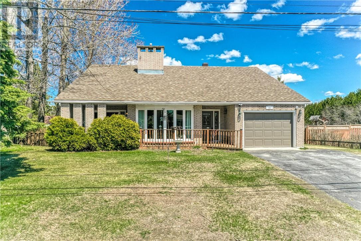
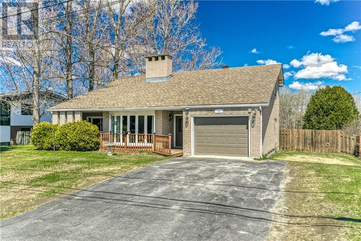
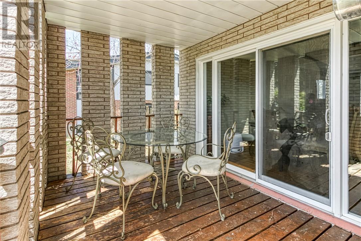
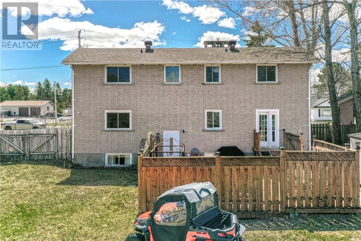
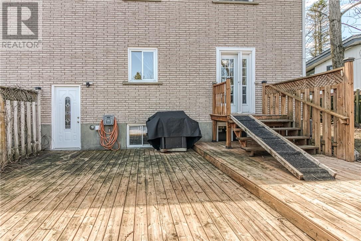
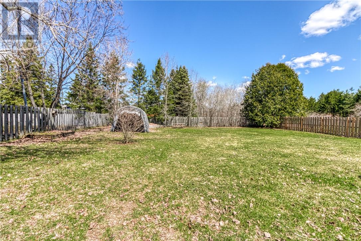
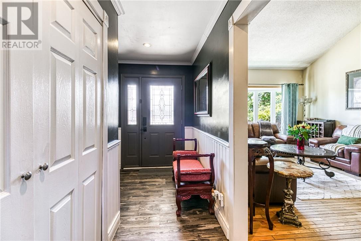
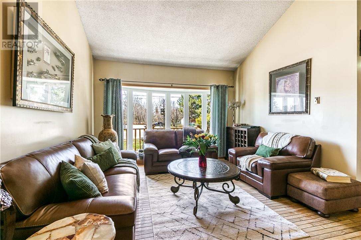
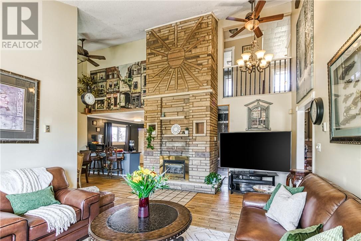
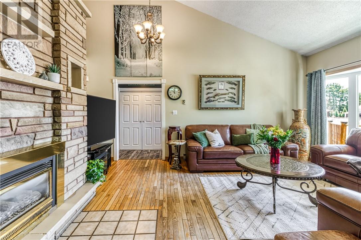
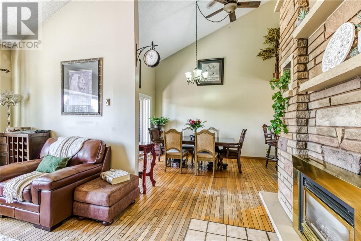
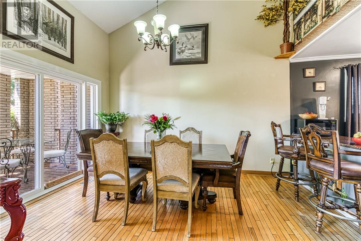
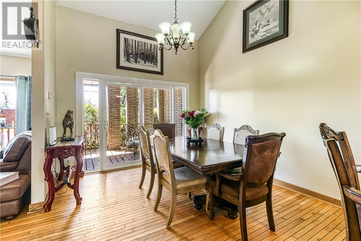
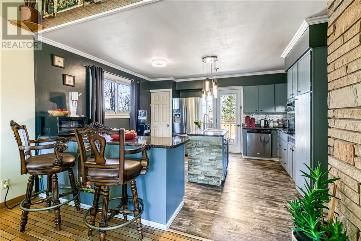
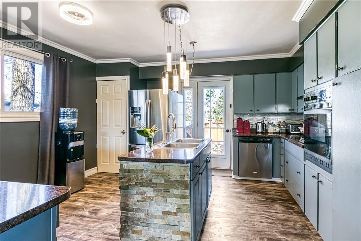
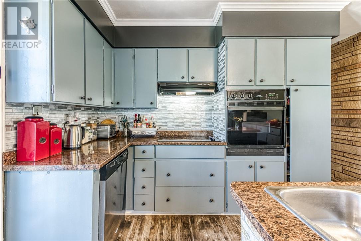
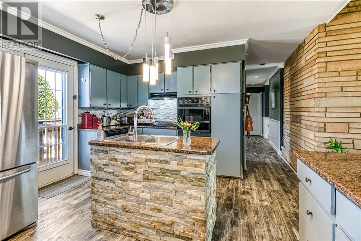
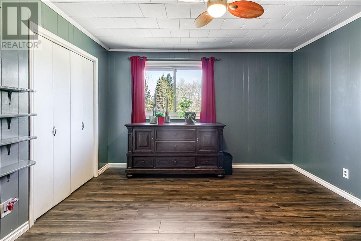
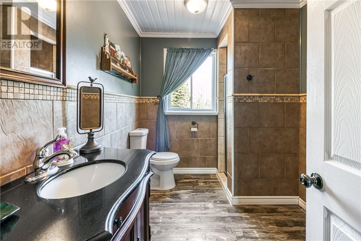
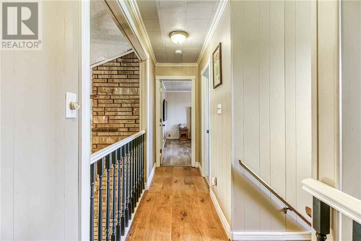
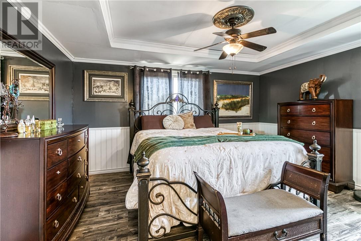
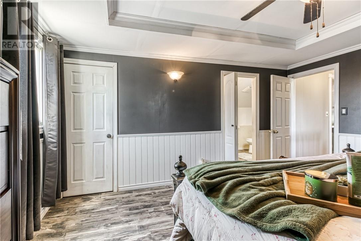
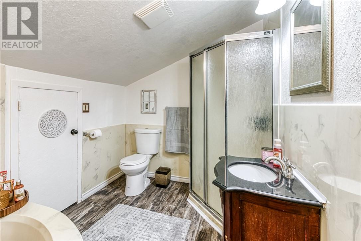
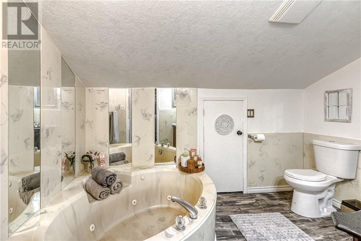
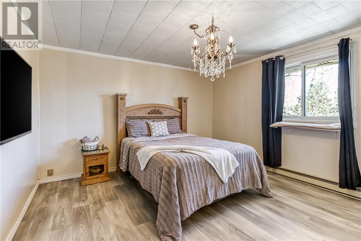
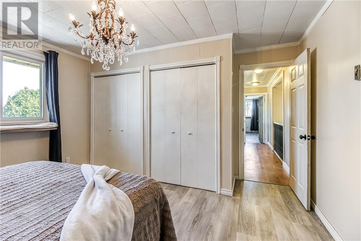
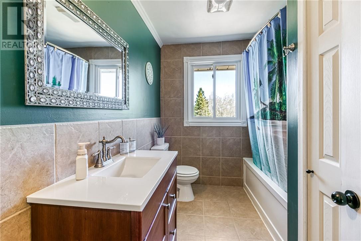
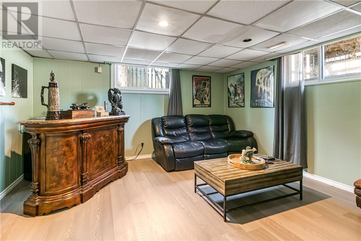
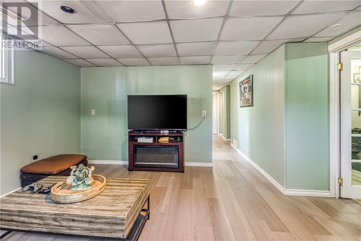
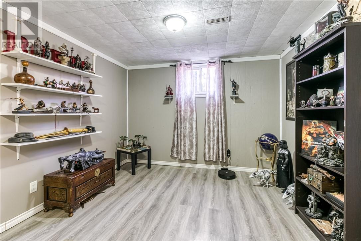
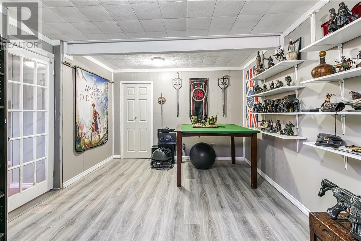
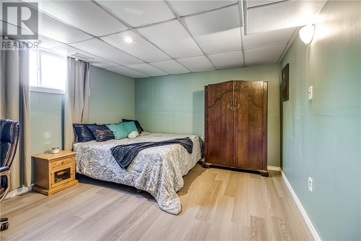
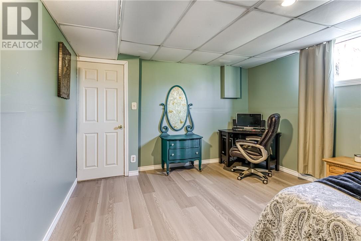
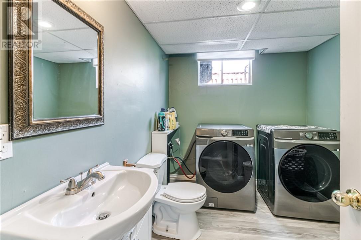
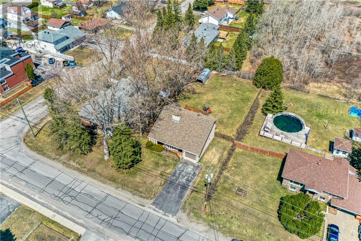
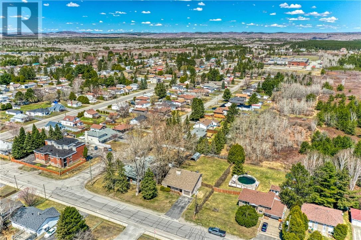
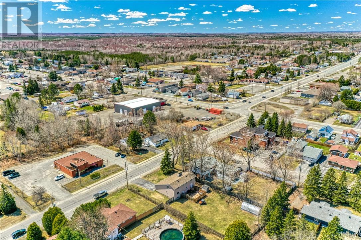
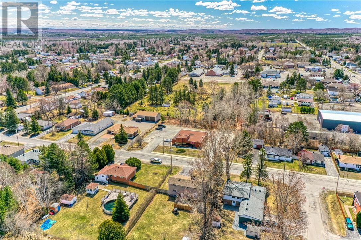
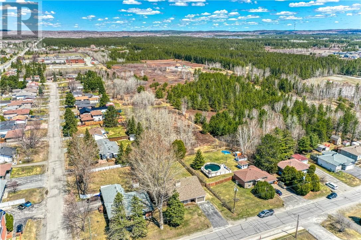
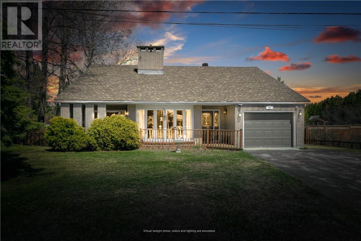
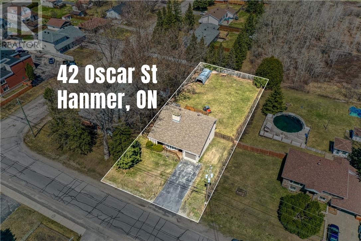
Welcome to 42 Oscar Drive in Hanmer, where this stunning one-of-a-kind all brick home offers the perfect combination of space, comfort, and functionality for the growing family. Featuring 5 bedrooms, 3 bathrooms, and a 22’ x 12’ attached garage, this beautifully maintained home is designed to impress from the moment you arrive. Step inside and you are welcomed by a spacious front entrance an inviting layout that instantly feels like home. The main floor features a bright open concept design with a kitchen and dining area flowing seamlessly into the large living room, making it the perfect space for entertaining family and friends. The living room is highlighted by soaring cathedral ceilings, large windows allowing plenty of natural light, and a cozy gas fireplace that creates a warm and inviting atmosphere year-round. This level also includes an additional bedroom and full bathroom, ideal for guests, a home office, or added convenience for the family. Upstairs, you will find a spacious primary bedroom retreat complete with a private ensuite bathroom featuring a relaxing tub, along with another generously sized bedroom and full bathroom. The fully finished lower level provides even more living space with 2 large bedrooms, a spacious family room perfect for movie nights or a kids’ play area, an extra storage room, and a laundry area. Step outside and enjoy the beautiful deck overlooking the huge fully fenced backyard, offering plenty of room for children, or pets to play. Several major updates have already been completed including shingles (2022), air conditioner (2024), and furnace (2026), providing peace of mind for years to come. Conveniently located less than 5 minutes from both French and English primary and secondary schools, shopping, restaurants, parks, and all amenities, this exceptional property truly has everything a family could ask for. Don’t miss your opportunity to own this unique and spacious home in one of Hanmer’s desirable neighbourhoods. (id:38174)
| MLS® Number | 2127842 |
| Property Type | Single Family |
| Amenities Near By | Public Transit, Schools |
| Equipment Type | Air Conditioner, Furnace, Water Heater |
| Rental Equipment Type | Air Conditioner, Furnace, Water Heater |
| Structure | Shed |
| Bathroom Total | 3 |
| Bedrooms Total | 5 |
| Basement Type | Full |
| Cooling Type | Central Air Conditioning |
| Exterior Finish | Brick |
| Flooring Type | Hardwood, Laminate |
| Foundation Type | Block |
| Heating Type | Forced Air |
| Roof Material | Asphalt Shingle |
| Roof Style | Unknown |
| Stories Total | 2 |
| Type | House |
| Utility Water | Municipal Water |
| Acreage | No |
| Land Amenities | Public Transit, Schools |
| Sewer | Municipal Sewage System |
| Size Total Text | Under 1/2 Acre |
| Zoning Description | R1-5 |
| Level | Type | Length | Width | Dimensions |
|---|---|---|---|---|
| Second Level | Bathroom | 9'3Z x 7'0 | ||
| Second Level | Bedroom | 12' x 12'5 | ||
| Second Level | Ensuite | 10'8 x 7'3 | ||
| Second Level | Primary Bedroom | 12'11 x 14'9 | ||
| Basement | Bedroom | 11'1 x 16'4 | ||
| Basement | Family Room | 14'8 x 13'11 | ||
| Basement | Bathroom | 9'4 x 7'1 | ||
| Basement | Other | 16'9 x 13 | ||
| Basement | Storage | 5'9 x 13'3 | ||
| Basement | Bedroom | 12'11 x 14'4 | ||
| Main Level | Kitchen | 13'2 x 12'0 | ||
| Main Level | Bedroom | 12'4 x 12'11 | ||
| Main Level | Bathroom | 9'6 x 7'0 | ||
| Main Level | Dining Room | 11'10 x 13'9 | ||
| Main Level | Living Room | 17'6 x 13'1 | ||
| Main Level | Other | 14'6 x 3'11 |
https://www.realtor.ca/real-estate/29768577/42-oscar-street-hanmer
Contact us for more information
(705) 566-5454
(705) 566-5450
suttonbenchmarkrealty.com/

The trademarks REALTOR®, REALTORS®, and the REALTOR® logo are controlled by The Canadian Real Estate Association (CREA) and identify real estate professionals who are members of CREA. The trademarks MLS®, Multiple Listing Service® and the associated logos are owned by The Canadian Real Estate Association (CREA) and identify the quality of services provided by real estate professionals who are members of CREA. The trademark DDF® is owned by The Canadian Real Estate Association (CREA) and identifies CREA's Data Distribution Facility (DDF®)