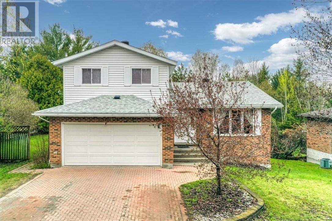
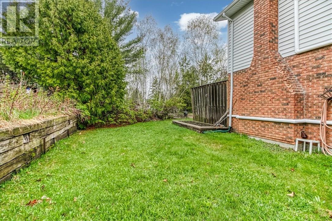
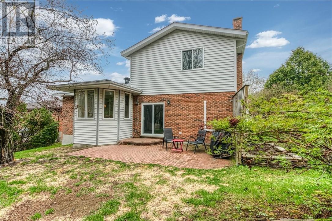
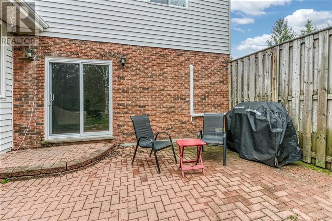
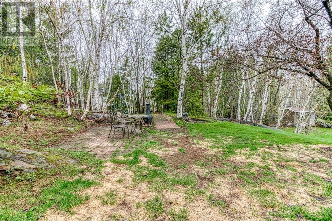
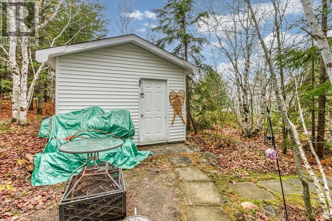
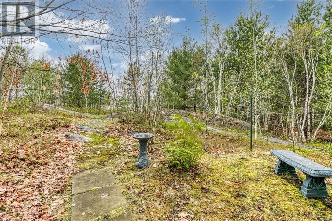
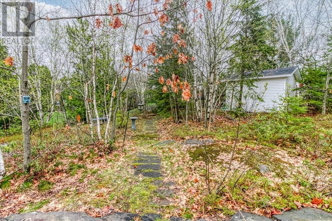
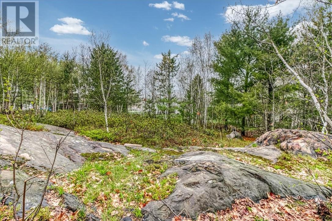
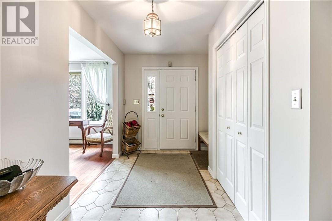
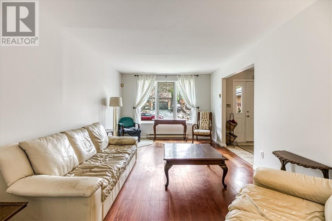
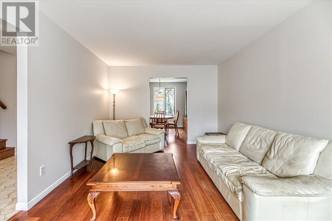
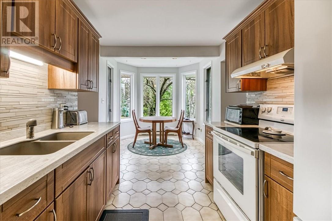
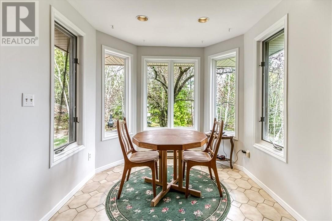
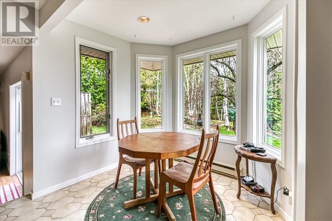
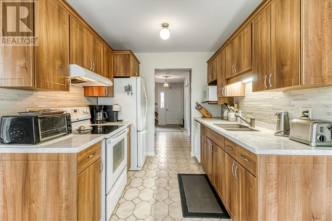
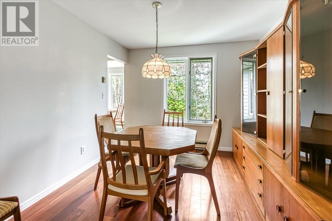
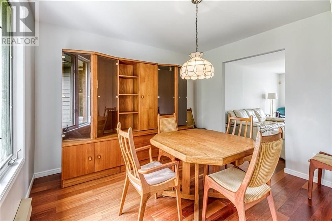
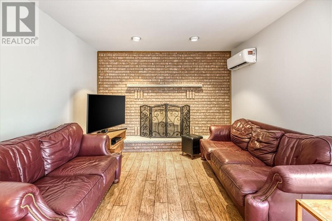
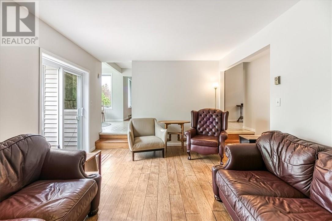
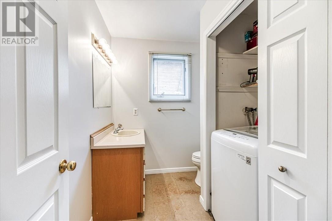
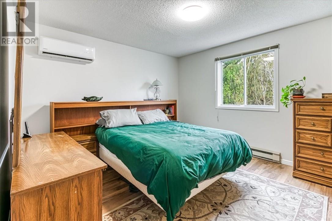
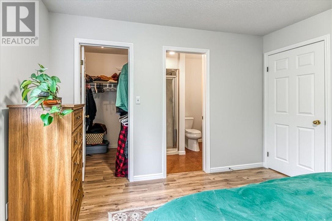
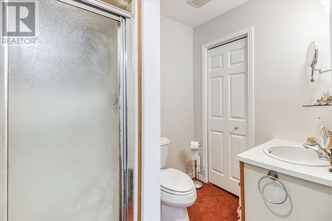
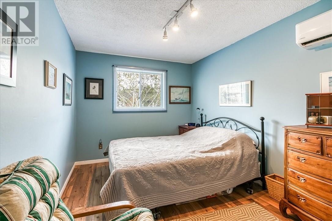
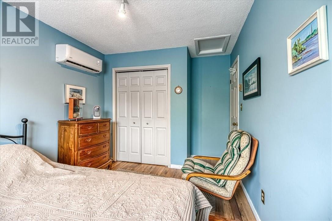
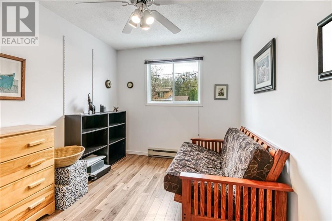
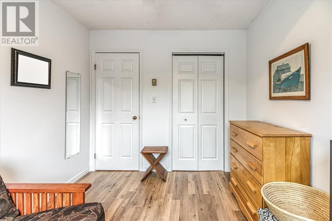
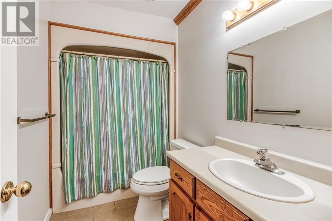
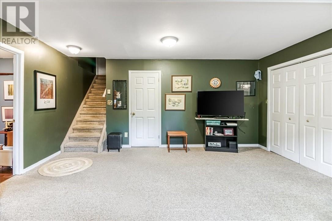
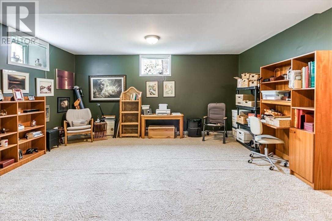
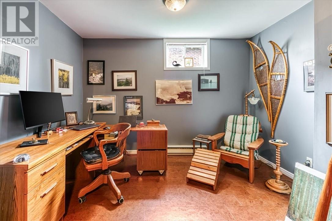
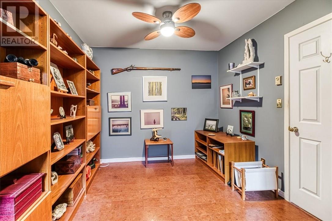
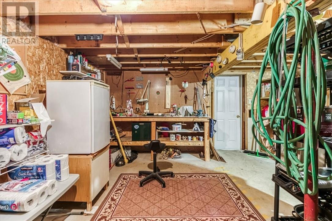
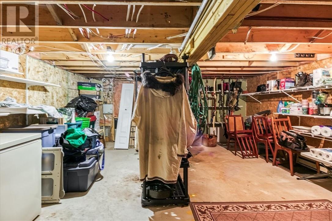
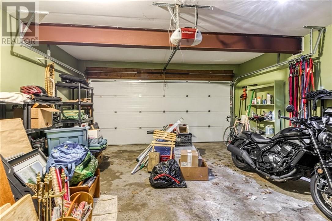
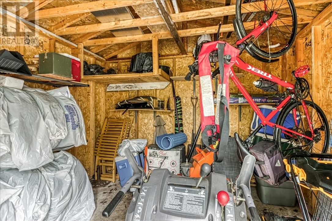
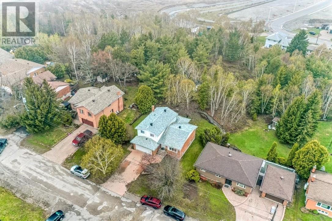
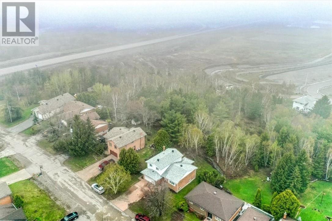
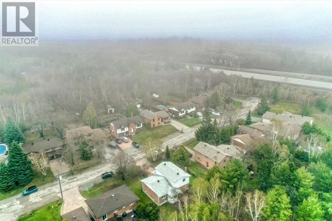
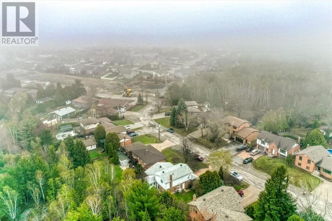
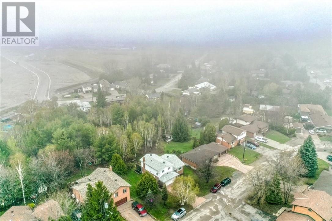
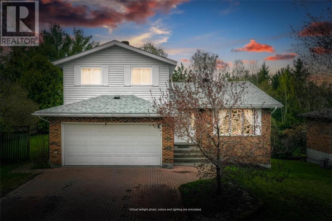
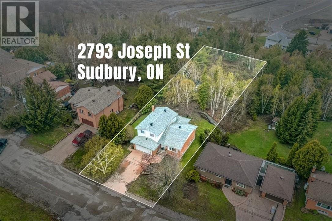
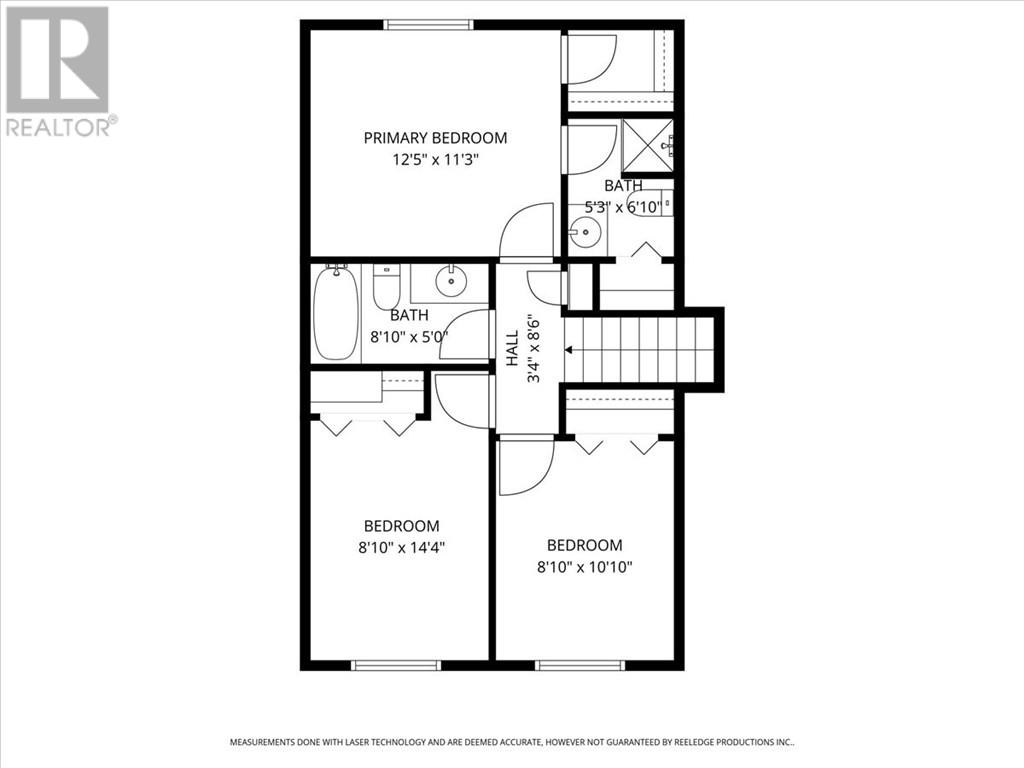
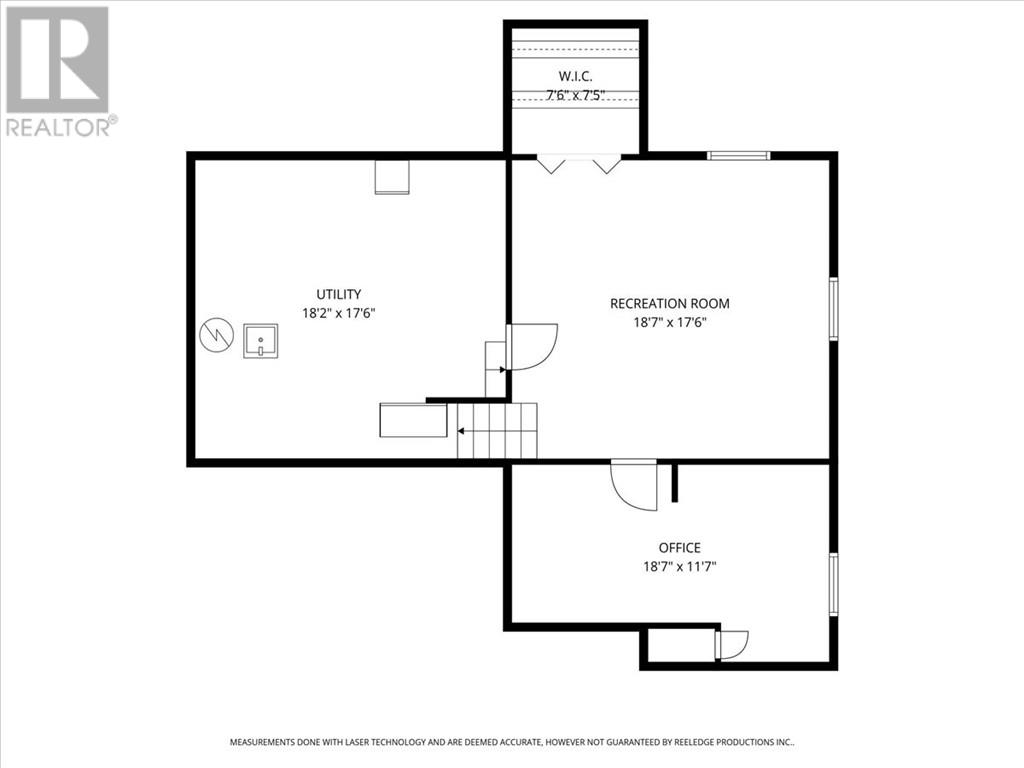
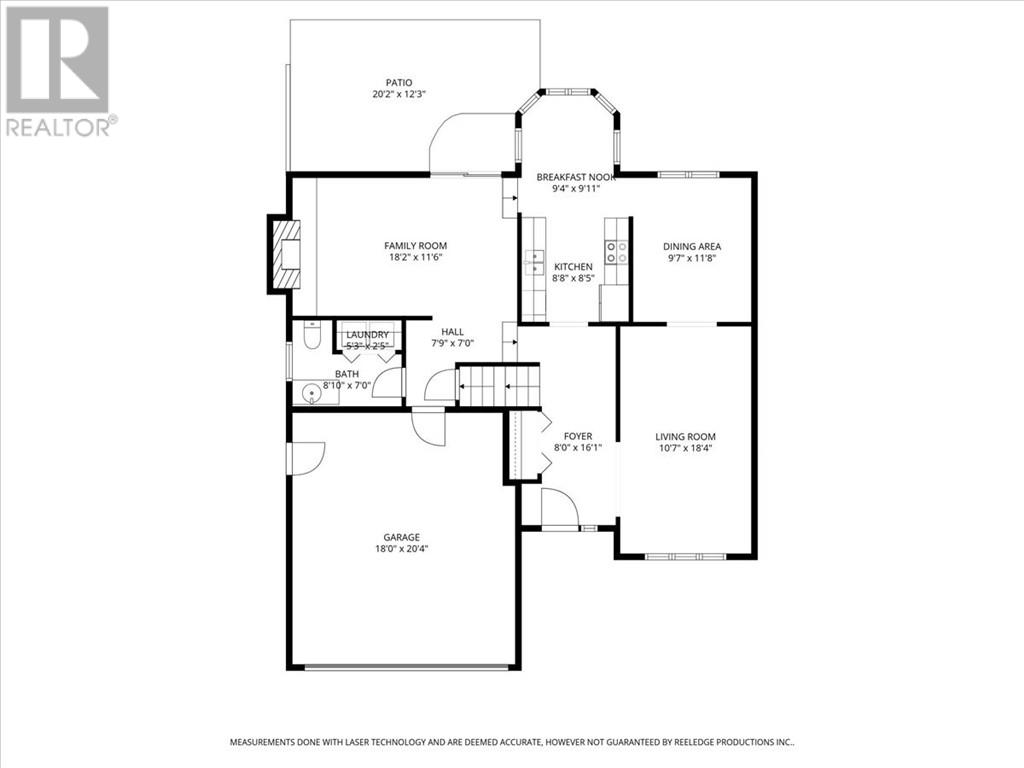
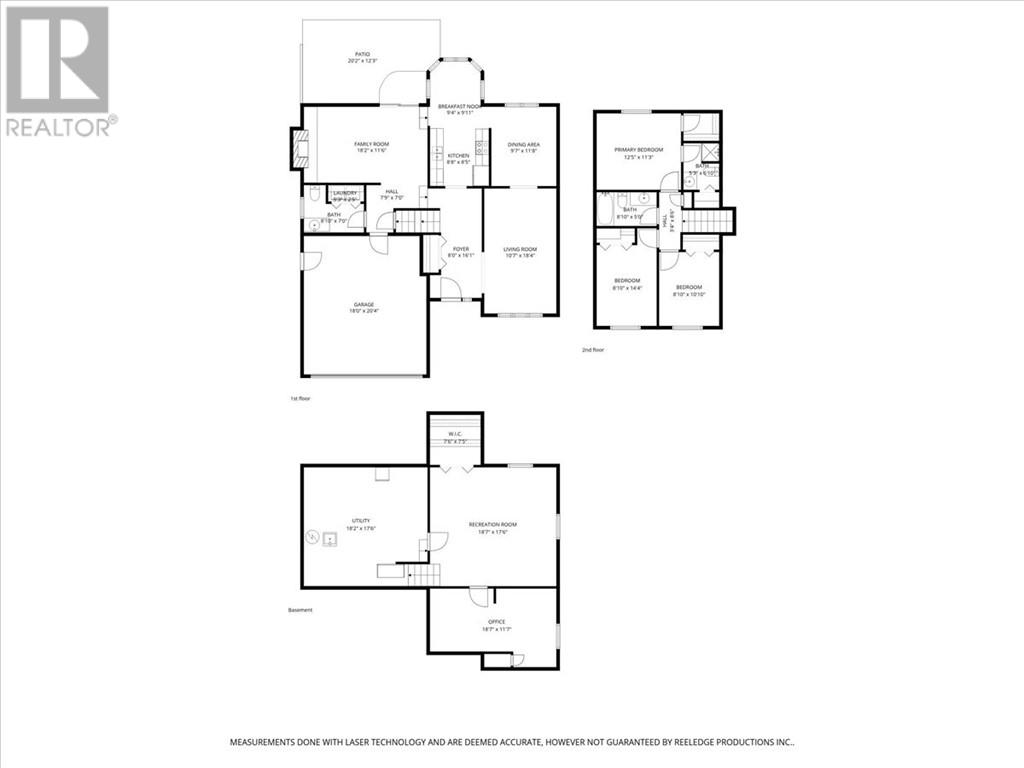
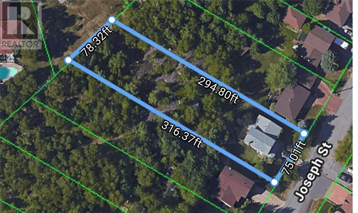
Fantastic south end location with incredible 316' private wooded lot featuring a large 12’ X 12’ shed. House is freshly painted. Super functional floor plan featuring 3+ 1 bedrooms and 2/1 baths. Super family friendly area with convenient access to schools, shopping healthcare and more. Shingles replaced in 2022. Heat pump and ductless A/C 2019 and will be serviced prior to closing. Total energy costs $400/month. This lovely home represents incredible value and won’t last long so book your private viewing today ! (id:38174)
| MLS® Number | 2127894 |
| Property Type | Single Family |
| Equipment Type | Unknown |
| Rental Equipment Type | Unknown |
| Road Type | Paved Road |
| Storage Type | Storage Shed |
| Bathroom Total | 3 |
| Bedrooms Total | 4 |
| Architectural Style | 3 Level |
| Basement Type | Full |
| Exterior Finish | Brick |
| Fireplace Fuel | Wood |
| Fireplace Present | Yes |
| Fireplace Total | 1 |
| Fireplace Type | Conventional |
| Foundation Type | Block |
| Half Bath Total | 1 |
| Heating Type | Heat Pump, Baseboard Heaters |
| Roof Material | Asphalt Shingle |
| Roof Style | Unknown |
| Stories Total | 2 |
| Type | House |
| Utility Water | Municipal Water |
| Access Type | Year-round Access |
| Acreage | No |
| Sewer | Municipal Sewage System |
| Size Total Text | 21,780 - 32,669 Sqft (1/2 - 3/4 Ac) |
| Zoning Description | R1-5 |
| Level | Type | Length | Width | Dimensions |
|---|---|---|---|---|
| Second Level | Bathroom | 5'3 x 6'10 | ||
| Second Level | Bathroom | 8'10 x 5'0 | ||
| Second Level | Bedroom | 8'10 x 10'10 | ||
| Second Level | Bedroom | 8'10 x 14'4 | ||
| Second Level | Primary Bedroom | 12'5 x 11'3 | ||
| Lower Level | Other | 18'2 x 17'6 | ||
| Lower Level | Den | 18'7 x 11'7 | ||
| Lower Level | Recreational, Games Room | 18'7 x 17'6 | ||
| Main Level | Living Room | 10'7 x 18'4 | ||
| Main Level | Foyer | 8'0 x 16'1 | ||
| Main Level | Bathroom | 8'10 x 7'0 | ||
| Main Level | Laundry Room | 5'3 x 2'5 | ||
| Main Level | Dining Nook | 9'4 x 9'11 | ||
| Main Level | Kitchen | 8'8 x 8'5 | ||
| Main Level | Dining Room | 9'7 x 11'8 | ||
| Main Level | Family Room | 18'2 x 11'6 | ||
| Main Level | Other | 20'2 x 12'3 |
https://www.realtor.ca/real-estate/29781982/2793-joseph-street-sudbury
Contact us for more information
(705) 688-0007
(705) 688-0082

The trademarks REALTOR®, REALTORS®, and the REALTOR® logo are controlled by The Canadian Real Estate Association (CREA) and identify real estate professionals who are members of CREA. The trademarks MLS®, Multiple Listing Service® and the associated logos are owned by The Canadian Real Estate Association (CREA) and identify the quality of services provided by real estate professionals who are members of CREA. The trademark DDF® is owned by The Canadian Real Estate Association (CREA) and identifies CREA's Data Distribution Facility (DDF®)