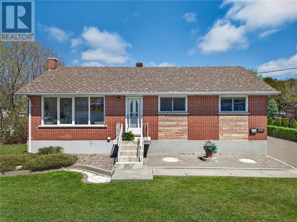
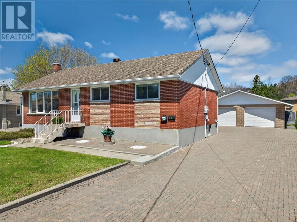
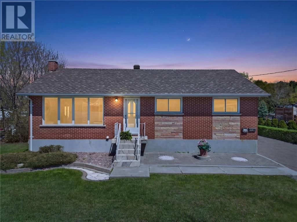
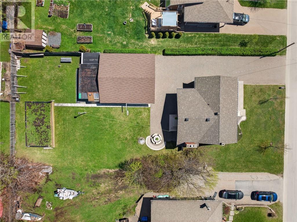
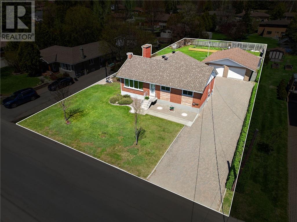
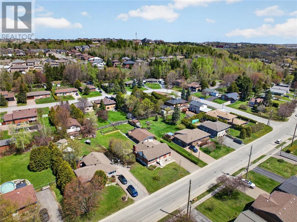
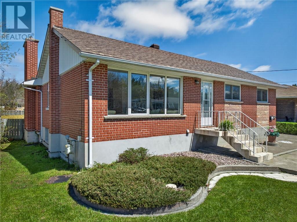
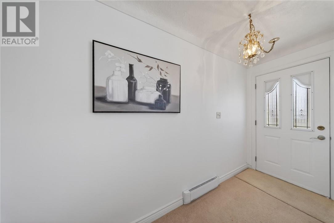
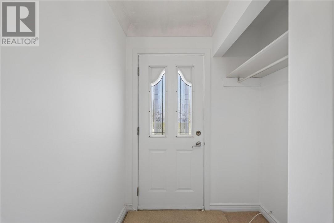
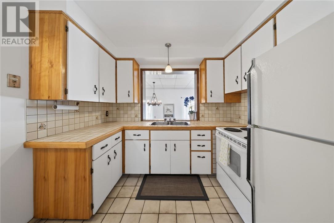
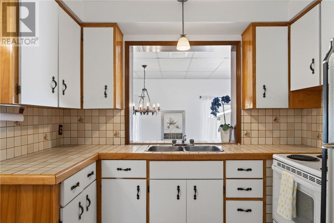
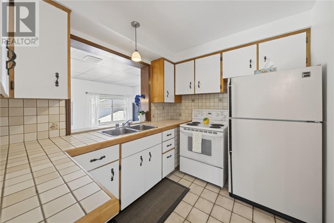
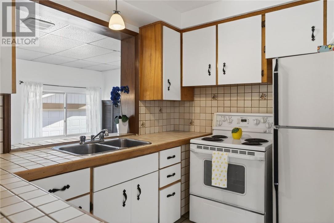
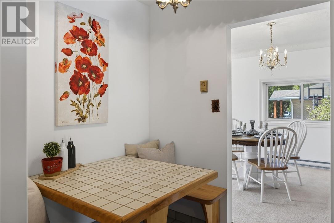
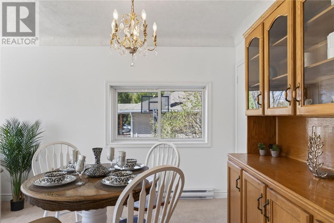
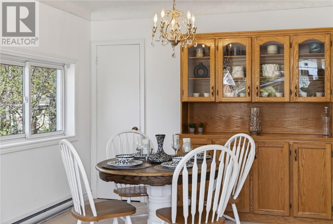
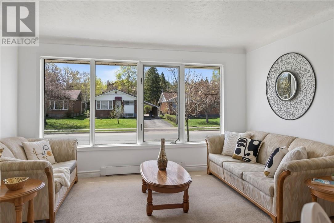
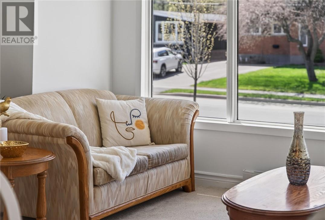
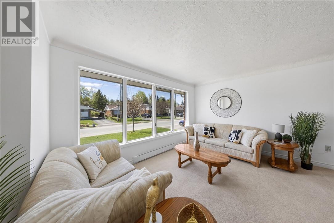
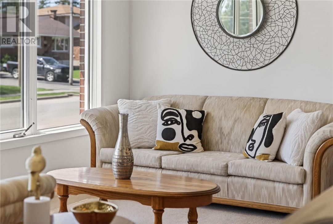
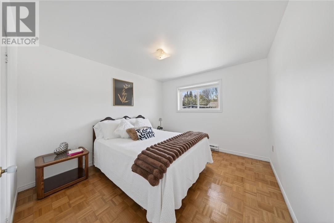
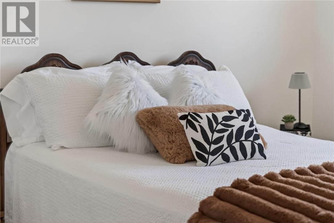
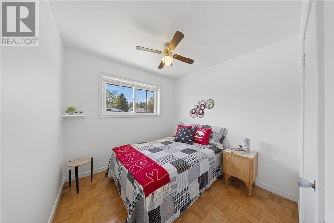
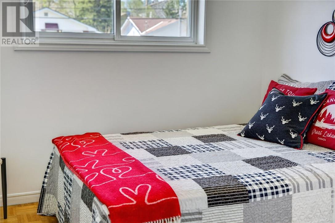
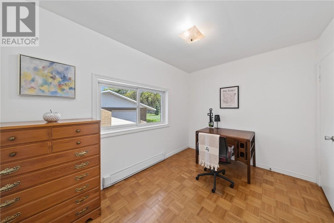
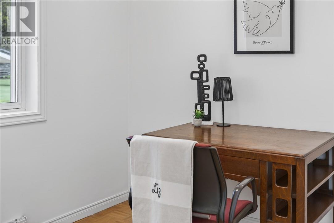
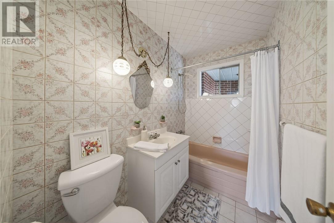
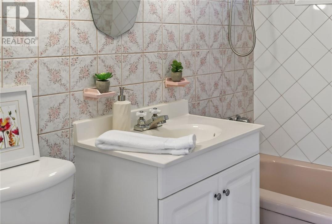
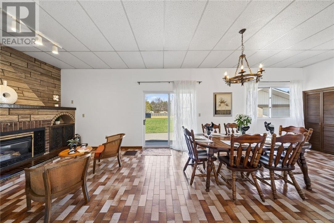
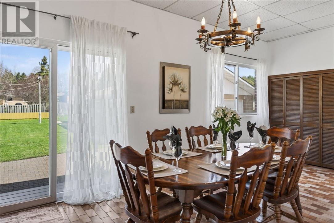
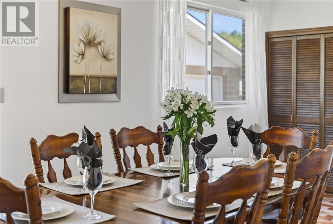
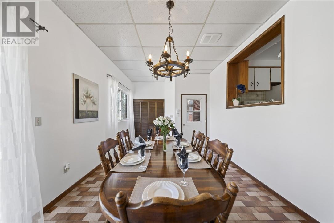
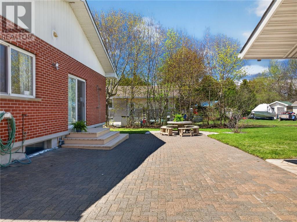
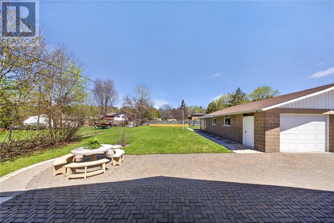
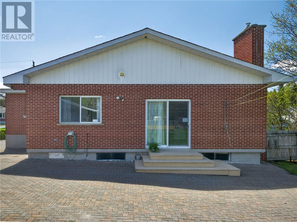
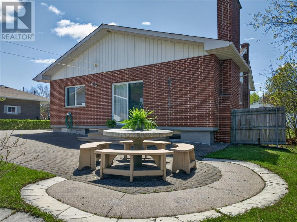
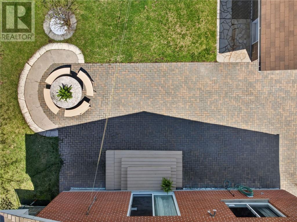
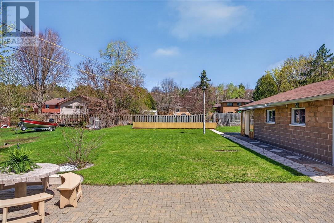
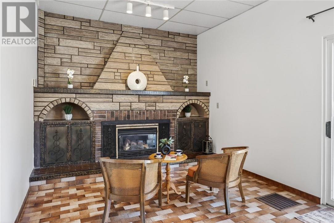
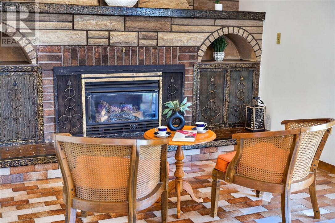
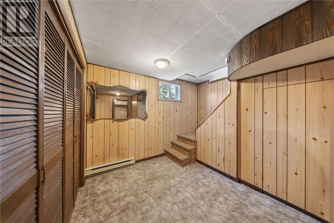
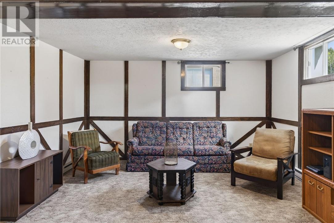
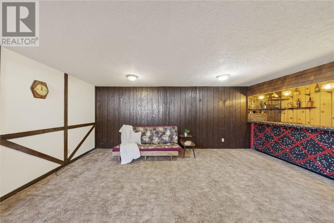
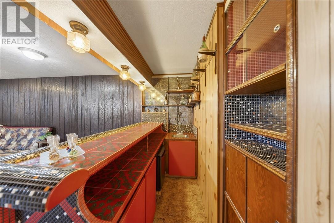
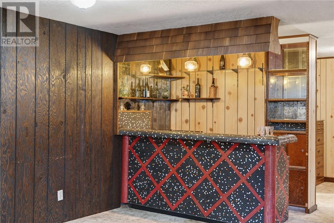
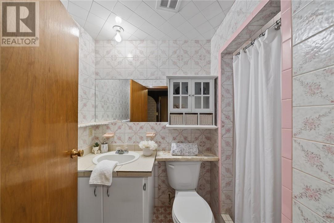
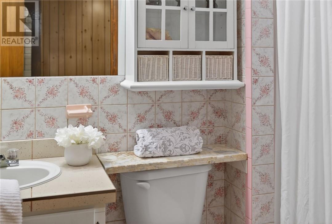
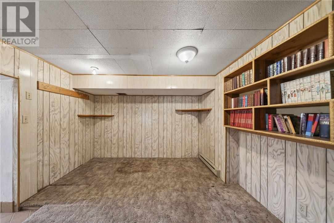
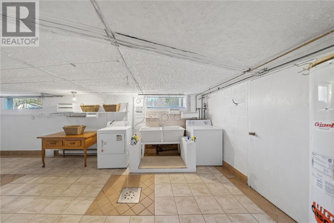
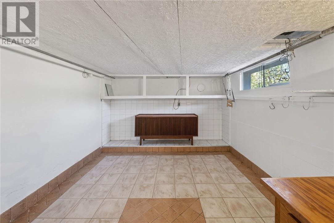
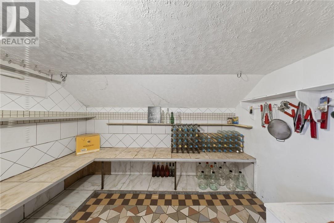
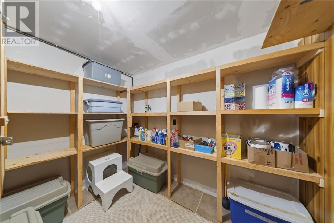
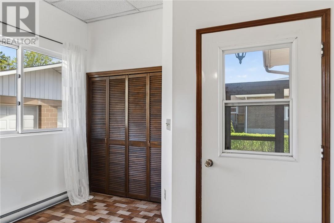
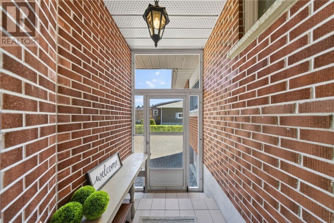
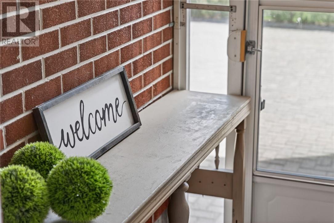
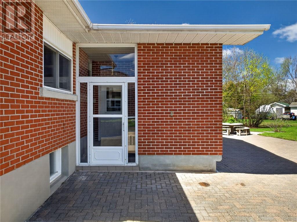
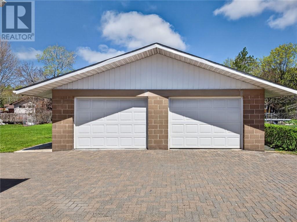
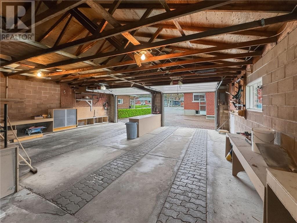
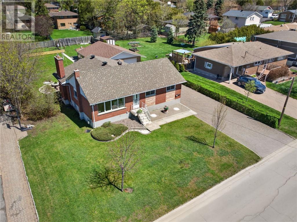
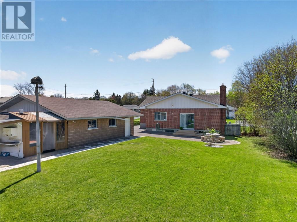
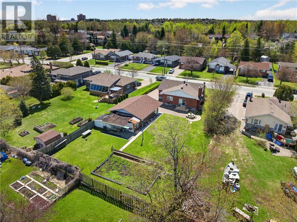
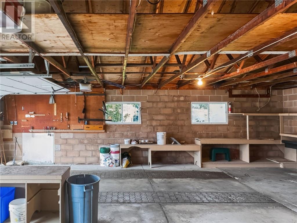
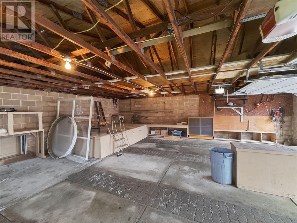
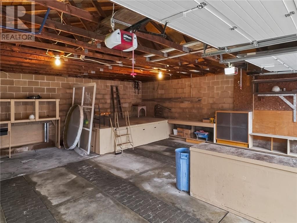
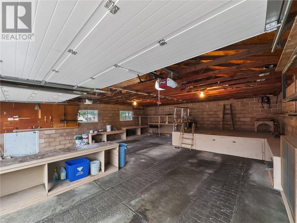
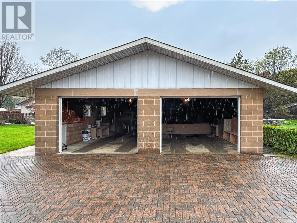
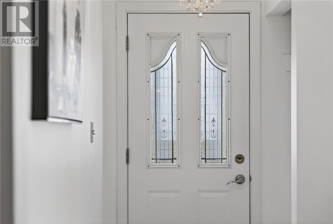
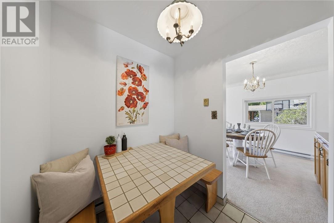
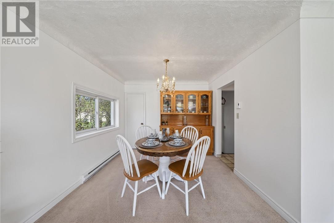
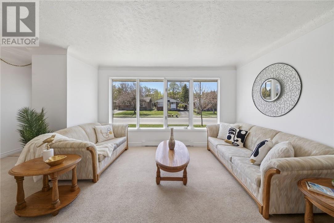
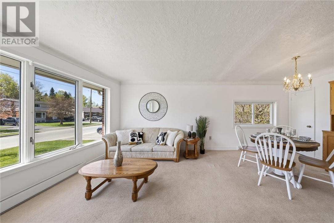
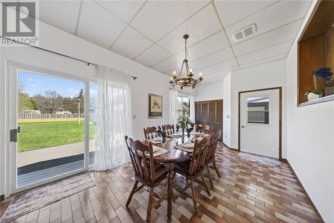
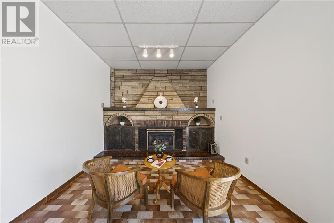
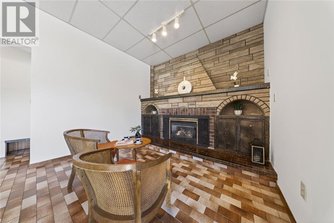
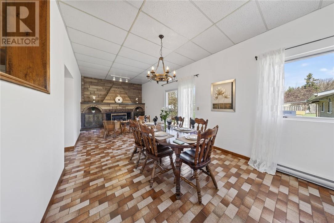
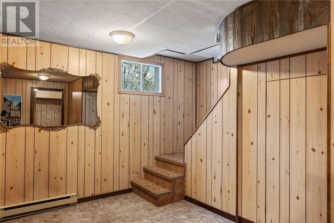
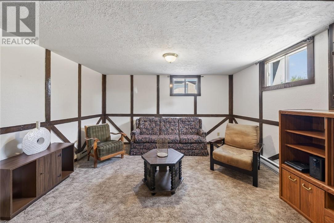
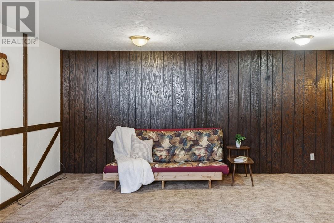
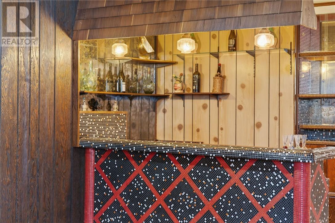
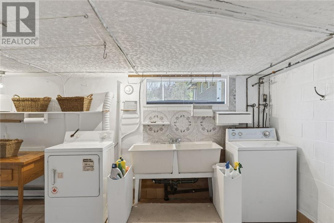
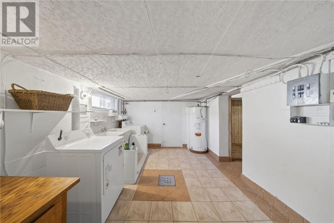
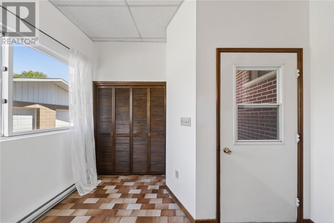
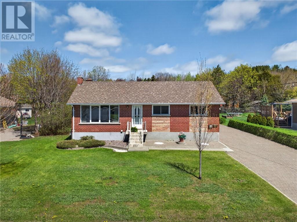
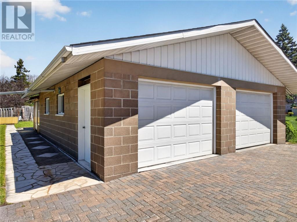
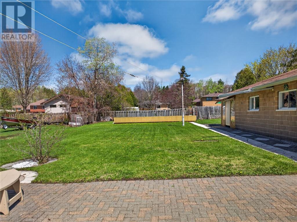
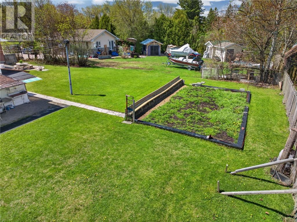
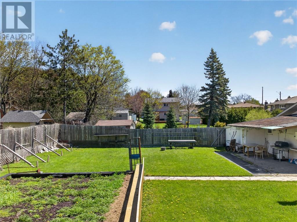
Welcome to 762 Robinson Drive in Sudbury’s desirable South End! This solid brick bungalow offers over 2,150 sq. ft. of finished living space and endless potential for families or investors looking for a well-loved home on a beautiful oversized lot. Featuring 3 bedrooms, 2 full bathrooms and a functional layout this property is ready for its next chapter. Step inside to find bright windows, spacious principal rooms and a unique 4-season sunroom currently being used as a dining area, the perfect space for entertaining family and friends year-round. The lower level offers a massive rec room complete with a retro Italian tile bar, creating the ultimate gathering space with vintage charm and character. There is also a room for a hobby/den/office, oversized laundry area, a utility room, a generously sized laundry room and even a traditional cantina ideal for making homemade wine or preserving foods! Outside, enjoy over 1/3 of an acre of property with plenty of room for gardening, outdoor activities and future possibilities. Car enthusiasts and hobbyists will appreciate the interlocked driveway for up to 6+ vehicles leading into the huge double detached garage with an attached rear workshop offering workspace, BBQ, and storage options. Additional features include 200 amp service and new shingles (2025) for added peace of mind. Located close to all amenities including schools, hospital, university, shopping and parks/trails. This home combines convenience, space, and opportunity in one fantastic package. If you’ve been searching for a solid well-loved home with character, room to grow and unlimited potential to make it your own, 762 Robinson Drive is a must-see! (id:38174)
| MLS® Number | 2127951 |
| Property Type | Single Family |
| Amenities Near By | Hospital, Playground, Public Transit, Schools |
| Community Features | Bus Route, School Bus |
| Equipment Type | Water Heater - Electric |
| Rental Equipment Type | Water Heater - Electric |
| Road Type | Paved Road |
| Storage Type | Outside Storage, Storage In Basement |
| Structure | Patio(s), Workshop |
| Bathroom Total | 2 |
| Bedrooms Total | 3 |
| Architectural Style | Bungalow |
| Basement Type | Full |
| Cooling Type | None |
| Exterior Finish | Brick |
| Fire Protection | Smoke Detectors |
| Flooring Type | Parquet, Tile, Carpeted |
| Foundation Type | Concrete |
| Heating Type | Baseboard Heaters |
| Roof Material | Asphalt Shingle |
| Roof Style | Unknown |
| Stories Total | 1 |
| Type | House |
| Utility Water | Municipal Water |
| Detached Garage |
| Access Type | Year-round Access |
| Acreage | No |
| Land Amenities | Hospital, Playground, Public Transit, Schools |
| Landscape Features | Vegetable Garden |
| Sewer | Municipal Sewage System |
| Size Total Text | Under 1/2 Acre |
| Zoning Description | R1-5 |
| Level | Type | Length | Width | Dimensions |
|---|---|---|---|---|
| Basement | Storage | 14'8 x 7'9 | ||
| Basement | Recreational, Games Room | 22'6 x 13'10 | ||
| Basement | Bathroom | 9'2 x 4'8 | ||
| Main Level | Bathroom | 7'9 x 4'10 | ||
| Main Level | Bedroom | 8'8 x 8'8 | ||
| Main Level | Bedroom | 10'9 x 8'7 | ||
| Main Level | Primary Bedroom | 11'2 x 10'2 | ||
| Main Level | Living Room/dining Room | 19'5 x 11 | ||
| Main Level | Dining Nook | 8'8 x 4'1 | ||
| Main Level | Kitchen | 9'8 x 7'9 | ||
| Main Level | Dining Room | 28 x 10'11 |
https://www.realtor.ca/real-estate/29783124/762-robinson-drive-sudbury
Contact us for more information
(705) 560-5650
(800) 601-8601
(705) 560-9492
www.remaxcrown.ca/
(705) 560-5650
(800) 601-8601
(705) 560-9492
www.remaxcrown.ca/

The trademarks REALTOR®, REALTORS®, and the REALTOR® logo are controlled by The Canadian Real Estate Association (CREA) and identify real estate professionals who are members of CREA. The trademarks MLS®, Multiple Listing Service® and the associated logos are owned by The Canadian Real Estate Association (CREA) and identify the quality of services provided by real estate professionals who are members of CREA. The trademark DDF® is owned by The Canadian Real Estate Association (CREA) and identifies CREA's Data Distribution Facility (DDF®)