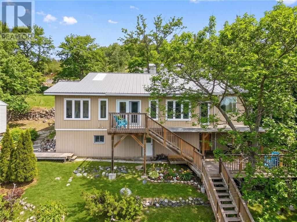
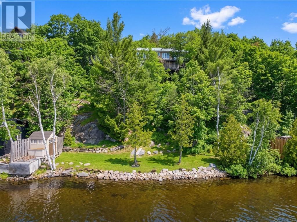
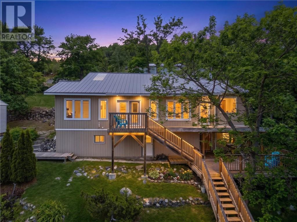
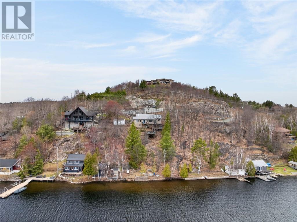
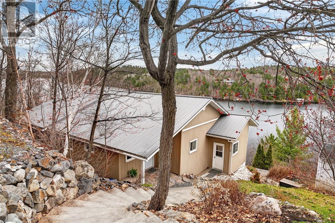
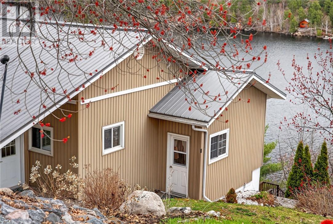
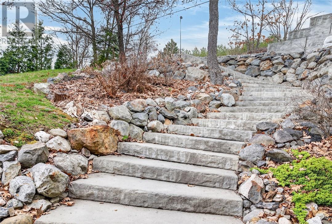
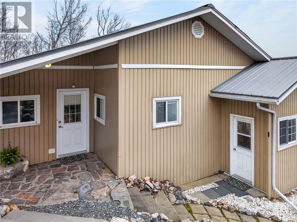
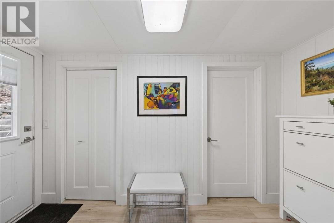
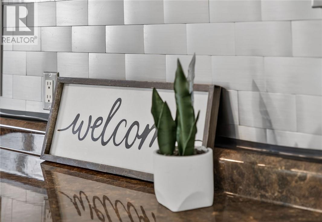
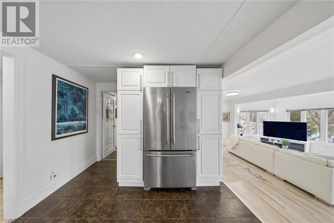
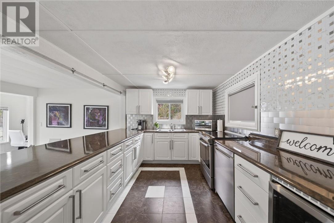
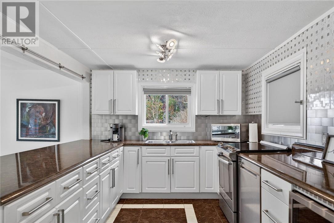
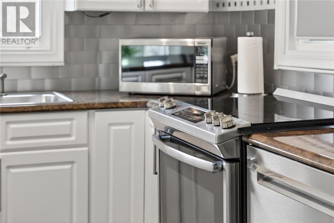
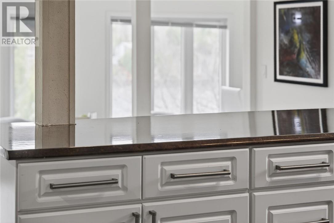
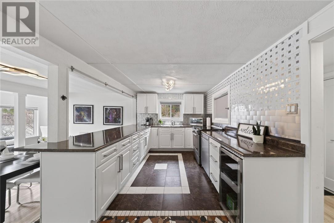
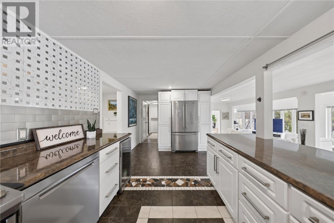
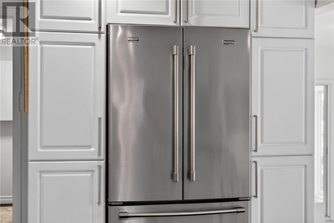
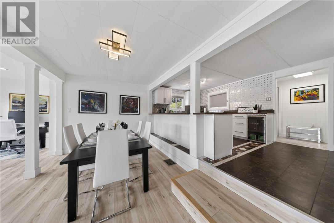
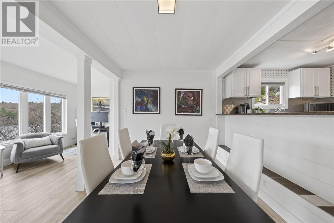
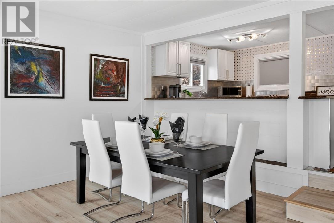
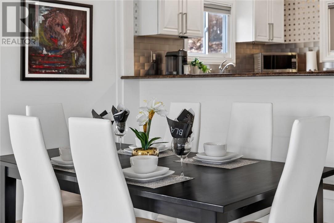
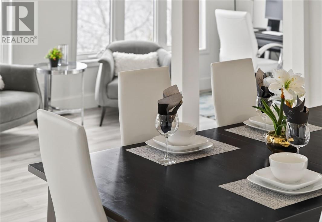
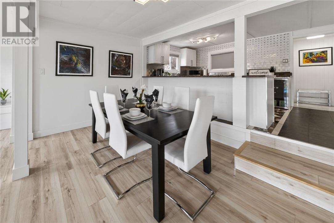
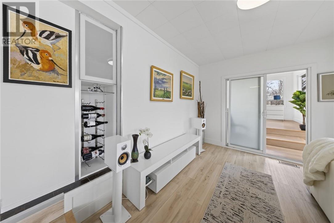
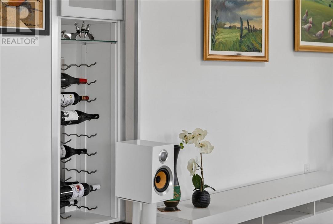
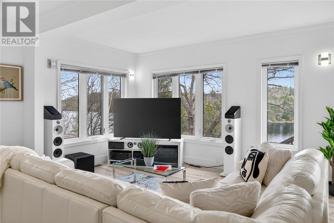
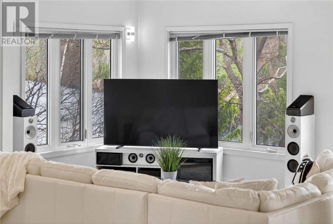
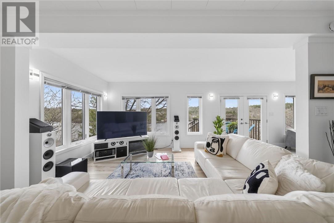
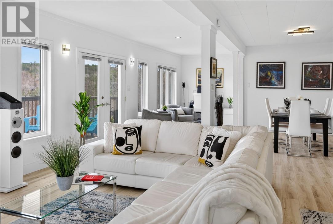
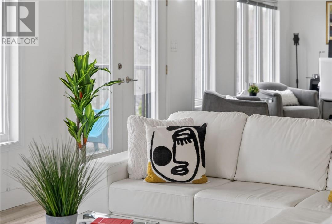
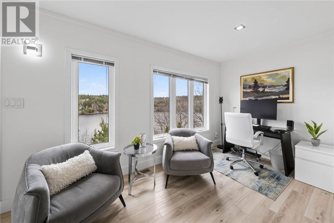
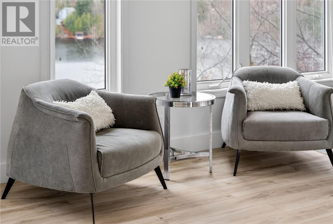
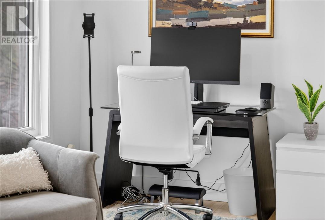
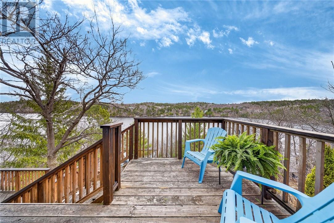
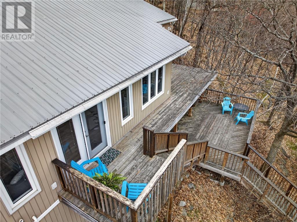
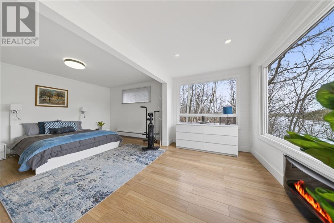
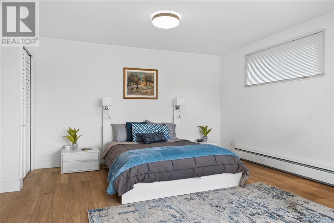
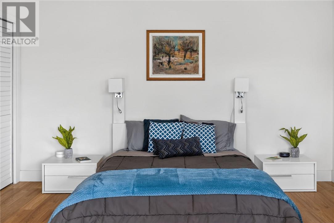
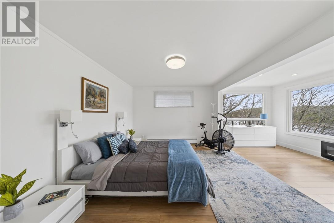
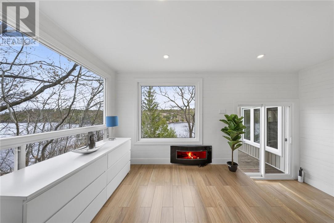
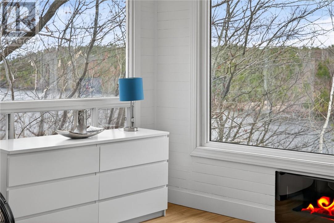
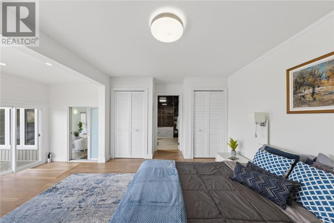
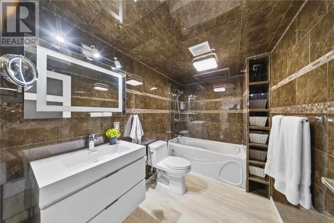
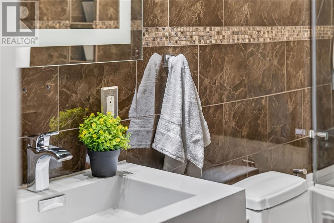
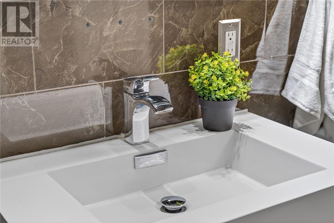
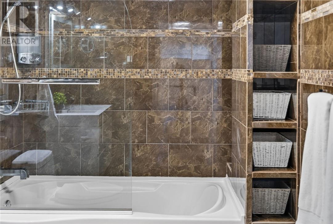
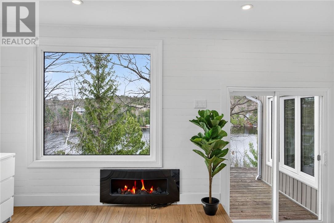
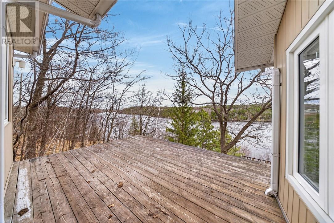
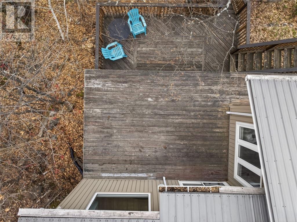
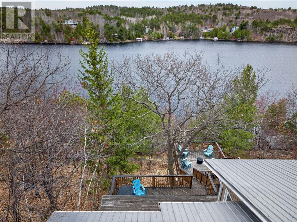
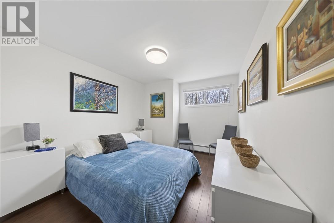
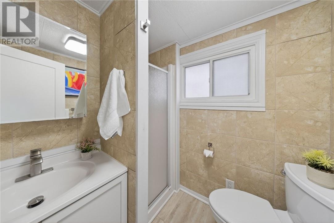
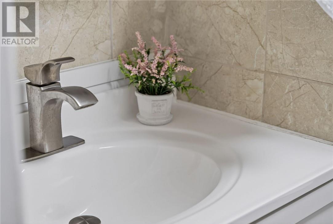
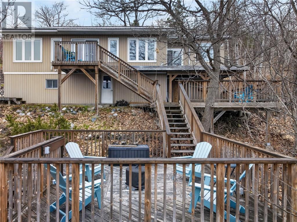
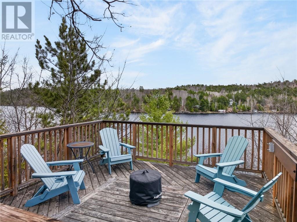
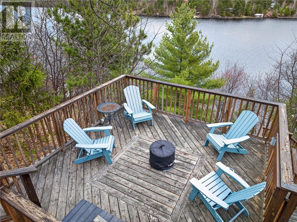
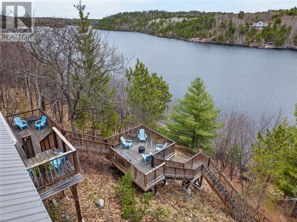
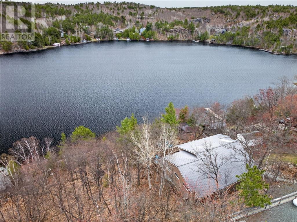
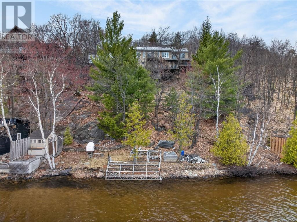
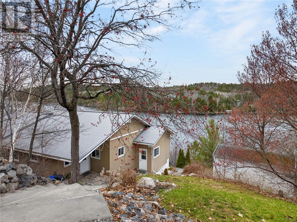
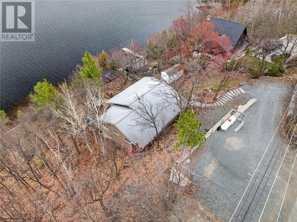
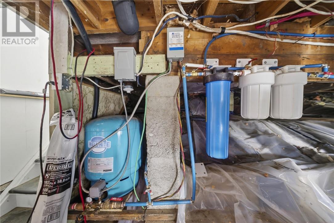
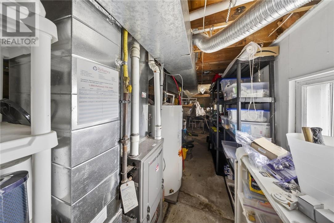
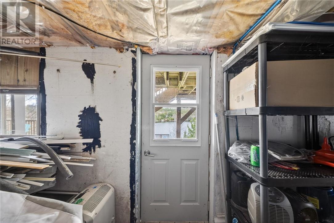
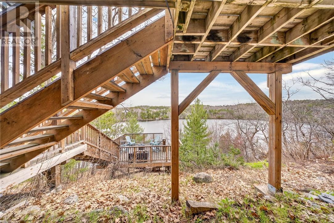
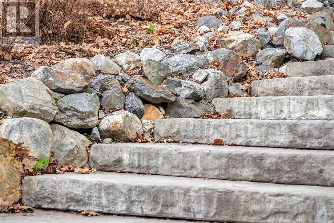
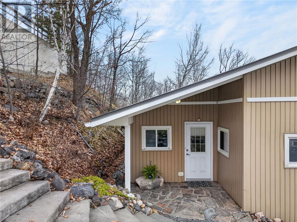
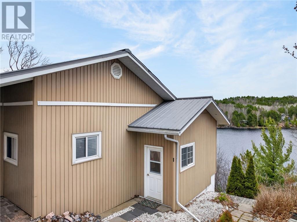
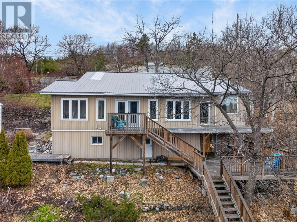
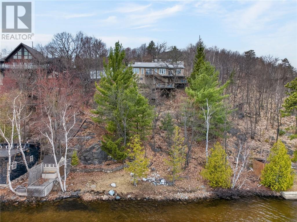
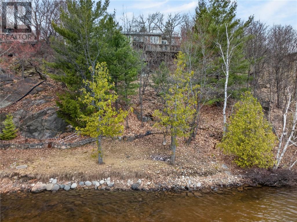
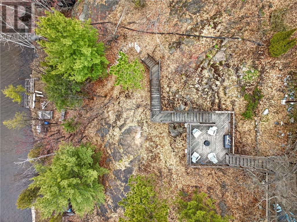
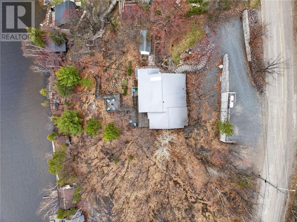
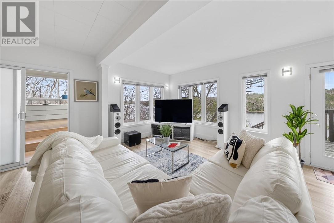
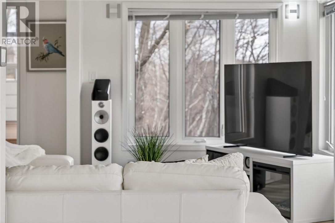
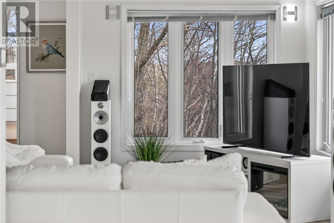
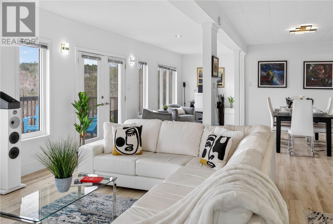
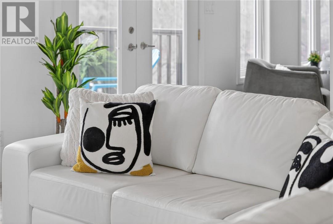
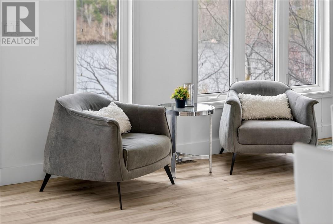
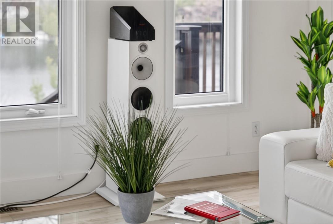
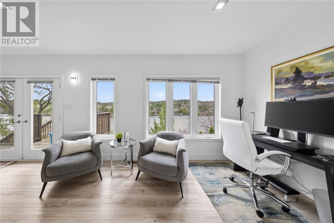
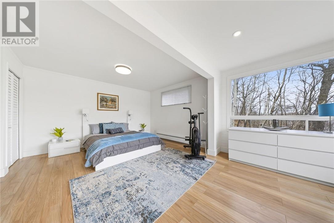
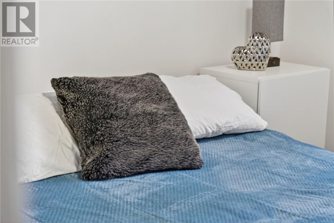
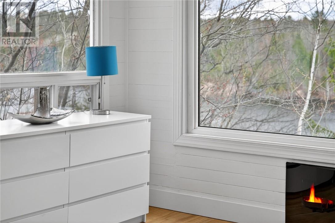
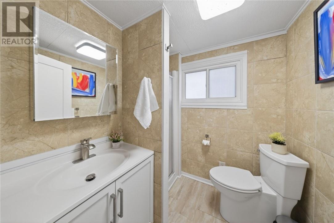
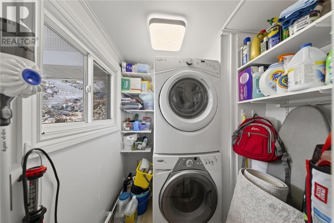
Welcome to 2113 Sunnyside Road on beautiful Long Lake where modern style meets peaceful waterfront living. This lovely 3-bedroom 2-bathroom bungalow has been updated and shows like an Executive condo, offering bright open-concept living spaces, contemporary finishes, and breathtaking lake views throughout. Step inside to discover bright kitchen with newer cabinets, freshly painted, light-colored flooring, updated windows, and a spacious layout designed for both comfort and entertaining. The open-concept kitchen, dining, and living room area allows you to stay connected with guests while preparing meals, all while enjoying panoramic views of the water. The spacious primary bedroom features a fabulous ensuite, creating the perfect private retreat at the end of the day. Outside, enjoy multiple tiered decks leading down to the waterfront, providing incredible outdoor living space for relaxing, entertaining, or soaking in the peaceful surroundings. The shoreline is ideal for children and family enjoyment, making this property perfect for creating lasting memories. The driveway entrance has been hardscaped with poured concrete and beautiful stonework, the exterior complements the modern feel of the home while adding impressive curb appeal. Located just minutes from the Four Corners amenities, this property offers the best of both worlds - executive-style waterfront living with the quiet solitude and privacy of country life. Whether you’re looking for a year-round residence or a relaxing lakeside escape, 2113 Sunnyside Road delivers comfort, style, and an unbeatable Long Lake lifestyle. (id:38174)
| MLS® Number | 2127957 |
| Property Type | Single Family |
| Amenities Near By | Hospital, Schools, Shopping |
| Community Features | School Bus |
| Equipment Type | Propane Tank, Water Heater |
| Rental Equipment Type | Propane Tank, Water Heater |
| Structure | Shed |
| Water Front Name | Long Lake |
| Water Front Type | Waterfront |
| Bathroom Total | 2 |
| Bedrooms Total | 3 |
| Architectural Style | Bungalow |
| Basement Type | Partial |
| Exterior Finish | Vinyl Siding |
| Fire Protection | Smoke Detectors |
| Flooring Type | Tile, Vinyl |
| Foundation Type | Block |
| Heating Type | Forced Air, Baseboard Heaters |
| Roof Material | Metal |
| Roof Style | Unknown |
| Stories Total | 1 |
| Size Interior | 1,500 - 2,000 Sqft |
| Type | House |
| Gravel |
| Acreage | No |
| Land Amenities | Hospital, Schools, Shopping |
| Sewer | Septic System |
| Size Frontage | 100 Ft |
| Size Irregular | Irr |
| Size Total Text | Irr|21,780 - 32,669 Sqft (1/2 - 3/4 Ac) |
| Zoning Description | R1-1 |
| Level | Type | Length | Width | Dimensions |
|---|---|---|---|---|
| Lower Level | Bedroom | 11 x 10 | ||
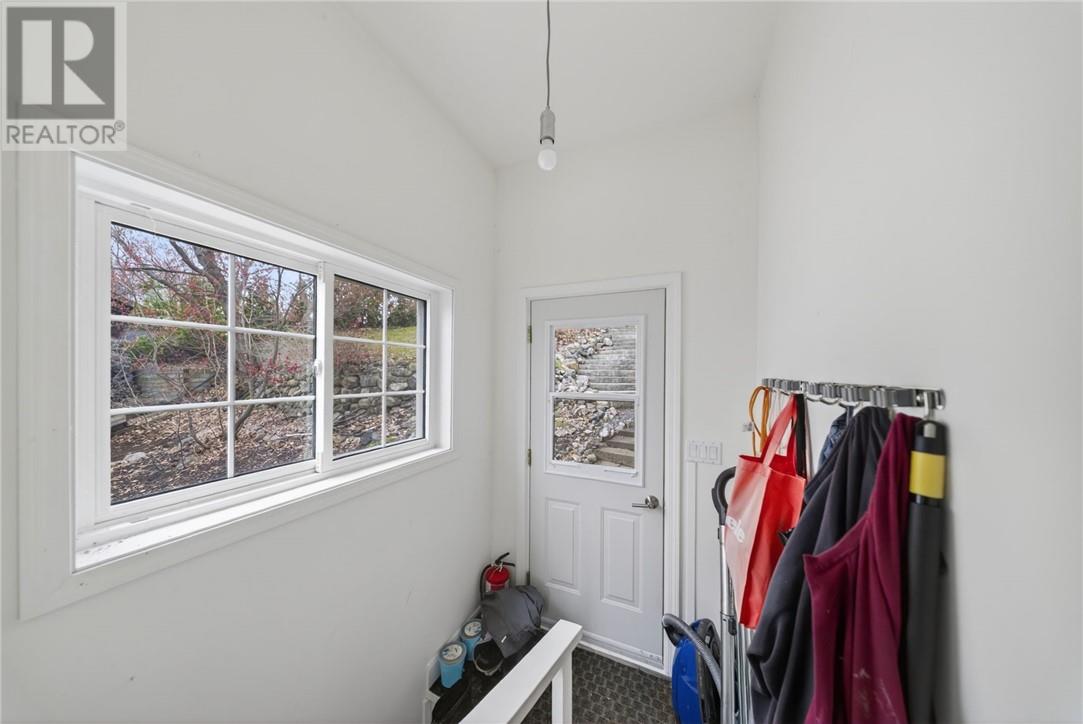
| Main Level | Foyer | 11 x 4 | ||
| Main Level | Bathroom | 5'6 x 5'6 | ||
| Main Level | Bedroom | 10 x 6 | ||
| Main Level | Ensuite | 9'6 x 5'10 | ||
| Main Level | Primary Bedroom | 19'5 x 13'2 | ||
| Main Level | Living Room/dining Room | 29 x 17' | ||
| Main Level | Kitchen | 15 x 9 |
https://www.realtor.ca/real-estate/29785791/2113-sunnyside-road-sudbury
Contact us for more information
(705) 560-5650
(800) 601-8601
(705) 560-9492
www.remaxcrown.ca/
(705) 560-5650
(800) 601-8601
(705) 560-9492
www.remaxcrown.ca/

The trademarks REALTOR®, REALTORS®, and the REALTOR® logo are controlled by The Canadian Real Estate Association (CREA) and identify real estate professionals who are members of CREA. The trademarks MLS®, Multiple Listing Service® and the associated logos are owned by The Canadian Real Estate Association (CREA) and identify the quality of services provided by real estate professionals who are members of CREA. The trademark DDF® is owned by The Canadian Real Estate Association (CREA) and identifies CREA's Data Distribution Facility (DDF®)