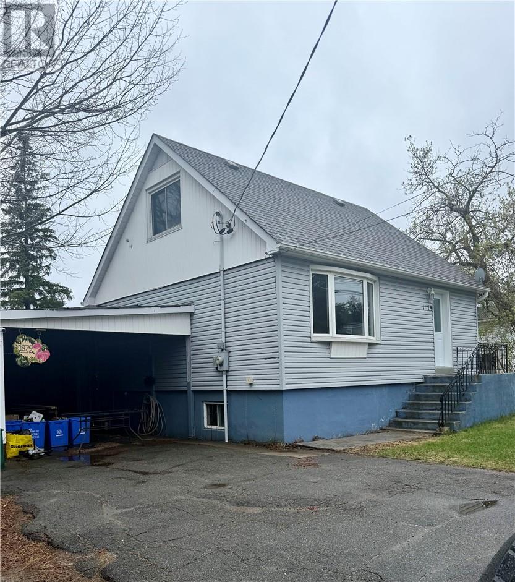
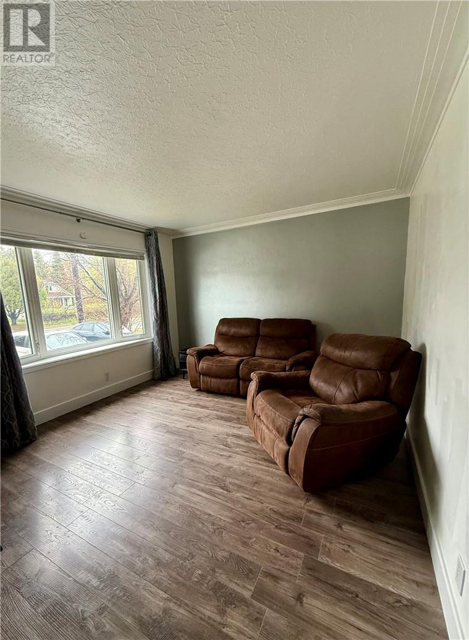
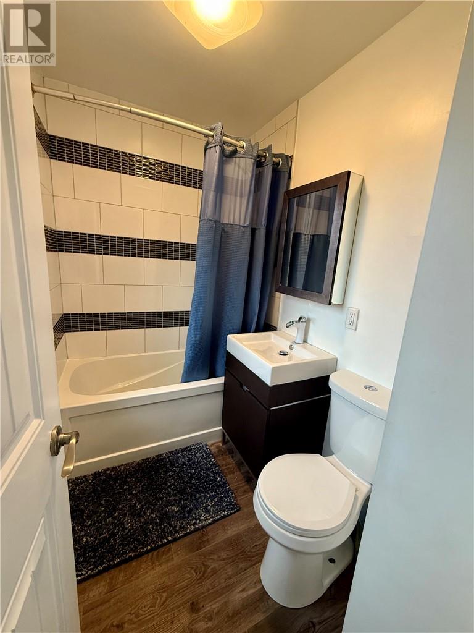
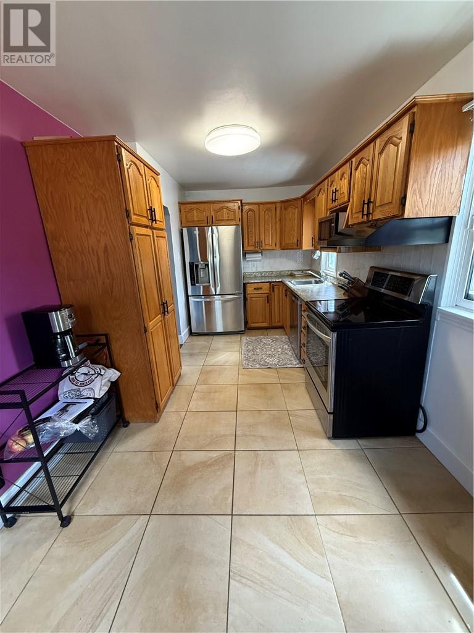
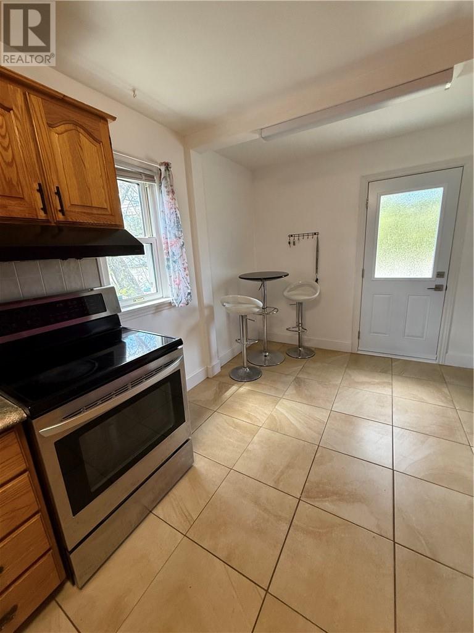
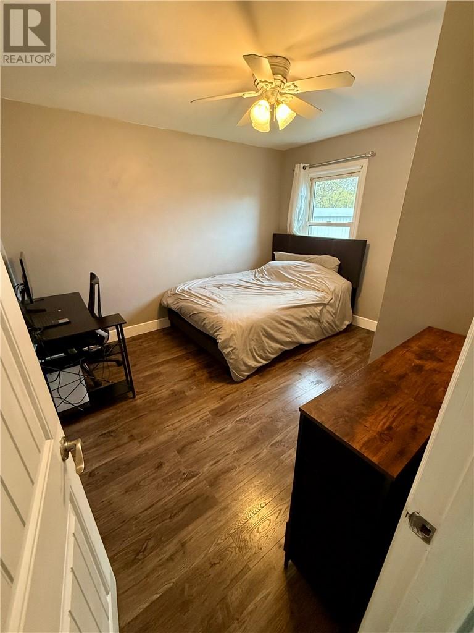
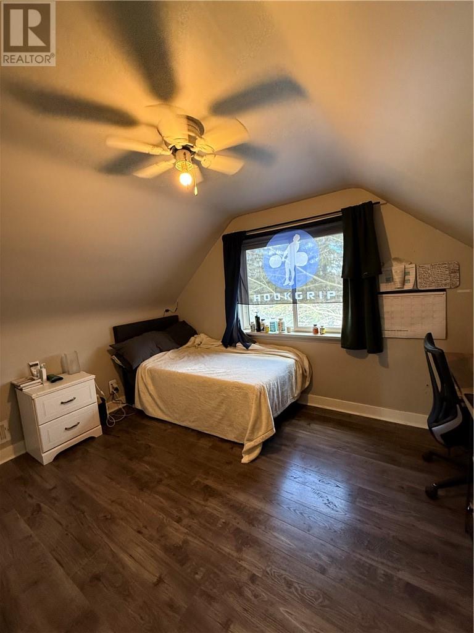
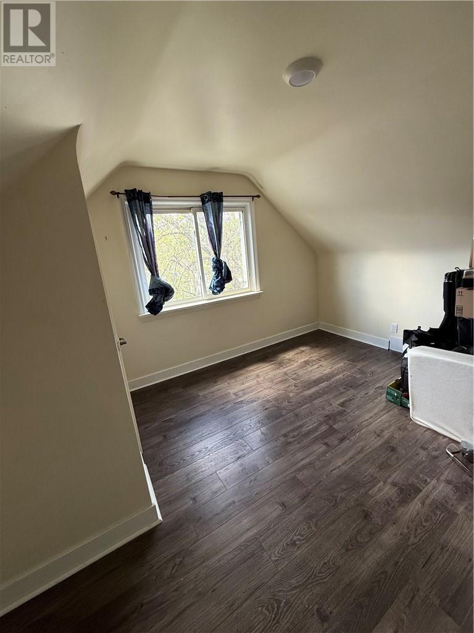
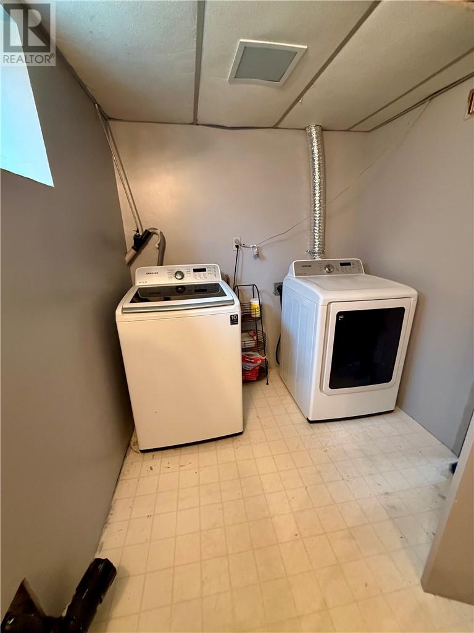
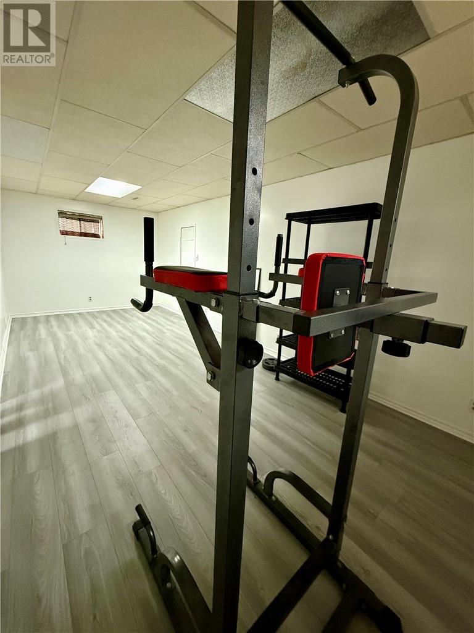
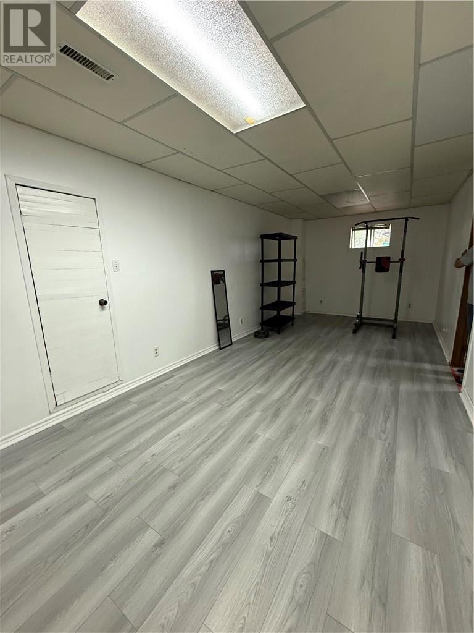
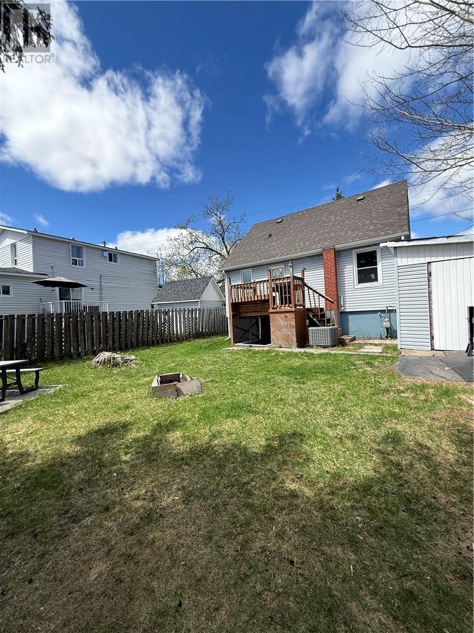
Welcome home to this charming and versatile property perfectly suited for first time buyers, students, or savvy investors looking for income potential. Conveniently located on a bus route and close to everyday amenities including Rexall, Church and shopping, this location offers both comfort and convenience. Inside, you’ll find laminate flooring, a spacious primary bedroom on the main floor, and a functional layout with room to grow. The separate basement entrance creates exciting potential for an in-law suite or future revenue property. Outside, enjoy a fully fenced backyard perfect for kids, pets, or entertaining, along with a convenient carport for added covered parking. Major updates include shingles completed in 2016, a new front door (2026), and hosts a 200 amp electrical service. Whether you’re looking to break into the market, downsize, or invest, this home offers flexibility, value, and opportunity in a fantastic location. A Pre-listing inspection report available at our Open House Sunday from 2pm-4pm (id:38174)
| MLS® Number | 2127873 |
| Property Type | Single Family |
| Equipment Type | Air Conditioner, Furnace, Water Heater |
| Rental Equipment Type | Air Conditioner, Furnace, Water Heater |
| Bathroom Total | 2 |
| Bedrooms Total | 3 |
| Basement Type | Full |
| Half Bath Total | 1 |
| Heating Type | Forced Air |
| Type | House |
| Utility Water | Municipal Water |
| Carport |
| Acreage | No |
| Sewer | Municipal Sewage System |
| Size Total Text | 4,051 - 7,250 Sqft |
| Zoning Description | R1-5 |
| Level | Type | Length | Width | Dimensions |
|---|---|---|---|---|
| Second Level | Bedroom | 10' x 12' | ||
| Second Level | Bedroom | 10' x 10' | ||
| Basement | Recreational, Games Room | 23' x 10' | ||
| Main Level | Primary Bedroom | 8'07"" x 12'02"" | ||
| Main Level | Living Room | 15'11"" x 11'06"" |
https://www.realtor.ca/real-estate/29794511/1879-bancroft-drive-greater-sudbury
Contact us for more information
(866) 530-7737
(647) 849-3180

The trademarks REALTOR®, REALTORS®, and the REALTOR® logo are controlled by The Canadian Real Estate Association (CREA) and identify real estate professionals who are members of CREA. The trademarks MLS®, Multiple Listing Service® and the associated logos are owned by The Canadian Real Estate Association (CREA) and identify the quality of services provided by real estate professionals who are members of CREA. The trademark DDF® is owned by The Canadian Real Estate Association (CREA) and identifies CREA's Data Distribution Facility (DDF®)