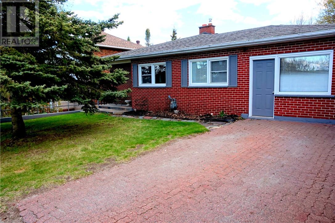
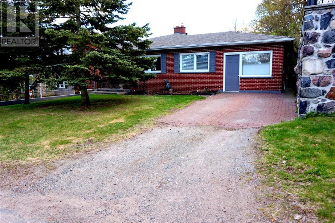
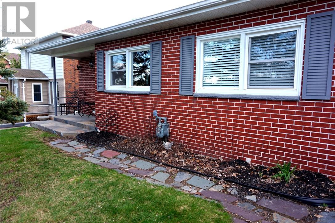
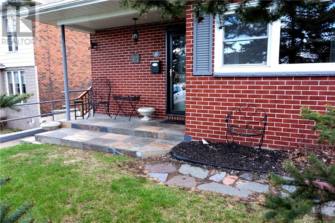
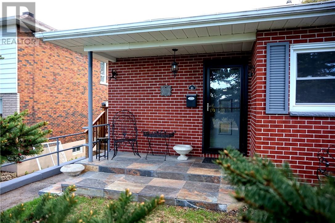
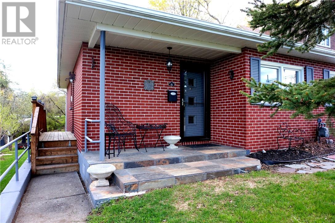
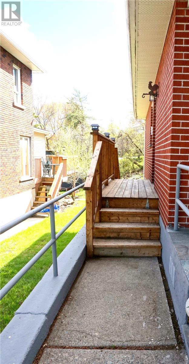
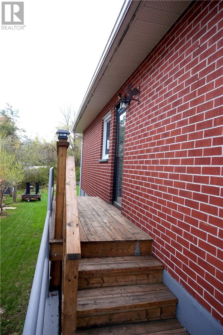
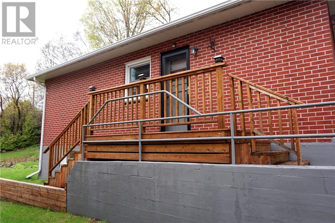
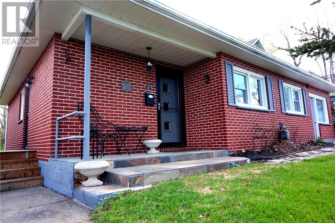
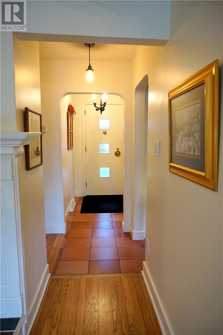
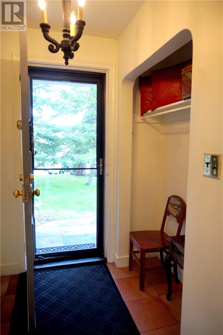
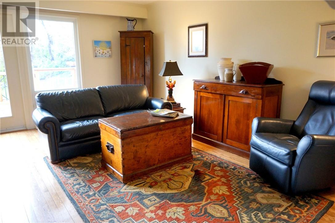
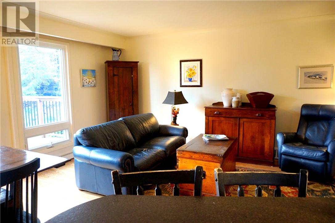
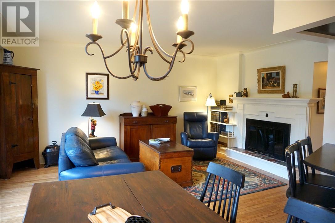
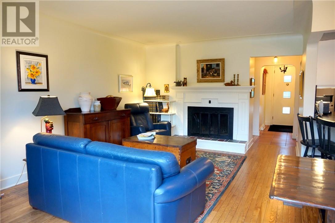
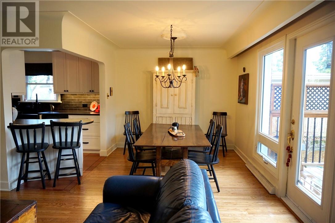
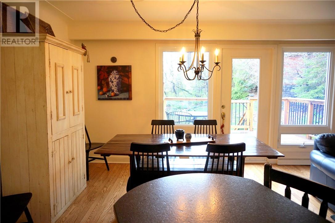
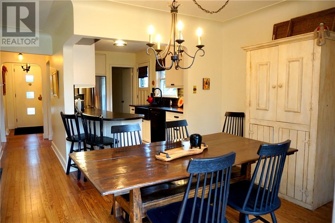
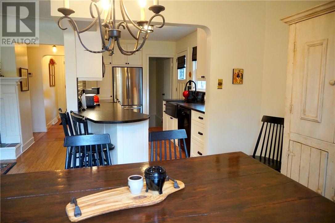
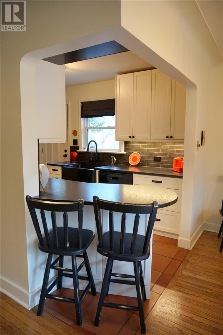
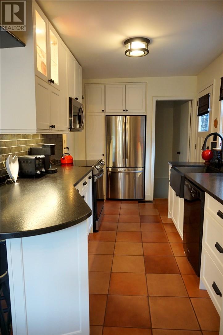
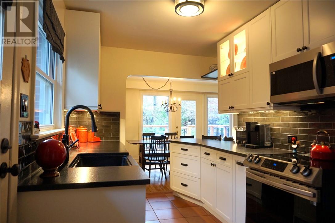
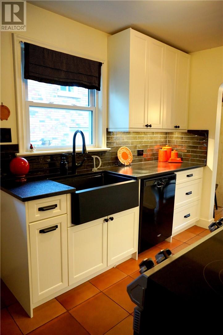
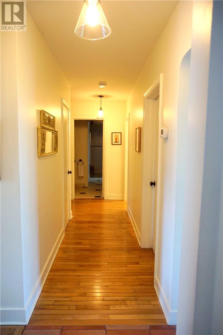
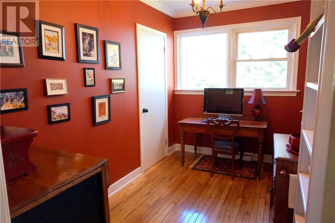
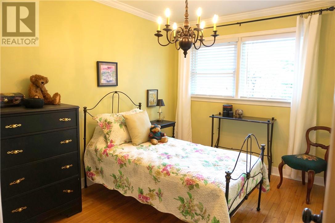
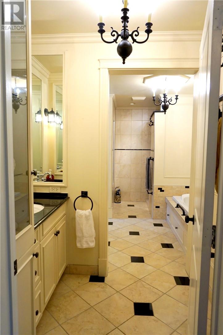
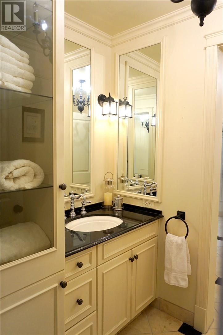
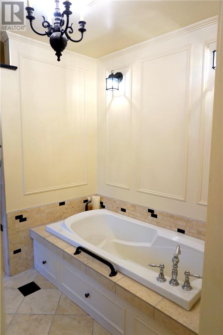
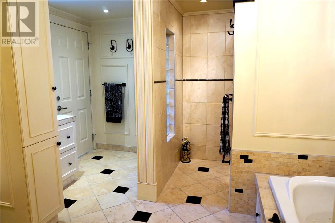
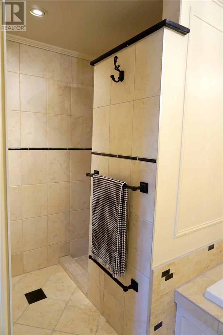
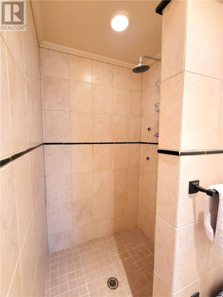
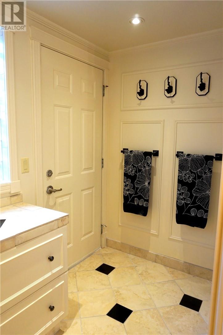
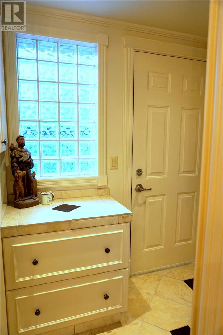
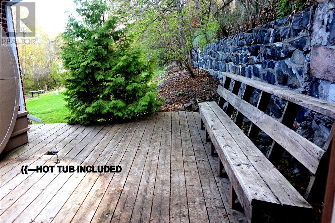
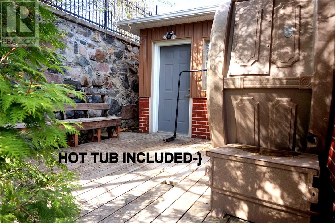
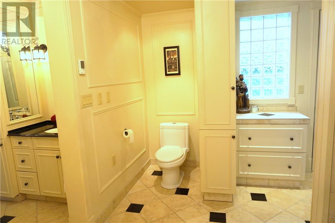
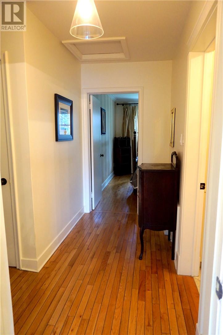
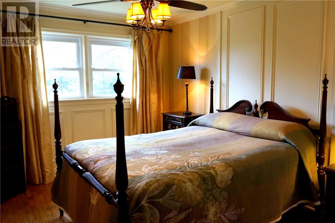
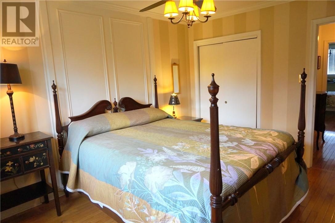
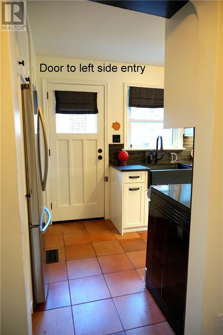
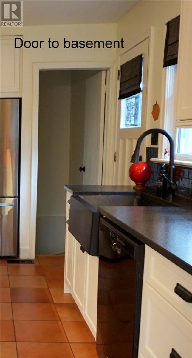
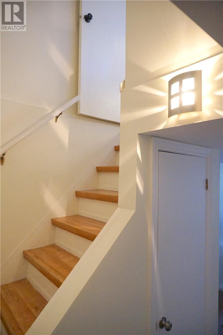
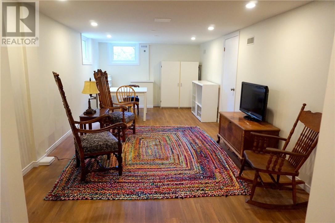
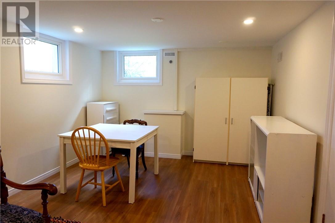
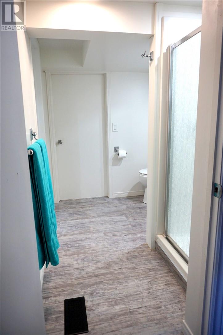
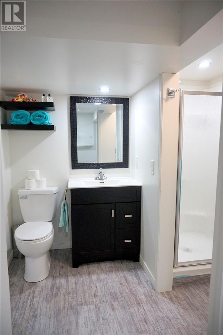
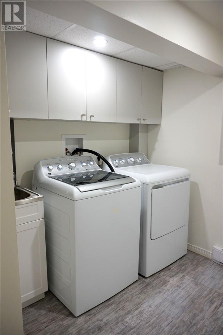
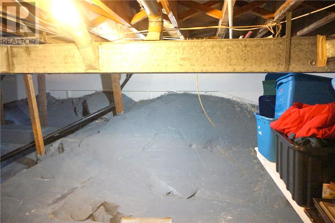
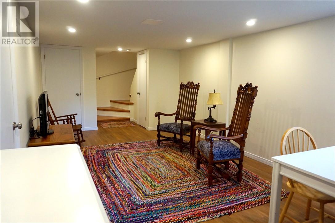
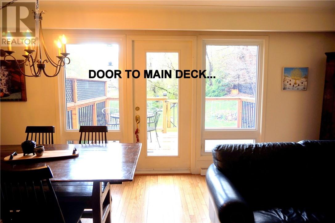
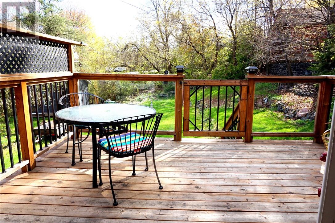
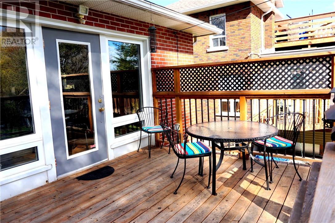
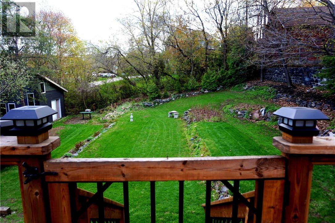
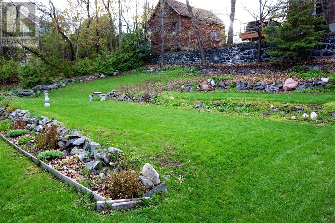
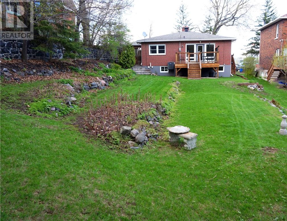
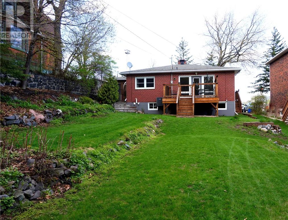
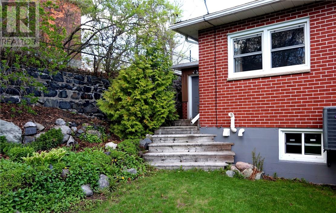
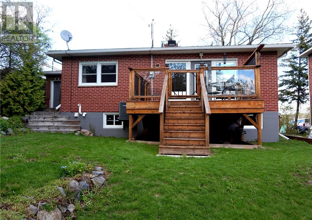
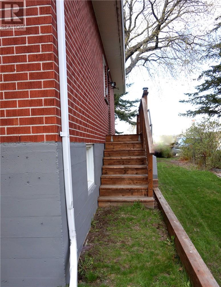
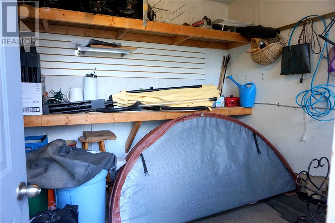
A combination of old world charm & recent renos; this 3 bed, 2 bath, mostly brick bungalow was well maintained by the owner for almost 3 decades. Walking distance to many cool restaurants, Theatre Centre, School of Architecture & close to Ramsey Lake. The front right section has a door to an attached storage area; super handy for sporting equipment; get your bike out for a ride! The side stairs at left go all the way to the deep backyard; but also stop at a landing with a door into the kitchen. Back to the main front entrance with covered porch; a spot to sit out in nicer weather. The tiled foyer greets you; take off your boots & come for a tour. The living room hardwood has been lovingly restored recently. Such a cozy space with wood fireplace & built in bookshelves. The dining area is close by with patio doors to a fabulous deck & yard! Summer is coming! You'll love the renovated kitchen with custom cupboards, leathered granite counters, tile backsplash, ceramic floor, farmhouse sink & peninsula for guests to lounge while you cook! The main level has 3 bedrooms, all with hardwood flooring. The main spa like 4pc bath was made bigger years ago taking up some of the old garage space. It has a jet tub, separate shower, makeup vanity & bench/towel/change area with a door to another private deck with hot tub. Some in-floor heating keeps it cozy. Let's make our way to the lower level. The basement has a family room with pot lights, 3pc bath, laundry room, unfinished furnace/storage area & other storage nooks. Circling back to the deck off the dining area that has privacy fencing, metal spindles & glass panels to compliment the view of the large yard. Plenty of space for activities at home; or bring the kids to the park around the block. You have room out back for a garden, firepit, maybe a pool? 150 ft deep affords many options. Don't forget this move in ready home has gas heat, AC & includes 7 appliances. Quick closing available! (id:38174)
| MLS® Number | 2126587 |
| Property Type | Single Family |
| Amenities Near By | Park, Public Transit |
| Equipment Type | Water Heater |
| Rental Equipment Type | Water Heater |
| Bathroom Total | 2 |
| Bedrooms Total | 3 |
| Architectural Style | Bungalow |
| Basement Type | Partial |
| Cooling Type | Central Air Conditioning |
| Exterior Finish | Brick, Vinyl Siding |
| Fireplace Fuel | Wood |
| Fireplace Present | Yes |
| Fireplace Total | 1 |
| Flooring Type | Hardwood, Laminate, Tile |
| Heating Type | Forced Air |
| Roof Material | Asphalt Shingle |
| Roof Style | Unknown |
| Stories Total | 1 |
| Type | House |
| Utility Water | Municipal Water |
| Gravel |
| Acreage | No |
| Fence Type | Chain Link |
| Land Amenities | Park, Public Transit |
| Sewer | Municipal Sewage System |
| Size Total Text | Under 1/2 Acre |
| Zoning Description | R2-3 |
| Level | Type | Length | Width | Dimensions |
|---|---|---|---|---|
| Lower Level | Laundry Room | 8'2"" x 7'2"" | ||
| Lower Level | 3pc Bathroom | 8' x 6'5"" | ||
| Lower Level | Family Room | 23'2"" x 10'10"" | ||
| Main Level | 4pc Bathroom | 14'8"" x 11'5"" | ||
| Main Level | Bedroom | 11'2"" x 7'1"" | ||
| Main Level | Bedroom | 11'2"" x 8'6"" | ||
| Main Level | Primary Bedroom | 12'7"" x 9'11"" | ||
| Main Level | Kitchen | 12'6"" x 7'9"" | ||
| Main Level | Dining Room | 9'2"" x 9' | ||
| Main Level | Living Room | 16'3"" x 10'10"" | ||
| Main Level | Foyer | 6'8"" x 4' |
https://www.realtor.ca/real-estate/29798977/85-front-street-sudbury
Contact us for more information
(705) 671-2222
(705) 671-2678
remaxsudbury.com/

The trademarks REALTOR®, REALTORS®, and the REALTOR® logo are controlled by The Canadian Real Estate Association (CREA) and identify real estate professionals who are members of CREA. The trademarks MLS®, Multiple Listing Service® and the associated logos are owned by The Canadian Real Estate Association (CREA) and identify the quality of services provided by real estate professionals who are members of CREA. The trademark DDF® is owned by The Canadian Real Estate Association (CREA) and identifies CREA's Data Distribution Facility (DDF®)