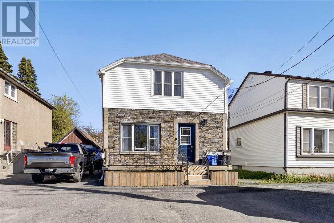
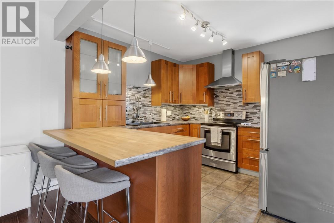
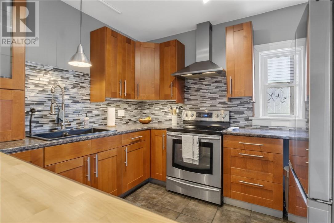
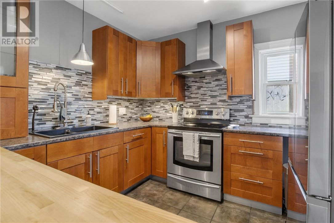
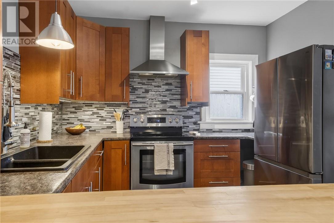
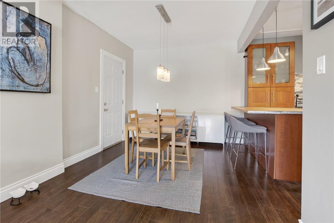
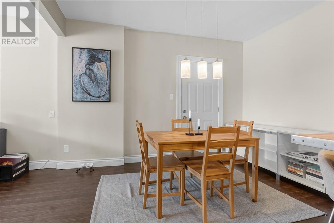
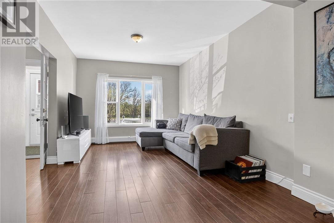
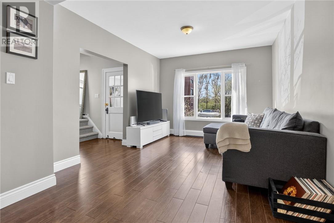
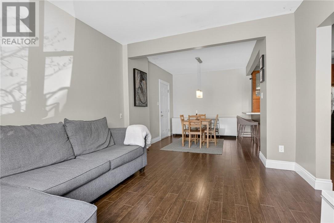
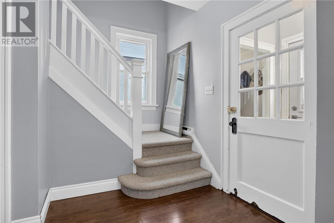
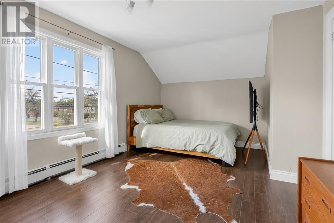
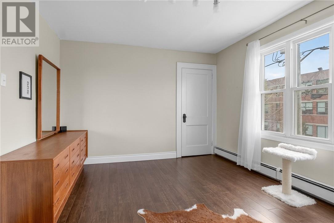
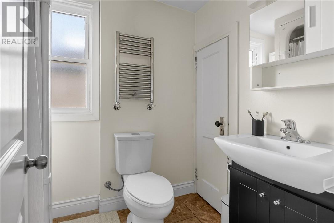
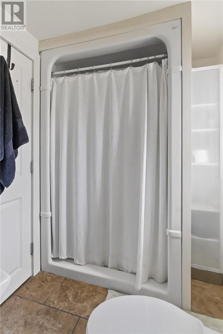
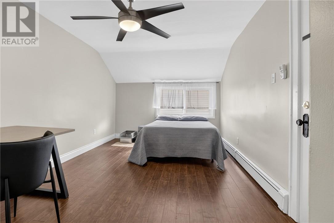
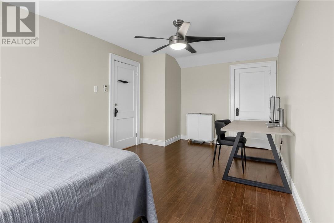
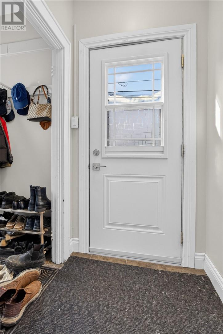
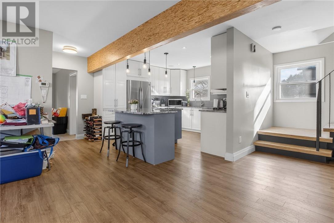
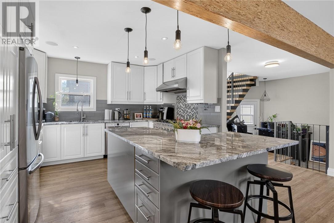
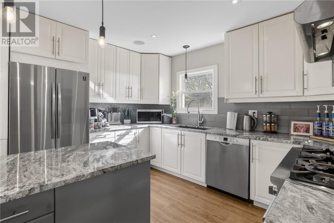
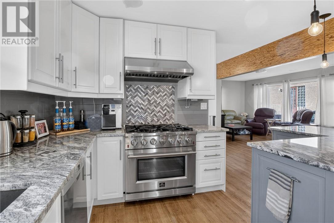
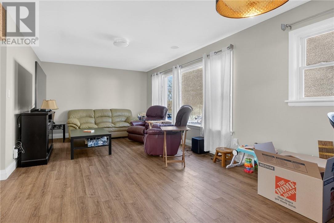
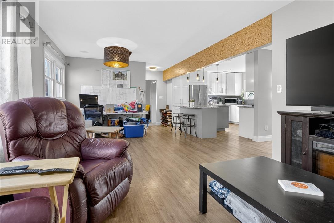
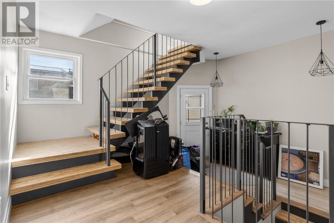
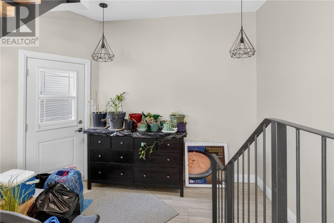
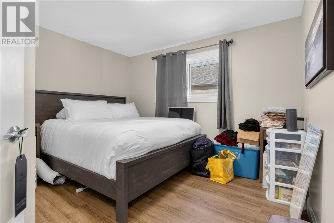
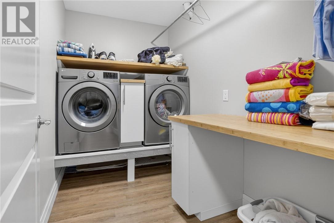
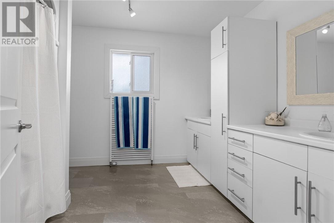
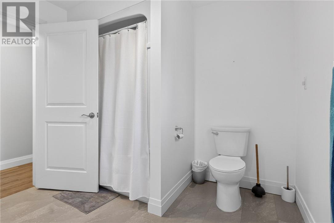
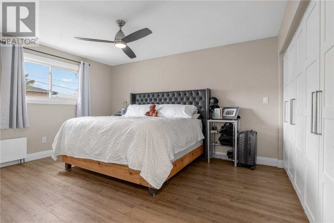
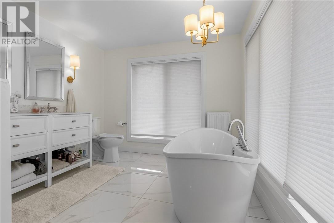
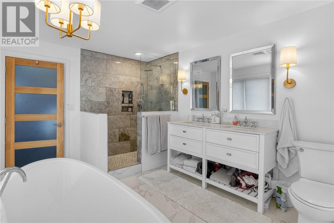
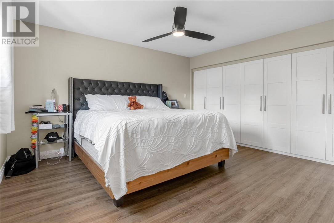
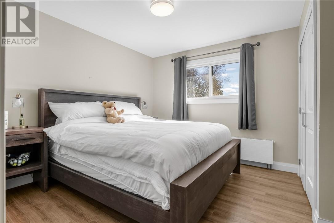
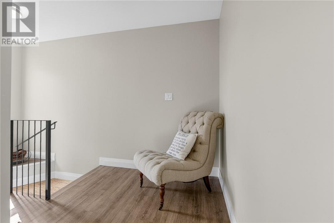
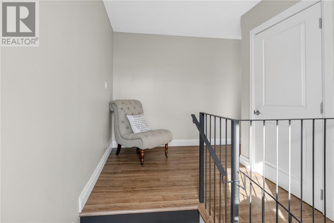
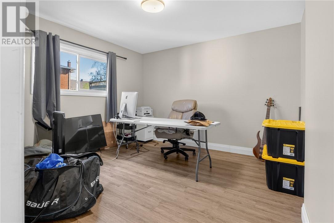
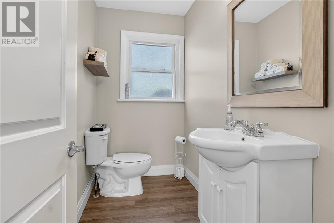
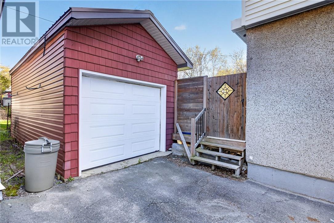
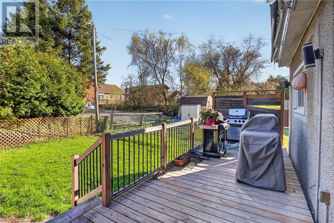
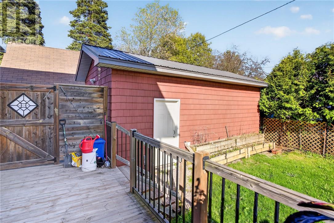
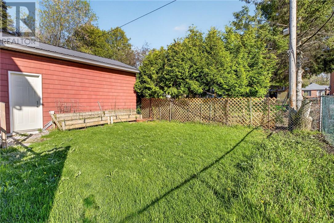
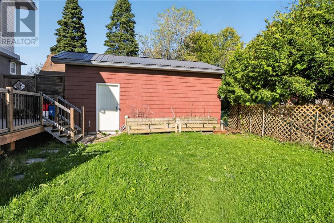
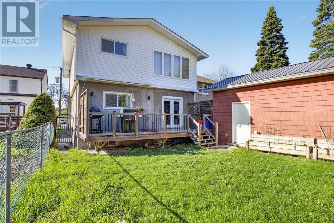
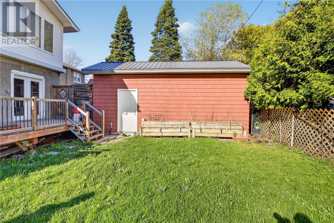
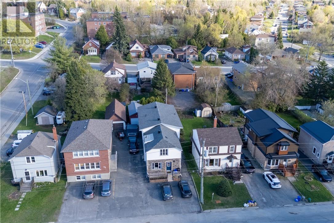
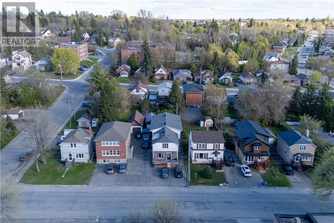
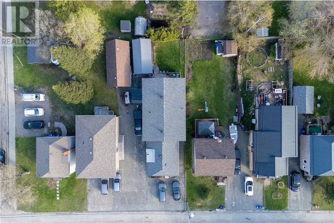
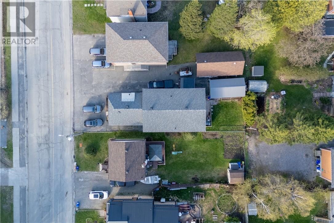
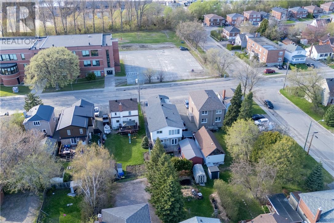
Welcome to an exceptional investment and multi-generational living opportunity in the highly sought-after hospital area of Greater Sudbury. This beautifully renovated duplex truly offers the feel of two separate homes in one, with quality finishes, spacious layouts, and pride of ownership evident throughout. The front unit features a bright open-concept design with a stylish modern kitchen, spacious dining area, in-floor heating and inviting living room perfect for entertaining. Upstairs offers two generously sized bedrooms and a full bathroom, while the fully finished lower level includes a large rec room, convenient half bath, ample storage space, and separate hydro service. The impressive rear unit has been extensively renovated with no expense spared. Step inside through the oversized foyer into a stunning open-concept main floor showcasing a gorgeous kitchen complete with granite countertops, spacious dining area, and comfortable living space. A large mudroom with pantry and additional storage leads directly to the private backyard deck and newly constructed garage. The main floor also features a versatile den or potential fourth bedroom along with a convenient powder room. Upstairs, you’ll find three spacious bedrooms including a primary suite with custom built-in closets and with an ensuite. The second-floor laundry room adds everyday convenience, while the oversized second floor bathroom with double sinks completes the upper level beautifully. The lower level offers in-floor heating powered by the boiler system along with an unspoiled basement ready for future development and added living space. With a newer roof, meticulous renovations, and exceptional upkeep throughout, this turnkey property is ideal for homeowners looking to offset expenses or investors seeking strong income potential. Main unit will be vacant July 1st providing the opportunity to move in or set your own rent! (id:38174)
| MLS® Number | 2127986 |
| Property Type | Single Family |
| Equipment Type | None |
| Rental Equipment Type | None |
| Road Type | Paved Road |
| Bathroom Total | 3 |
| Bedrooms Total | 3 |
| Architectural Style | 2 Level |
| Basement Type | Full |
| Exterior Finish | Aluminum Siding, Brick, Stucco |
| Foundation Type | Poured Concrete |
| Half Bath Total | 1 |
| Heating Type | Boiler, Hot Water, In Floor Heating |
| Roof Material | Asphalt Shingle |
| Roof Style | Unknown |
| Stories Total | 2 |
| Type | House |
| Utility Water | Municipal Water |
| Garage |
| Acreage | No |
| Sewer | Municipal Sewage System |
| Size Total Text | 4,051 - 7,250 Sqft |
| Zoning Description | R2-2 |
| Level | Type | Length | Width | Dimensions |
|---|---|---|---|---|
| Second Level | Bathroom | 9'1"" x 10'11"" | ||
| Second Level | Laundry Room | 5'8"" x 9' | ||
| Second Level | Ensuite | 9'5"" x 13' | ||
| Second Level | Primary Bedroom | 12' x 14'4"" | ||
| Second Level | Bedroom | 9'5"" x 11'9"" | ||
| Second Level | Bedroom | 11'7"" x 12'6"" | ||
| Main Level | Foyer | 12' x 15'1"" | ||
| Main Level | 2pc Bathroom | 4'3"" x 7'5"" | ||
| Main Level | Den | 11'8"" x 12'9"" | ||
| Main Level | Living Room/dining Room | 11'3""22'10"" | ||
| Main Level | Kitchen | 16'1"" x 12' |
https://www.realtor.ca/real-estate/29798973/401-wembley-drive-sudbury
Contact us for more information
(866) 530-7737
(647) 849-3180

The trademarks REALTOR®, REALTORS®, and the REALTOR® logo are controlled by The Canadian Real Estate Association (CREA) and identify real estate professionals who are members of CREA. The trademarks MLS®, Multiple Listing Service® and the associated logos are owned by The Canadian Real Estate Association (CREA) and identify the quality of services provided by real estate professionals who are members of CREA. The trademark DDF® is owned by The Canadian Real Estate Association (CREA) and identifies CREA's Data Distribution Facility (DDF®)