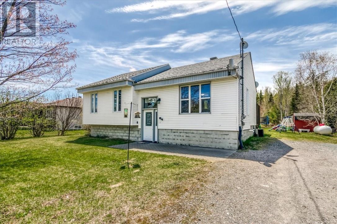
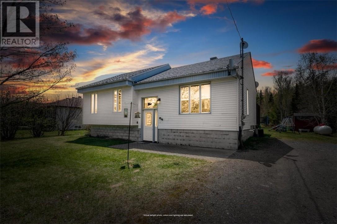
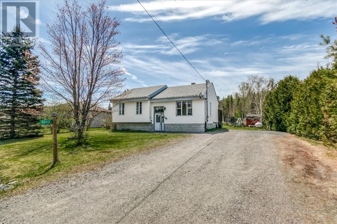
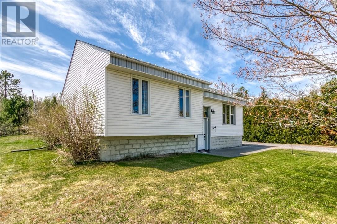
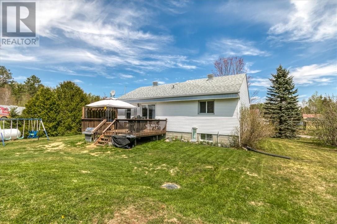
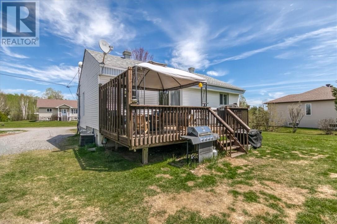
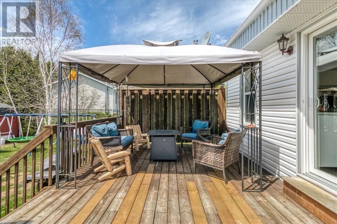
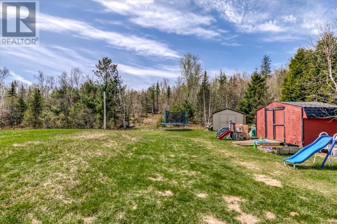
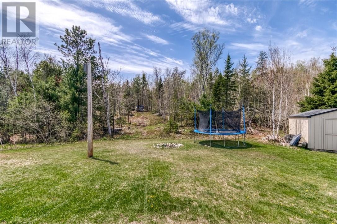
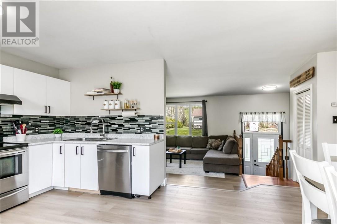
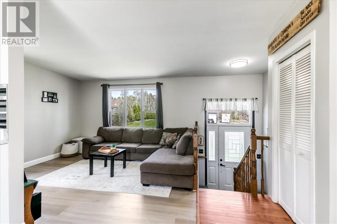
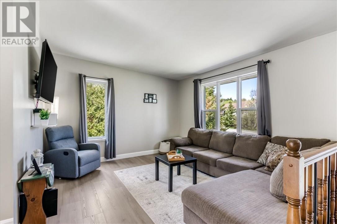
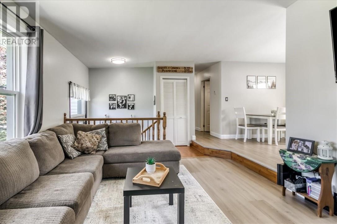
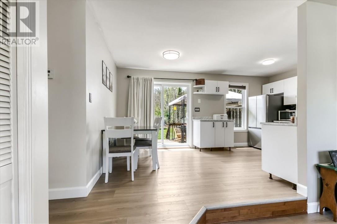
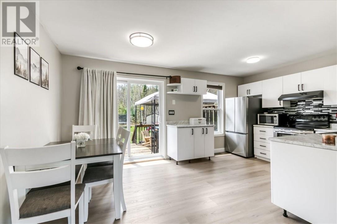
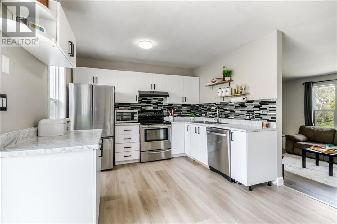
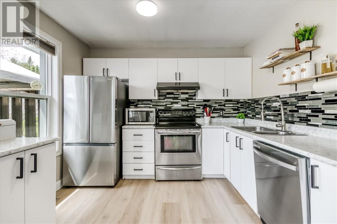
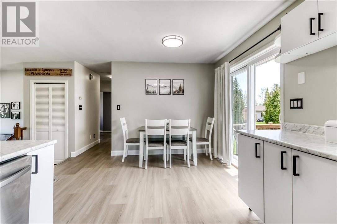
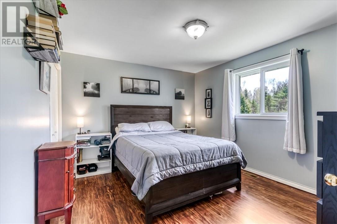
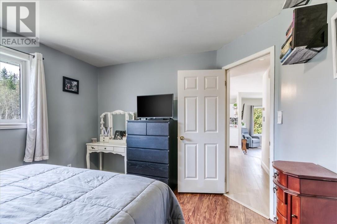
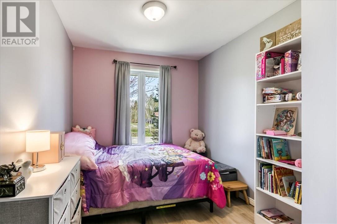
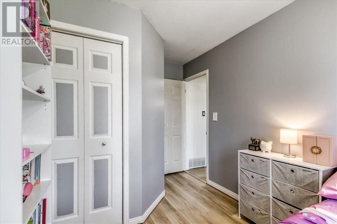
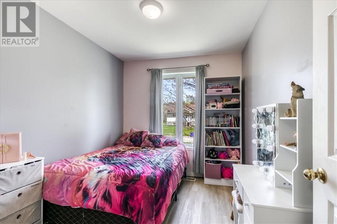
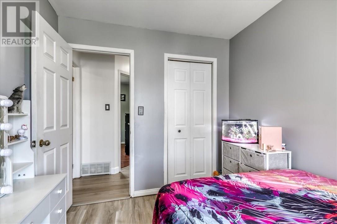
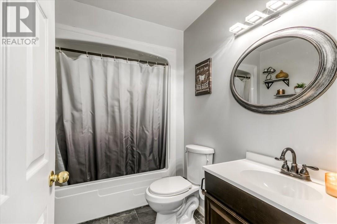
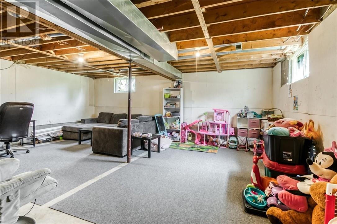
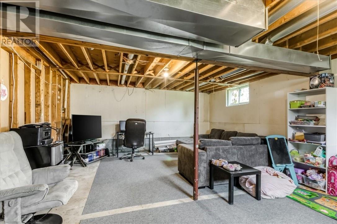
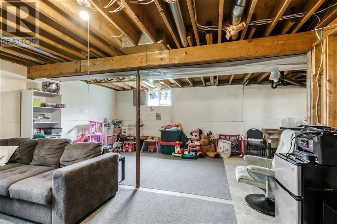
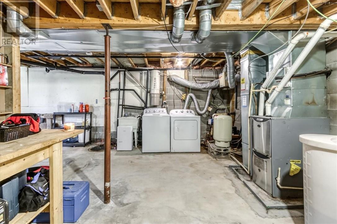
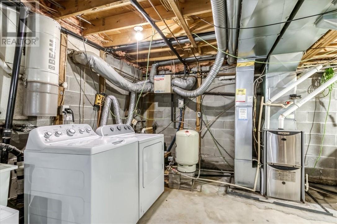
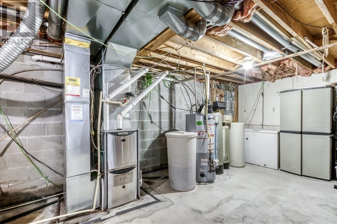
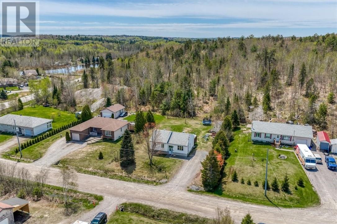
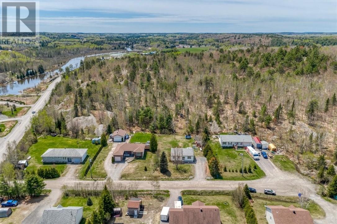
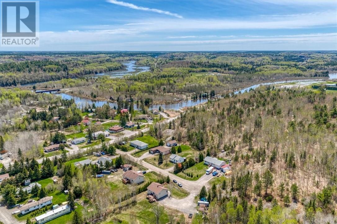
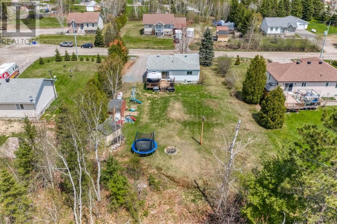
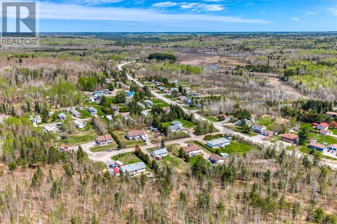
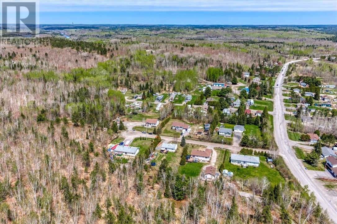
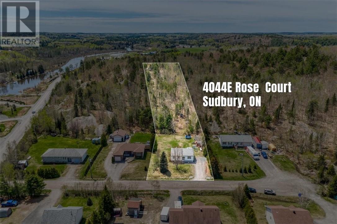
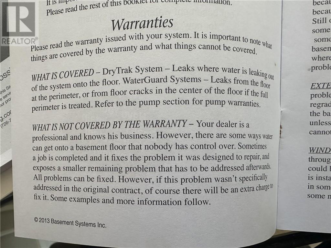
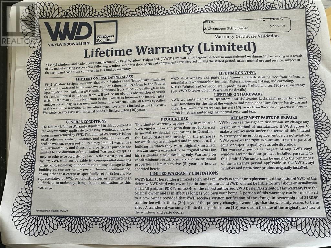
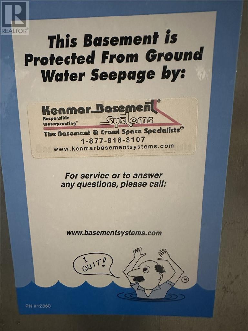
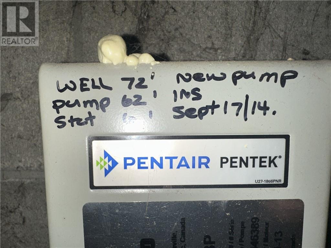
Welcome to 4044E Rose Court — the perfect blend of peaceful rural living and city convenience, located just minutes from the South End and all the amenities you need. Nestled on just over an acre of beautifully maintained property in the sought-after Wanup area, this smoke-free home offers the space, privacy, and lifestyle growing families dream of. Whether you’re enjoying the outdoors, entertaining, or simply unwinding in a quiet setting, this property delivers the best of country living without sacrificing convenience. Lovingly cared for and well maintained, this home features numerous upgrades completed within the last 10 years, including exterior doors, the majority of windows, shingles, patio, shed, water softener, and professionally installed basement groundwater seepage protection by Kenmar Basement for added peace of mind. The private drilled well was added in 1996. Adding even more appeal, deeded water access provides the perfect opportunity to enjoy the outdoors and embrace an active lifestyle. If you’ve been searching for a family-friendly rural retreat close to the city, 4044E Rose Court is one you won’t want to miss. (id:38174)
| MLS® Number | 2127980 |
| Property Type | Single Family |
| Equipment Type | Propane Tank |
| Rental Equipment Type | Propane Tank |
| Storage Type | Outside Storage, Storage Shed |
| Structure | Shed, Patio(s) |
| Water Front Type | Deeded Water Access |
| Bathroom Total | 1 |
| Bedrooms Total | 3 |
| Architectural Style | Bungalow |
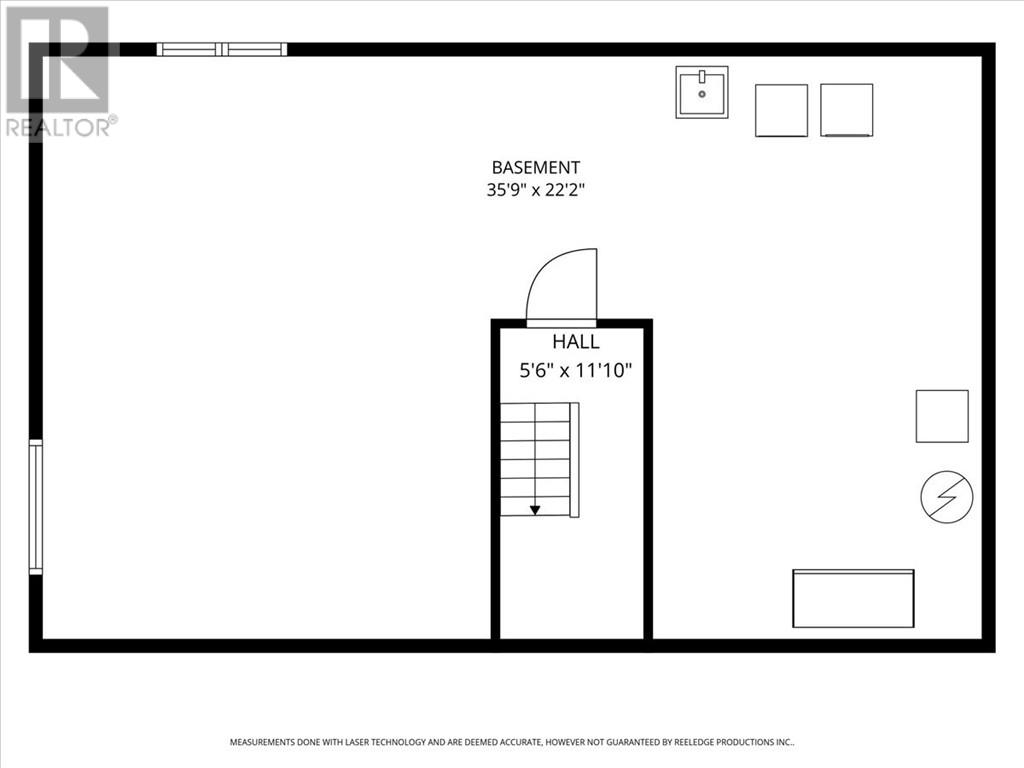
| Basement Type | Full |
| Cooling Type | Central Air Conditioning |
| Exterior Finish | Vinyl Siding |
| Flooring Type | Vinyl |
| Foundation Type | Block |
| Heating Type | Forced Air |
| Roof Material | Asphalt Shingle |
| Roof Style | Unknown |
| Stories Total | 1 |
| Type | House |
| Utility Water | Drilled Well |
| Gravel |
| Acreage | Yes |
| Sewer | Septic System |
| Size Total Text | 1 - 3 Acres |
| Zoning Description | R1-1, Ru |
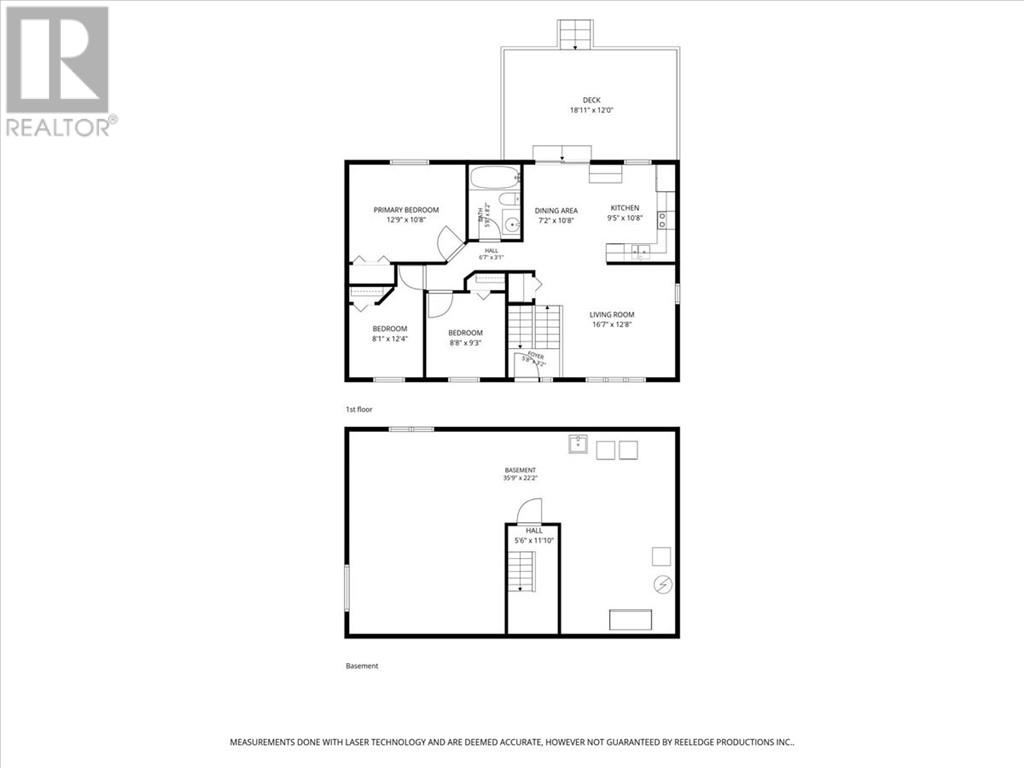
| Level | Type | Length | Width | Dimensions |
|---|---|---|---|---|
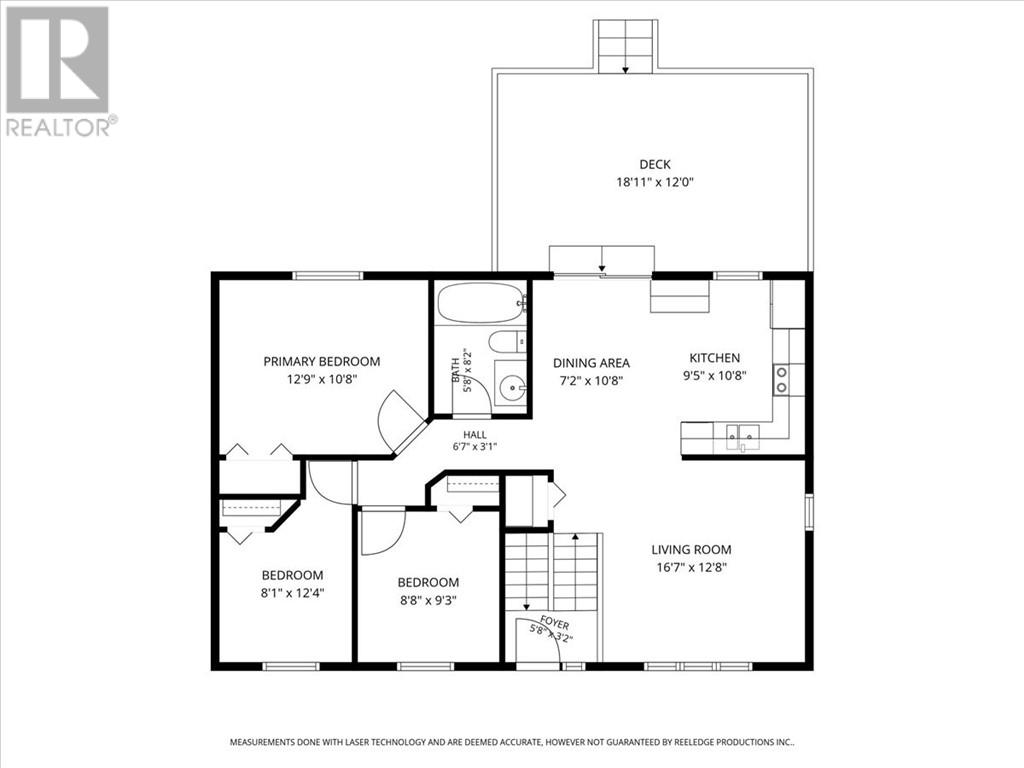
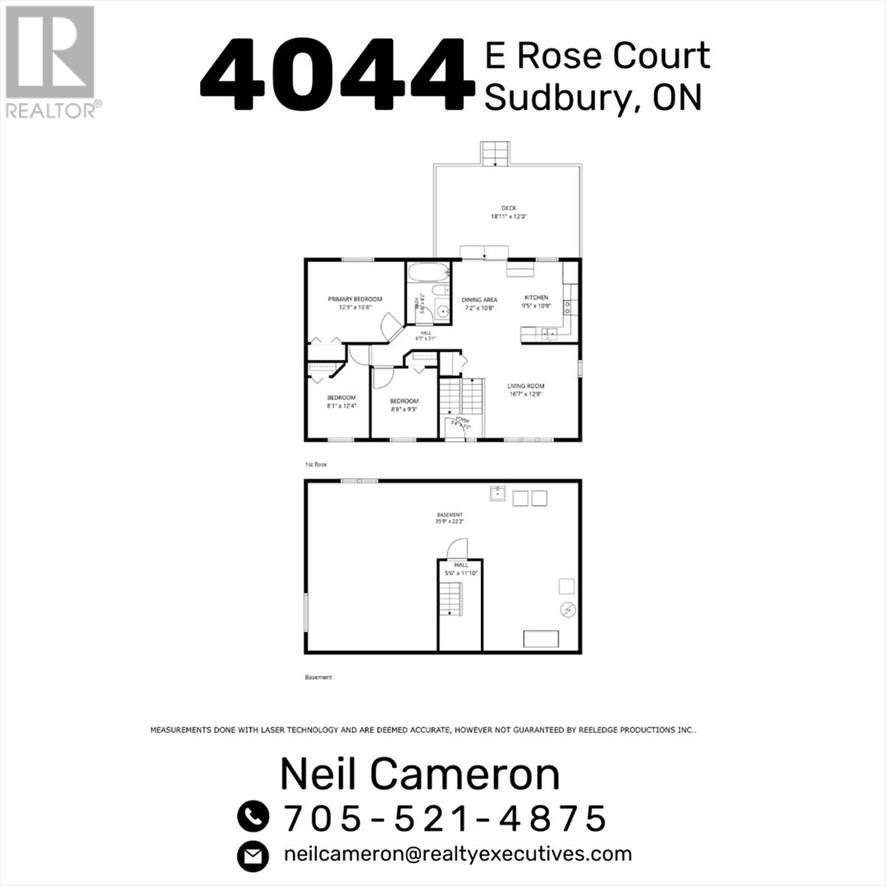
| Main Level | Bedroom | 8'1"" x 12'4"" | ||
| Main Level | Bedroom | 8'8"" x 9'3"" | ||
| Main Level | Primary Bedroom | 12'9"" x 10'8"" | ||
| Main Level | 3pc Bathroom | 5'8"" x 8'2"" | ||
| Main Level | Dining Room | 7'2"" x 10'8"" | ||
| Main Level | Kitchen | 9'5"" x 10'8"" | ||
| Main Level | Living Room | 16'7"" x 12'8"" |
https://www.realtor.ca/real-estate/29804216/4044e-rose-court-greater-sudbury
Contact us for more information
(705) 586-3334
realtyexecutivessudbury.com/

The trademarks REALTOR®, REALTORS®, and the REALTOR® logo are controlled by The Canadian Real Estate Association (CREA) and identify real estate professionals who are members of CREA. The trademarks MLS®, Multiple Listing Service® and the associated logos are owned by The Canadian Real Estate Association (CREA) and identify the quality of services provided by real estate professionals who are members of CREA. The trademark DDF® is owned by The Canadian Real Estate Association (CREA) and identifies CREA's Data Distribution Facility (DDF®)