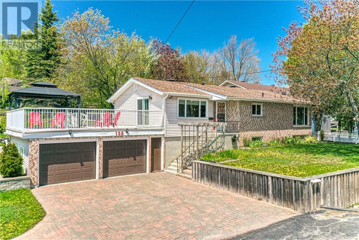
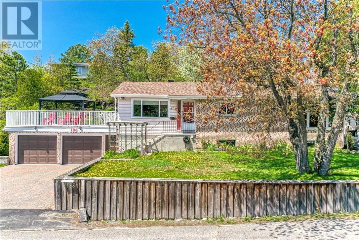
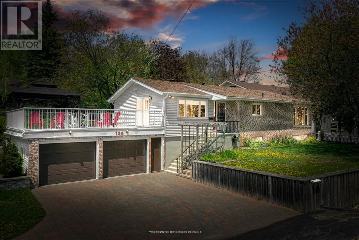
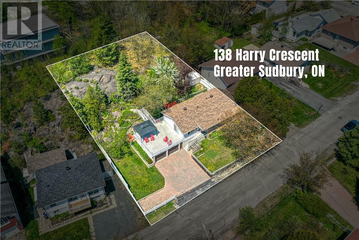
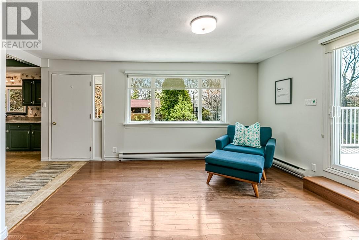
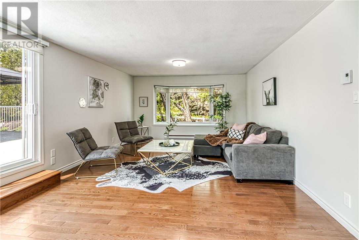
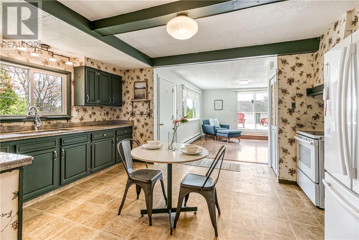
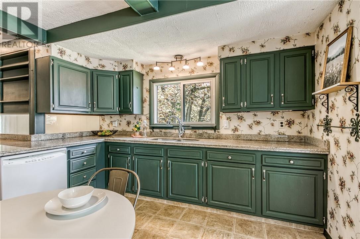
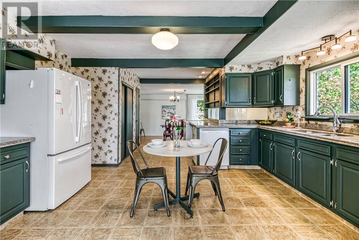
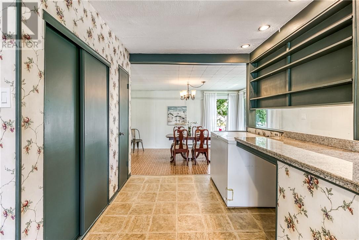
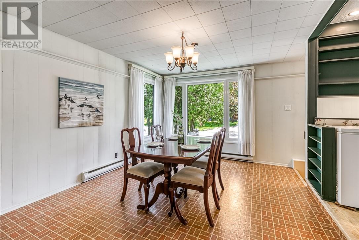
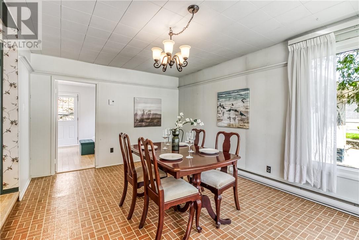
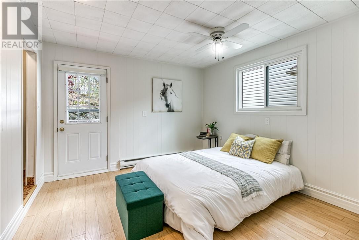
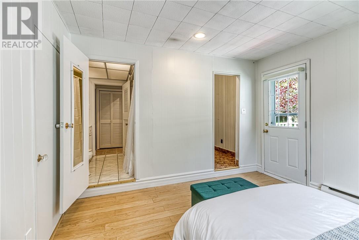
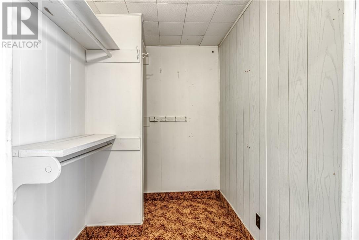
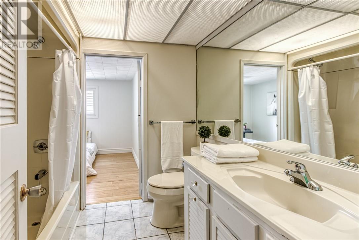
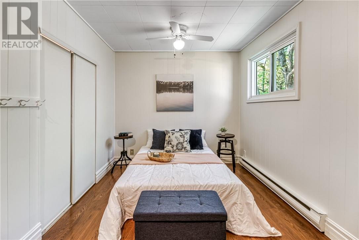
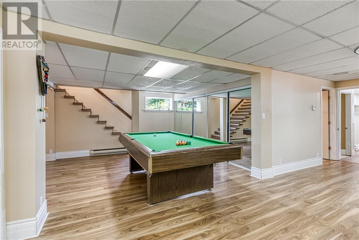
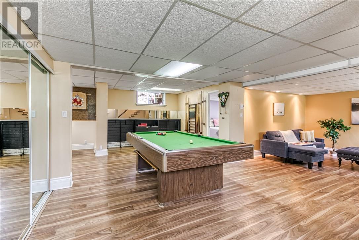
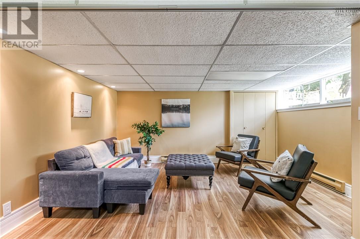
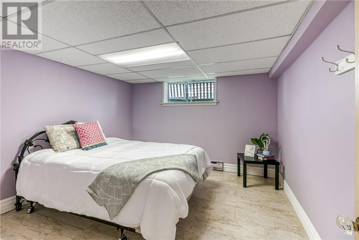
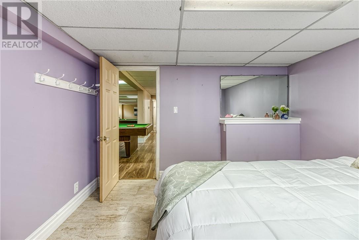
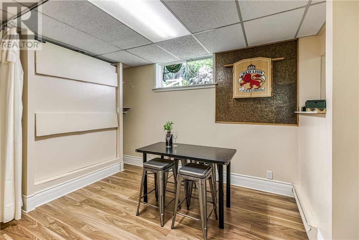
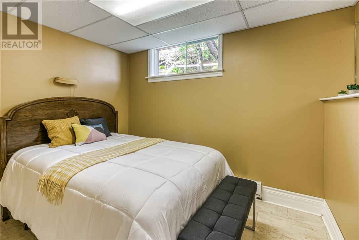
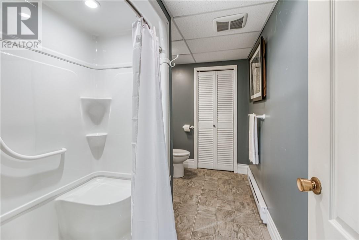
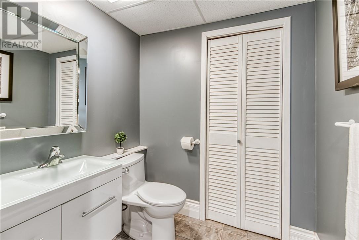
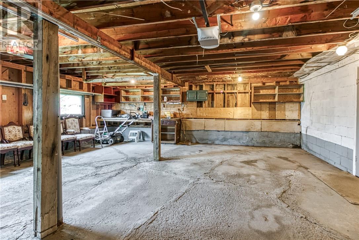
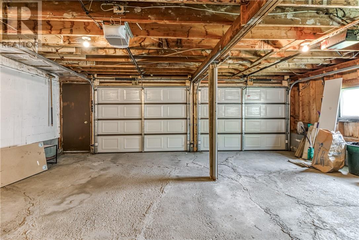
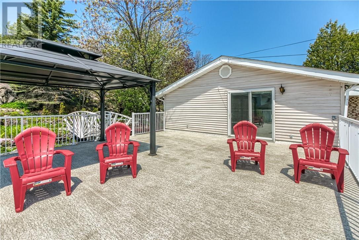
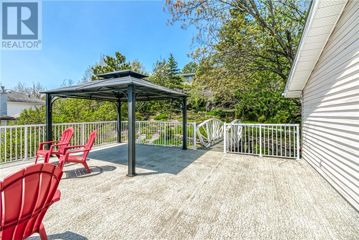
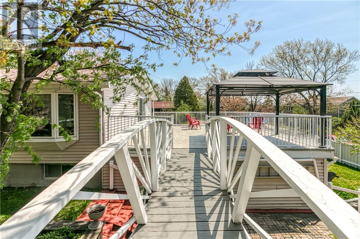
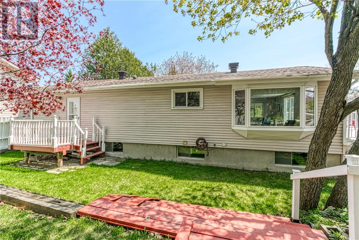
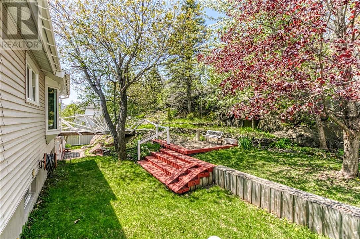
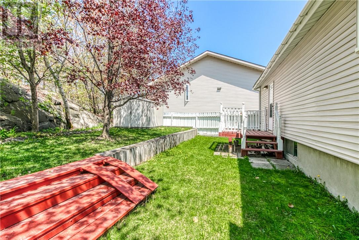
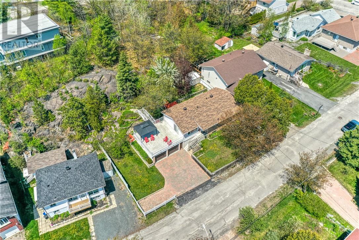
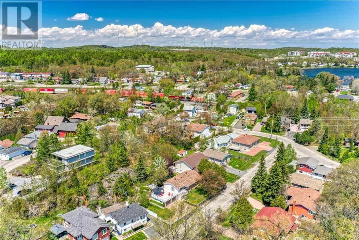
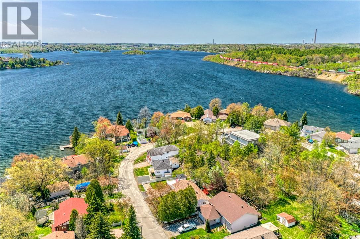
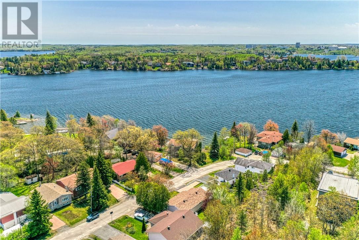
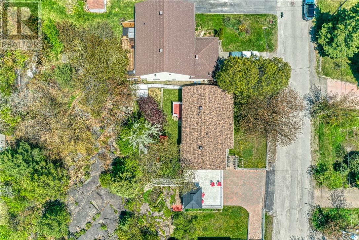
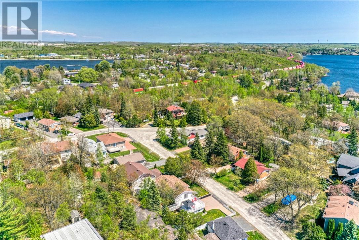
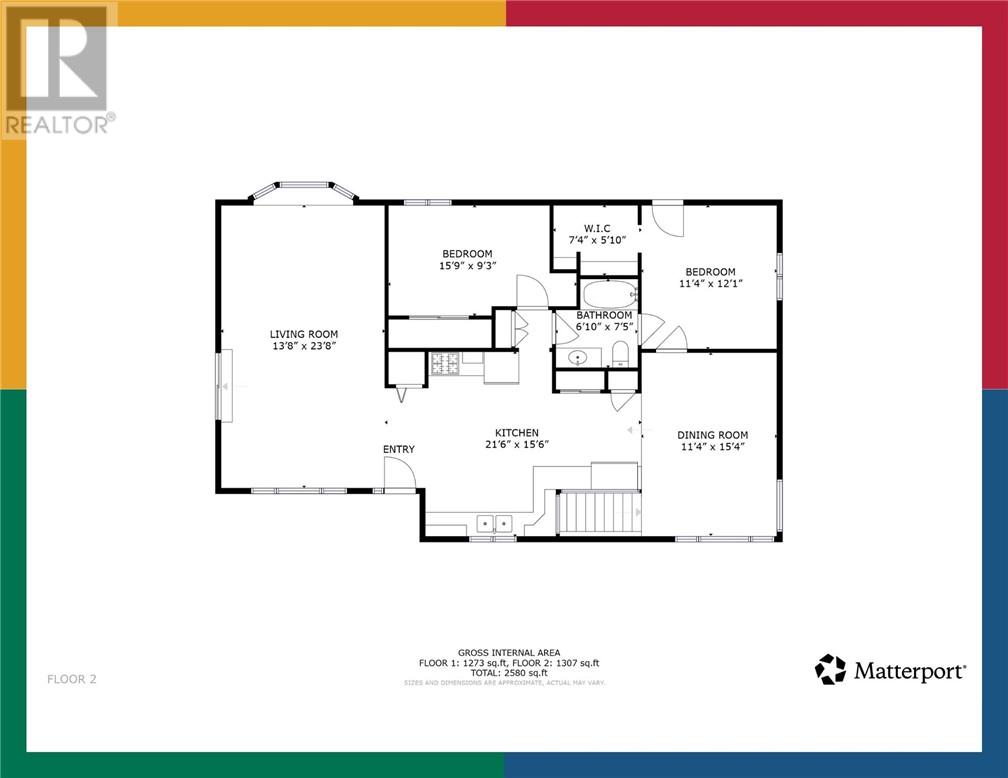
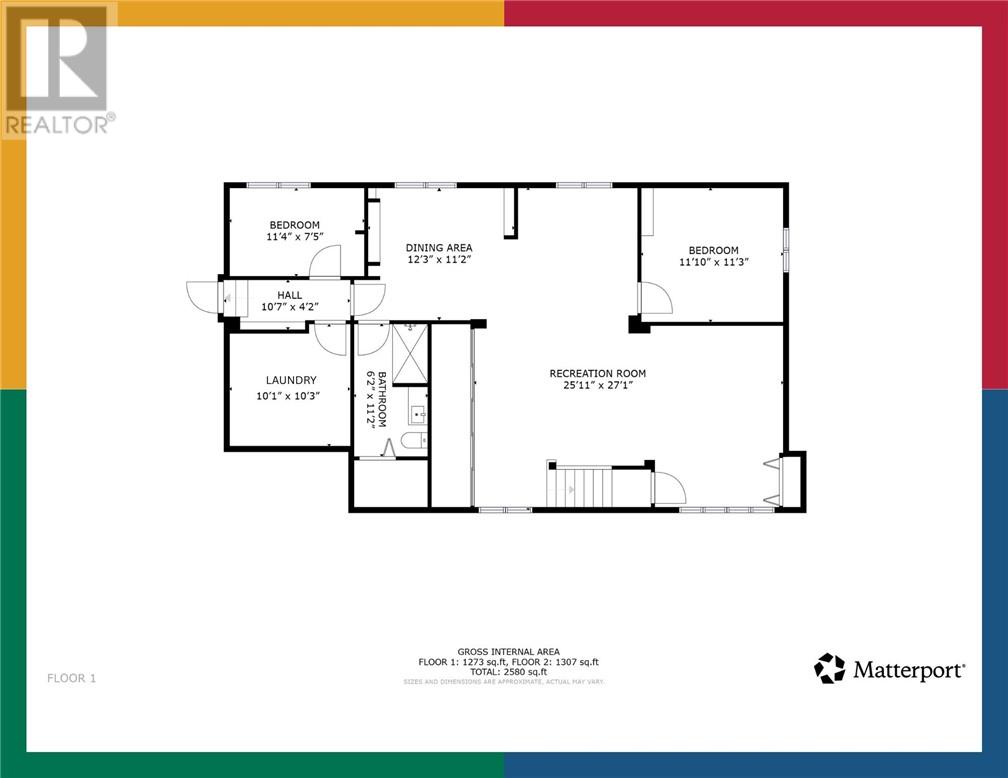
Located in a sought-after neighbourhood of Sudbury overlooking Ramsey Lake, this beautifully maintained 2+2 bedroom, 2 bathroom home offers an incredible combination of privacy, outdoor living, and functional family space. The standout feature is the oversized covered front porch finished with brand new warrantied Duradek waterproof decking— the perfect place to unwind, entertain, or take in the elevated lake views year-round. Inside, the bright and spacious living room is filled with natural light from oversized windows framing views overlooking the lake, while hardwood floors add warmth and character to the main living space. The main floor layout offers two bedrooms with a jack and Jill ensuite, along with a spacious kitchen with granite countertops and formal dining area ideal for everyday living and hosting guests. The lower level expands the living space with two additional bedrooms, a second full bathroom, a large games and recreation area, plus an additional Murphy bed setup offering flexibility for guests or growing families. This level also has direct access to the attached oversized 2 car garage. Step outside to a beautifully landscaped backyard retreat featuring tiered levels, walkways lined with mature perennials, and multiple areas to relax in complete privacy. A large double attached garage provides excellent storage and convenience year-round. Rarely do homes combine lake views, privacy, outdoor living, and functional family space in the heart of Minnow Lake. Book your private showing today! (id:38174)
2:00 pm
Ends at:4:00 pm
| MLS® Number | 2128117 |
| Property Type | Single Family |
| Equipment Type | Water Heater |
| Rental Equipment Type | Water Heater |
| Storage Type | Storage |
| Bathroom Total | 2 |
| Bedrooms Total | 4 |
| Architectural Style | Bungalow |
| Basement Type | Full |
| Exterior Finish | Brick, Vinyl Siding |
| Flooring Type | Hardwood, Laminate, Carpeted |
| Foundation Type | Concrete |
| Heating Type | Baseboard Heaters |
| Roof Material | Asphalt Shingle |
| Roof Style | Unknown |
| Stories Total | 1 |
| Type | House |
| Utility Water | Municipal Water |
| Attached Garage |
| Access Type | Year-round Access |
| Acreage | No |
| Sewer | Municipal Sewage System |
| Size Total Text | Under 1/2 Acre |
| Zoning Description | R1-5 |
| Level | Type | Length | Width | Dimensions |
|---|---|---|---|---|
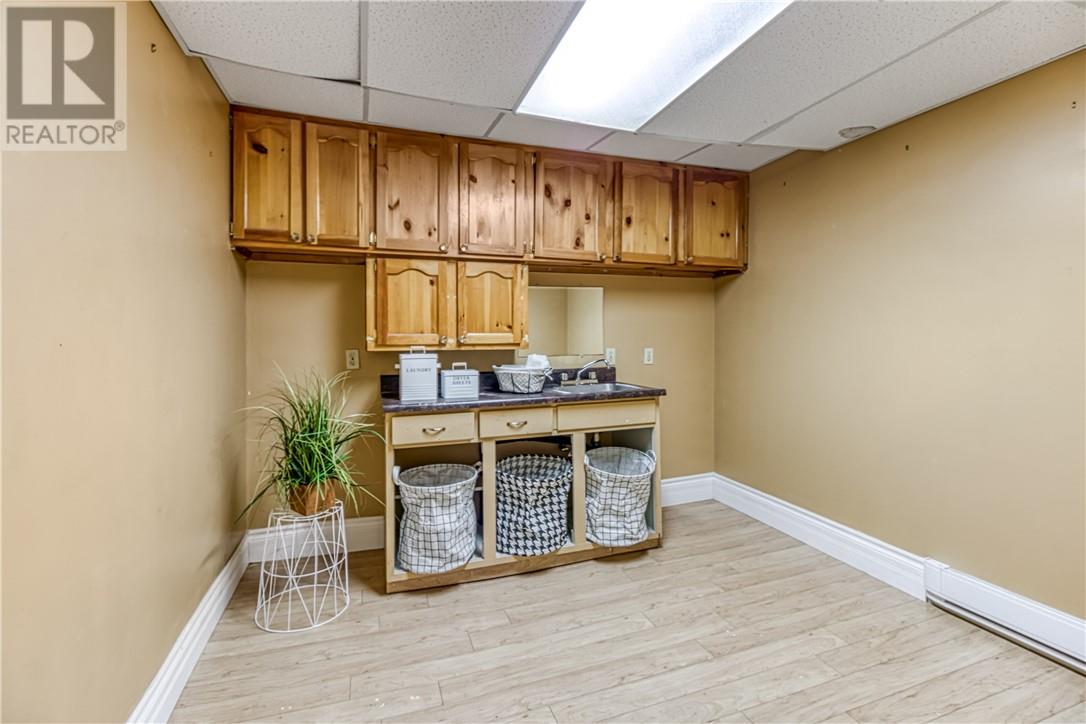
| Basement | Laundry Room | 10.1 x 10.3 | ||
| Basement | Bathroom | 6.2 x 11.2 | ||
| Basement | Bedroom | 11.4 x 7.5 | ||
| Basement | Bedroom | 11.10 x 11.3 | ||
| Basement | Other | 12.3 x 11.2 | ||
| Basement | Recreational, Games Room | 25.11 x 27.1 | ||
| Main Level | Dining Room | 11.4 x 15.4 | ||
| Main Level | Bathroom | 6.10 x 7.5 | ||
| Main Level | Bedroom | 11.4 x 12.1 | ||
| Main Level | Bedroom | 15.9 x 9.3 | ||
| Main Level | Kitchen | 21.6 x 15.6 | ||
| Main Level | Living Room | 13.8 x 23.8 |
https://www.realtor.ca/real-estate/29816596/138-harry-crescent-sudbury
Contact us for more information
(705) 222-2489

The trademarks REALTOR®, REALTORS®, and the REALTOR® logo are controlled by The Canadian Real Estate Association (CREA) and identify real estate professionals who are members of CREA. The trademarks MLS®, Multiple Listing Service® and the associated logos are owned by The Canadian Real Estate Association (CREA) and identify the quality of services provided by real estate professionals who are members of CREA. The trademark DDF® is owned by The Canadian Real Estate Association (CREA) and identifies CREA's Data Distribution Facility (DDF®)