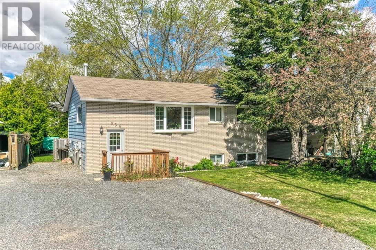
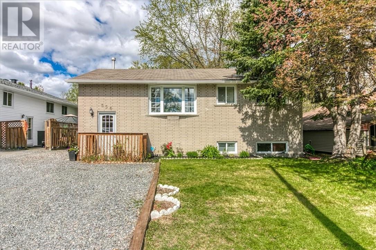
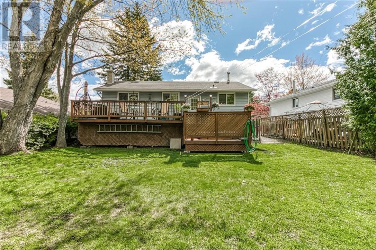
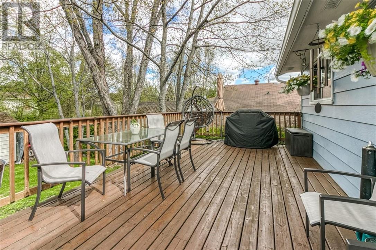
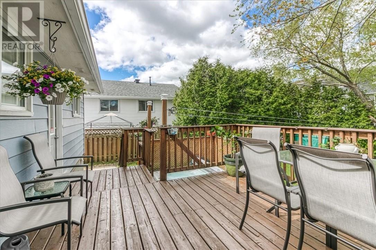
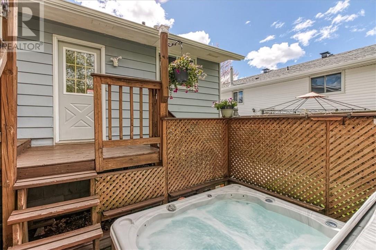
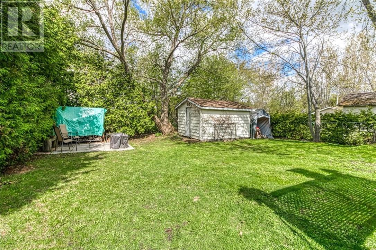
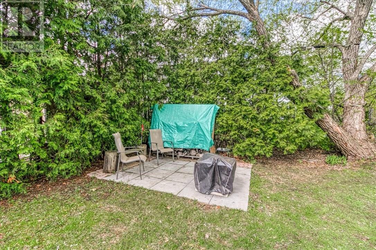
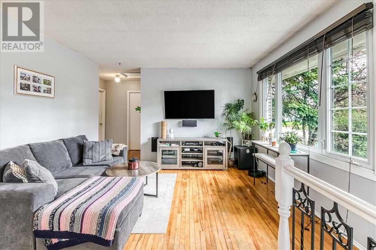
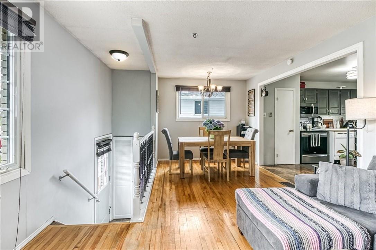
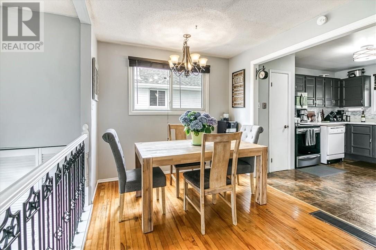
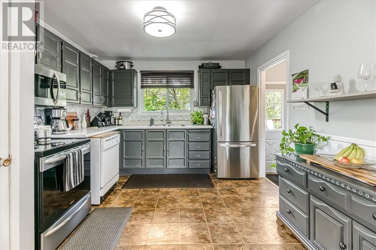
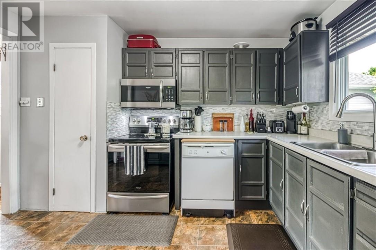
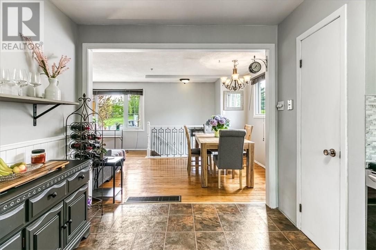
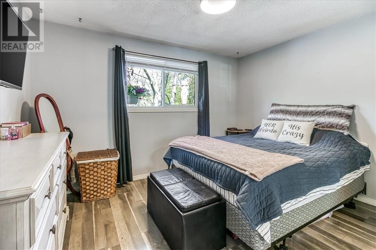
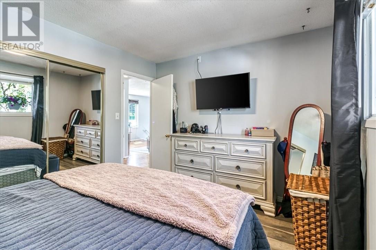
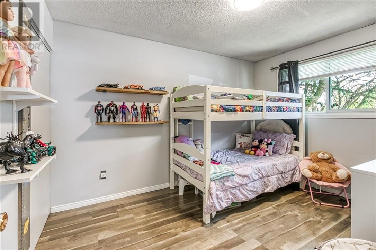
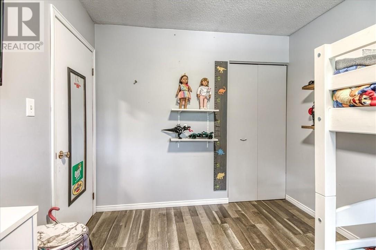
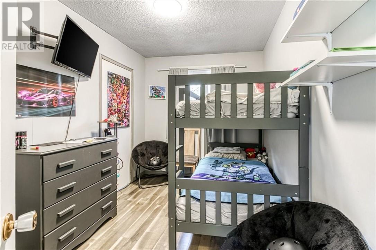
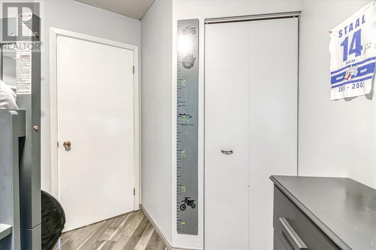
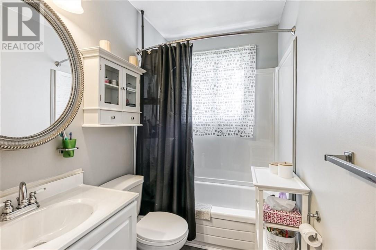
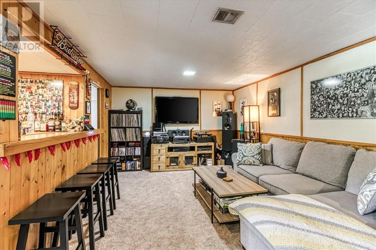
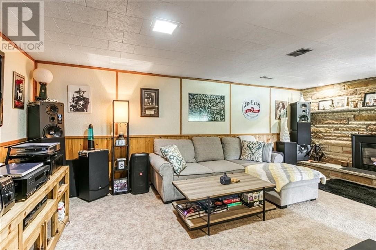
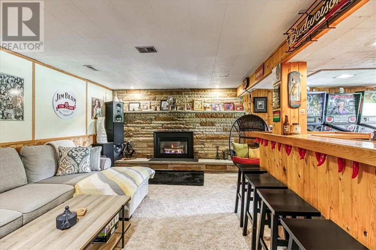
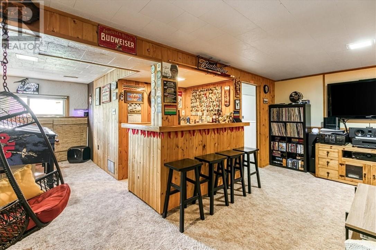
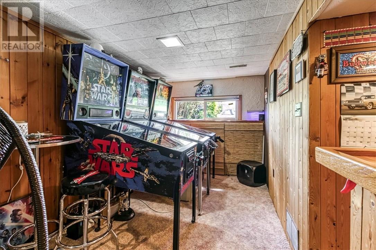
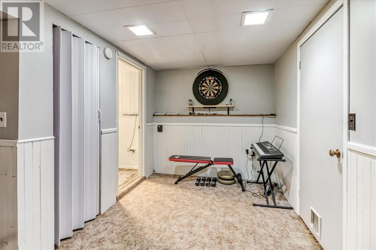
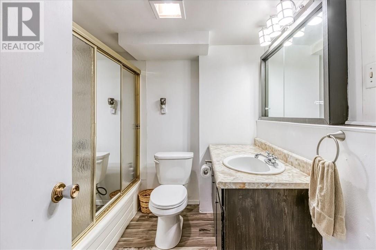
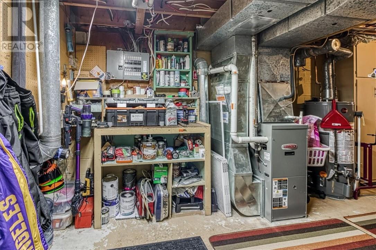
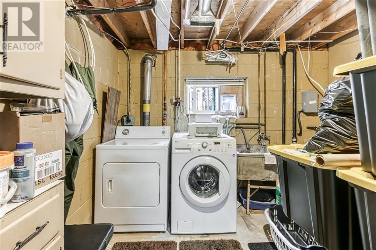
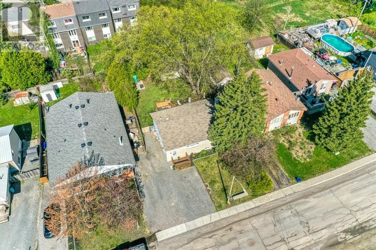
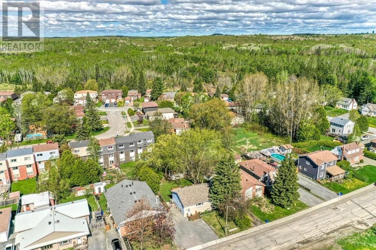
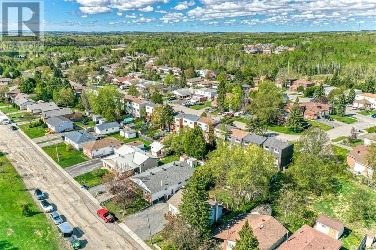
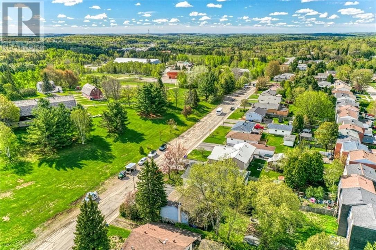
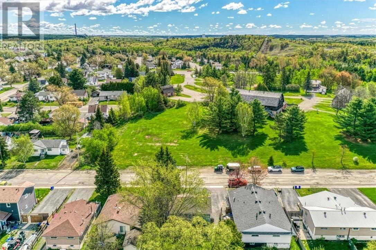
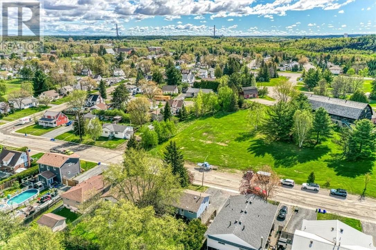
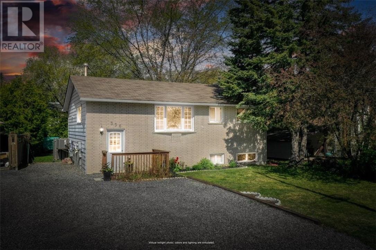
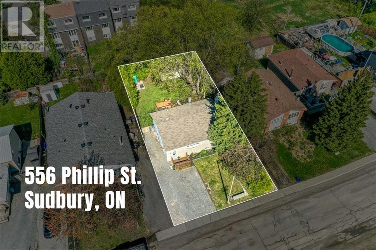
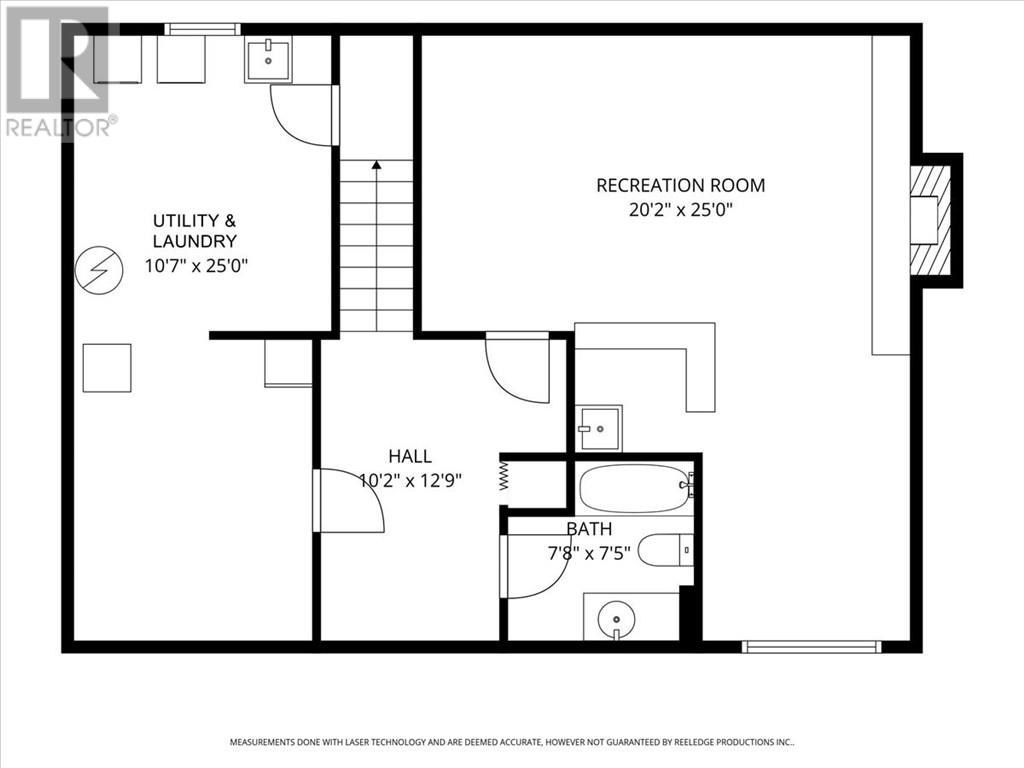
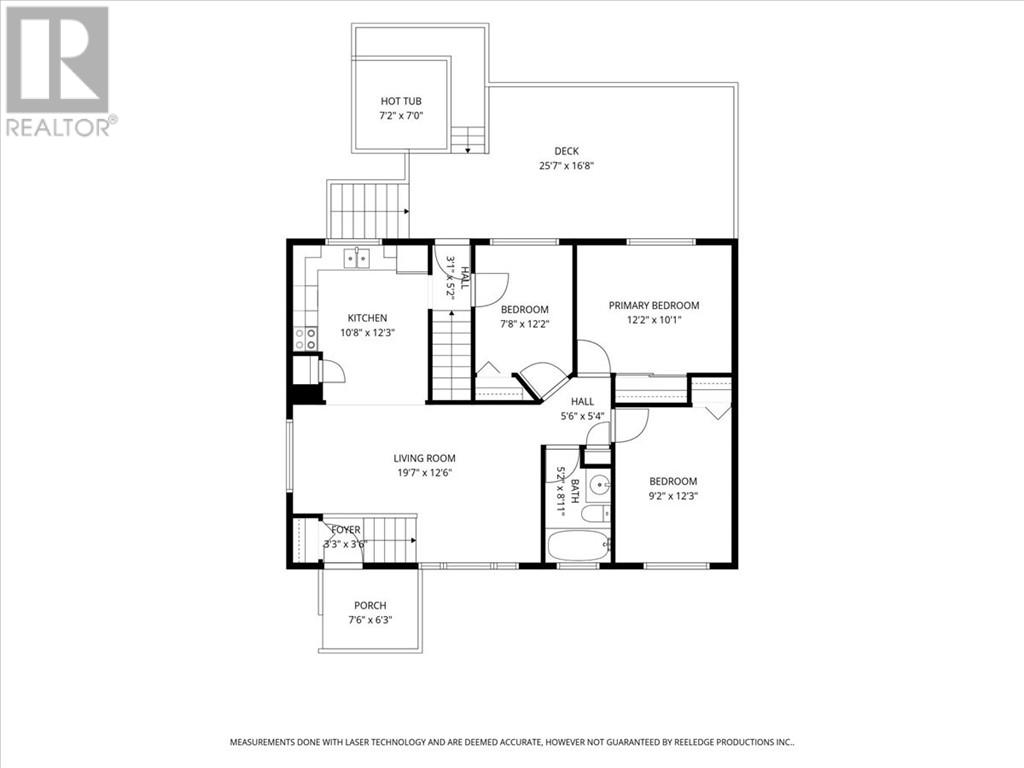
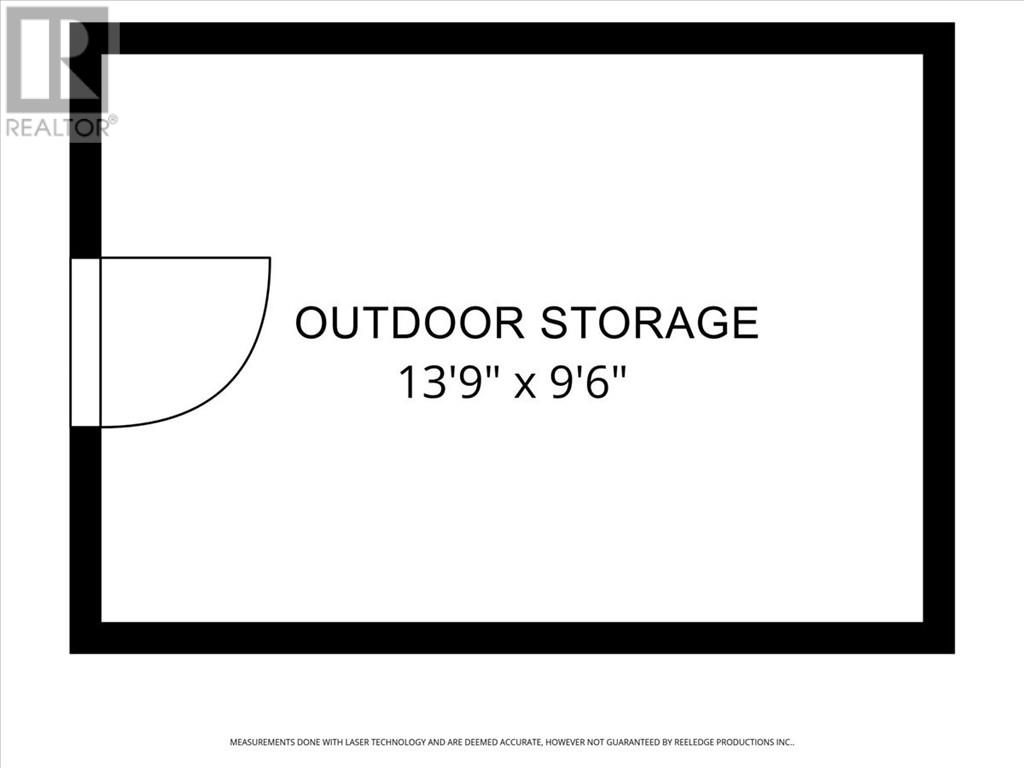
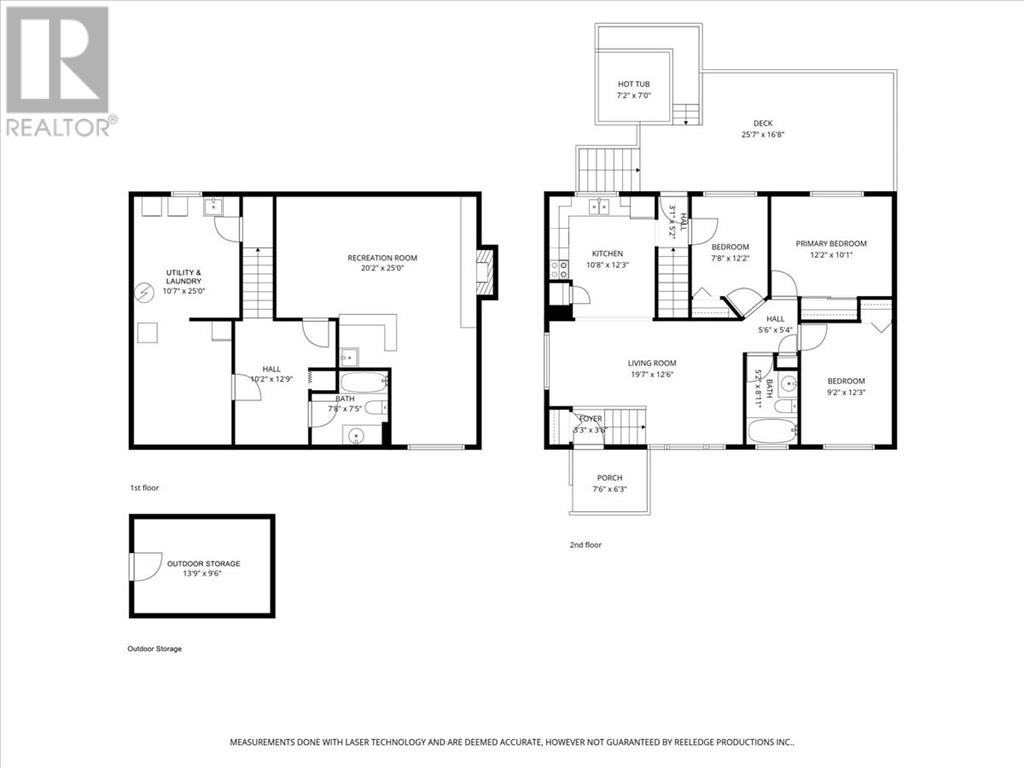
Move in ready to this well-maintained 3-bedroom bungalow, fully finished lower area with rec room, gas fireplace, and bar. Plus, a second bath open concept home with room to grow. Fully fenced rear yard, full deck plus hot tub. In an ideal location with loads of green space. All appliances included, full rear deck 25 x 16, plus hot tub area, storage shed 13""9 x 9'6, also there is room to drive to the back of the yard. (id:38174)
| MLS® Number | 2128124 |
| Property Type | Single Family |
| Amenities Near By | Park, Playground, Public Transit, Schools |
| Equipment Type | Air Conditioner, Furnace, Water Heater - Gas |
| Rental Equipment Type | Air Conditioner, Furnace, Water Heater - Gas |
| Road Type | Paved Road |
| Storage Type | Storage |
| Bathroom Total | 2 |
| Bedrooms Total | 3 |
| Architectural Style | Bungalow |
| Basement Type | Full |
| Cooling Type | Central Air Conditioning |
| Exterior Finish | Brick, Vinyl Siding |
| Fireplace Fuel | Gas |
| Fireplace Present | Yes |
| Fireplace Total | 1 |
| Fireplace Type | Insert |
| Flooring Type | Hardwood, Tile, Carpeted |
| Foundation Type | Block |
| Heating Type | Forced Air |
| Roof Material | Asphalt Shingle |
| Roof Style | Unknown |
| Stories Total | 1 |
| Type | House |
| Utility Water | Municipal Water |
| Access Type | Year-round Access |
| Acreage | No |
| Fence Type | Fenced Yard |
| Land Amenities | Park, Playground, Public Transit, Schools |
| Sewer | Municipal Sewage System |
| Size Total Text | 4,051 - 7,250 Sqft |
| Zoning Description | R-1-5 |
| Level | Type | Length | Width | Dimensions |
|---|---|---|---|---|
| Lower Level | Bathroom | 7'8 x 7'5 | ||
| Lower Level | Other | 10'2 x 12'9 | ||
| Lower Level | Laundry Room | 10'7 x 25' | ||
| Lower Level | Recreational, Games Room | 20'2"" x 25 | ||
| Main Level | Bathroom | 5'2 x 8'11 | ||
| Main Level | Bedroom | 12'2 x 10'1 | ||
| Main Level | Bedroom | 7'8 x 12'2 | ||
| Main Level | Bedroom | 9'2 x 12'3 | ||
| Main Level | Living Room | 14 x 12 | ||
| Main Level | Dining Room | 10 x 12 | ||
| Main Level | Kitchen | 10'8 x 12'9 | ||
| Main Level | Foyer | 3'3"" x 3 |
https://www.realtor.ca/real-estate/29823166/556-phillip-street-lively
Contact us for more information
(705) 688-0007
(705) 688-0082

The trademarks REALTOR®, REALTORS®, and the REALTOR® logo are controlled by The Canadian Real Estate Association (CREA) and identify real estate professionals who are members of CREA. The trademarks MLS®, Multiple Listing Service® and the associated logos are owned by The Canadian Real Estate Association (CREA) and identify the quality of services provided by real estate professionals who are members of CREA. The trademark DDF® is owned by The Canadian Real Estate Association (CREA) and identifies CREA's Data Distribution Facility (DDF®)