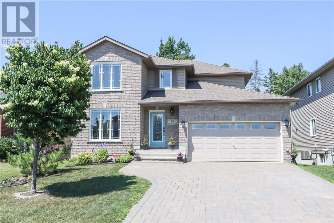
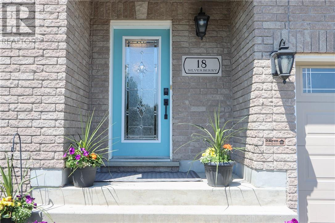
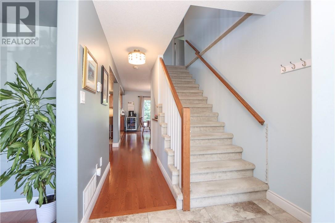
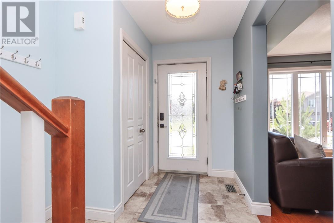
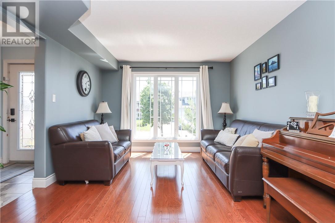
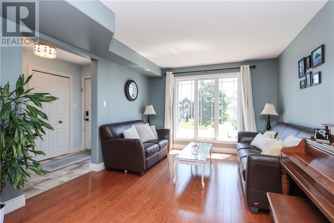
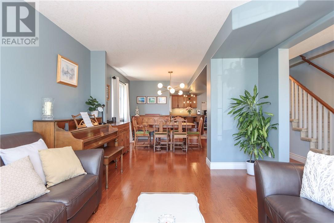
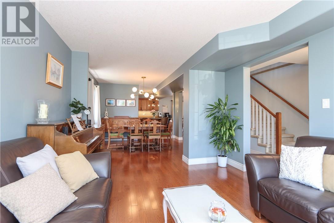
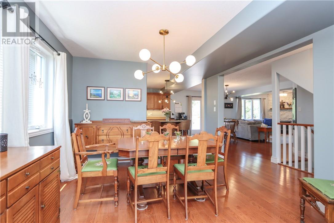
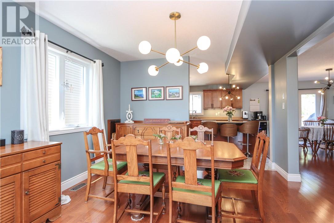
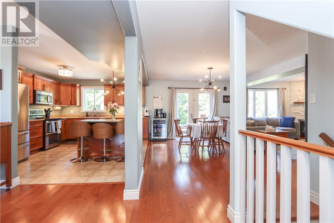
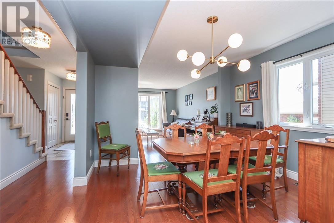
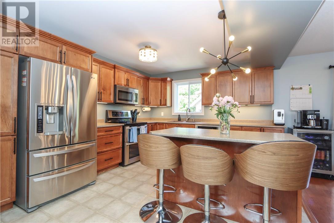
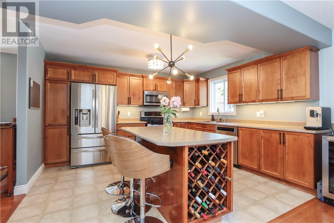
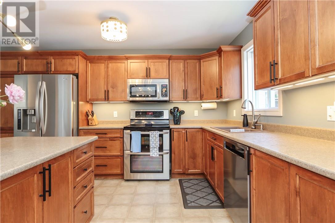
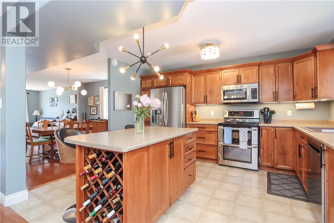
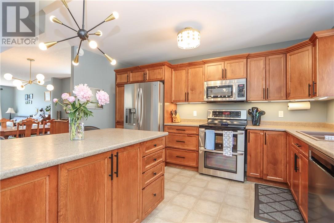
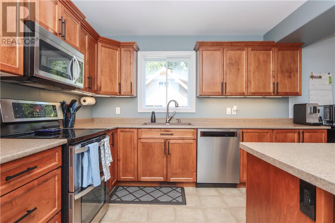
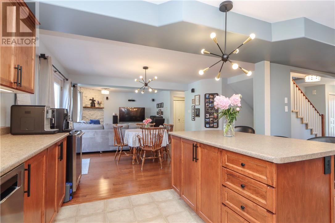
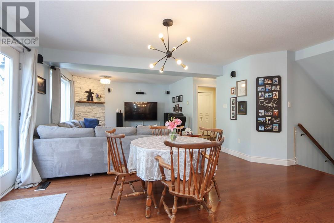
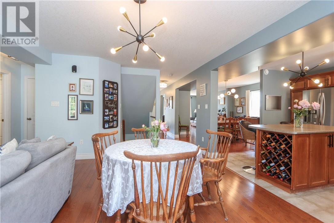
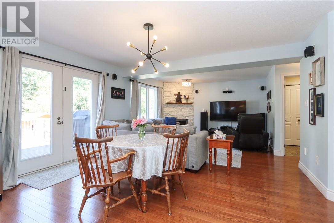
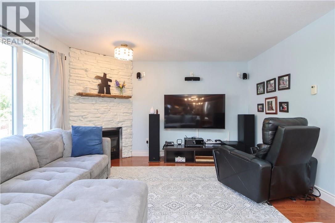
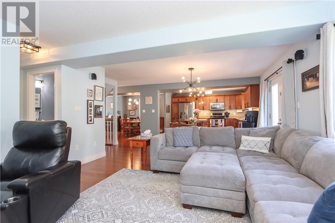
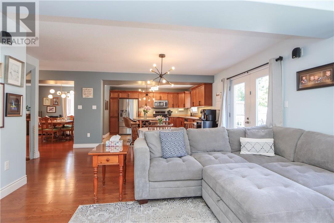
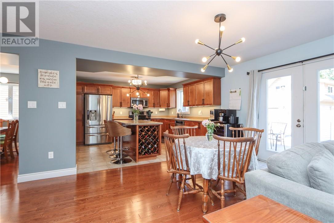
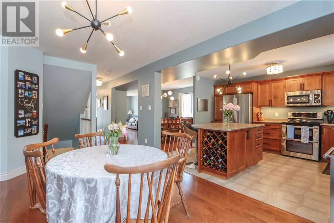
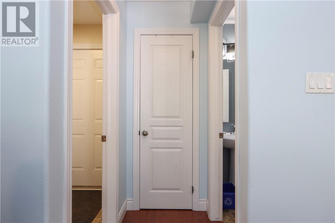
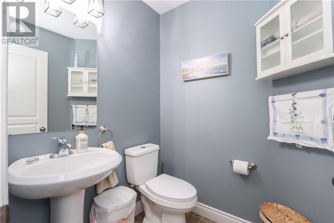
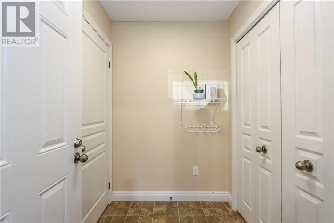
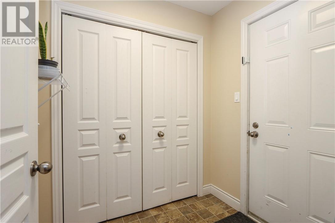
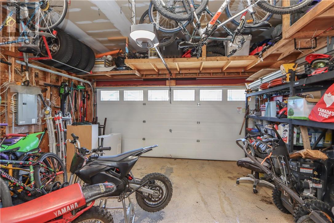
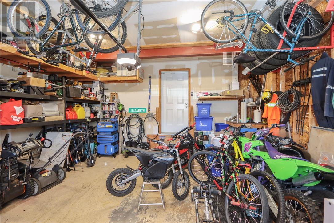
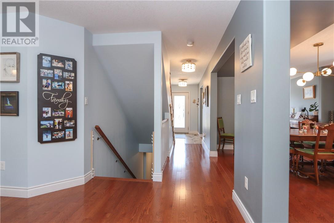
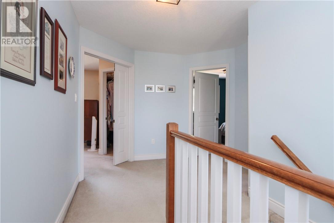
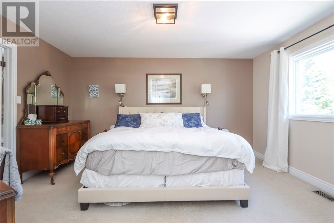
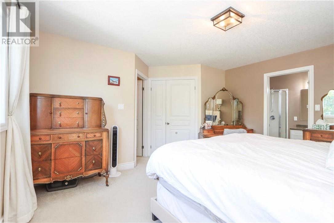
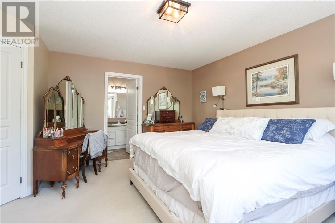
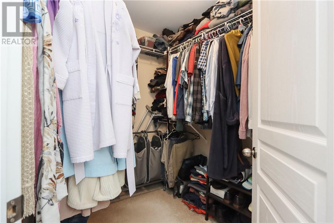
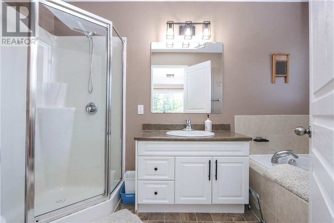
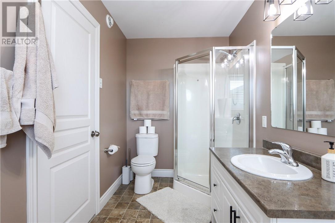
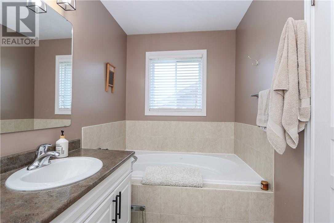
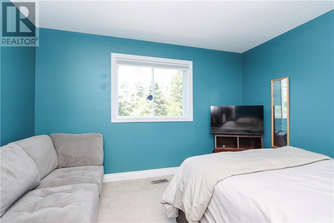
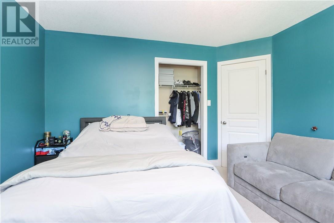
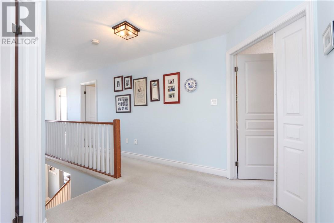
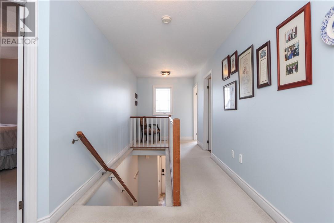
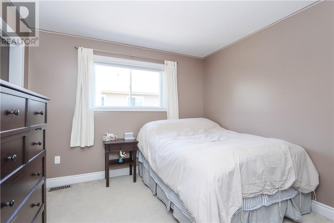
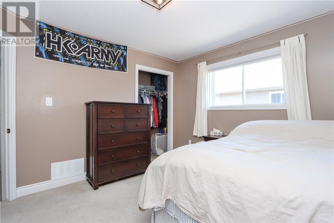
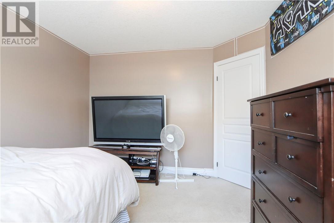
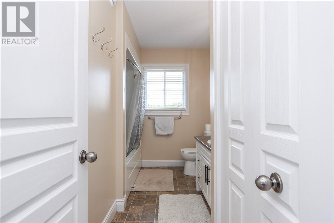
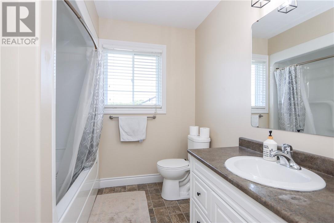
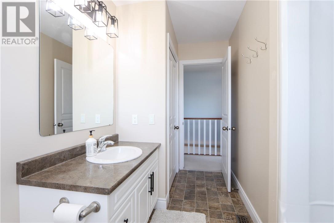
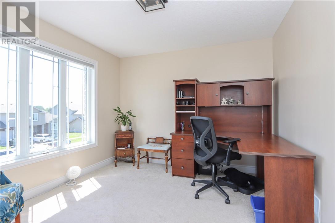
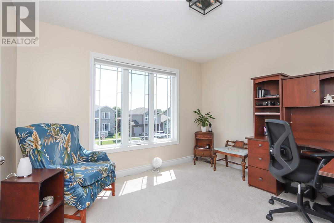
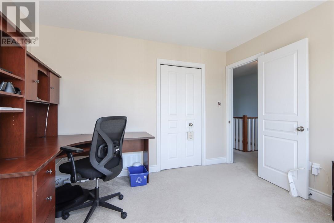
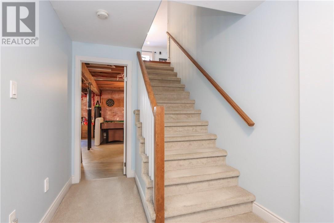
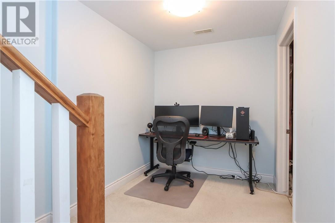
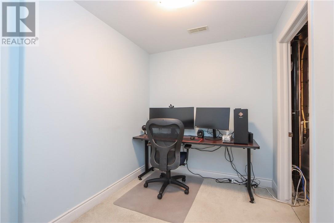
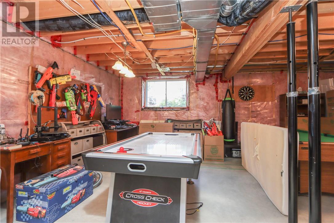
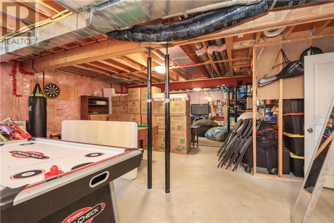
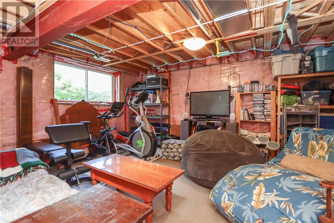
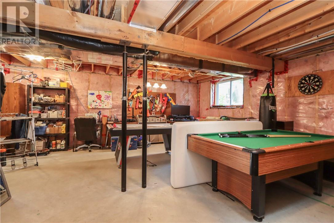
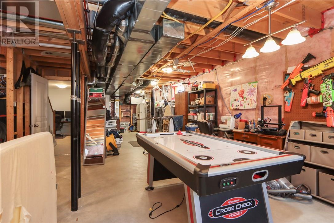
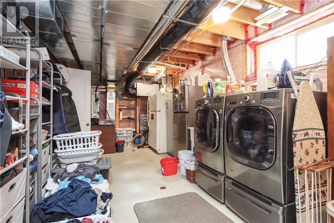
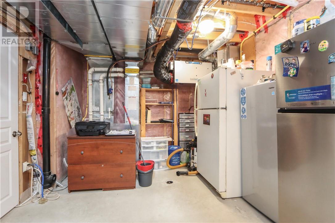
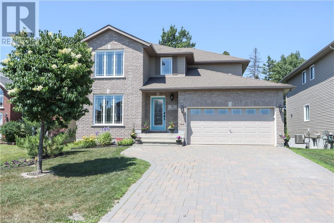
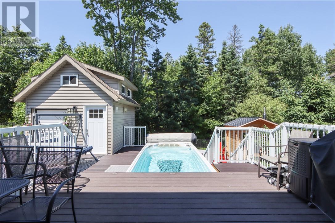
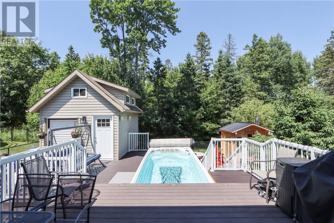
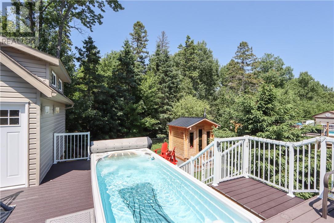
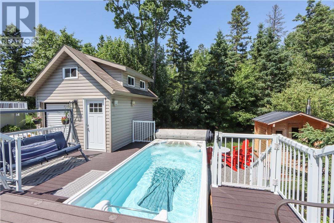
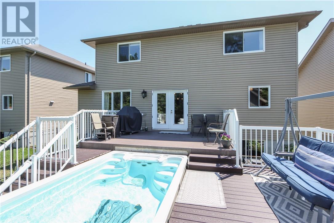
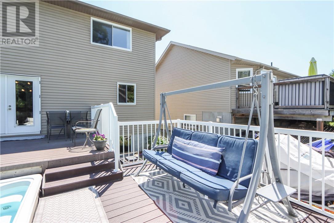
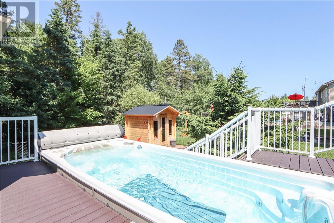
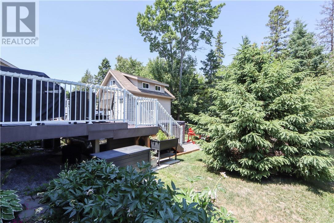
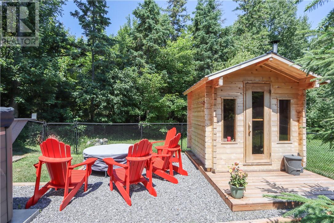
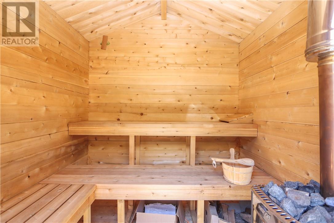
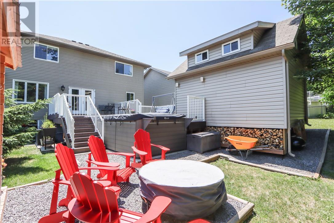
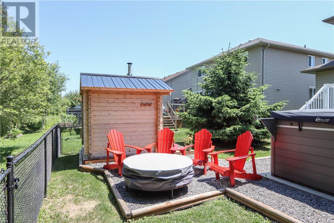
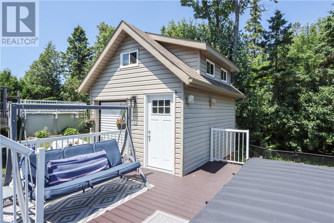
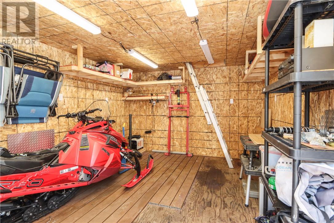
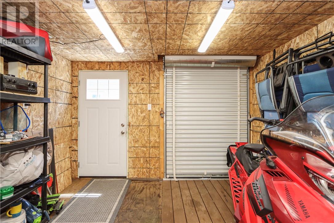
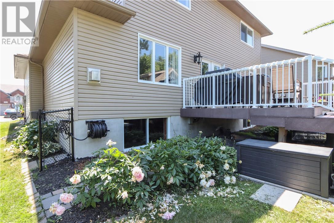
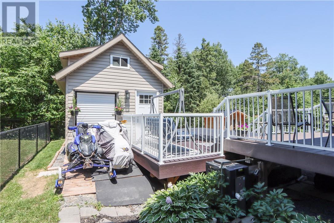
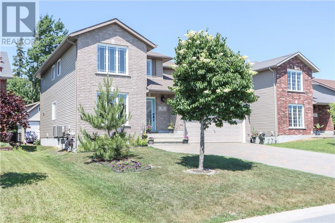
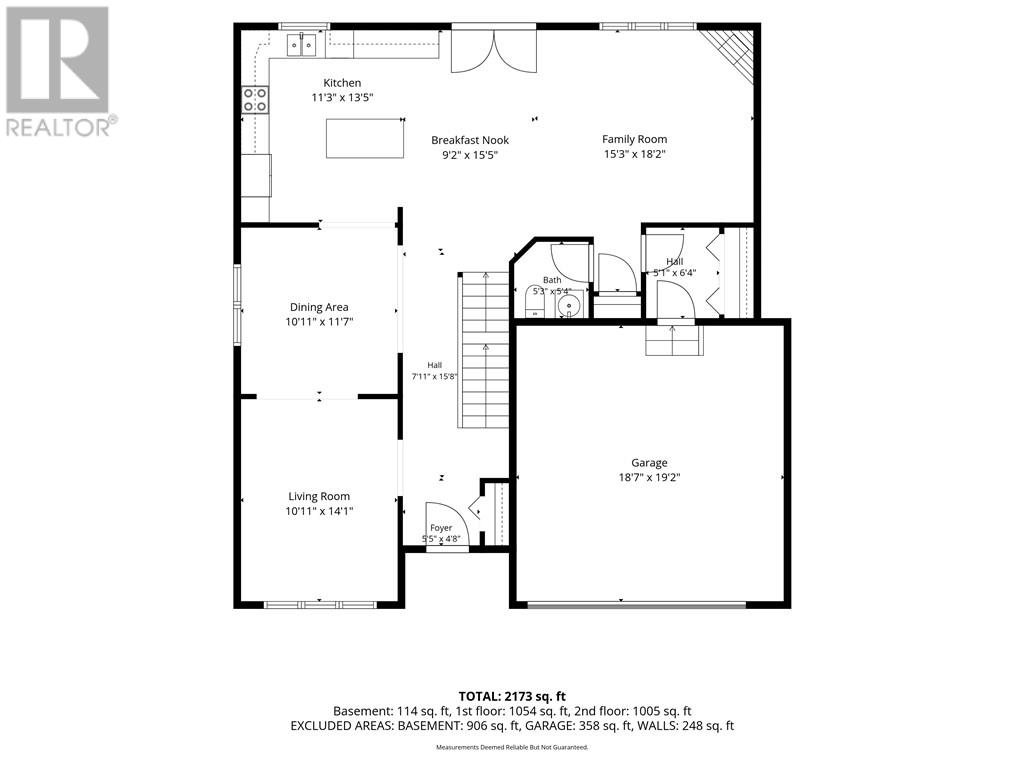
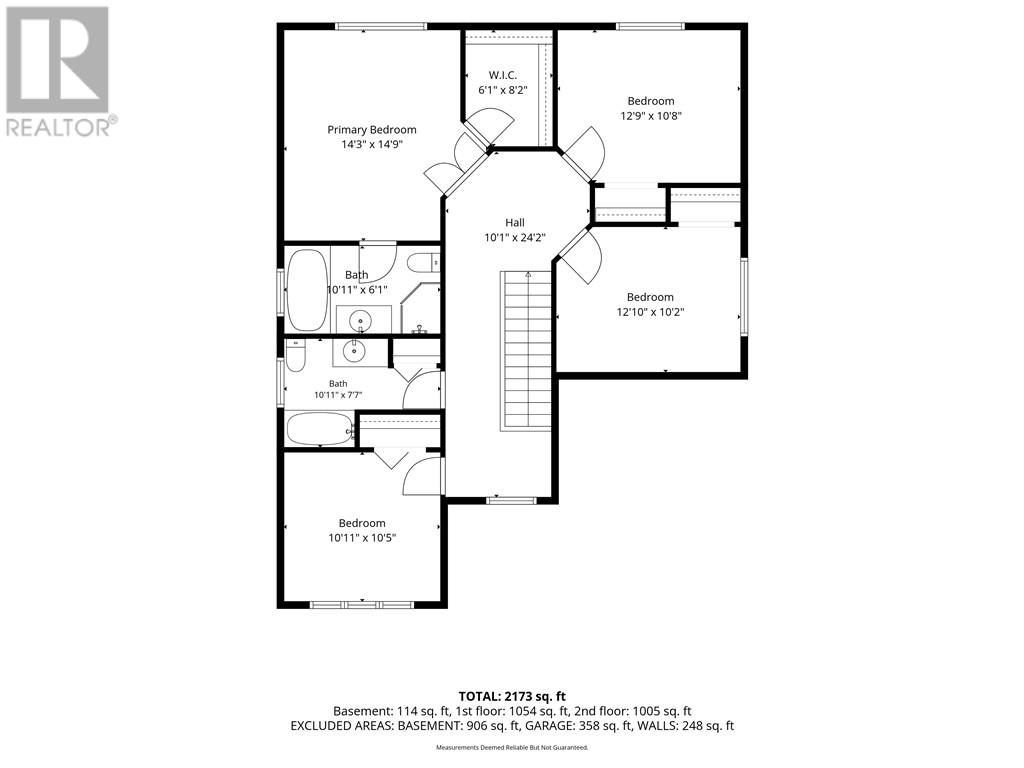
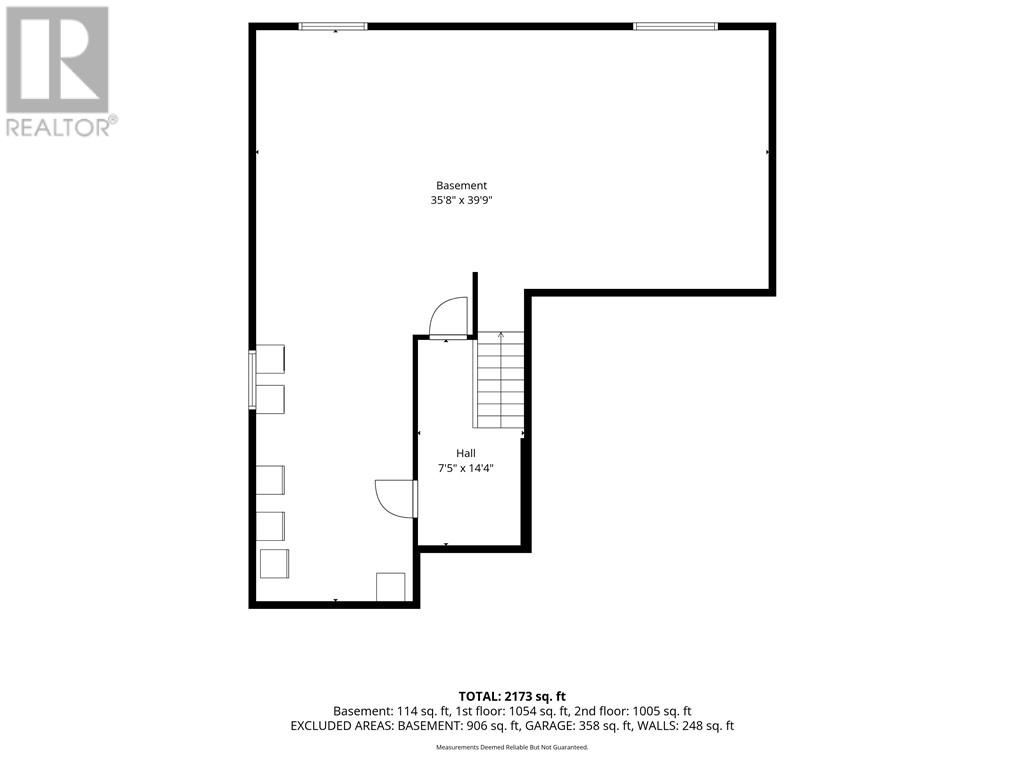
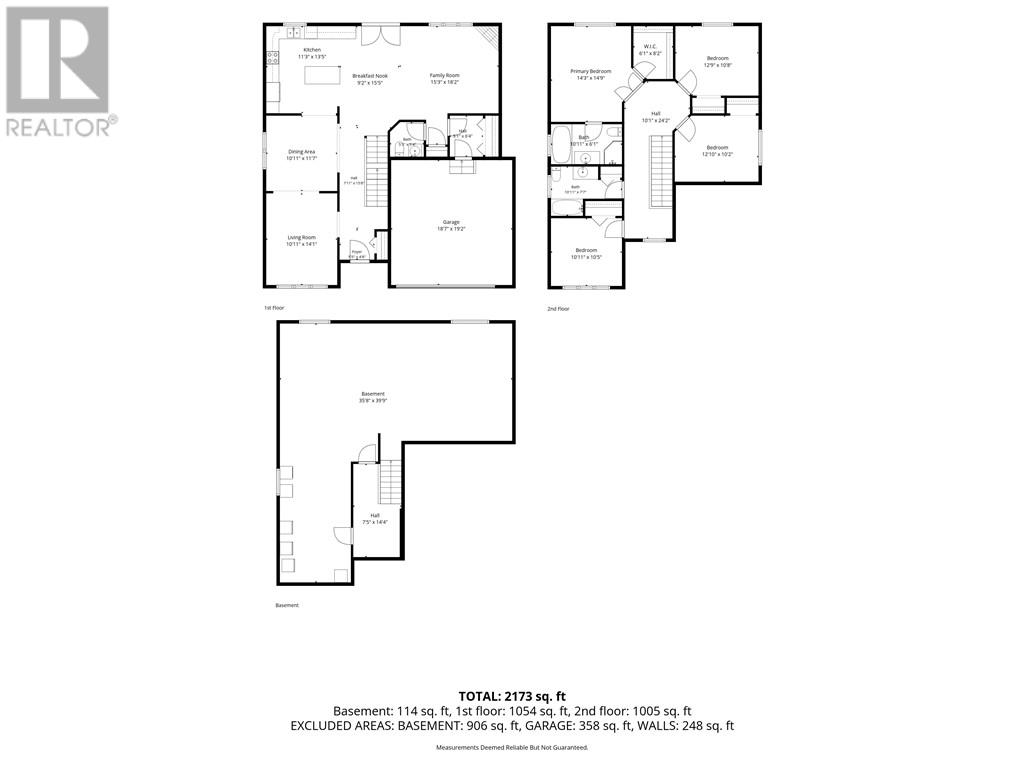
Welcome to 18 Silverberry!! This 2011 Willow II model boasts 2270 square ft of modern living area. Located in the popular Sugarbush neighborhood, this home is a true 4 bedroom perfect for your growing family. The main floor has a large entrance, with tile floor that transitions to beautiful hardwood flooring throughout. The whole main floor is open concept. A sunny formal living room area, with large windows . Great dining area open to the kitchen. Large island to gather around while the chef of the house prepares meals. Loads of cupboards and working space. Enjoy the cultured stone fireplace in the family room which is wired for sound and has ample room for large furniture . There is a walkout from this area that leads you to your little piece of paradise. Gorgeous two tier decking all done by permit constructed of composite deck material. Sitting area with BBQ area overlooking your personal year around swim spa (Valued today at 70,000.00) As well a perfect wood burning Sauna Jump from one to the other with ease. There is also a beautiful shed with a lofted area for the kiddos to have sleep overs. Could be used as an added outdoor space to hang out in. The backyard is totally fenced with gate entrances. Upper level consists of the 4 Bedrooms including the primary that has its own ensuite and walk in closet. There is also a 4 pce bath on this level. The lower level of this home is ready for your imagination. Plumbed for a fourth bath. This home has a large attached garage and the drive is lock stoned. Do not miss this one . Great value for all that is included. (id:38174)
| MLS® Number | 2129048 |
| Property Type | Single Family |
| Amenities Near By | Golf Course, Park, Public Transit, Ski Hill |
| Equipment Type | None |
| Rental Equipment Type | None |
| Road Type | Paved Road |
| Storage Type | Storage Shed |
| Structure | Shed |
| Bathroom Total | 3 |
| Bedrooms Total | 4 |
| Architectural Style | 2 Level |
| Basement Type | Full |
| Cooling Type | Central Air Conditioning |
| Exterior Finish | Brick, Vinyl Siding |
| Fire Protection | Smoke Detectors |
| Fireplace Fuel | Gas |
| Fireplace Present | Yes |
| Fireplace Total | 1 |
| Fireplace Type | Insert |
| Flooring Type | Hardwood, Linoleum, Tile |
| Foundation Type | Block |
| Half Bath Total | 1 |
| Heating Type | High-efficiency Furnace |
| Roof Material | Asphalt Shingle |
| Roof Style | Unknown |
| Stories Total | 2 |
| Type | House |
| Utility Water | Municipal Water |
| Attached Garage |
| Acreage | No |
| Fence Type | Chain Link |
| Land Amenities | Golf Course, Park, Public Transit, Ski Hill |
| Sewer | Municipal Sewage System |
| Size Total Text | Under 1/2 Acre |
| Zoning Description | R1-5 |
| Level | Type | Length | Width | Dimensions |
|---|---|---|---|---|
| Second Level | Bedroom | 10' x 12' | ||
| Second Level | Bedroom | 12'9 x 10'8 | ||
| Second Level | Bedroom | 12'4 x 10'9 | ||
| Second Level | Primary Bedroom | 15' x 13' | ||
| Main Level | Family Room | 13'8 x 12'1 | ||
| Main Level | Living Room | 13'10 x 11'10 | ||
| Main Level | Dining Room | 11'3 x 11'10 | ||
| Main Level | Dining Nook | 12'6 x 15'6 | ||
| Main Level | Kitchen | 13'8 x 12'5 |
https://www.realtor.ca/real-estate/29998928/18-silverberry-lively
Contact us for more information
(705) 523-0101

The trademarks REALTOR®, REALTORS®, and the REALTOR® logo are controlled by The Canadian Real Estate Association (CREA) and identify real estate professionals who are members of CREA. The trademarks MLS®, Multiple Listing Service® and the associated logos are owned by The Canadian Real Estate Association (CREA) and identify the quality of services provided by real estate professionals who are members of CREA. The trademark DDF® is owned by The Canadian Real Estate Association (CREA) and identifies CREA's Data Distribution Facility (DDF®)