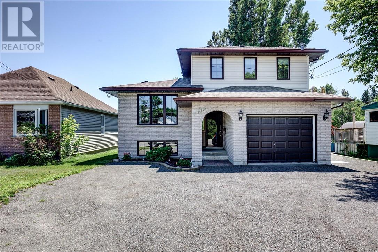
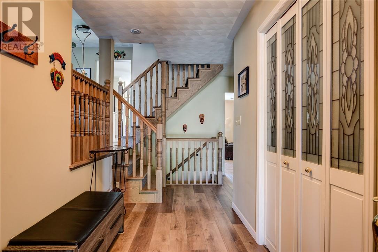
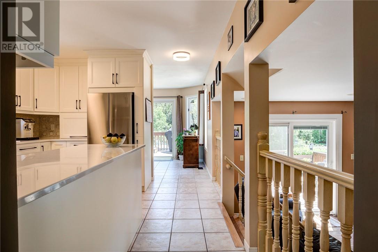
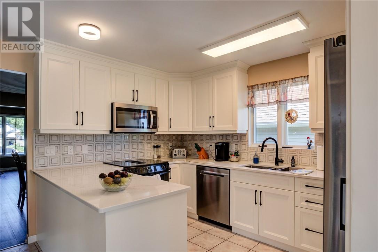
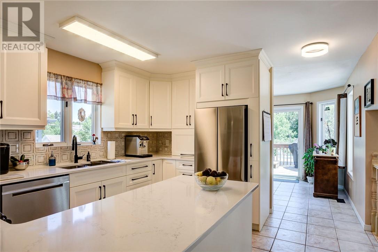
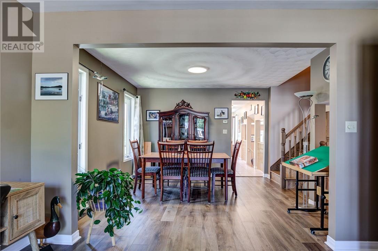
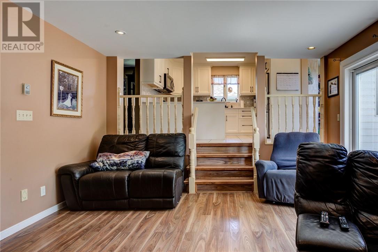
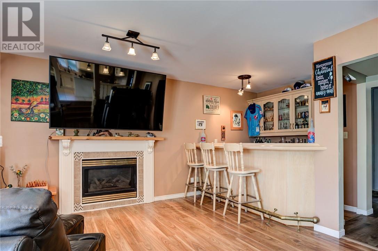
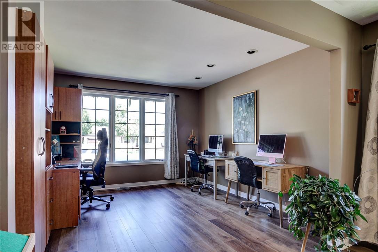
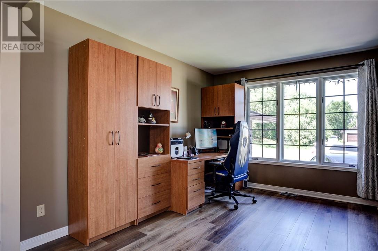
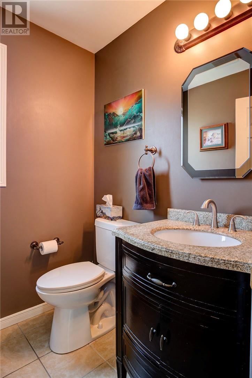
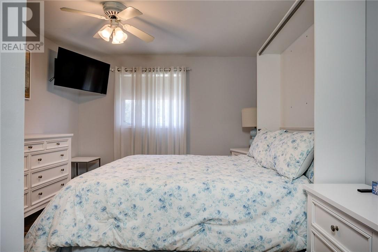
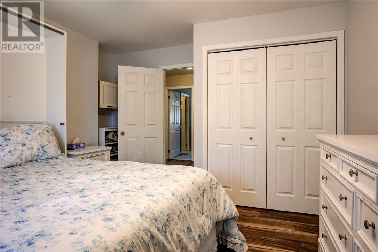
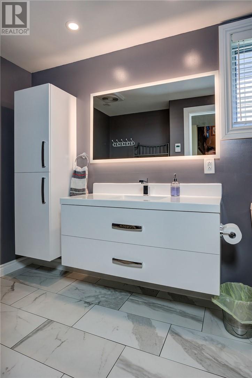
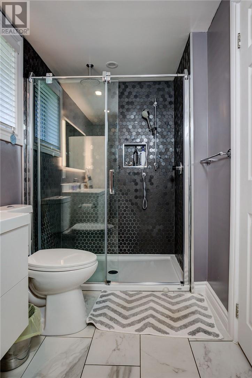
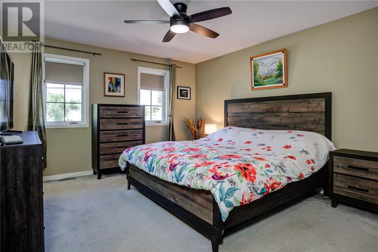
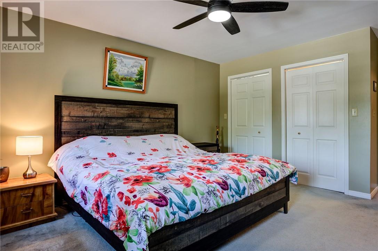
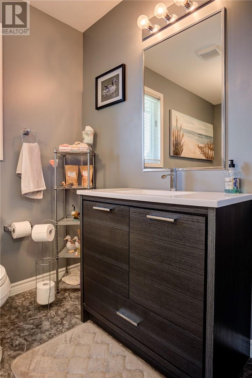
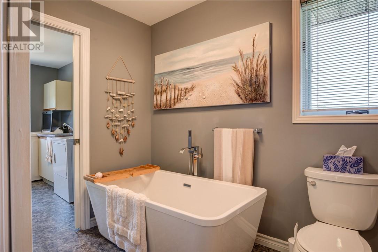
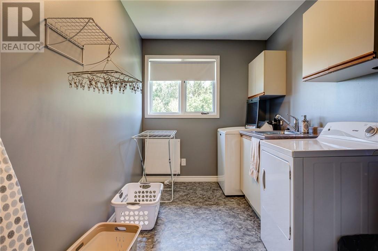
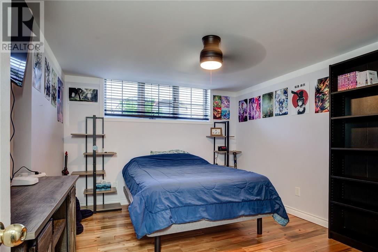
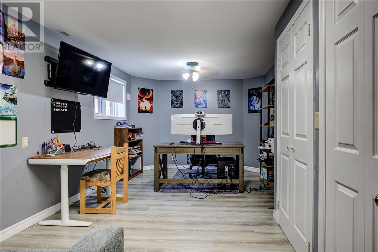
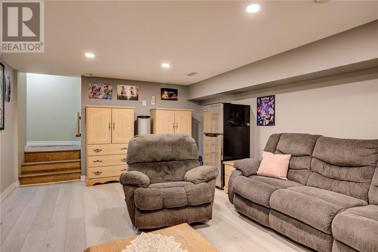
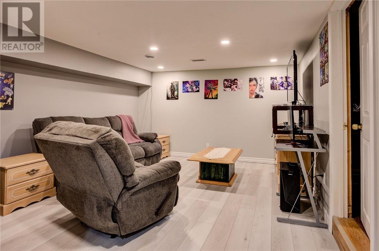
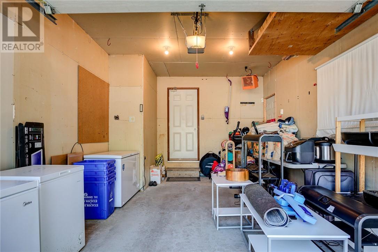
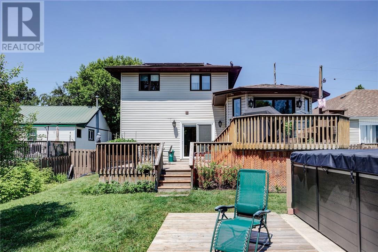
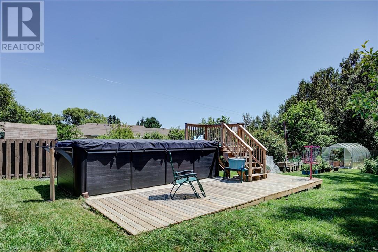
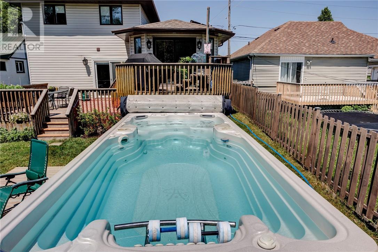
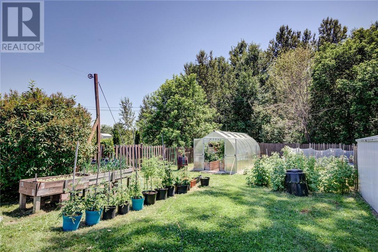
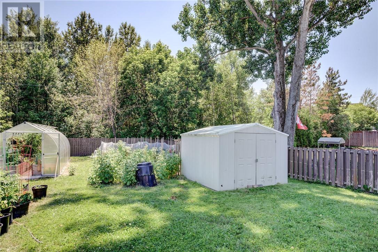
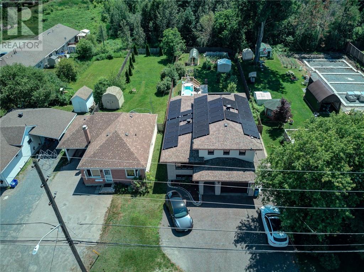
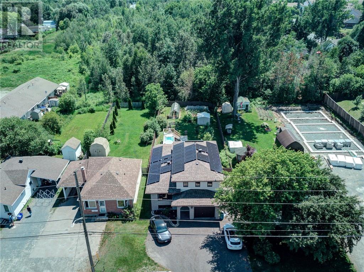
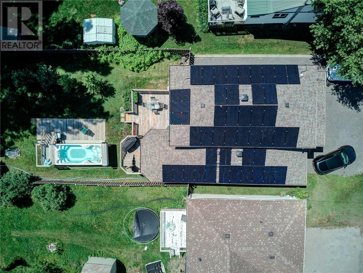
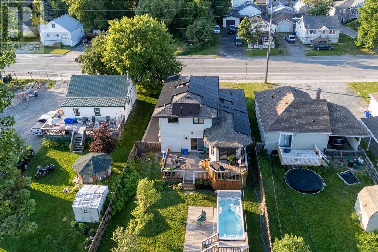
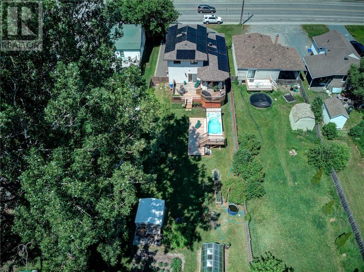
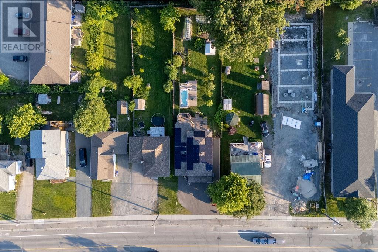
Welcome to 2039 Bancroft in sought-after Minnow Lake—where modern comforts meet an exceptional lifestyle. Set on a huge, deep lot that’s rare for the area, this beautifully updated home delivers space, style, and smart savings. Step inside to a bright, welcoming layout with 4 generous bedrooms and 3.5 bathrooms, offering room for family, guests, and flexible work-from-home options. The heart of the home is a beautifully renovated kitchen, featuring sleek finishes, ample storage, and seamless flow for cooking and entertaining. Downstairs, a stylish wet bar elevates movie nights, game days, and gatherings. Out back, your private oasis awaits: a premium $50,000 swim spa for year-round relaxation, fitness, and fun—all framed by the expansive yard with plenty of room to play, garden, or add your dream outdoor features. The 41 Solar panels located on the roof provide lucrative energy savings, helping lower monthly costs while adding long-term value. Ideally located near trails, parks, schools, and the lake, 2039 Bancroft blends turnkey living with outstanding amenities—inside and out. This is Minnow Lake living at its best. (id:38174)
2:00 pm
Ends at:4:00 pm
| MLS® Number | 2129073 |
| Property Type | Single Family |
| Equipment Type | Water Heater - Gas |
| Rental Equipment Type | Water Heater - Gas |
| Bathroom Total | 4 |
| Bedrooms Total | 4 |
| Architectural Style | 5 Level |
| Basement Type | Full |
| Cooling Type | Air Exchanger, Central Air Conditioning |
| Exterior Finish | Brick |
| Fireplace Fuel | Gas |
| Fireplace Present | Yes |
| Fireplace Total | 1 |
| Fireplace Type | Conventional |
| Flooring Type | Laminate |
| Foundation Type | Block |
| Half Bath Total | 1 |
| Heating Type | Forced Air |
| Roof Material | Asphalt Shingle |
| Roof Style | Unknown |
| Type | House |
| Utility Water | Municipal Water |
| Attached Garage | |
| Garage |
| Acreage | No |
| Sewer | Municipal Sewage System |
| Size Total Text | Under 1/2 Acre |
| Zoning Description | R1 |
| Level | Type | Length | Width | Dimensions |
|---|---|---|---|---|
| Second Level | Kitchen | 12 x 12 | ||
| Second Level | Dining Room | 11.1 x 12.5 | ||
| Second Level | Family Room | 12 x 15.6 | ||
| Third Level | Bedroom | 11.5 x 13.1 | ||
| Third Level | Bathroom | 6.3 x 10 | ||
| Third Level | Bedroom | 12.5 x 17.3 | ||
| Third Level | Laundry Room | 6.1 x 11.3 | ||
| Third Level | Bathroom | 6.6 x 10.7 | ||
| Basement | Recreational, Games Room | 12.7 x 19.6 | ||
| Basement | Bedroom | 10.8 x 18.3 | ||
| Basement | Bathroom | 5.7 x 12.8 | ||
| Basement | Bedroom | 11.2 x 13.4 | ||
| Main Level | Living Room | 13.6 x 18.1 |
https://www.realtor.ca/real-estate/30004289/2039-bancroft-drive-sudbury
Contact us for more information
(705) 560-5650
(800) 601-8601
(705) 560-9492
www.remaxcrown.ca/
(705) 560-5650
(800) 601-8601
(705) 560-9492
www.remaxcrown.ca/
(705) 560-5650
(800) 601-8601
(705) 560-9492
www.remaxcrown.ca/

The trademarks REALTOR®, REALTORS®, and the REALTOR® logo are controlled by The Canadian Real Estate Association (CREA) and identify real estate professionals who are members of CREA. The trademarks MLS®, Multiple Listing Service® and the associated logos are owned by The Canadian Real Estate Association (CREA) and identify the quality of services provided by real estate professionals who are members of CREA. The trademark DDF® is owned by The Canadian Real Estate Association (CREA) and identifies CREA's Data Distribution Facility (DDF®)