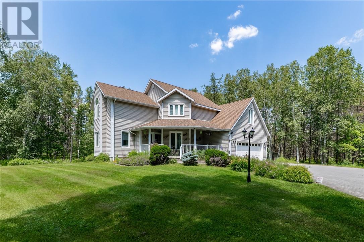
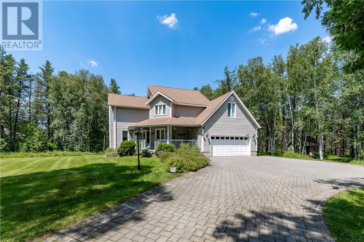
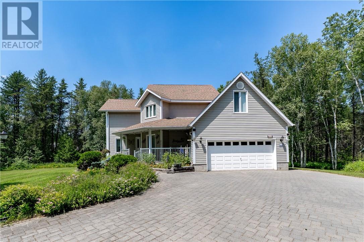
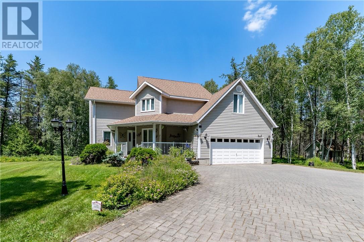
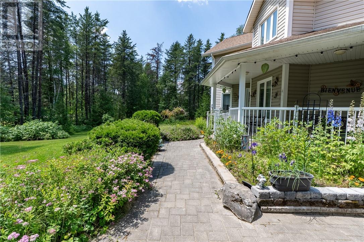
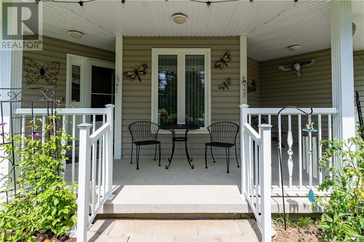
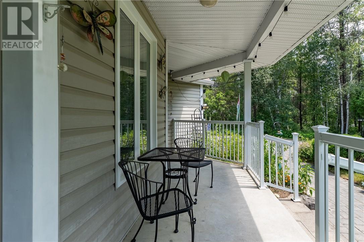
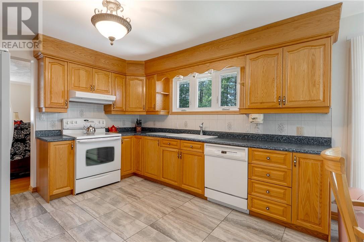
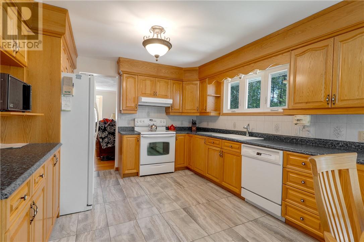
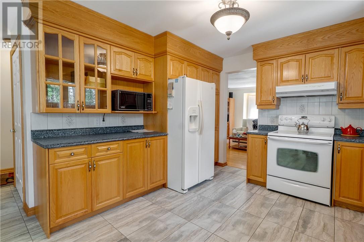
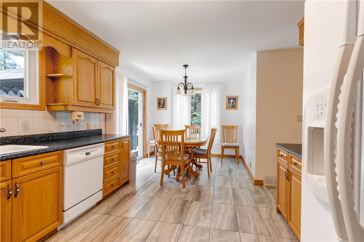
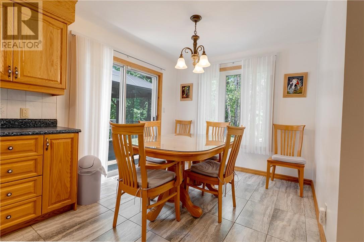
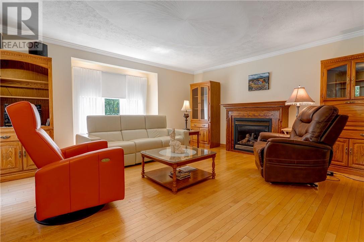
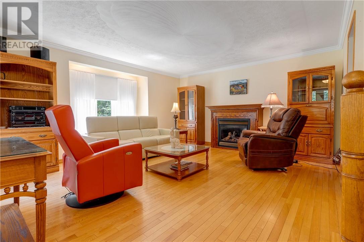
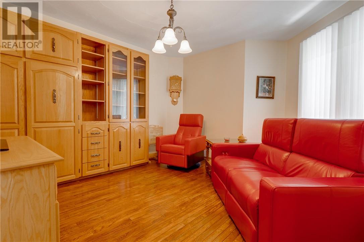
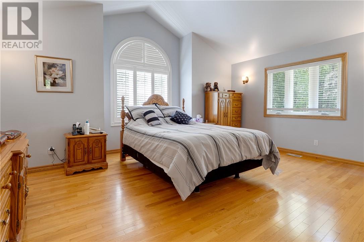
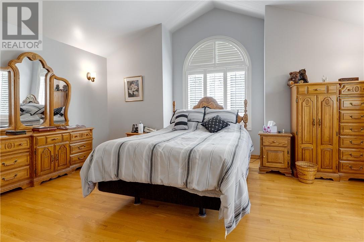
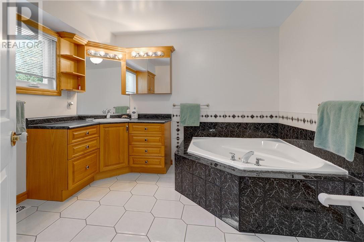
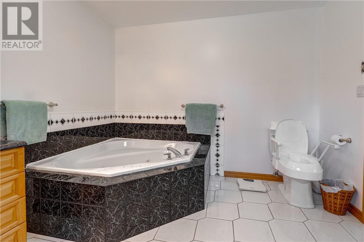
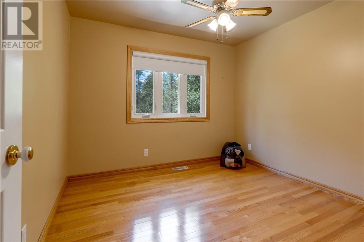
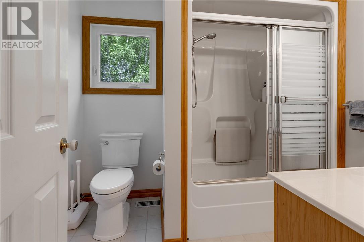
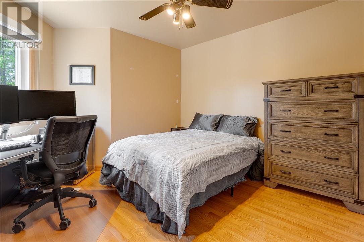
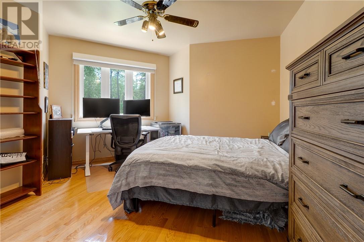
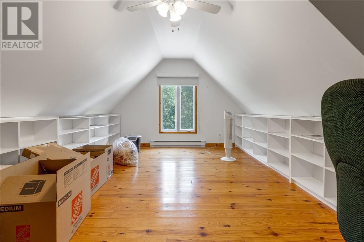
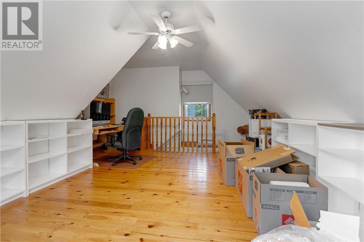
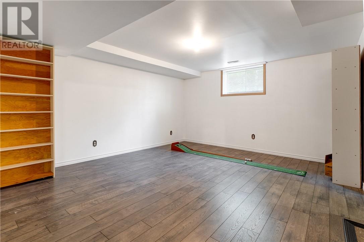
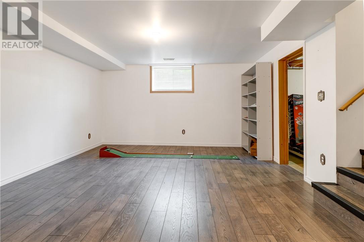
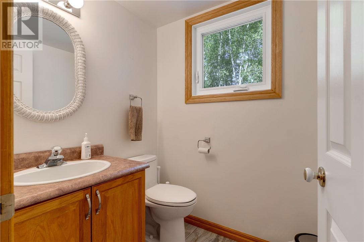
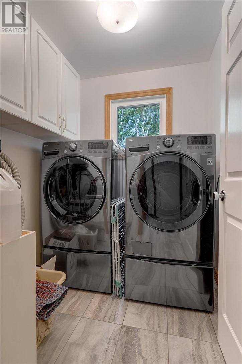
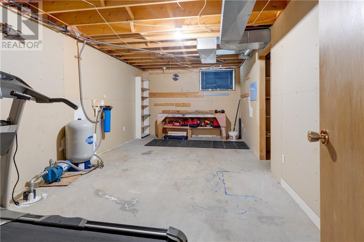
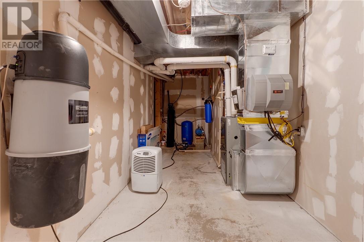
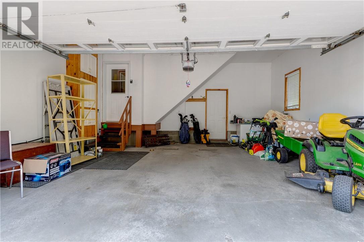
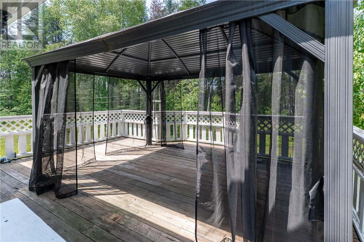
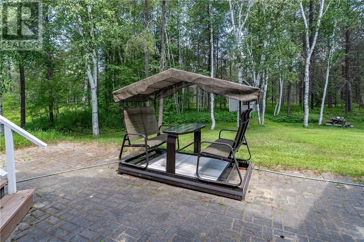
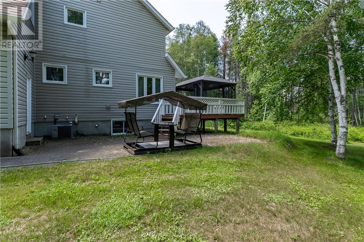
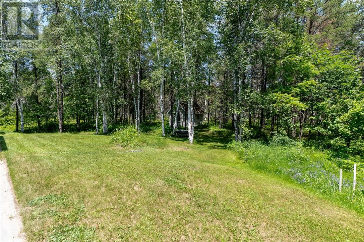
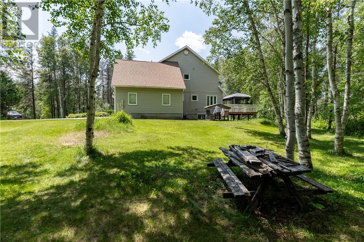
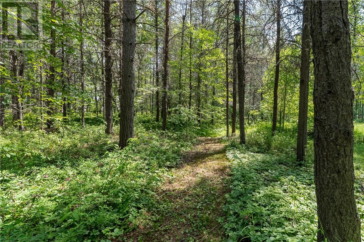
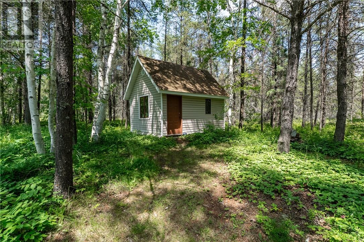
If you’ve been dreaming of a quiet country escape that doesn't mean sacrificing convenience, this beautiful home on nearly 19.88 acres is exactly what you’ve been looking for. The property is designed for living well, from the massive primary bedroom with its own ensuite to the bright kitchen that opens right out onto the deck for easy entertaining. With three bedrooms and 2.5 baths, there’s plenty of room for everyone, but the real showstopper is the double attached garage—it’s got a bonus loft space that’s just waiting to become your new gym, studio, or hangout spot. Outside, you’ll find yourself surrounded by gorgeous gardens and a beautiful interlock driveway, but the best part is the private walking trail that winds all the way to the back of the property, giving you total peace and quiet. Best of all, you’re tucked away in your own private paradise while still being just a quick trip from the beach and all the local amenities you need. (id:38174)
5:00 pm
Ends at:7:00 pm
| MLS® Number | 2129170 |
| Property Type | Single Family |
| Equipment Type | None |
| Rental Equipment Type | None |
| Road Type | Paved Road |
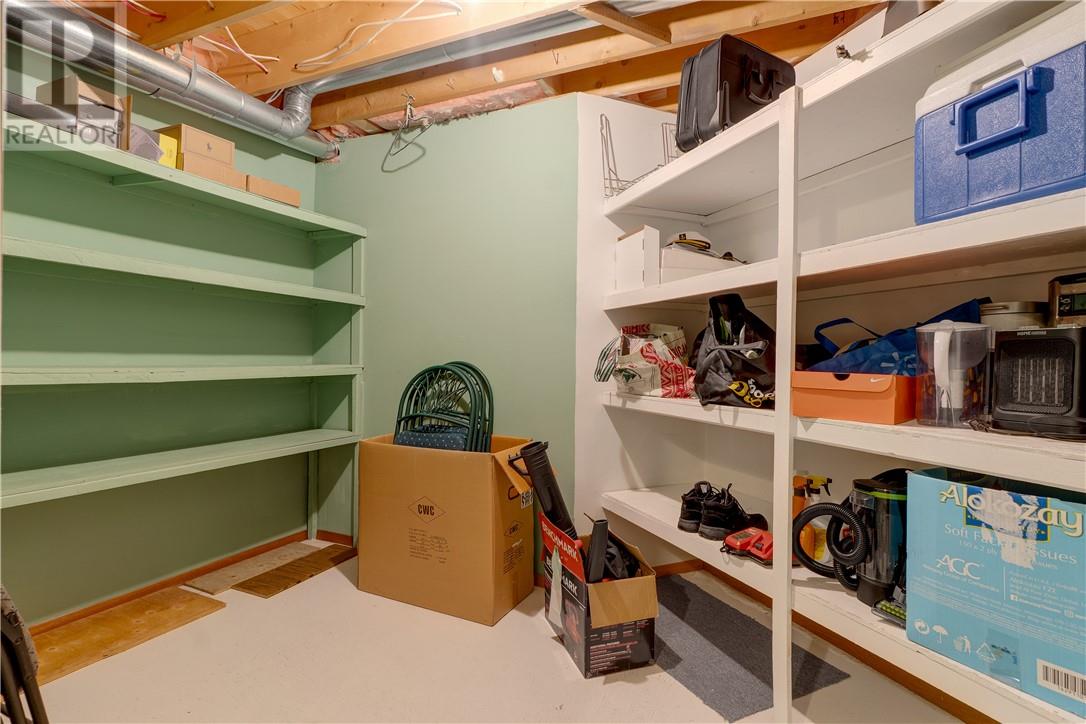
| Storage Type | Storage In Basement, Storage Shed |
| Bathroom Total | 3 |
| Bedrooms Total | 3 |
| Basement Type | Full |
| Cooling Type | Central Air Conditioning |
| Exterior Finish | Vinyl Siding |
| Fireplace Fuel | Gas |
| Fireplace Present | Yes |
| Fireplace Total | 1 |
| Fireplace Type | Insert |
| Foundation Type | Block |
| Half Bath Total | 1 |
| Heating Type | Forced Air |
| Roof Material | Asphalt Shingle |
| Roof Style | Unknown |
| Stories Total | 2 |
| Type | House |
| Utility Water | Sand Point |
| Garage |
| Access Type | Year-round Access |
| Acreage | Yes |
| Sewer | Septic System |
| Size Total Text | 10 - 50 Acres |
| Zoning Description | Ru |
| Level | Type | Length | Width | Dimensions |
|---|---|---|---|---|
| Second Level | Bedroom | 11'4"" x 10'11"" | ||
| Second Level | Bedroom | 10' x 9'9"" | ||
| Second Level | Primary Bedroom | 17' x 12'3"" | ||
| Main Level | Eat In Kitchen | 20'8"" x 11'6"" | ||
| Main Level | Family Room | 16'11"" x 14'9"" |
https://www.realtor.ca/real-estate/30024007/400-bodson-w-val-caron
Contact us for more information
(705) 524-5600
www.rlteam.ca/

The trademarks REALTOR®, REALTORS®, and the REALTOR® logo are controlled by The Canadian Real Estate Association (CREA) and identify real estate professionals who are members of CREA. The trademarks MLS®, Multiple Listing Service® and the associated logos are owned by The Canadian Real Estate Association (CREA) and identify the quality of services provided by real estate professionals who are members of CREA. The trademark DDF® is owned by The Canadian Real Estate Association (CREA) and identifies CREA's Data Distribution Facility (DDF®)