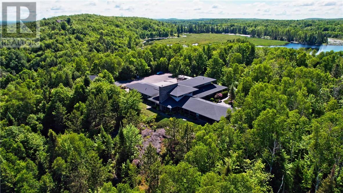
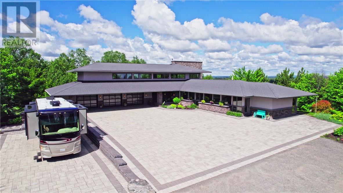
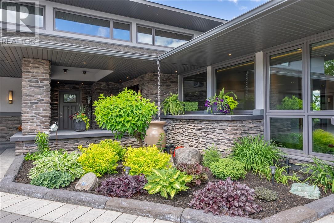
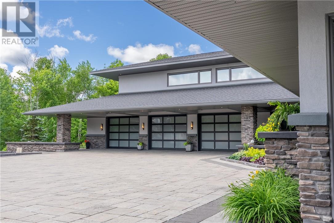
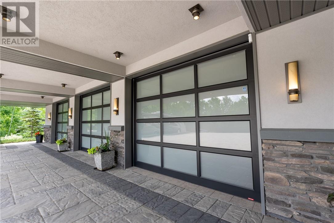
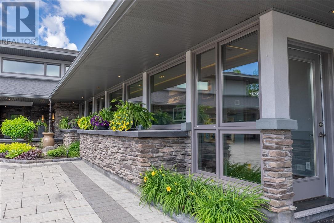
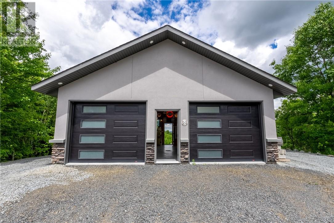
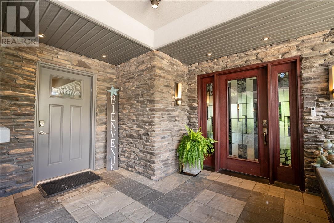
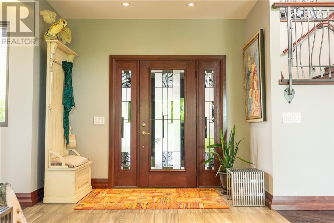
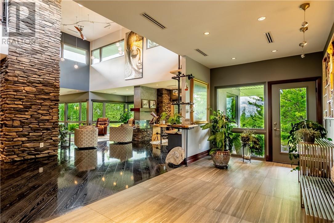
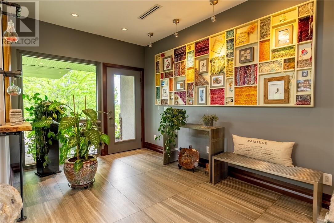
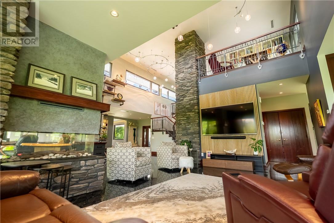
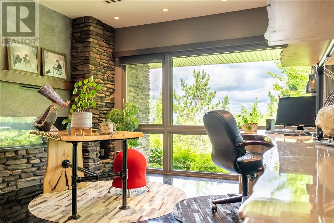
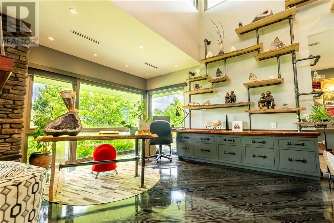
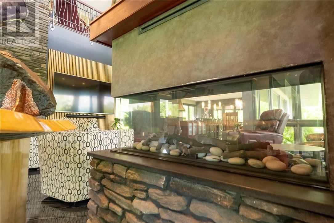
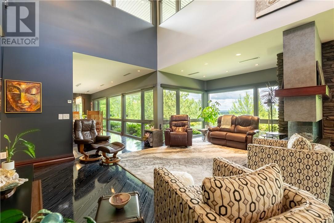
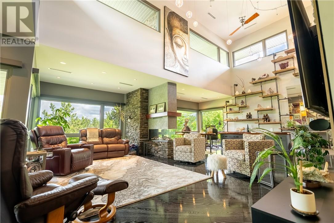
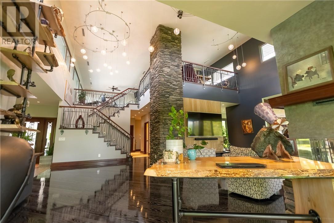
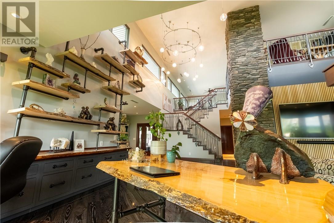
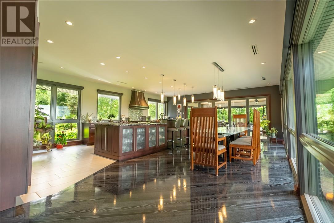
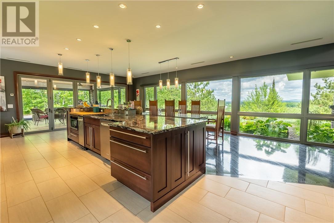
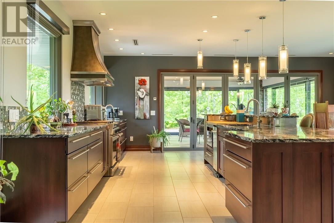
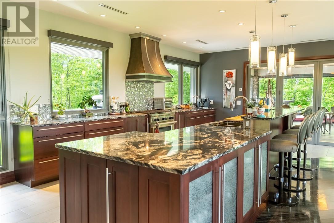
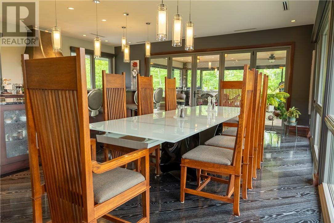
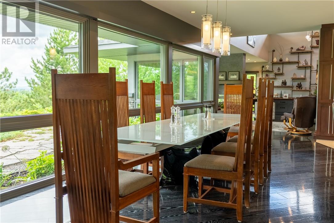
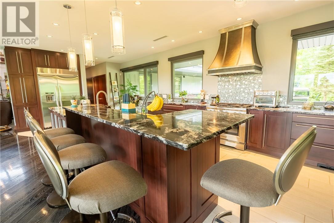
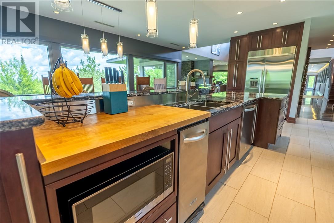
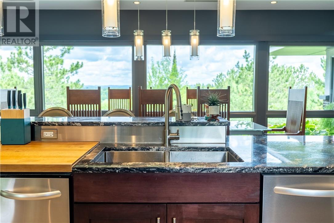
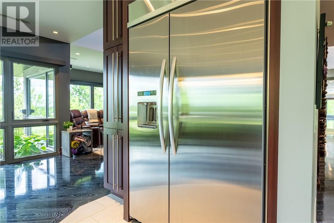
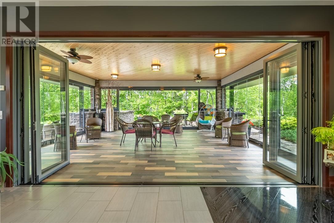
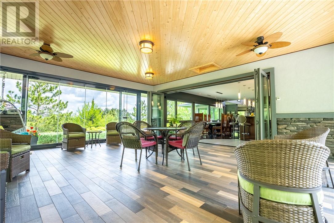
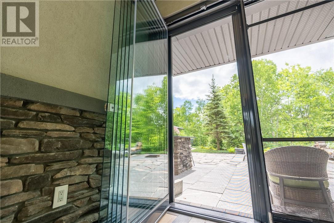
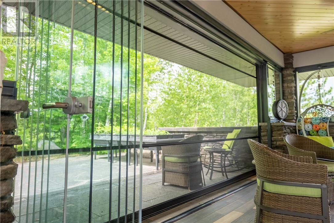
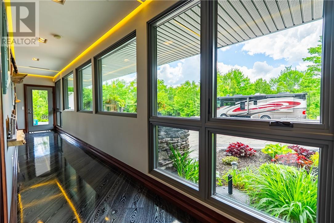
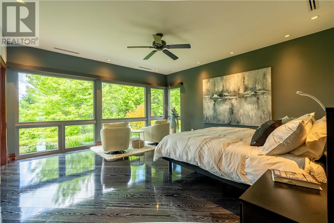
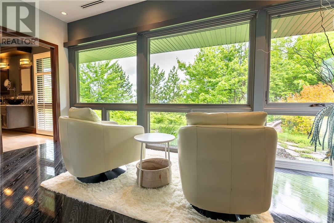
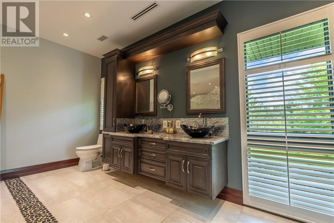
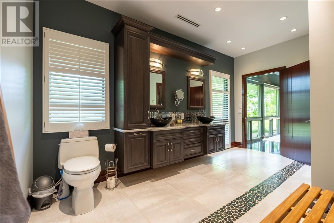
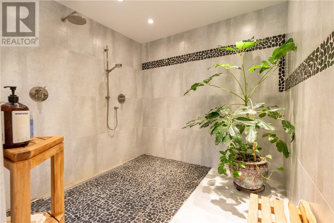
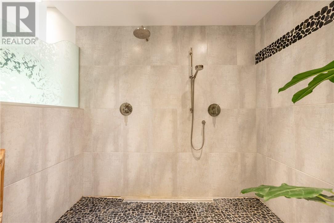
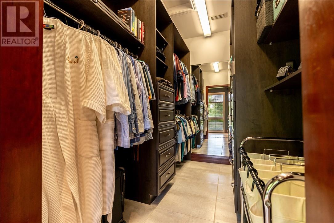
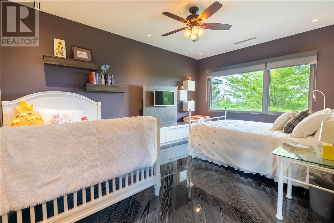
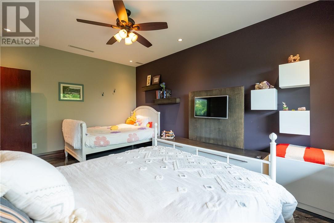
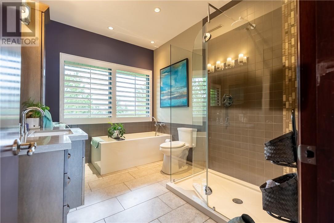
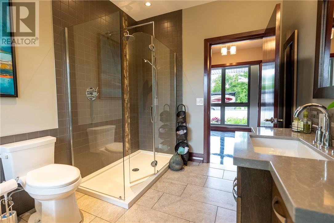
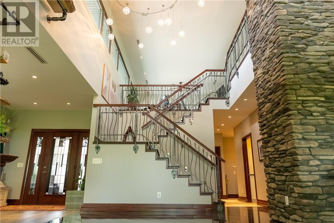
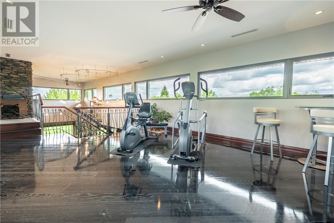
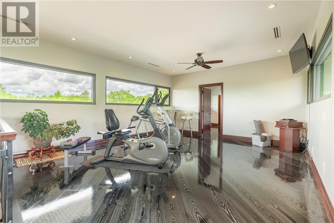
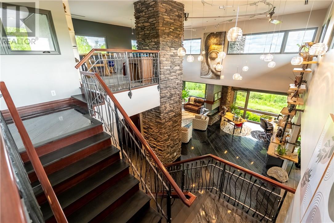
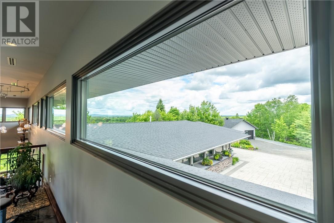
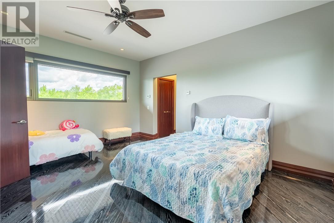
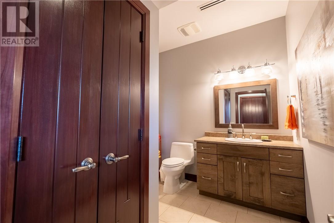
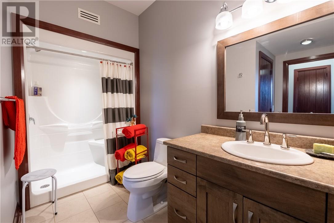
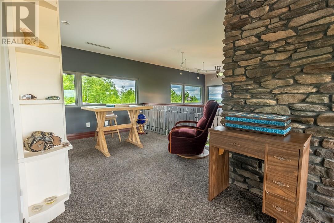
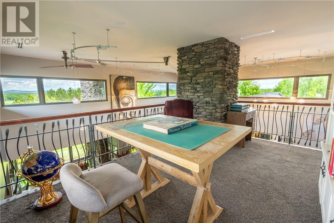
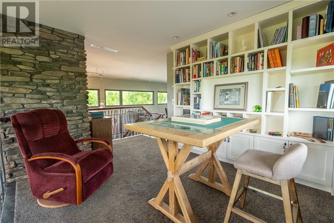
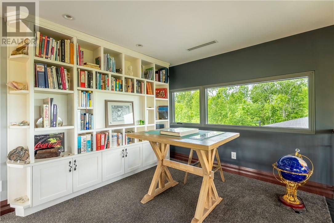
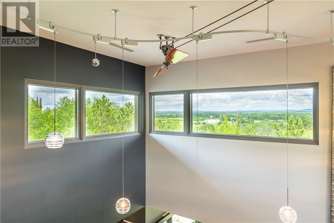
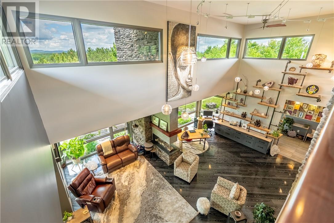
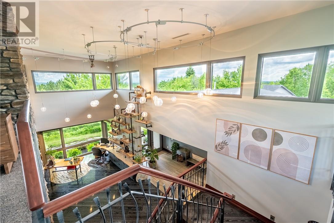
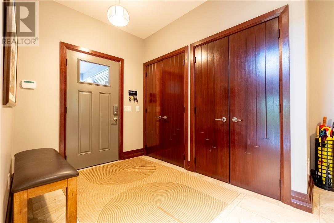
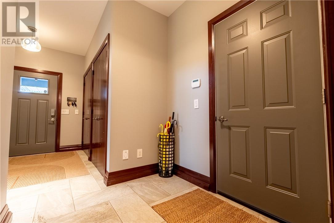
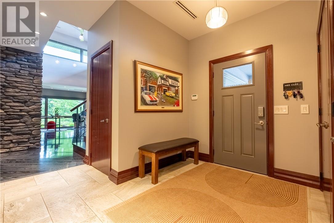
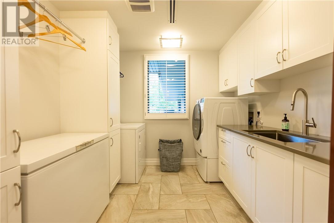
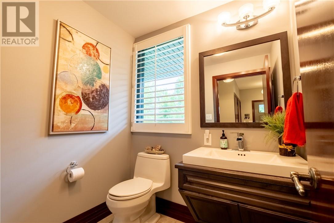
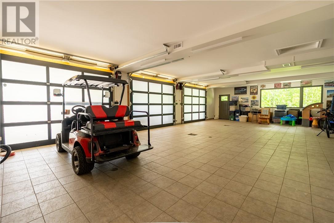
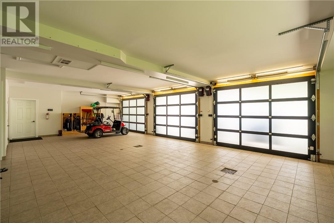
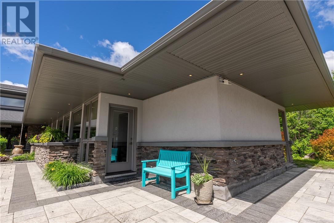
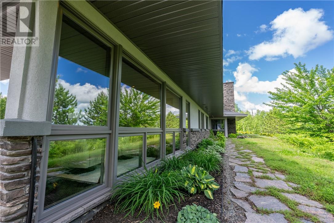
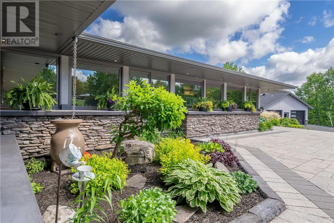
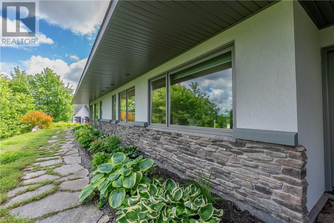
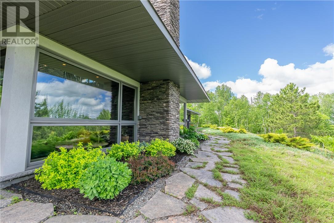
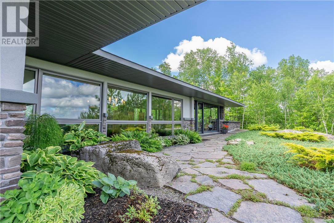
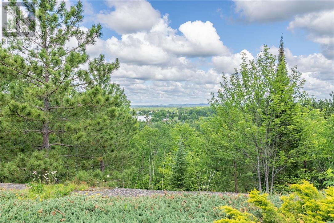
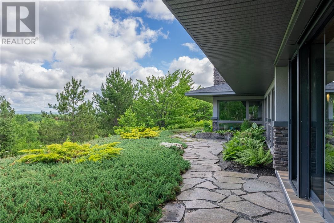
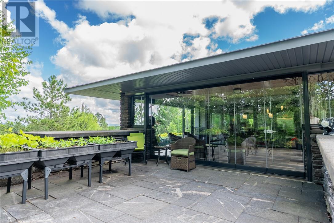
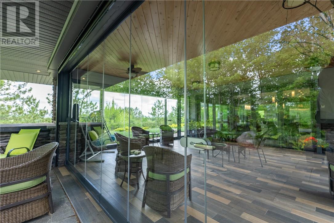
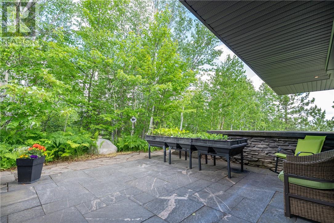
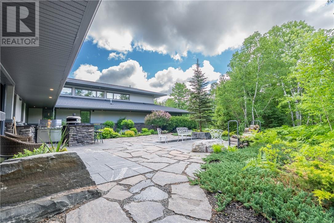
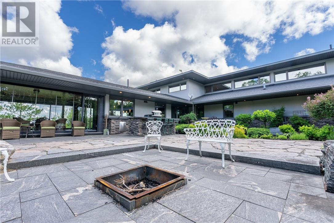
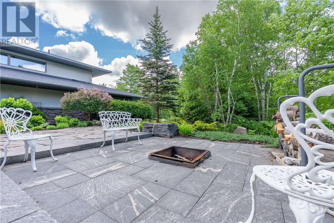
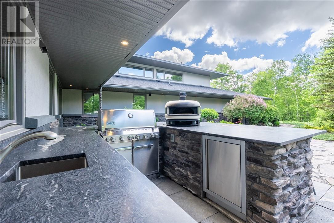
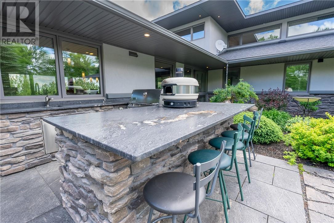
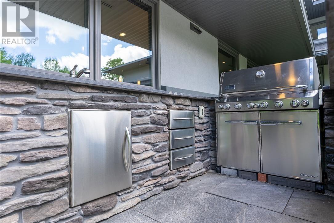
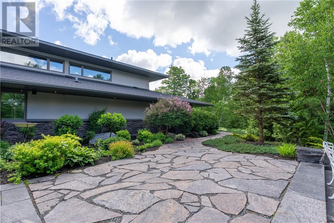
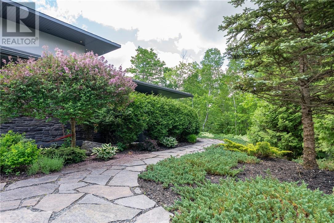
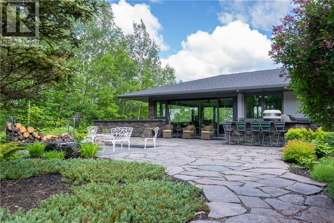
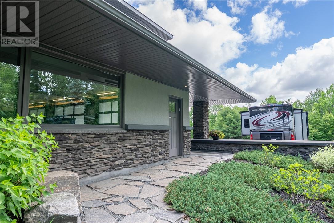
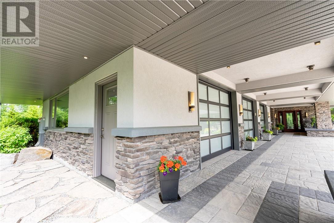
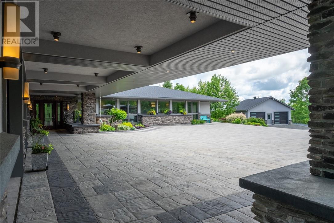
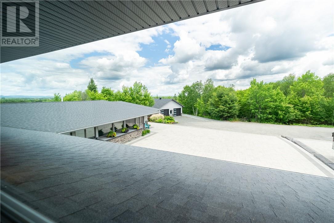
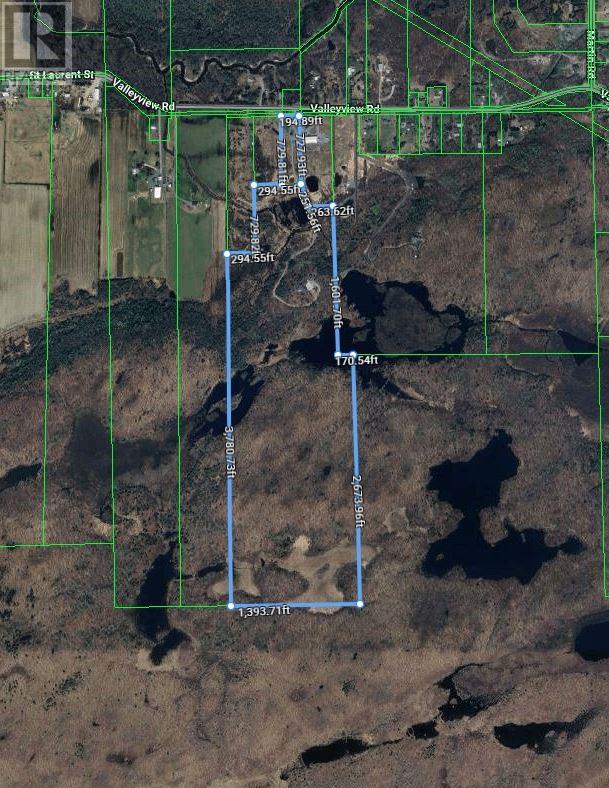
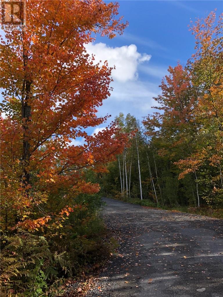
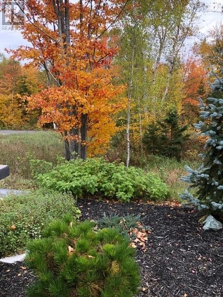
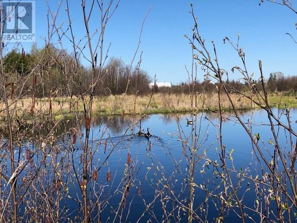
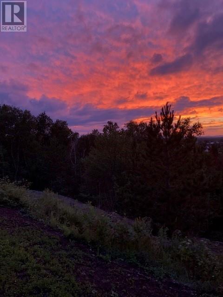
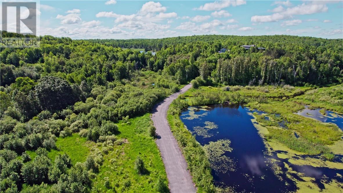
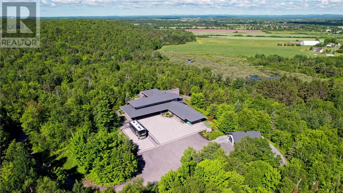
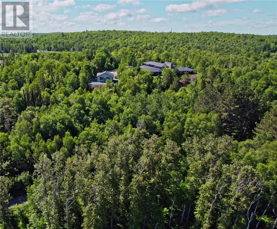
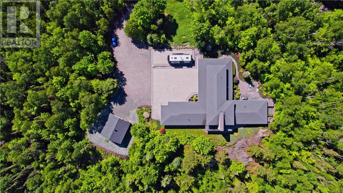
A Private Architectural Retreat surrounded by Nature. Nestled on a breathtaking, heavily treed property, this eceptional contemporary residence offers unparalleled privacy and seamless connection to nature. Set amid mature forest with picturesque wetlands, the home enjoys a spectacular setting that feels like a private sanctuary. The striking architecture features clean, modern lines, dramatic rooflines, and an impressive stone chimney that anchors the home's distinctive design. Expansive windows are positioned to maximize natural light and showcase the surrounding landscape throughout the seasons. Approached by a secluded driveway and surrounded by professionally landscaped gardens, the property offers a rare combination of tranquility and sophistication. Whether you're seeking a luxurious year-round residence or an exclusive country retreat, this home provides the perfect balance of modern living and natural beauty. This is rare opportunity to own a spectacular custom-built estate, set on 124.95 Acres, just 20 minutes to all Sudbury amenities. Built in 2013, this stunning 4,615 Sq. Ft. home featues 3 spacious bedrooms, each with their own ensuite bathrooms, soaring ceilings, gourmet kitchen, premium finishes, and custom designed sunroom with Lumon glass wall system and screens for great entertaining. Enjoy your spectacular landscaped grounds, outdoor kitchen, triple attached heated garage, double detached heated garage, premium mechanical systems throughout, back up generator for essential load, underground services, fire pit and stone patio area. The Private trails for Hiking, snow mobiling, snowshoeing, mother nature's ponds and wildlife, hunting and quading are all yours for the taking. Designated parking area for your Motor Home / RV, complete with electrical hook-up, sewage pump out and water. Craftmenship and privacy combined in this Resort-Style living space. Come and step into one of Mother Natures Finest Living Spaces! (id:38174)
| MLS® Number | 2128856 |
| Property Type | Single Family |
| Amenities Near By | Schools, Shopping |
| Equipment Type | None |
| Rental Equipment Type | None |
| Bathroom Total | 4 |
| Bedrooms Total | 3 |
| Architectural Style | 2 Level, Custom |
| Basement Type | None |
| Cooling Type | Central Air Conditioning |
| Exterior Finish | Stone, Stucco |
| Fireplace Fuel | Gas |
| Fireplace Present | Yes |
| Fireplace Total | 1 |
| Fireplace Type | Double-sided |
| Flooring Type | Hardwood, Tile |
| Foundation Type | Concrete Slab |
| Half Bath Total | 1 |
| Heating Type | Boiler, In Floor Heating |
| Roof Material | Asphalt Shingle |
| Roof Style | Unknown |
| Stories Total | 2 |
| Size Interior | 3,500 - 5,000 Sqft |
| Type | House |
| Utility Water | Drilled Well |
| Attached Garage | |
| Detached Garage |
| Acreage | Yes |
| Land Amenities | Schools, Shopping |
| Landscape Features | Sprinkler System |
| Sewer | Septic System |
| Size Frontage | 60 Ft |
| Size Irregular | 124.95 A |
| Size Total Text | 124.95 A|100+ Acres |
| Zoning Description | Ru(81) |
| Level | Type | Length | Width | Dimensions |
|---|---|---|---|---|
| Second Level | Den | 14'8"" x 9'9 | ||
| Second Level | 3pc Ensuite Bath | 11' x 5'1"" | ||
| Second Level | Bedroom | 15'9"" x 12'7"" | ||
| Second Level | Family Room | 18'2"" x 15'9"" | ||
| Main Level | Other | 12'8"" x 5'9"" | ||
| Main Level | 2pc Bathroom | 6' x 5'3"" | ||
| Main Level | Laundry Room | 11'7"" x 8'11"" | ||
| Main Level | Foyer | 10'1"" x 6'11"" | ||
| Main Level | 4pc Ensuite Bath | 9'8"" x 8'1"" | ||
| Main Level | Bedroom | 16' x 12' | ||
| Main Level | 4pc Ensuite Bath | 16' x 14'3"" | ||
| Main Level | Primary Bedroom | 16' x 16' | ||
| Main Level | Foyer | 21'4"" x 9' | ||
| Main Level | Den | 27'2"" x 12'11"" | ||
| Main Level | Living Room | 22'5"" x 12' | ||
| Main Level | Sunroom | 22'5"" x 20'1"" | ||
| Main Level | Eat In Kitchen | 29'4"" x 22'3"" |
https://www.realtor.ca/real-estate/30024424/2981-valleyview-road-blezard-valley
Contact us for more information
(705) 524-1768
(705) 524-3896
www.naneffrealty.ca/
(705) 524-1768
(705) 524-3896
www.naneffrealty.ca/

The trademarks REALTOR®, REALTORS®, and the REALTOR® logo are controlled by The Canadian Real Estate Association (CREA) and identify real estate professionals who are members of CREA. The trademarks MLS®, Multiple Listing Service® and the associated logos are owned by The Canadian Real Estate Association (CREA) and identify the quality of services provided by real estate professionals who are members of CREA. The trademark DDF® is owned by The Canadian Real Estate Association (CREA) and identifies CREA's Data Distribution Facility (DDF®)