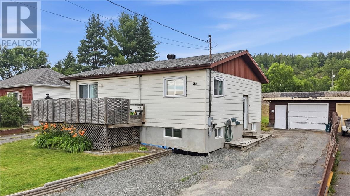
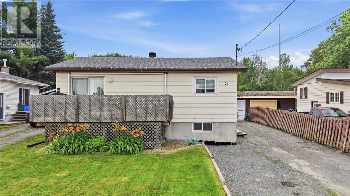
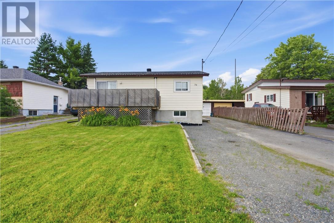
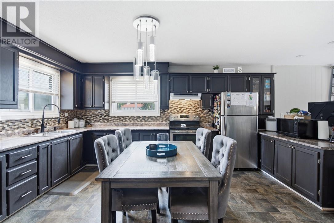
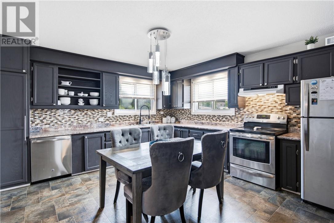
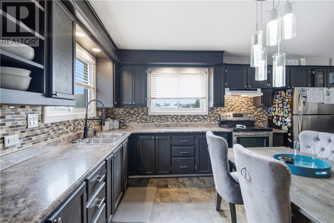
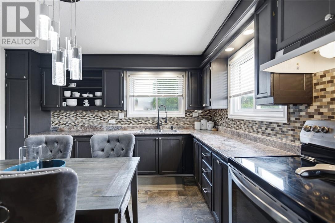
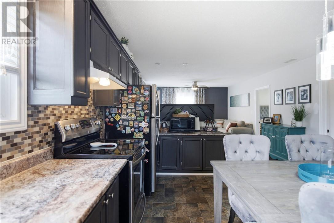
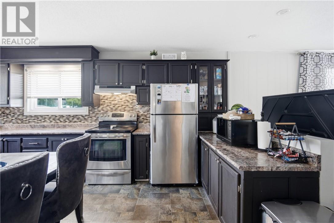
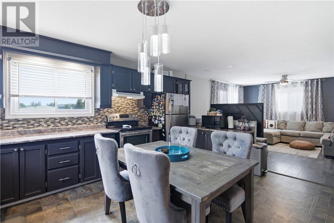
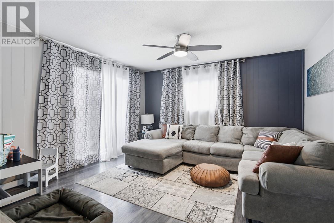
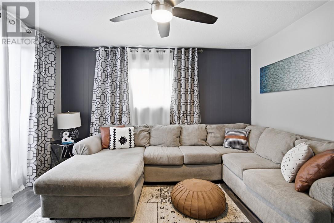
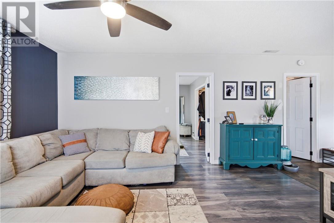
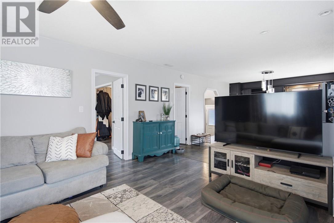
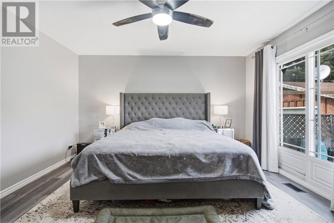
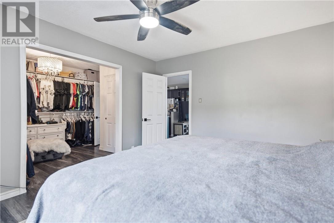
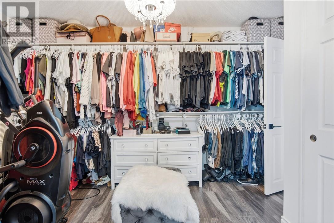
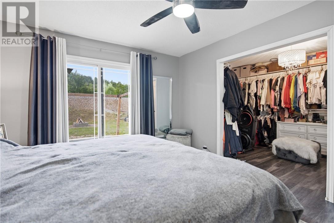
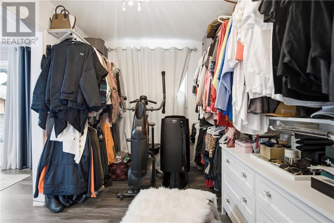
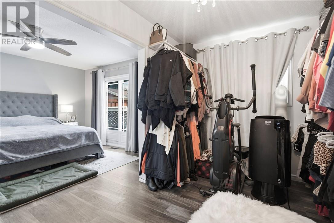
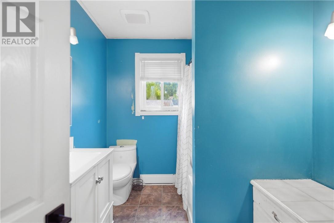
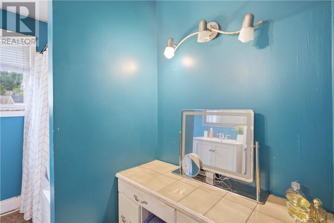
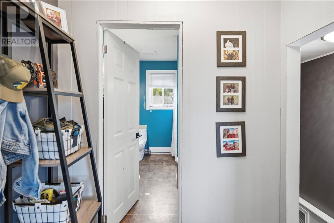
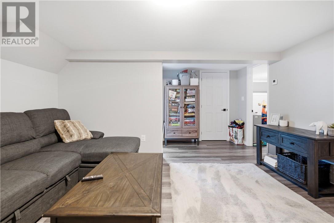
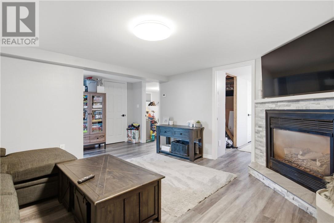
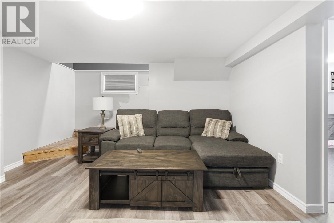
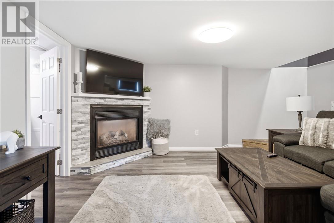
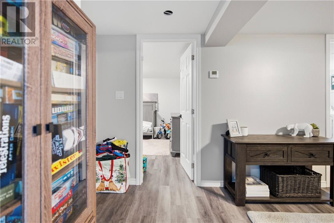
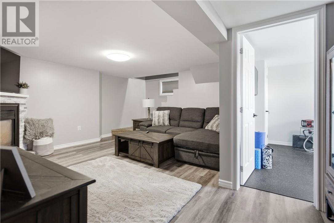
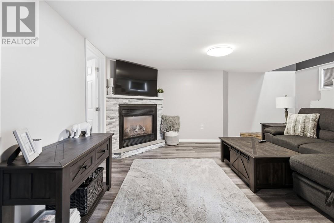
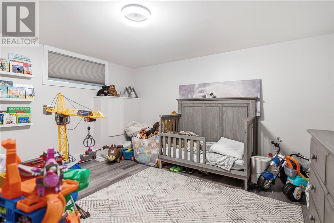
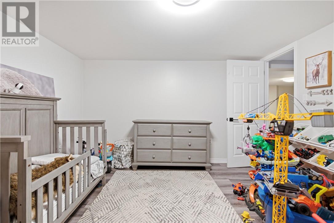
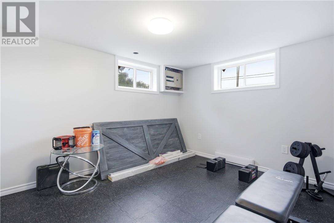
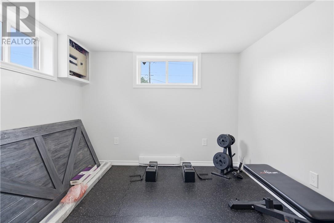
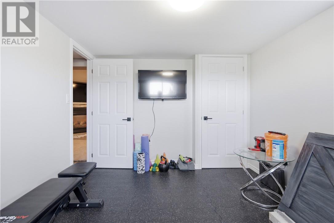
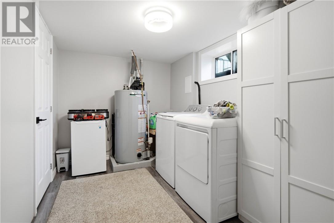
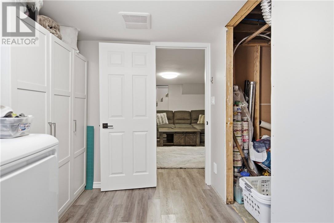
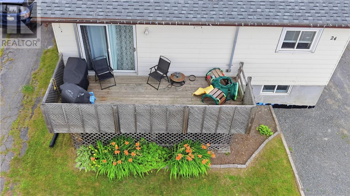
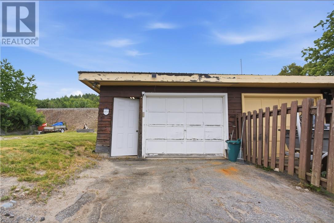
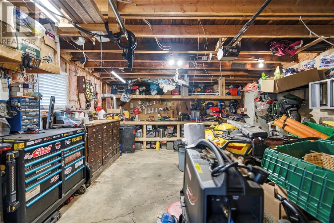
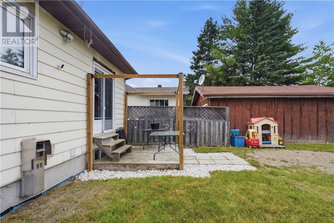
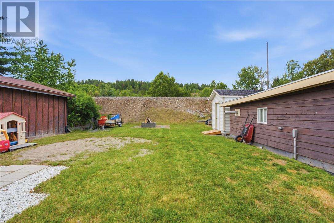
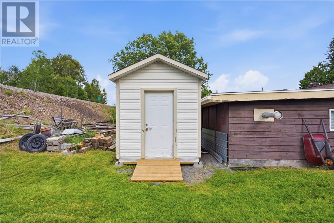
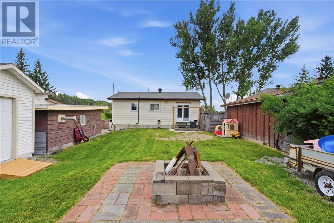
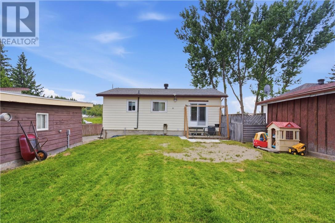
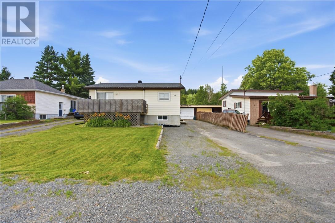
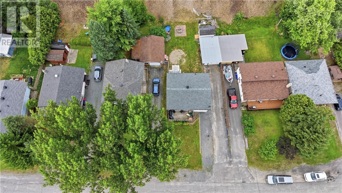
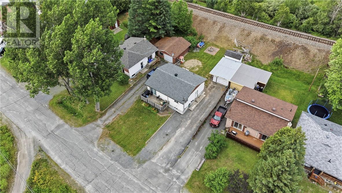
Attention first time buyers, stop scrolling! This home is ready and looking for a new owner! This spacious bungalow features a large kitchen, updated appliances, with a large living room and walkout to the front deck. The primary bedroom is on the main floor and features a large walk-in closet (which easily converts back to a 2 bedroom main floor, and 4 pc bathroom. In the basement you have a large open rec room with gas fireplace, 2 additional bedrooms, a second roughed in full bathroom, and large laundry room. A real stand out in this home is the amount of storage it has. Also featuring a new roof, gas line on the deck for the BBQ, a blue-skinned and spray foamed basement, a 15 x 21' garage with 220V plug, and a 12 x 8' shed! This one checks all the boxes so call to see it today! (id:38174)
| MLS® Number | 2129161 |
| Property Type | Single Family |
| Amenities Near By | Park, Playground, Public Transit, Schools |
| Equipment Type | None |
| Rental Equipment Type | None |
| Road Type | Paved Road |
| Storage Type | Storage Shed |
| Structure | Shed |
| Bathroom Total | 1 |
| Bedrooms Total | 3 |
| Architectural Style | Bungalow |
| Basement Type | Full |
| Exterior Finish | Vinyl Siding |
| Fireplace Fuel | Gas |
| Fireplace Present | Yes |
| Fireplace Total | 1 |
| Fireplace Type | Insert |
| Flooring Type | Laminate, Tile, Vinyl |
| Foundation Type | Block |
| Heating Type | Baseboard Heaters |
| Roof Material | Asphalt Shingle |
| Roof Style | Unknown |
| Stories Total | 1 |
| Type | House |
| Utility Water | Municipal Water |
| Detached Garage | |
| Garage | |
| Shared |
| Access Type | Year-round Access |
| Acreage | No |
| Land Amenities | Park, Playground, Public Transit, Schools |
| Sewer | Municipal Sewage System |
| Size Total Text | 4,051 - 7,250 Sqft |
| Zoning Description | R1-5 |
| Level | Type | Length | Width | Dimensions |
|---|---|---|---|---|
| Basement | Recreational, Games Room | 17'9 x 14'2 | ||
| Basement | Bedroom | 9'7 x 12'7 | ||
| Basement | Bedroom | 11'10 x 12'8 | ||
| Main Level | Primary Bedroom | 13'5 x 20'6 | ||
| Main Level | Living Room | 15'6 x 13'4 | ||
| Main Level | Kitchen | 13'4 x 16'9 |
https://www.realtor.ca/real-estate/30025272/24-laren-street-wahnapitae
Contact us for more information
(705) 560-5650
(800) 601-8601
(705) 560-9492
www.remaxcrown.ca/

The trademarks REALTOR®, REALTORS®, and the REALTOR® logo are controlled by The Canadian Real Estate Association (CREA) and identify real estate professionals who are members of CREA. The trademarks MLS®, Multiple Listing Service® and the associated logos are owned by The Canadian Real Estate Association (CREA) and identify the quality of services provided by real estate professionals who are members of CREA. The trademark DDF® is owned by The Canadian Real Estate Association (CREA) and identifies CREA's Data Distribution Facility (DDF®)