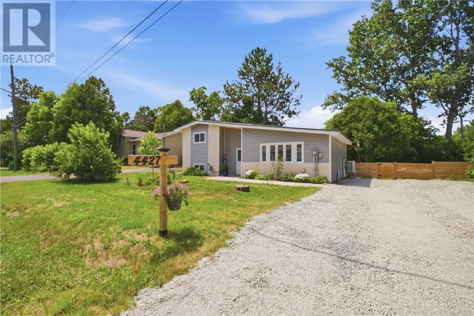
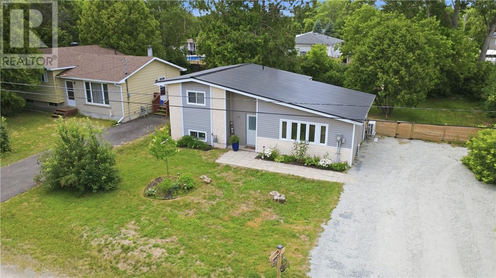
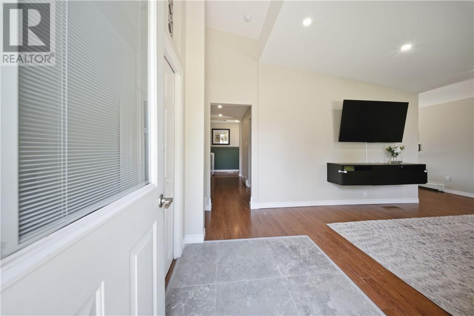
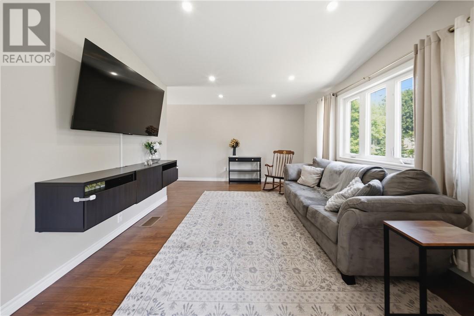
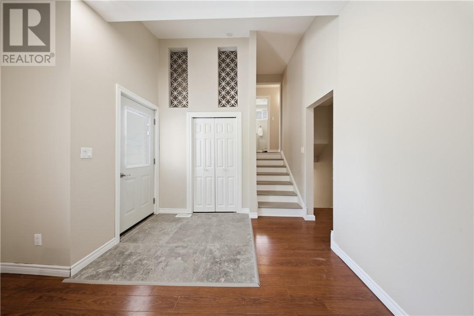
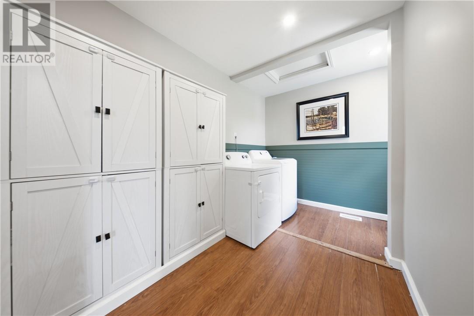
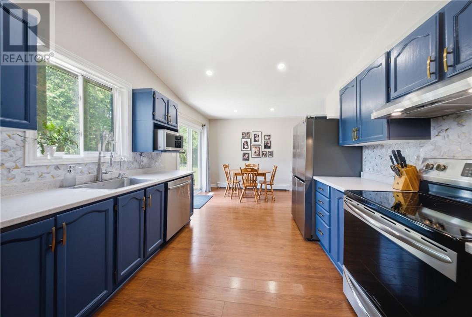
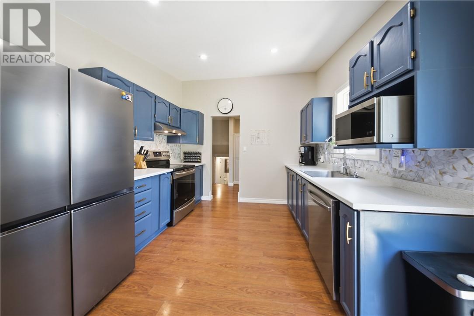
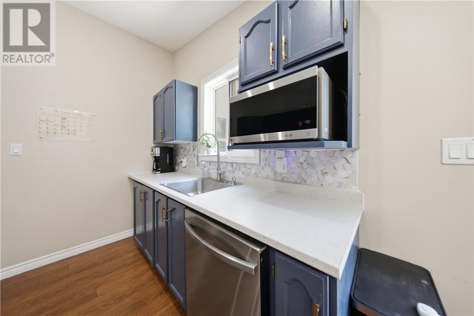
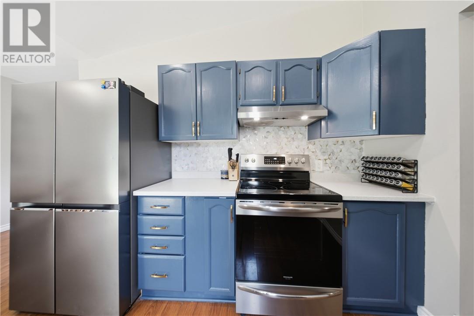
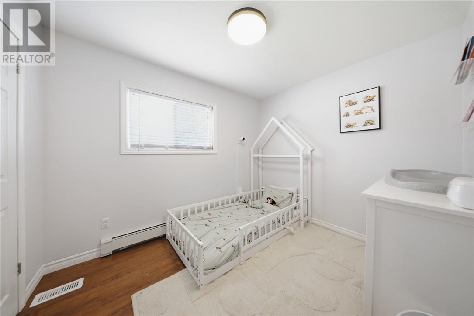
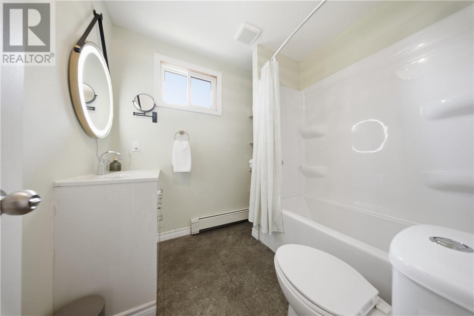
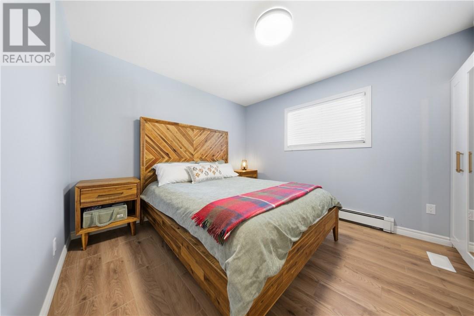
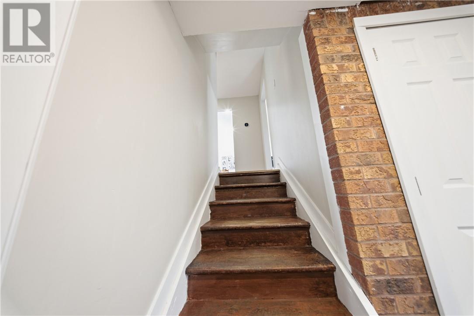
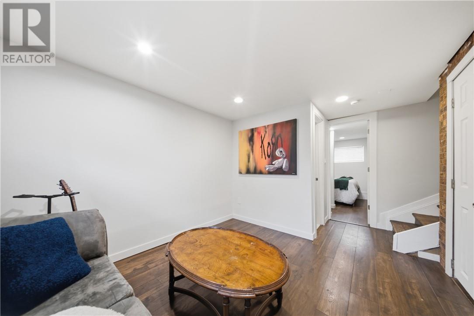
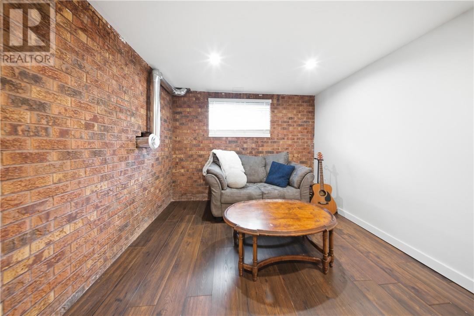
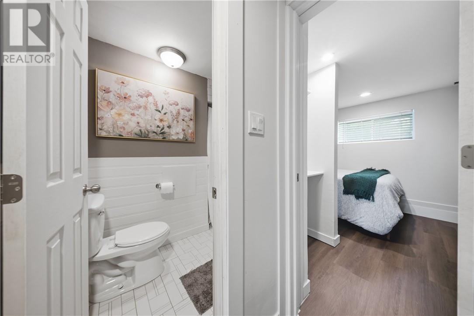
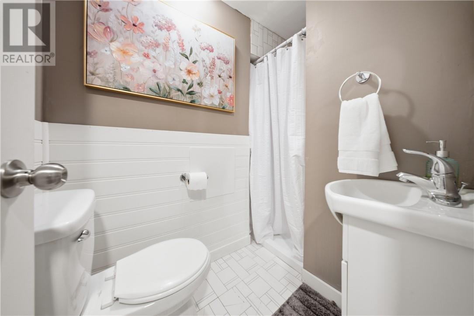
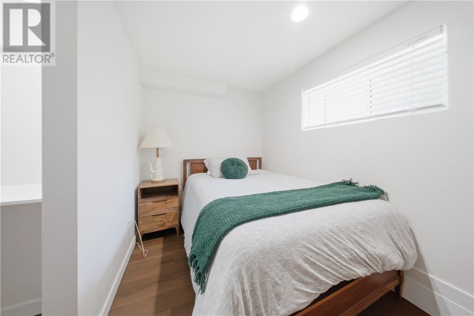
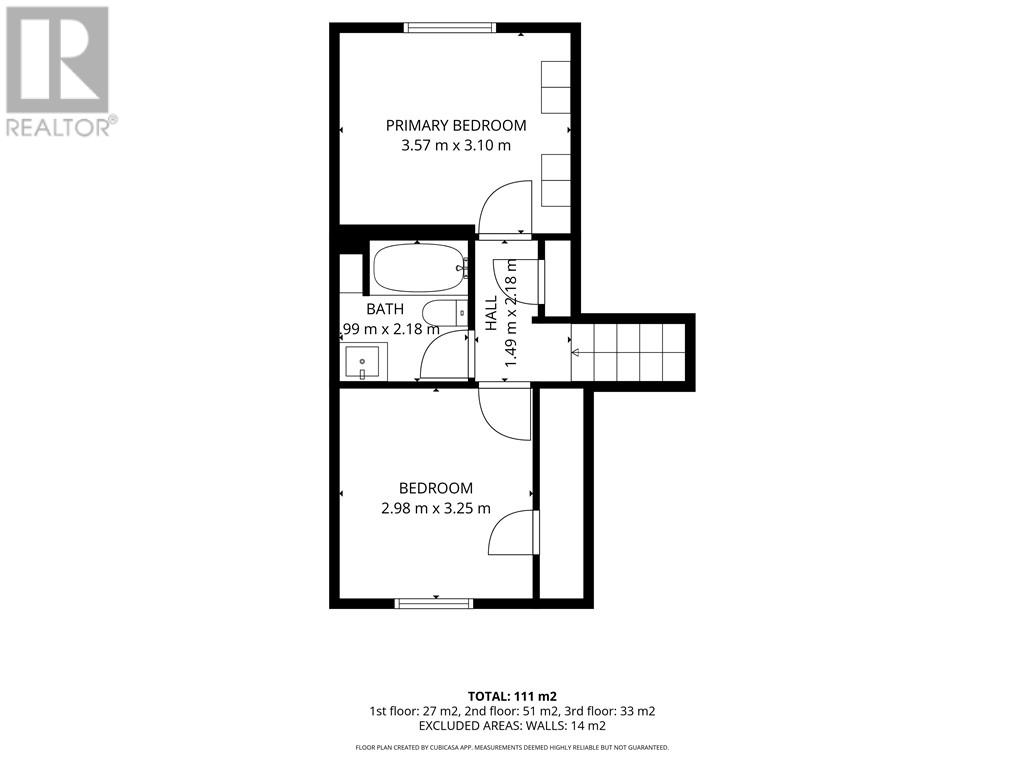
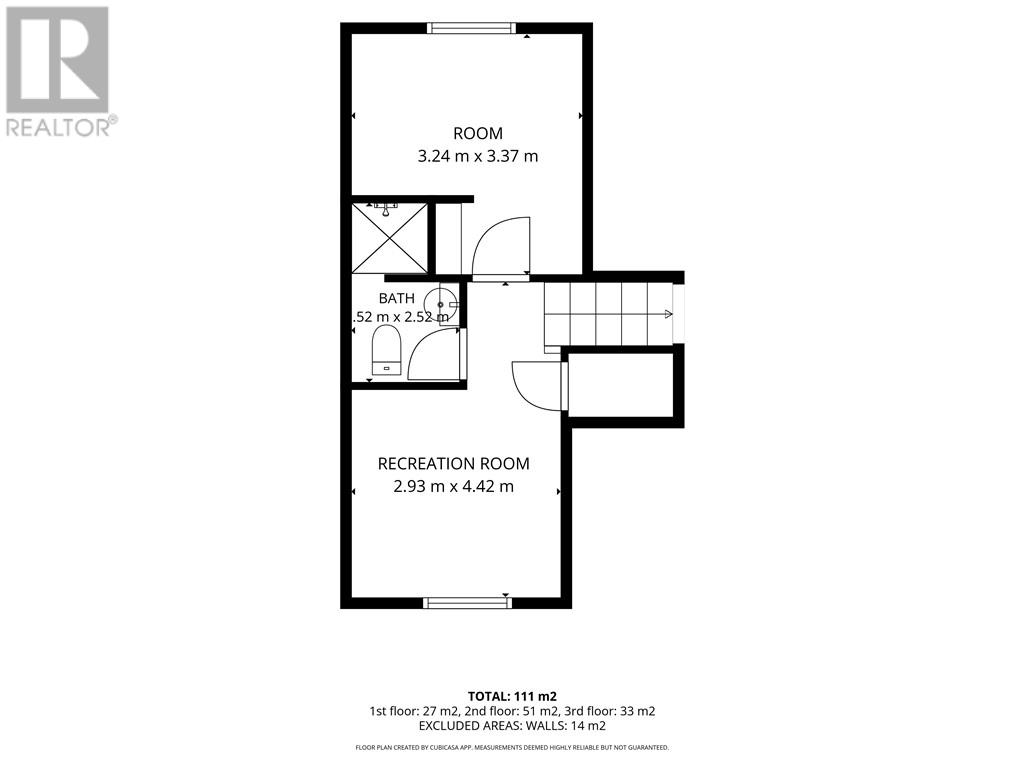
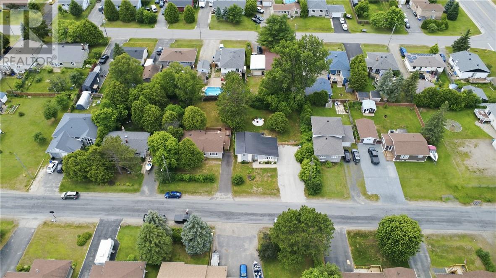
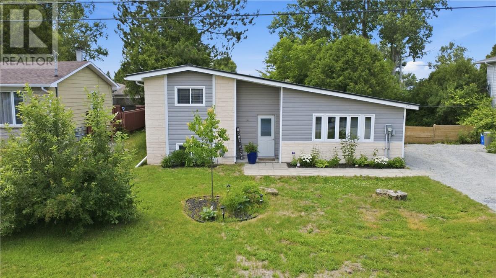
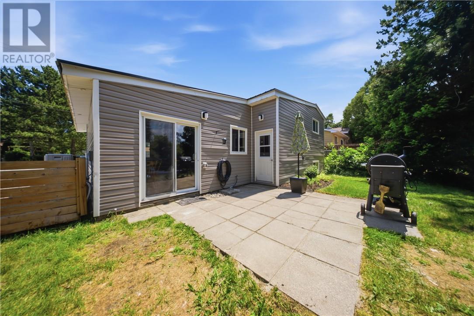
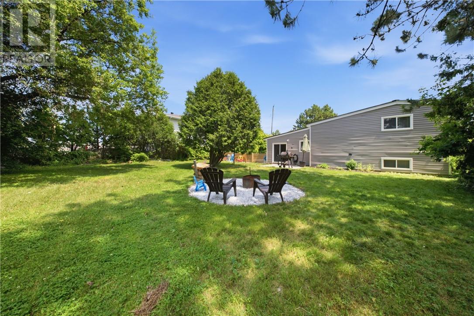
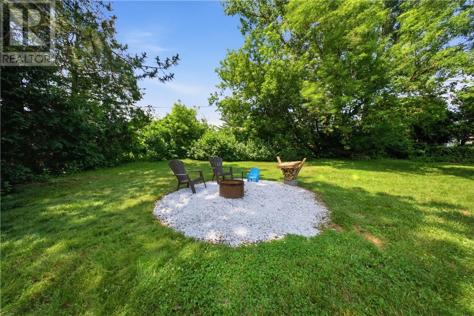
Welcome to this charming 3 bedroom, 2 bathroom multi-level home, offering a perfect combination of comfort, space, and outdoor beauty. Set on a stunning park-like lot, this property provides a peaceful setting with plenty of room to relax, entertain, or create your dream outdoor retreat. Inside, you'll find a bright and functional eat-in kitchen that's perfect for family meals and casual gatherings. Conveniently, there is a set of patio doors leading to a small BBQ patio, overlooking your private fire pit area. There are vaulted ceilings on the main level, giving a sense of grandness. The split level layout offers comfortable living spaces with room for everyone to enjoy. Three well-sized bedrooms and two full bathrooms make this home ideal for families, first-time buyers, or anyone looking to easily create an in-law suite! The home is equipped with 2 heating sources, and central air. A durable metal roof adds long-lasting value and peace of mind. All major appliances are included, and there are no rentals. Outside, the expansive yard is a true highlight, featuring mature landscaping and ample space to build the dream garage or workshop you've always wanted. With its spacious layout, beautiful grounds, and endless potential, this property is ready for you to make it your own. Don't miss the opportunity to enjoy privacy and tranquility with all the comforts and amenities the Valley has to offer! (id:38174)
| MLS® Number | 2129198 |
| Property Type | Single Family |
| Amenities Near By | Public Transit, Schools, Shopping |
| Equipment Type | None |
| Rental Equipment Type | None |
| Road Type | Paved Road |
| Bathroom Total | 2 |
| Bedrooms Total | 3 |
| Architectural Style | 4 Level |
| Basement Type | Partial |
| Cooling Type | Central Air Conditioning |
| Exterior Finish | Vinyl Siding |
| Flooring Type | Laminate |
| Foundation Type | Block |
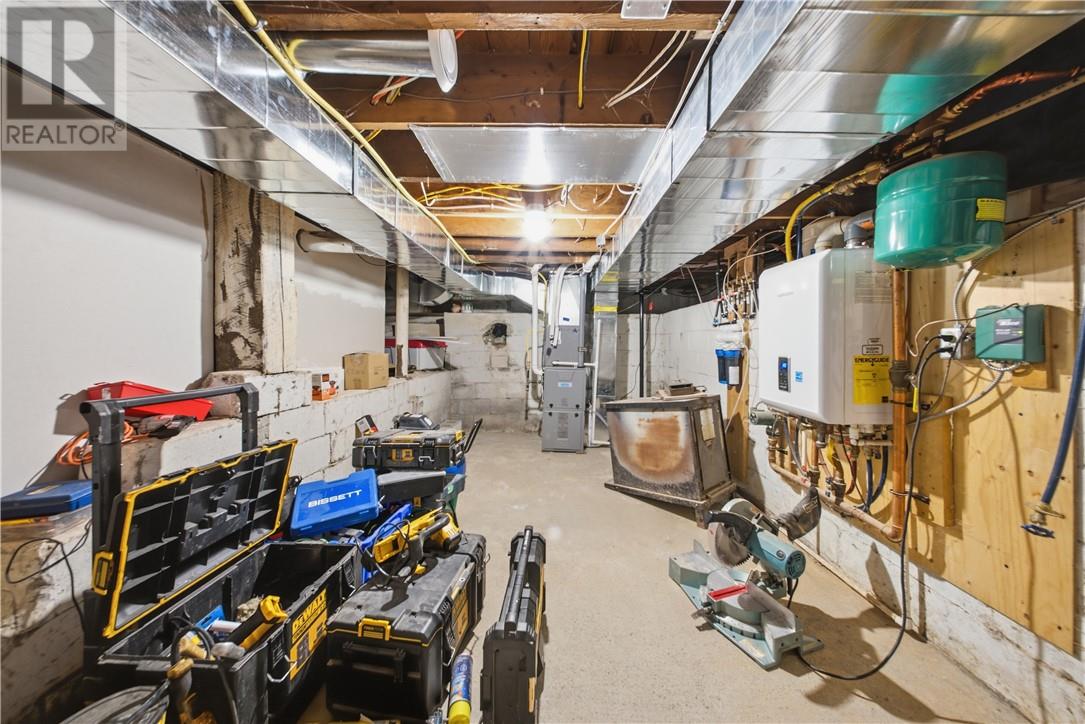
| Heating Type | Forced Air, Heat Pump, Hot Water |
| Roof Material | Metal |
| Roof Style | Unknown |
| Type | House |
| Utility Water | Municipal Water |
| Gravel |
| Access Type | Year-round Access |
| Acreage | No |
| Fence Type | Partially Fenced |
| Land Amenities | Public Transit, Schools, Shopping |
| Sewer | Municipal Sewage System |
| Size Total Text | Under 1/2 Acre |
| Zoning Description | R1-5 |
| Level | Type | Length | Width | Dimensions |
|---|---|---|---|---|
| Second Level | Bedroom | 10.3 x 8.6 | ||
| Second Level | Primary Bedroom | 12.2 x 10.8 | ||
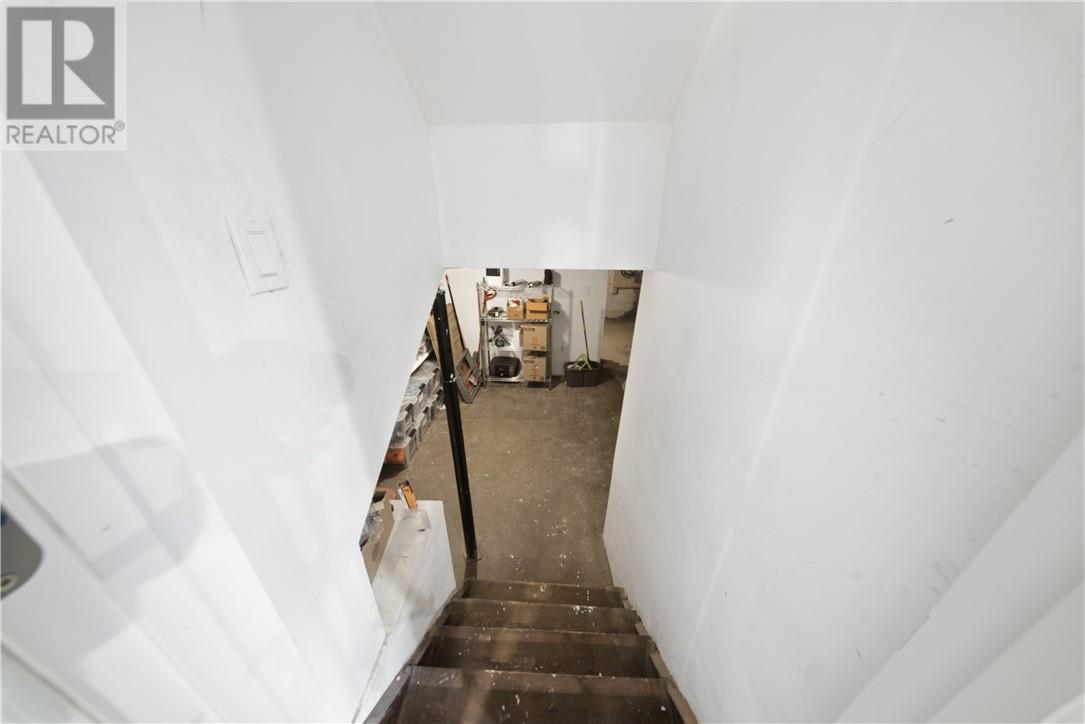
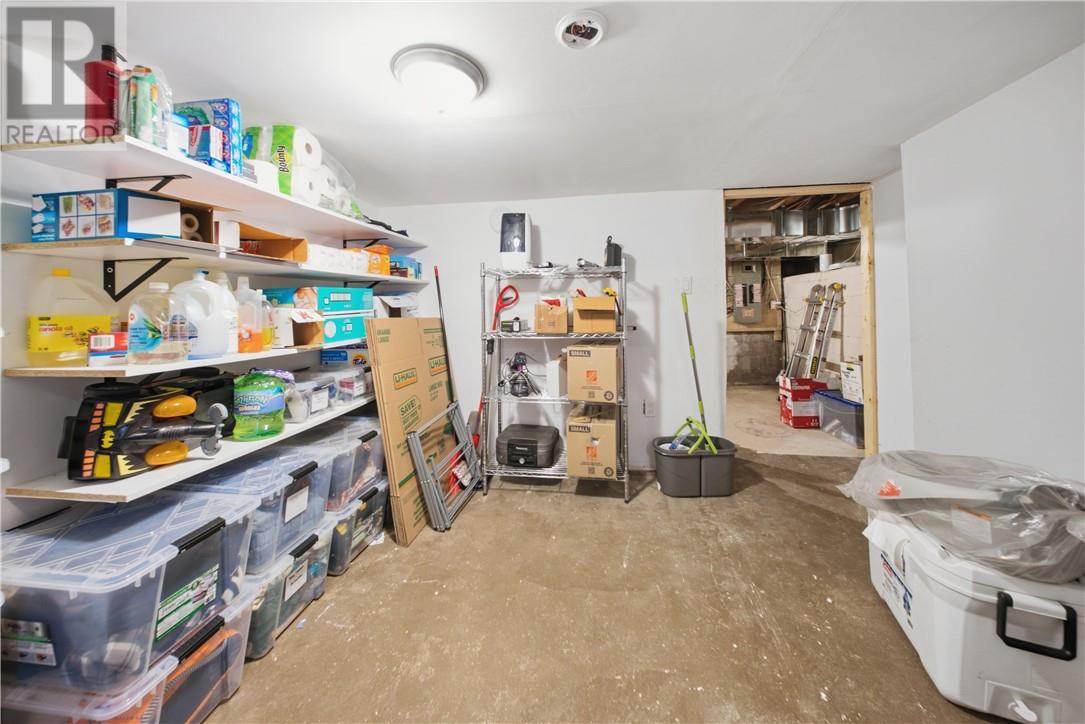
| Basement | Other | 23 x 23 | ||
| Lower Level | Bedroom | 10.5 x 8.7 | ||
| Lower Level | Recreational, Games Room | 10.5 x 9.7 | ||
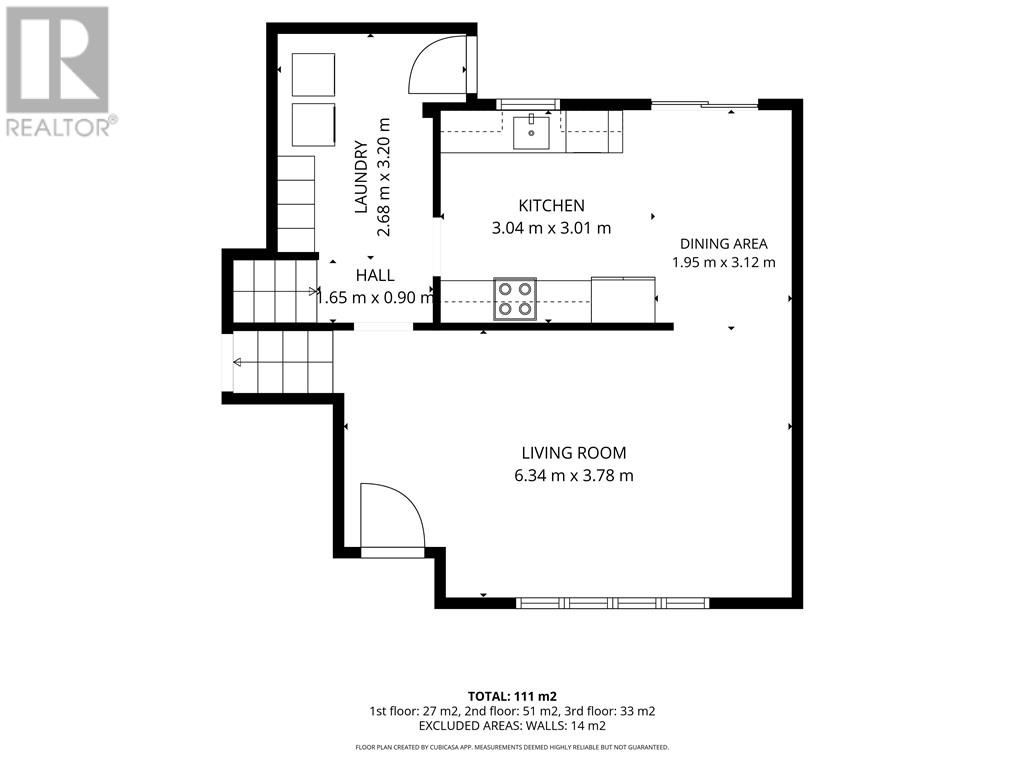
| Main Level | Other | 14.7 x 6.9 | ||
| Main Level | Eat In Kitchen | 16.9 x 10.6 | ||
| Main Level | Living Room | 16.3 x 12 | ||
| Main Level | Foyer | 9.5 x 5.5 |
https://www.realtor.ca/real-estate/30029733/4427-laura-street-hanmer
Contact us for more information
(705) 969-1100
(705) 969-8183
www.remaxcrown.ca/

The trademarks REALTOR®, REALTORS®, and the REALTOR® logo are controlled by The Canadian Real Estate Association (CREA) and identify real estate professionals who are members of CREA. The trademarks MLS®, Multiple Listing Service® and the associated logos are owned by The Canadian Real Estate Association (CREA) and identify the quality of services provided by real estate professionals who are members of CREA. The trademark DDF® is owned by The Canadian Real Estate Association (CREA) and identifies CREA's Data Distribution Facility (DDF®)