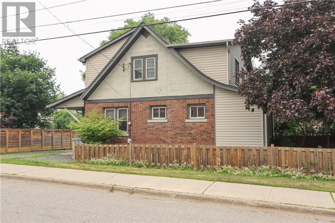
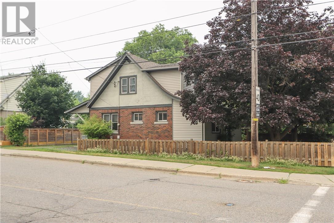
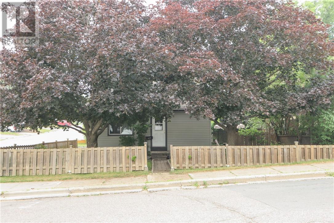
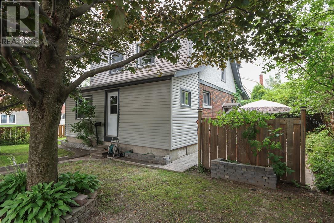
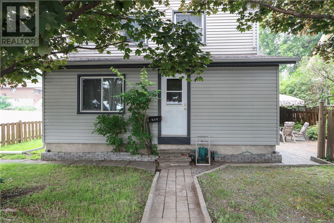
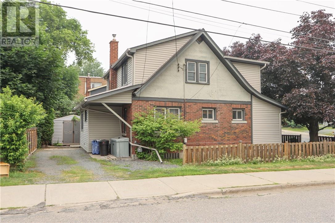
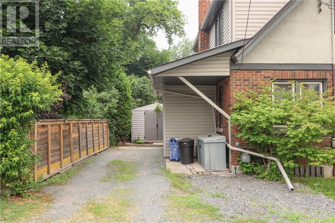
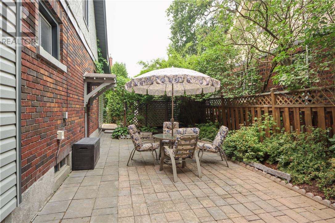
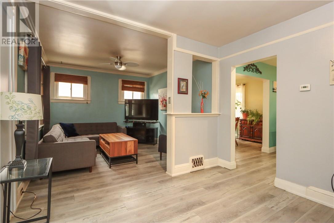
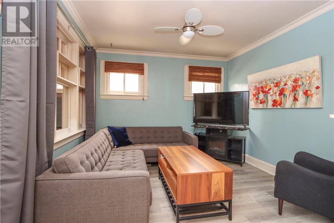
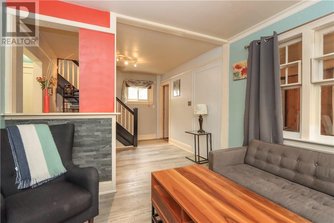
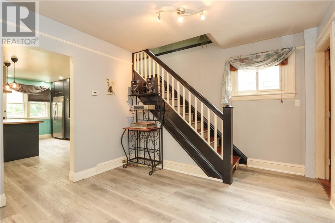
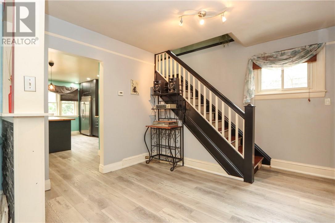
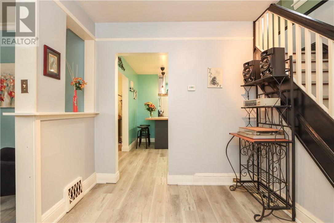
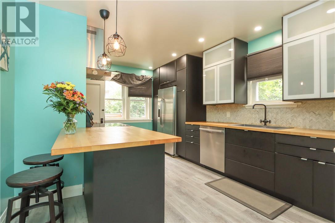
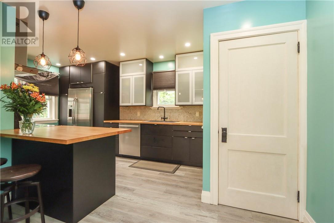
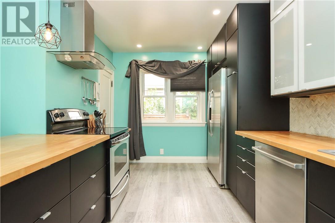
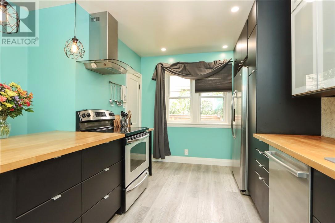
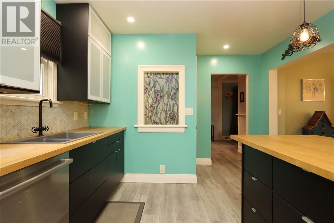
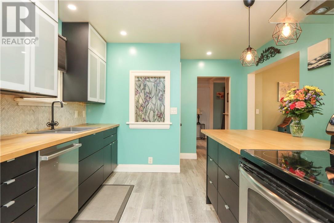
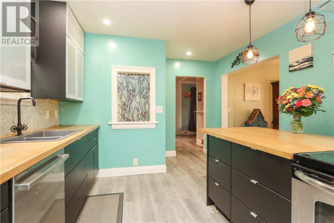
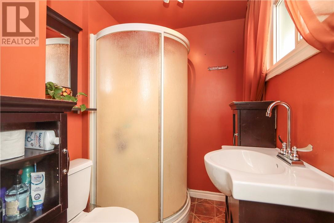
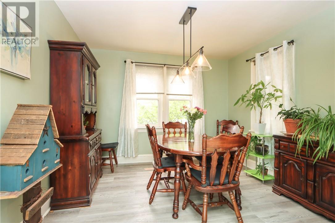
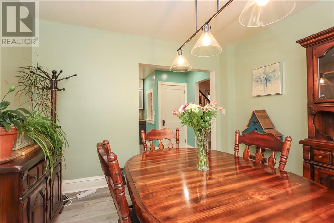
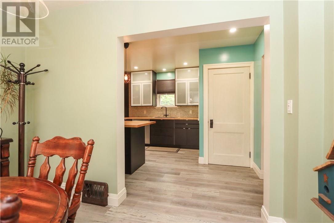
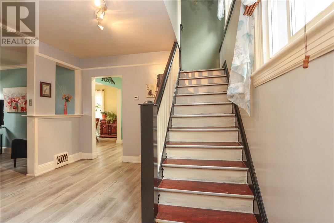
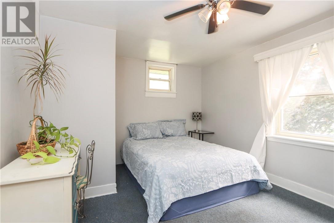
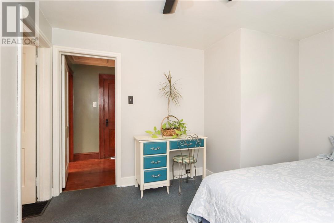
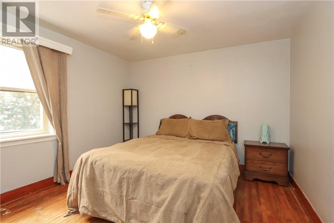
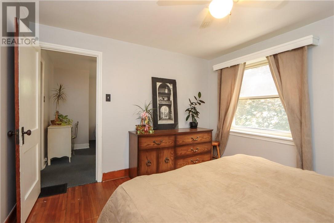
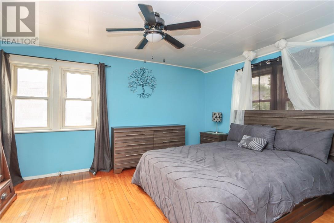
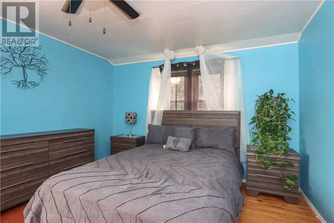
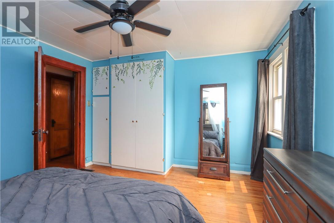
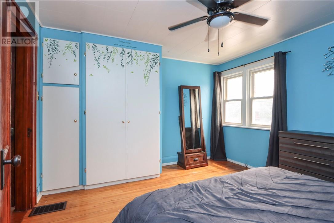
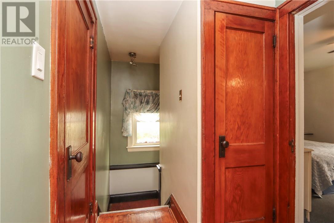
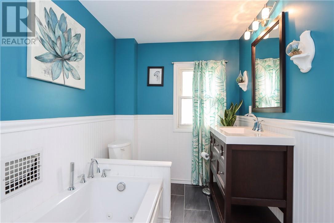
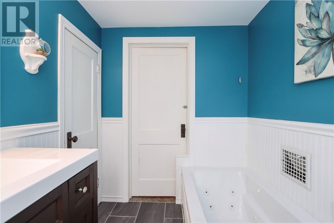
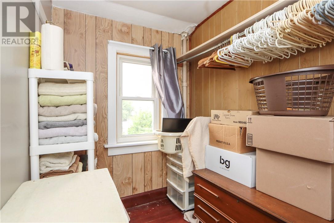
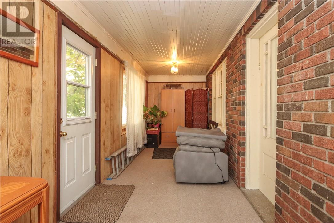
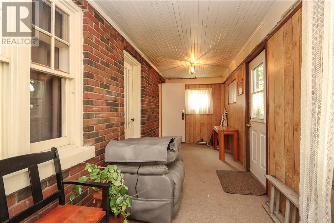
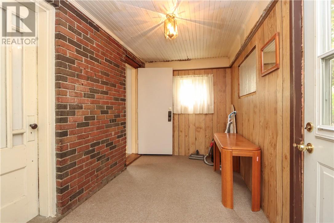
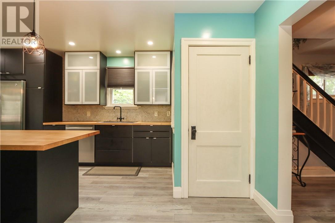
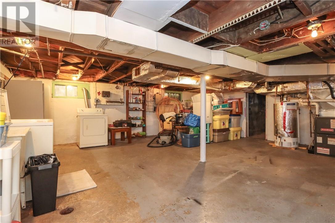
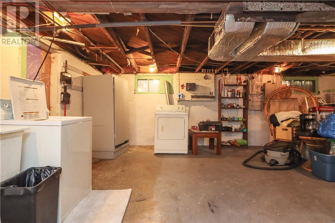
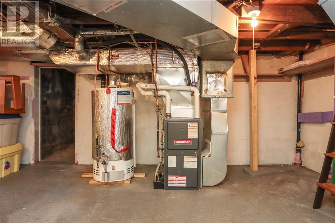
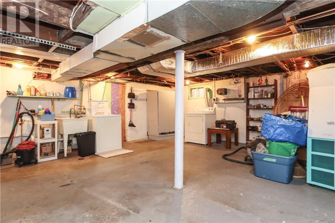
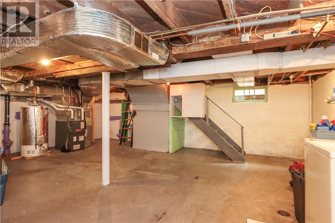
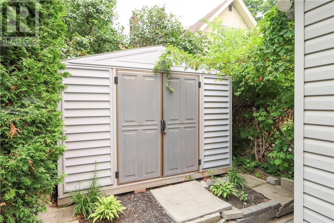
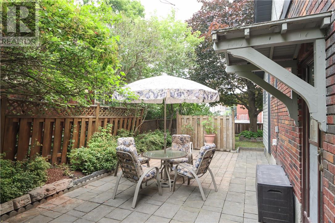
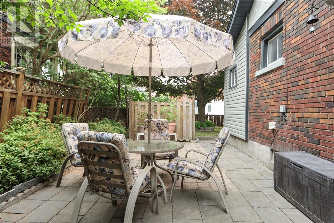
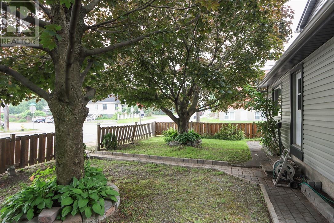
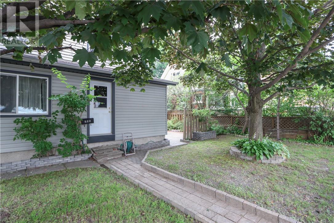
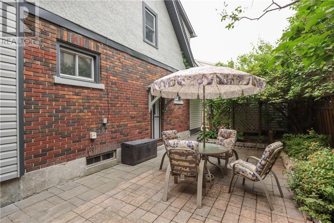
This Charming character home in the west end of town, is a great starter or investment property. Fantastic corner lot with privacy in the quaint lock stoned patio area at the back of the home surrounded by Mature trees and perennials. The front and side of the house is fully fenced. The main floor has a beautiful upgraded modern kitchen (2018) for the chef of the house . Nice formal dining room and living room area. There is an upgraded 3pce main washroom which was redone in 2010. The front of the house has a handy porch area that was insulated and sided in 2013 along with some newer windows. There is also a basement area under this porch for storage. Upstairs there are 3 Bedrooms. Primary is a great size. Enjoy the character of the original wood doors, baseboards and the hardwood floors. Upgraded 4 pce bath with a jacuzzi tub and newer tile floors all done in 2015. Full unfinished basement with laundry area. Some of the upgrades include Roof 2014, furnace and a/c 2019, soffit, facia and eaves done in 2014. All new luxury vinyl throughout the main floor. Electrical panel is 100 amp breakers. Solid well loved home. Close to all amenities and bus stop near by. Don't pass up this opportunity to own this one! (id:38174)
| MLS® Number | 2129250 |
| Property Type | Single Family |
| Amenities Near By | Hospital, Park, Public Transit, Schools |
| Equipment Type | Water Heater - Gas |
| Rental Equipment Type | Water Heater - Gas |
| Road Type | Paved Road |
| Storage Type | Storage Shed |
| Bathroom Total | 2 |
| Bedrooms Total | 3 |
| Architectural Style | Character |
| Basement Type | Full |
| Cooling Type | Central Air Conditioning |
| Exterior Finish | Brick, Vinyl Siding |
| Fire Protection | Smoke Detectors |
| Flooring Type | Hardwood, Tile, Vinyl |
| Foundation Type | Block |
| Heating Type | Forced Air |
| Roof Material | Asphalt Shingle |
| Roof Style | Unknown |
| Stories Total | 2 |
| Type | House |
| Utility Water | Municipal Water |
| Gravel |
| Acreage | No |
| Fence Type | Fenced Yard |
| Land Amenities | Hospital, Park, Public Transit, Schools |
| Sewer | Municipal Sewage System |
| Size Total Text | Under 1/2 Acre |
| Zoning Description | R2-3 |
| Level | Type | Length | Width | Dimensions |
|---|---|---|---|---|
| Second Level | Bedroom | 10'6 x 11'6 | ||
| Second Level | Bedroom | 9'4 x 10'6 | ||
| Second Level | Primary Bedroom | 11'7 x 13'6 | ||
| Main Level | Living Room | 11' x 19' | ||
| Main Level | Dining Room | 11' x 11' | ||
| Main Level | Kitchen | 11' x 14' |
https://www.realtor.ca/real-estate/30042107/305-whittaker-street-sudbury
Contact us for more information
(705) 523-0101

The trademarks REALTOR®, REALTORS®, and the REALTOR® logo are controlled by The Canadian Real Estate Association (CREA) and identify real estate professionals who are members of CREA. The trademarks MLS®, Multiple Listing Service® and the associated logos are owned by The Canadian Real Estate Association (CREA) and identify the quality of services provided by real estate professionals who are members of CREA. The trademark DDF® is owned by The Canadian Real Estate Association (CREA) and identifies CREA's Data Distribution Facility (DDF®)