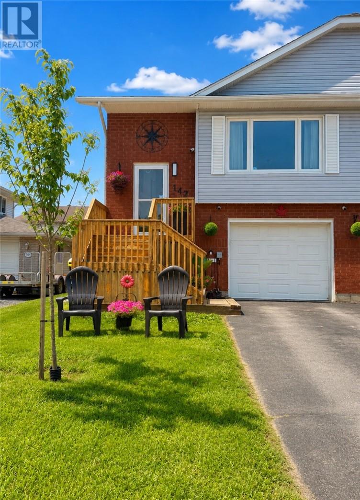
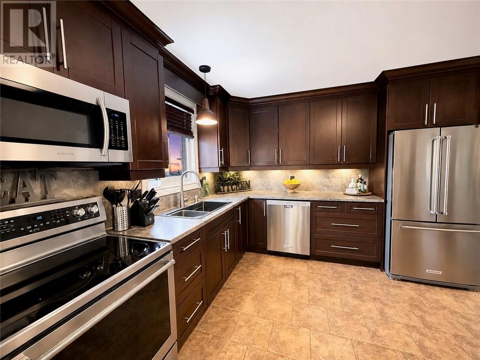
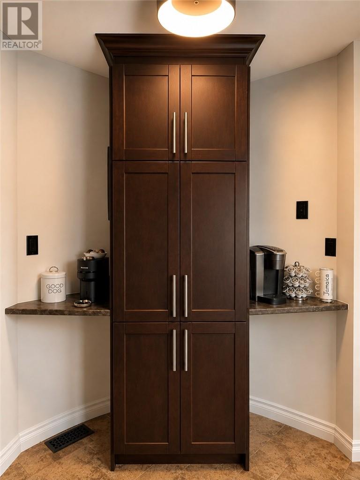
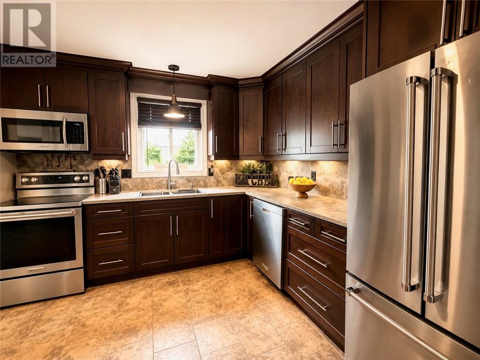
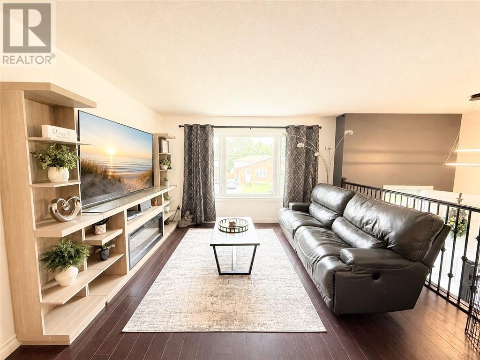
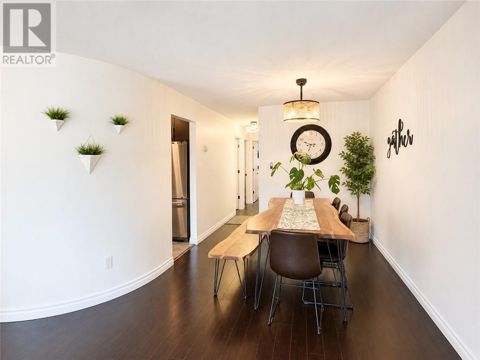
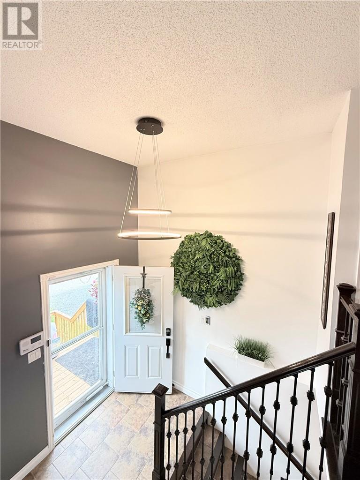
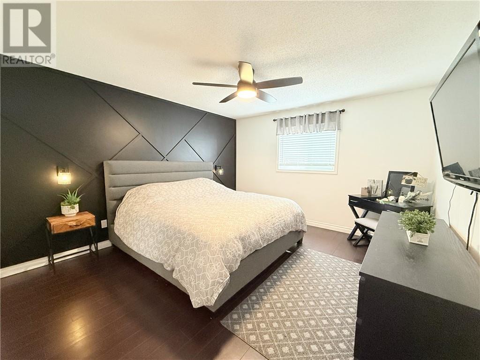
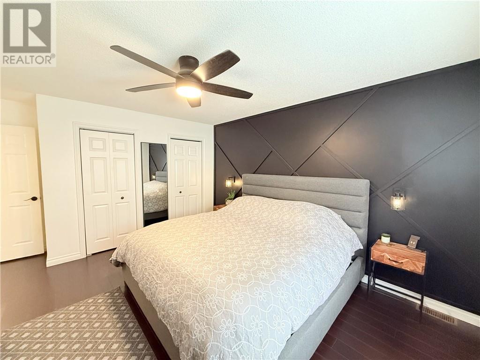
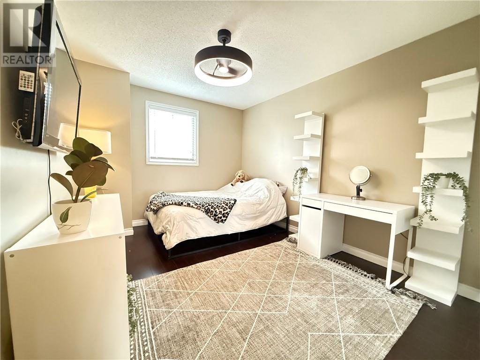
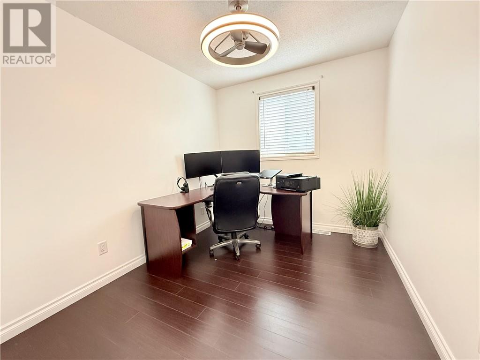
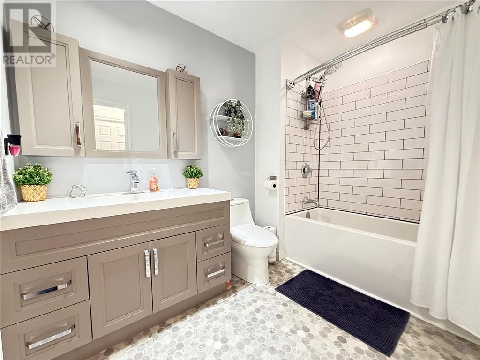
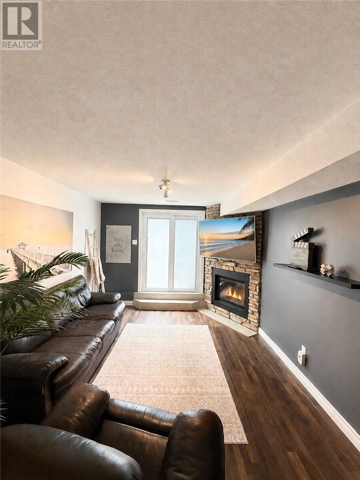
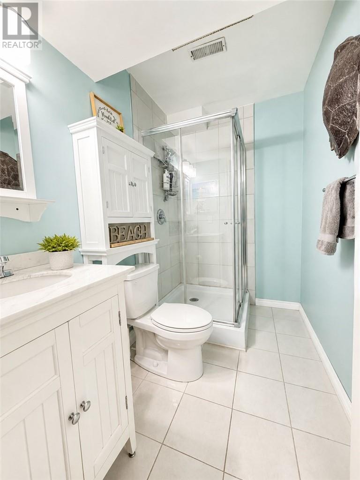
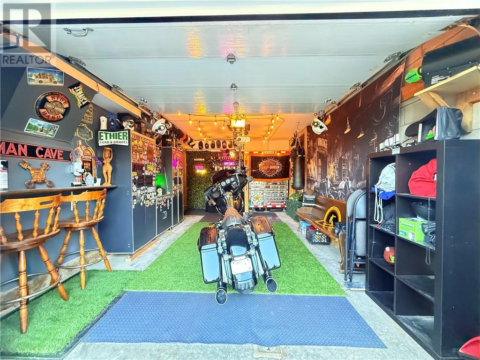
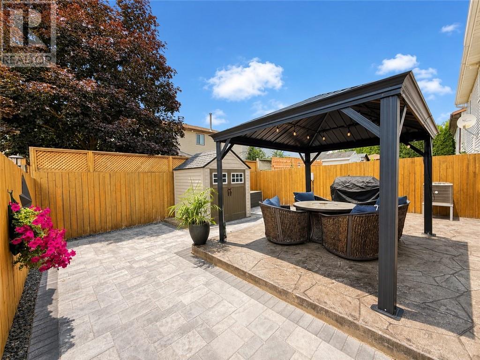
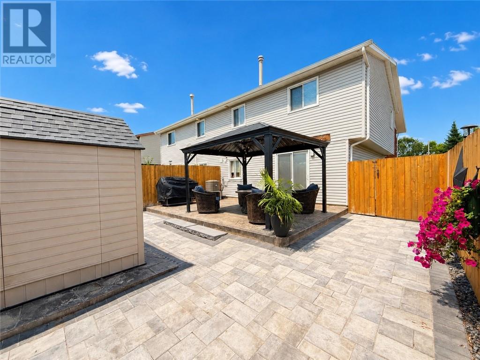
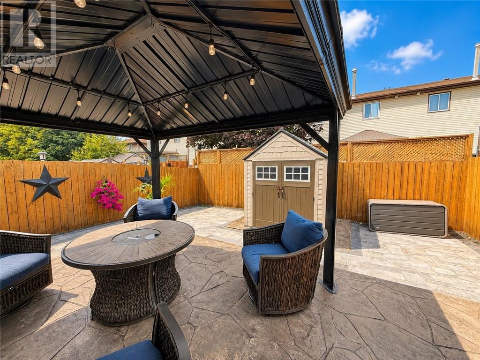
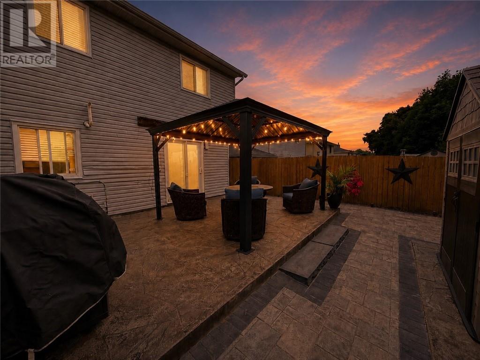
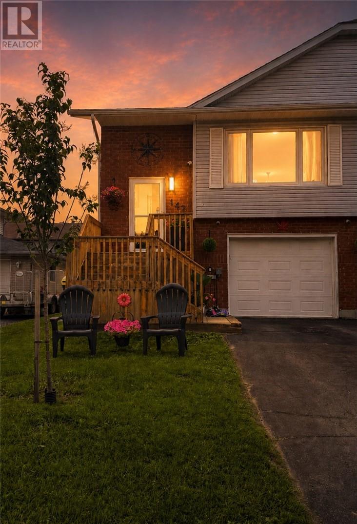
Welcome to this beautifully updated home with an attached garage in the highly sought-after Minnow Lake neighbourhood. This move-in-ready property offers three spacious bedrooms, two updated bathrooms, a stunning modern kitchen with stainless steel appliances, and an inviting lower-level family room featuring a beautiful stone gas fireplace. The lower-level walkout leads to a fully fenced, low-maintenance backyard complete with new interlock, a stamped concrete patio, and a professionally installed 240V outlet, making it ready for a future hot tub and creating the perfect space for entertaining or relaxing. Recent updates include new shingles (2026), central air conditioning (2023), a hot water tank (2025), updated flooring, and fresh neutral paint throughout, providing style, comfort, and peace of mind. Ideally located near parks, schools, shopping, and all amenities, this exceptional home offers everything you need to simply move in and enjoy! (id:38174)
5:00 pm
Ends at:7:00 pm
| MLS® Number | 2129315 |
| Property Type | Single Family |
| Amenities Near By | Park, Playground, Schools, Shopping |
| Equipment Type | None |
| Rental Equipment Type | None |
| Bathroom Total | 2 |
| Bedrooms Total | 3 |
| Basement Type | Full |
| Cooling Type | Central Air Conditioning |
| Exterior Finish | Brick, Vinyl Siding |
| Fireplace Fuel | Gas |
| Fireplace Present | Yes |
| Fireplace Total | 1 |
| Fireplace Type | Conventional |
| Foundation Type | Block |
| Heating Type | Forced Air |
| Roof Material | Asphalt Shingle |
| Roof Style | Unknown |
| Type | House |
| Utility Water | Municipal Water |
| Acreage | No |
| Fence Type | Fenced Yard |
| Land Amenities | Park, Playground, Schools, Shopping |
| Sewer | Municipal Sewage System |
| Size Total Text | Under 1/2 Acre |
| Zoning Description | R2-2 |
| Level | Type | Length | Width | Dimensions |
|---|---|---|---|---|
| Lower Level | Laundry Room | 12' x 7'9 | ||
| Lower Level | Family Room | 15'11 x 11'11 | ||
| Main Level | Bedroom | 12'5 x 8'4 | ||
| Main Level | Bedroom | 12'9 x 9'9 | ||
| Main Level | Primary Bedroom | 16'3 x 12'5 | ||
| Main Level | Dining Room | 11' x 9'10 | ||
| Main Level | Living Room | 12'10 x 12'9 | ||
| Main Level | Kitchen | 10'7 x 10'6 |
https://www.realtor.ca/real-estate/30055346/142-plumtree-crescent-sudbury
Contact us for more information
(705) 688-0007
(705) 688-0082

The trademarks REALTOR®, REALTORS®, and the REALTOR® logo are controlled by The Canadian Real Estate Association (CREA) and identify real estate professionals who are members of CREA. The trademarks MLS®, Multiple Listing Service® and the associated logos are owned by The Canadian Real Estate Association (CREA) and identify the quality of services provided by real estate professionals who are members of CREA. The trademark DDF® is owned by The Canadian Real Estate Association (CREA) and identifies CREA's Data Distribution Facility (DDF®)