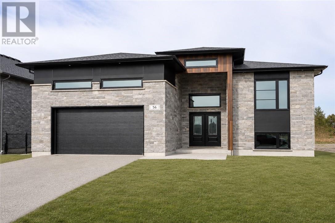
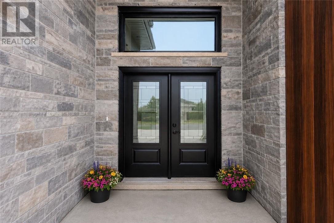
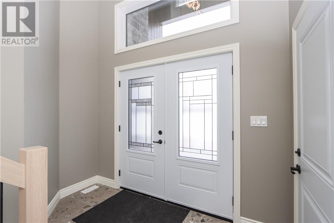
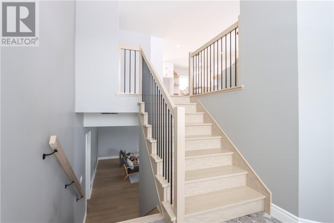
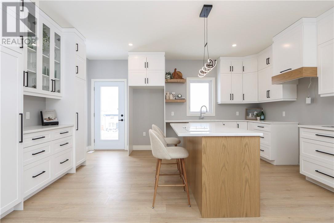
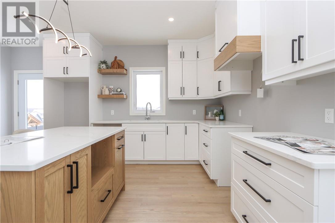
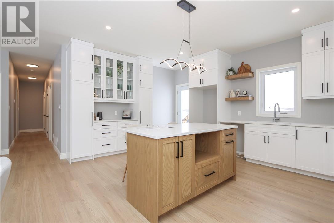
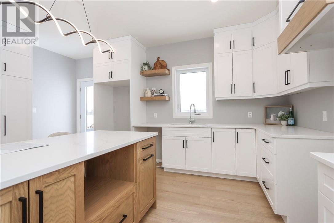
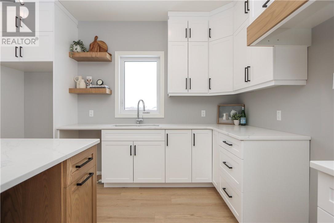
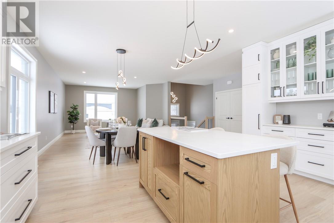
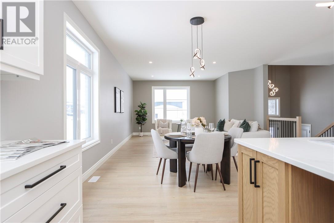
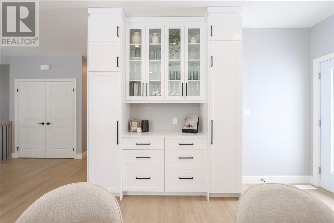
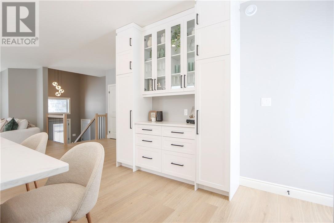
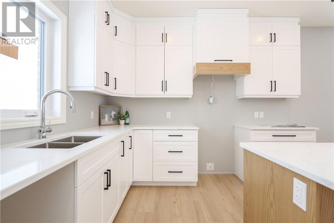
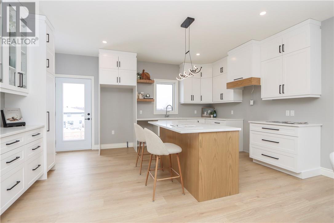
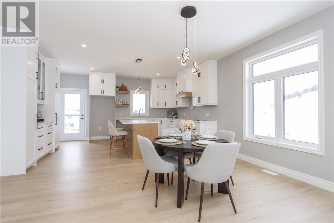
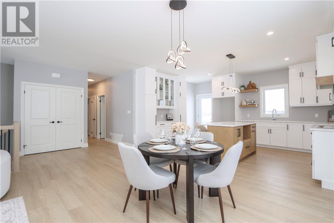
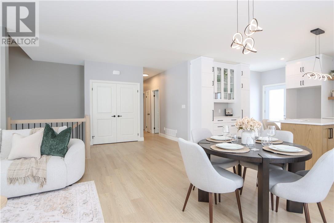
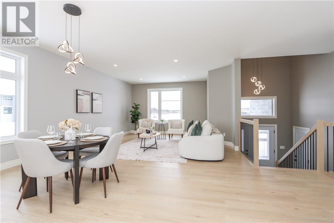
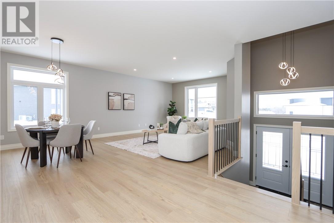
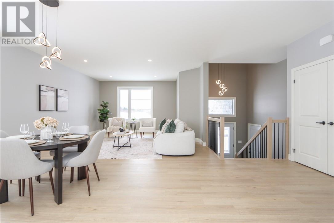
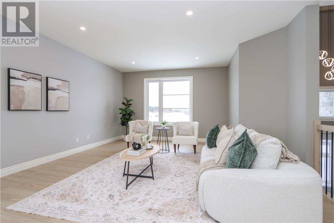
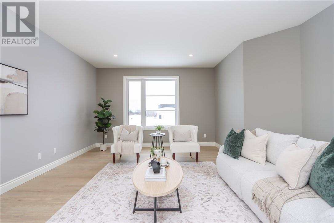
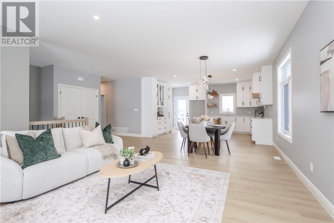
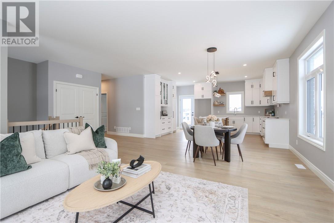
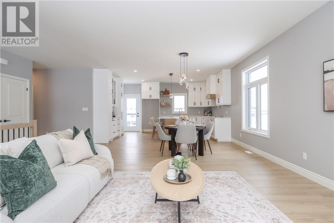
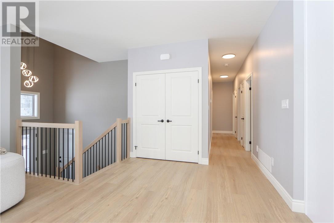
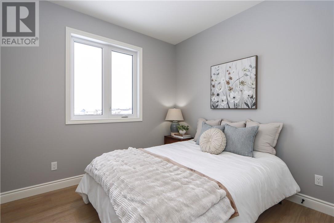
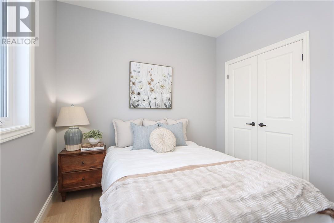
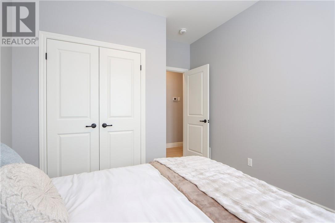
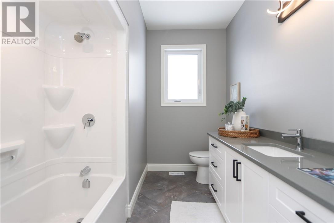
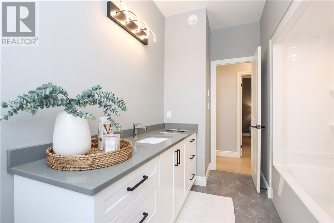
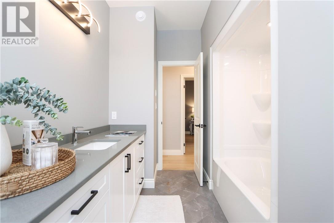
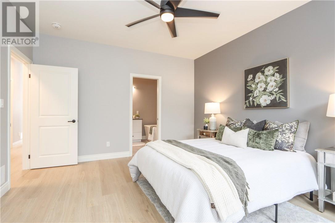
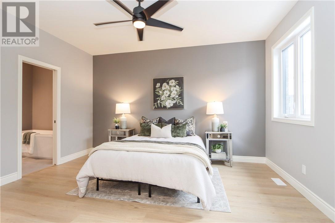
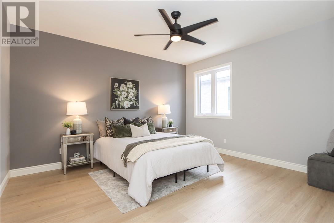
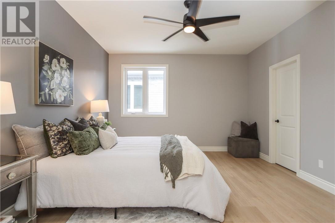
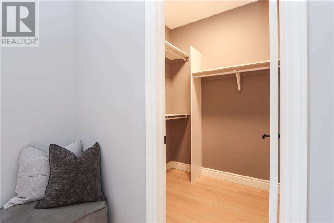
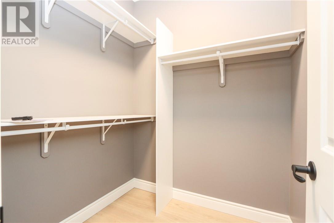
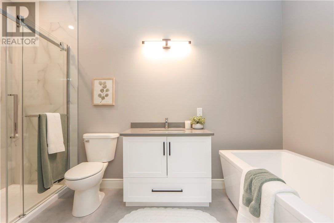
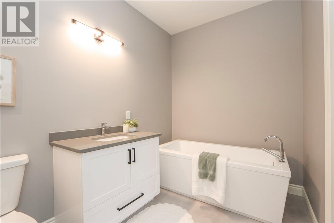
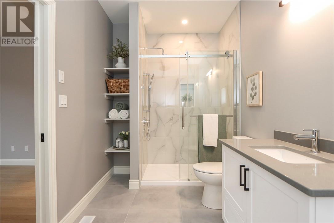
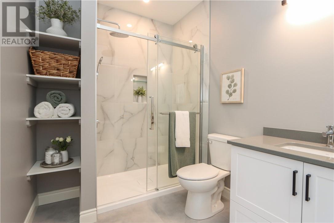
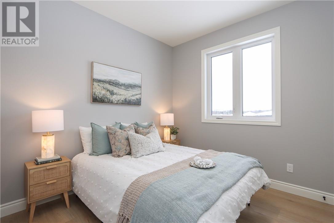
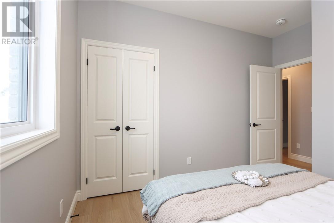
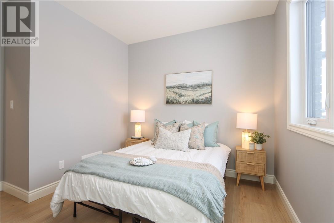
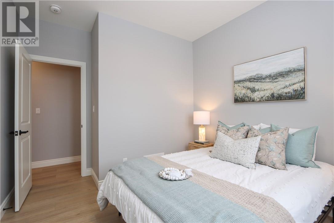
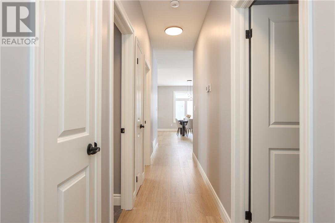
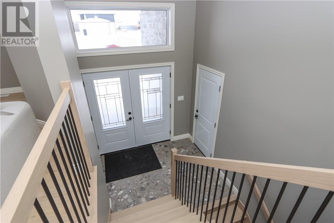
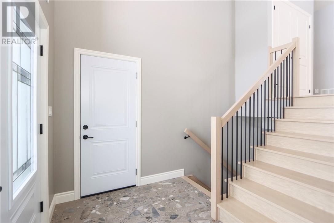
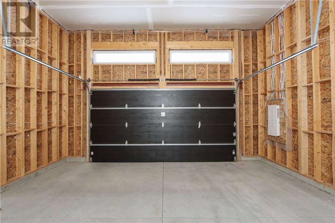
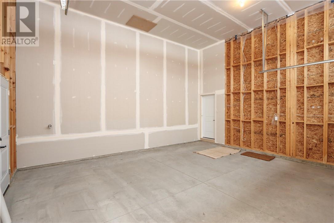
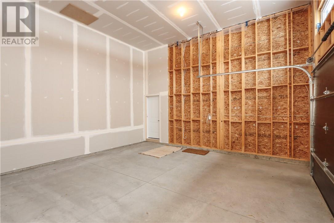
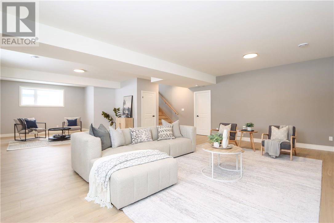
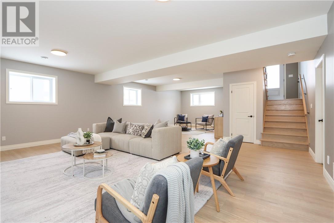
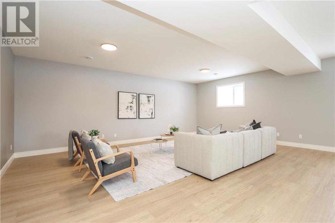
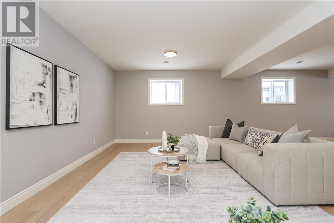
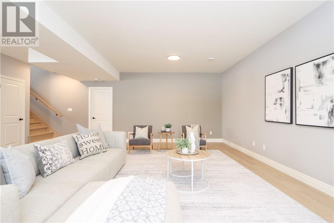
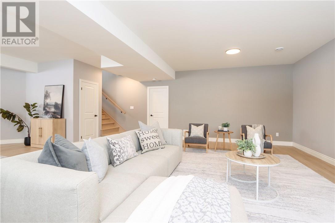
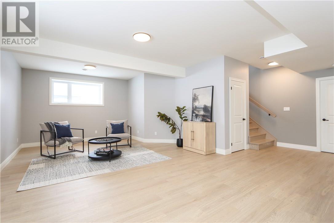
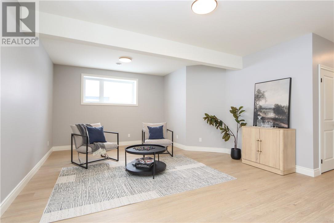
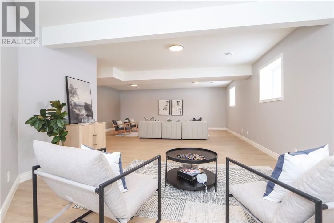
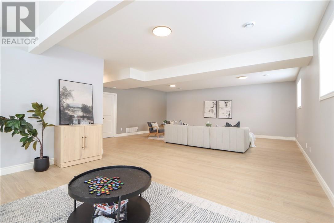
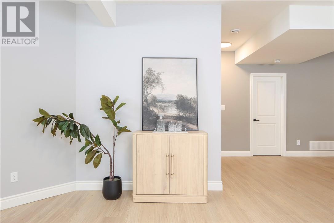
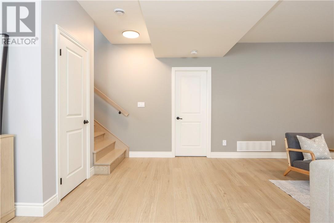
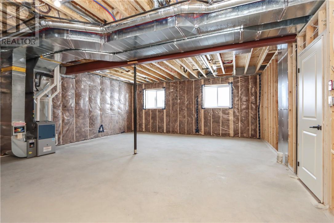
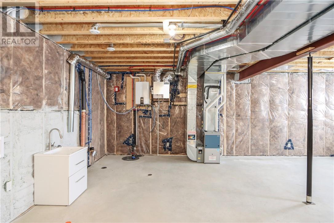
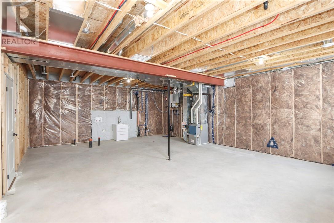
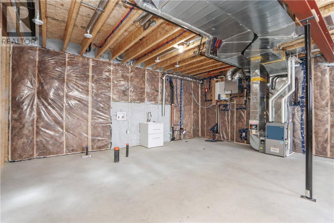
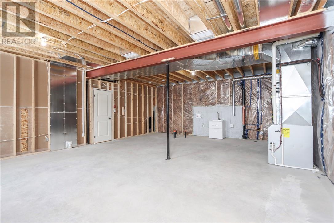
Step into effortless modern living in this stunning Belmar Builders bungalow, ideally located in one of Minnow Lake's most desirable neighbourhoods. The sought-after Vancouver II model combines timeless design with exceptional functionality, offering beautifully finished living spaces that feel both stylish and welcoming. At the heart of the home, the bright open-concept kitchen is designed to impress with ceiling-height white cabinetry, warm wood accents, open shelving, and an oversized island that naturally becomes the gathering place for family and friends. The seamless connection to the dining and living areas creates an inviting space that's equally suited to entertaining or quiet evenings at home. The spacious primary suite offers a peaceful escape, featuring a walk-in closet and a beautifully appointed ensuite complete with a glass shower and luxurious soaker tub. Two additional bedrooms and a full bathroom provide plenty of room for family, guests, or a dedicated home office. Downstairs, the finished family room adds valuable living space with endless flexibility—whether you envision a media room, playroom, home gym, or games area. With plumbing already roughed in, there's also excellent potential to add a fourth bedroom and additional bathroom as your needs evolve. A double attached garage with inside entry, striking curb appeal, and a location surrounded by walking trails, parks, schools, and everyday amenities complete the package. Thoughtfully designed, beautifully finished, and built with Belmar's renowned quality, this is a home that delivers the perfect balance of comfort, style, and future potential. (id:38174)
| MLS® Number | 2129314 |
| Property Type | Single Family |
| Equipment Type | Water Heater |
| Rental Equipment Type | Water Heater |
| Bathroom Total | 2 |
| Bedrooms Total | 3 |
| Architectural Style | Bungalow |
| Basement Type | Full |
| Cooling Type | Central Air Conditioning |
| Exterior Finish | Brick |
| Flooring Type | Laminate, Tile |
| Foundation Type | Poured Concrete |
| Heating Type | Forced Air |
| Roof Material | Asphalt Shingle |
| Roof Style | Unknown |
| Stories Total | 1 |
| Type | House |
| Utility Water | Municipal Water |
| Attached Garage | |
| Inside Entry |
| Acreage | No |
| Sewer | Municipal Sewage System |
| Size Total Text | Under 1/2 Acre |
| Zoning Description | R1-5 |
| Level | Type | Length | Width | Dimensions |
|---|---|---|---|---|
| Main Level | Bathroom | 7'11 x 9'8 | ||
| Main Level | Bedroom | 10' x 9'8 | ||
| Main Level | Foyer | 10'3 x 6'8 | ||
| Main Level | Bedroom | 9'8 x 9'8 | ||
| Main Level | Living Room | 13'7 x 15'4 | ||
| Main Level | Ensuite | 6'10 x 13' | ||
| Main Level | Dining Room | 16'11 x 11'4 | ||
| Main Level | Primary Bedroom | 13' x 14'2 | ||
| Main Level | Kitchen | 16'11 x 11' |
https://www.realtor.ca/real-estate/30056270/56-noah-court-sudbury
Contact us for more information
(705) 523-0101

The trademarks REALTOR®, REALTORS®, and the REALTOR® logo are controlled by The Canadian Real Estate Association (CREA) and identify real estate professionals who are members of CREA. The trademarks MLS®, Multiple Listing Service® and the associated logos are owned by The Canadian Real Estate Association (CREA) and identify the quality of services provided by real estate professionals who are members of CREA. The trademark DDF® is owned by The Canadian Real Estate Association (CREA) and identifies CREA's Data Distribution Facility (DDF®)