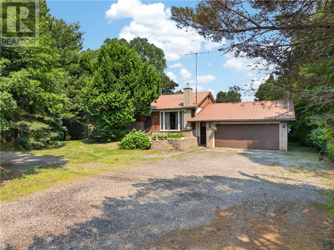
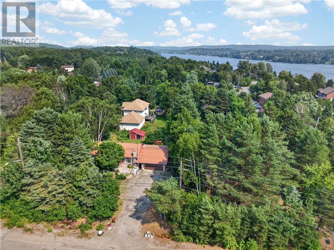
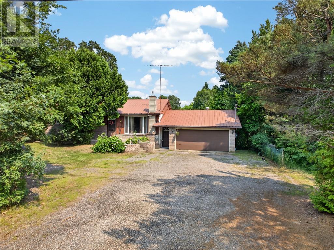
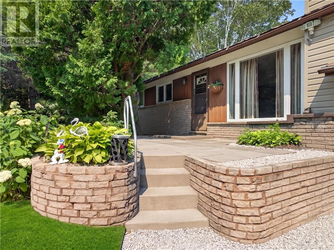
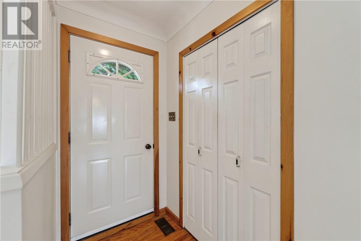
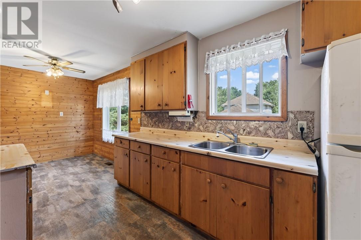
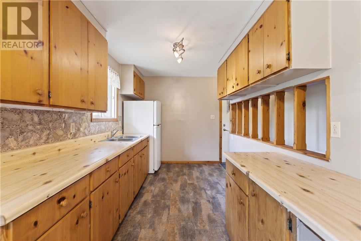
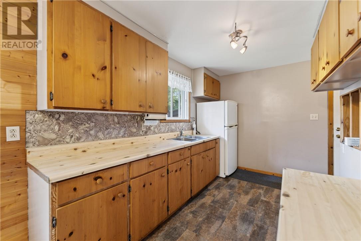
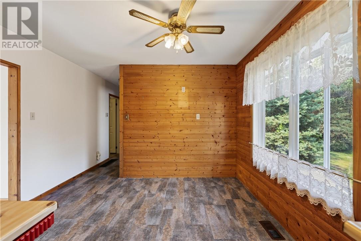
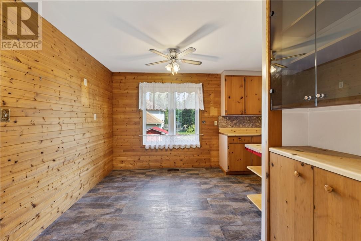
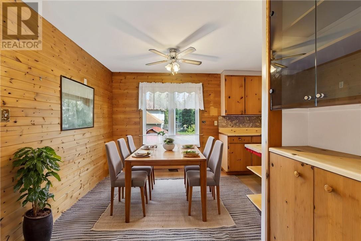
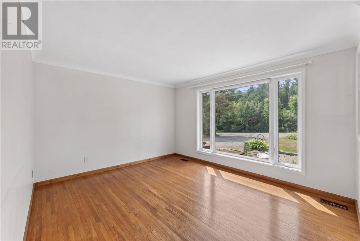
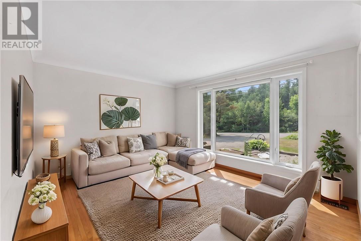
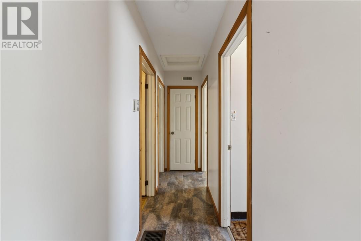
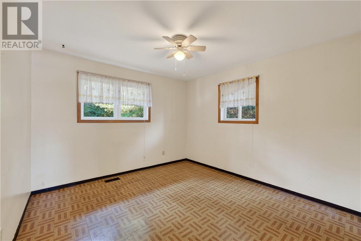
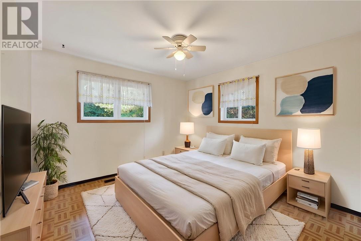
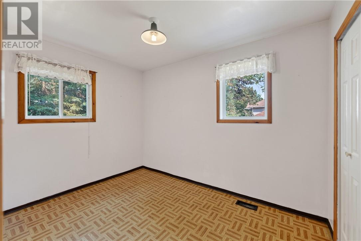
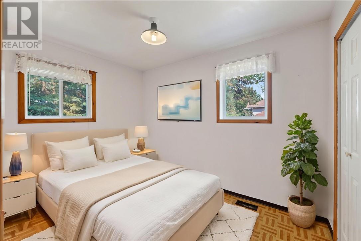
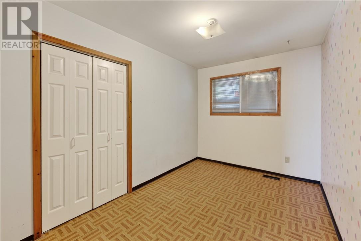
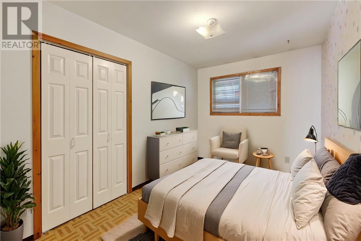
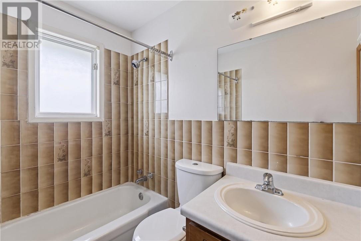
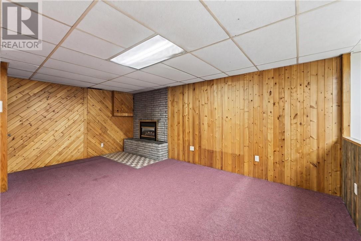
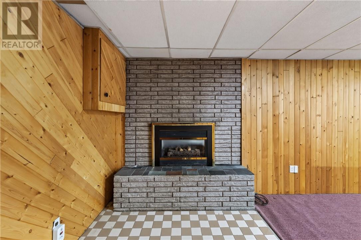
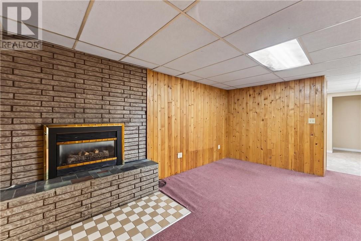
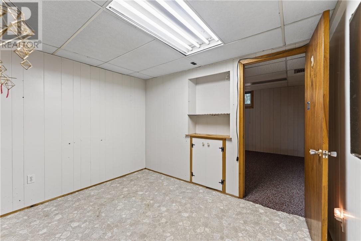
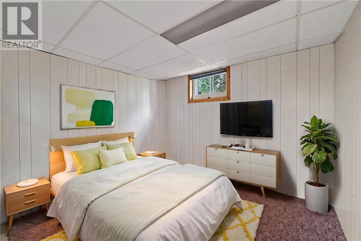
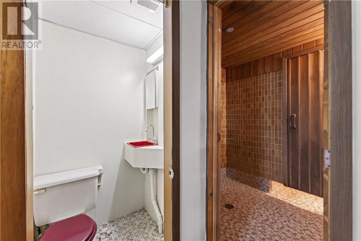
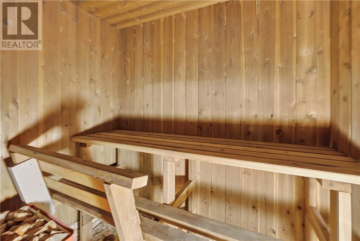
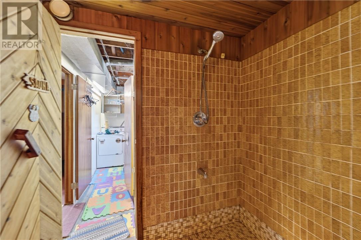
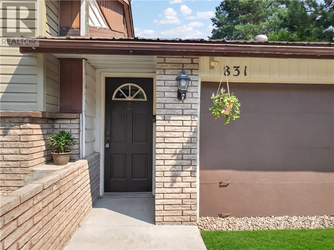
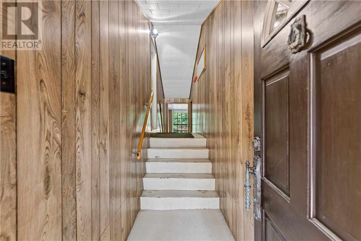
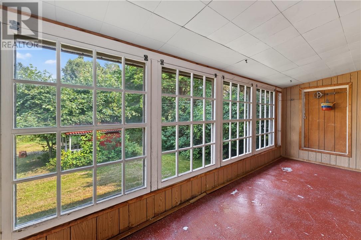
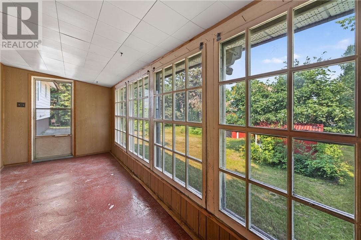
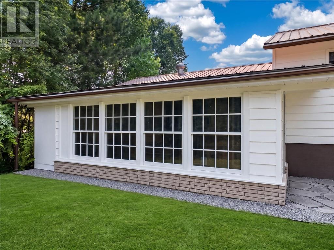
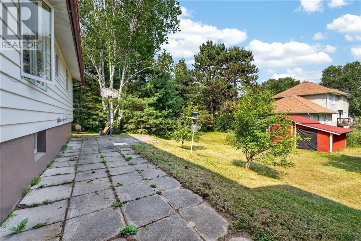
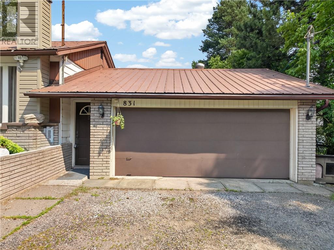
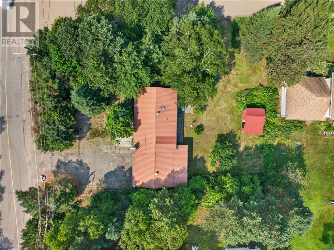
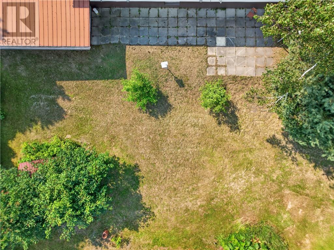
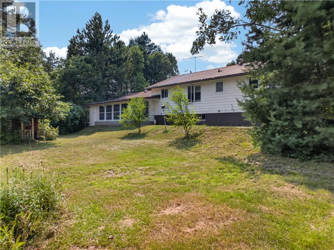
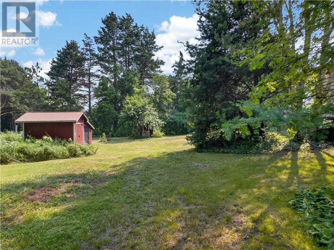
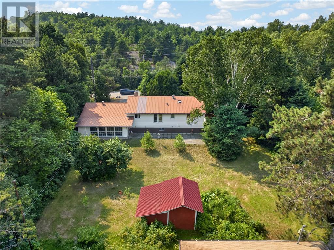
One of a kind well cared for Sunnyside road bungalow with attached garage on a private 100 ft x 150 ft flat corner lot. Offering 3 + 1 bedrooms, 2 full washrooms including the lower level bath complete w sauna & walk-in tile shower room. A unique feature is the breezeway that attaches the house, garage & rear sunroom. Many key components have been updated: high efficient natural gas furnace, steel roof & windows to name a few. Wanting to bring boats or toys to the rear yard ( multiple sheds, flat patio area w older basketball net, fruit bushes) no problem access from the side street makes life a breeze. All this( access to Long Lake for a swim / kayak is a short stroll on Pearson Dr) and more Kivi Park is around the corner for all your outdoor adventure and recreation. Looking to get into a house before the school year starts, here is your opportunity!!! (id:38174)
| MLS® Number | 2129295 |
| Property Type | Single Family |
| Amenities Near By | Park, Ski Area |
| Equipment Type | None |
| Rental Equipment Type | None |
| Storage Type | Storage Shed |
| Structure | Shed |
| Bathroom Total | 2 |
| Bedrooms Total | 4 |
| Architectural Style | Bungalow |
| Basement Type | Full |
| Cooling Type | Central Air Conditioning |
| Exterior Finish | Brick |
| Fireplace Fuel | Gas |
| Fireplace Present | Yes |
| Fireplace Total | 1 |
| Fireplace Type | Conventional |
| Flooring Type | Hardwood, Linoleum |
| Foundation Type | Block |
| Heating Type | Forced Air, High-efficiency Furnace |
| Roof Material | Metal |
| Roof Style | Unknown |
| Stories Total | 1 |
| Type | House |
| Utility Water | Drilled Well |
| Attached Garage | |
| Gravel |
| Access Type | Year-round Access |
| Acreage | No |
| Land Amenities | Park, Ski Area |
| Landscape Features | Fruit Trees/shrubs |
| Sewer | Septic System |
| Size Total Text | Under 1/2 Acre |
| Zoning Description | R1-2 |
| Level | Type | Length | Width | Dimensions |
|---|---|---|---|---|
| Lower Level | Laundry Room | 7.6 x 6.10 | ||
| Lower Level | Other | 10.6 x 7.2 | ||
| Lower Level | Sauna | 6.5 x 4.3 | ||
| Lower Level | 3pc Bathroom | 6.4 x 5.3 | ||
| Lower Level | Bedroom | 11.6 x 10.6 | ||
| Lower Level | Family Room | 18.8 x 11.5 | ||
| Main Level | Sunroom | 19.2 x 7.3 | ||
| Main Level | 4pc Bathroom | 7.11 x 5 | ||
| Main Level | Bedroom | 11.1 x 7.11 | ||
| Main Level | Bedroom | 11.6 x 8.1 | ||
| Main Level | Primary Bedroom | 11.6 x 11.2 | ||
| Main Level | Living Room | 17.7 x 11.6 | ||
| Main Level | Dining Room | 8.2 x 8.2 | ||
| Main Level | Kitchen | 12.6 x 7.10 |
https://www.realtor.ca/real-estate/30062519/831-sunnyside-road-greater-sudbury
Contact us for more information
(705) 566-6111
(800) 341-7473
(705) 566-9438
www.coldwellbankersudbury.com/

The trademarks REALTOR®, REALTORS®, and the REALTOR® logo are controlled by The Canadian Real Estate Association (CREA) and identify real estate professionals who are members of CREA. The trademarks MLS®, Multiple Listing Service® and the associated logos are owned by The Canadian Real Estate Association (CREA) and identify the quality of services provided by real estate professionals who are members of CREA. The trademark DDF® is owned by The Canadian Real Estate Association (CREA) and identifies CREA's Data Distribution Facility (DDF®)