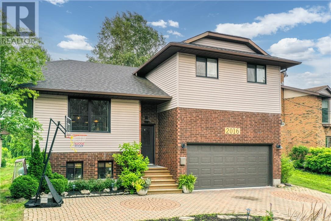
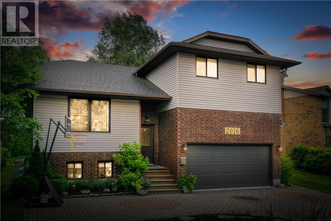
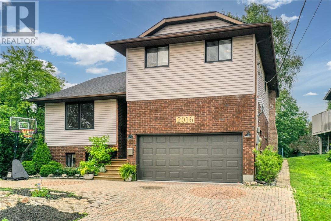
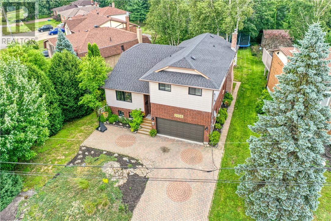
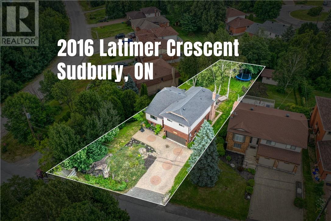
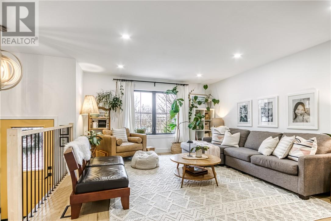
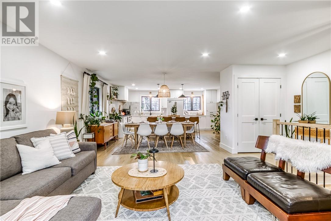
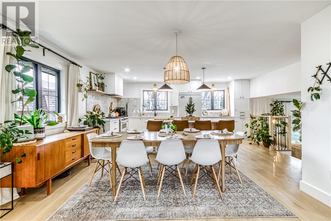
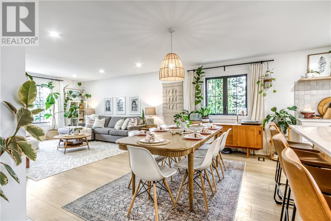
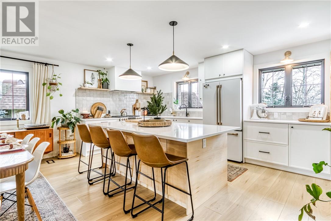
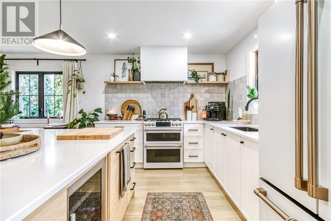
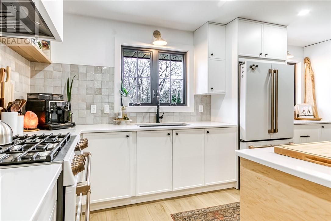
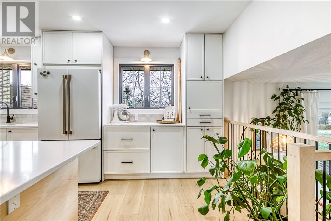
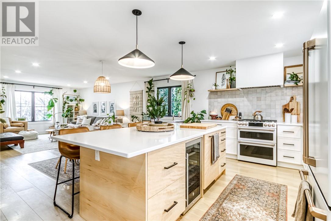
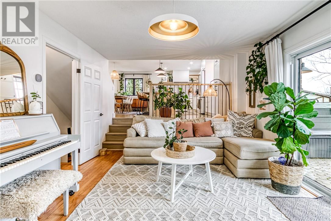
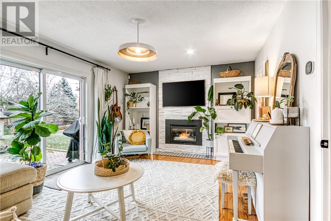
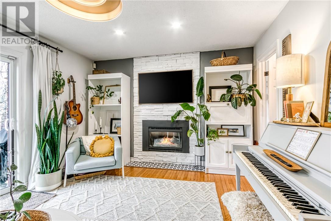
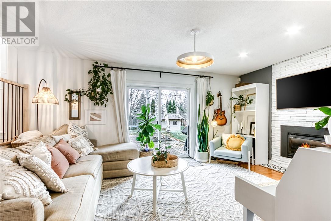
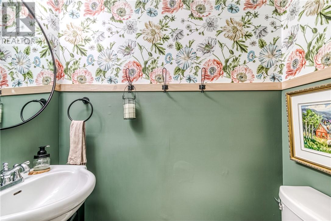
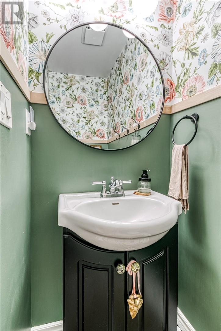
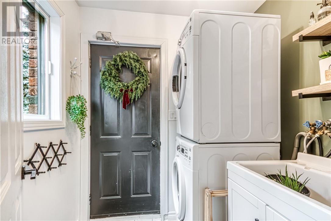
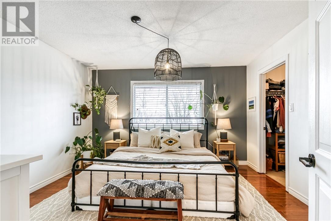
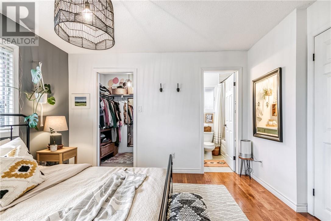
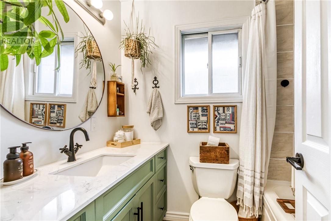
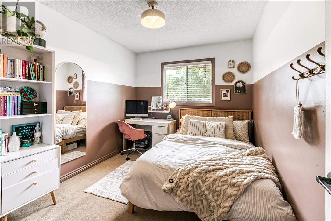
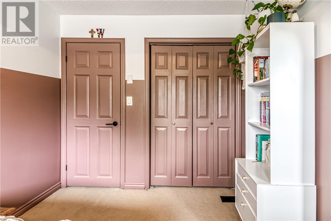
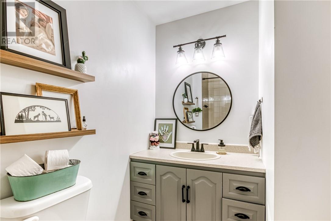
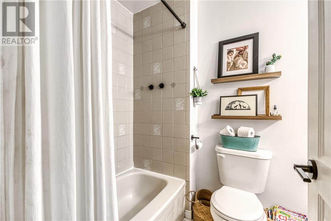
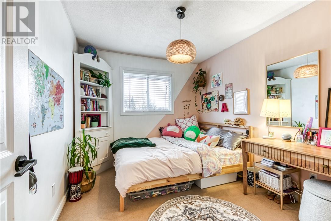
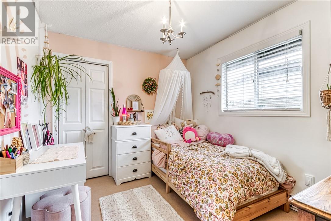
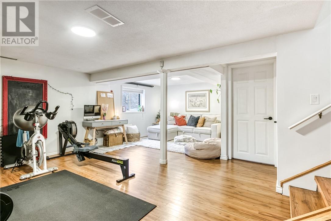
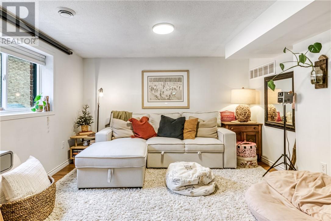
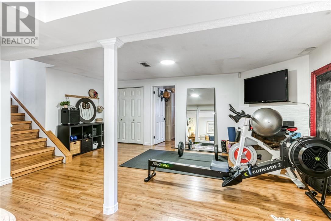
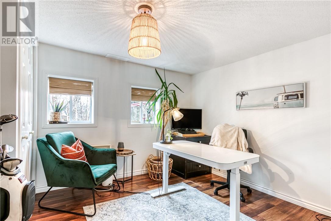
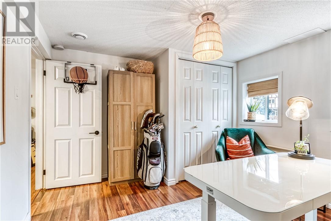
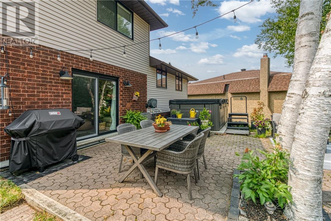
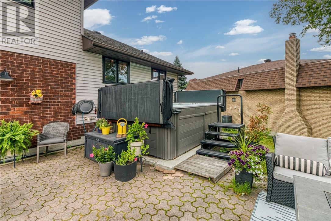
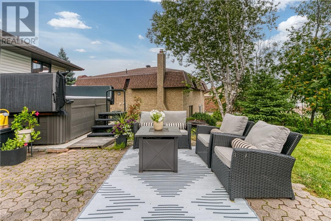
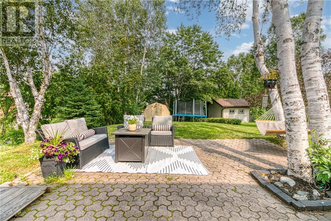
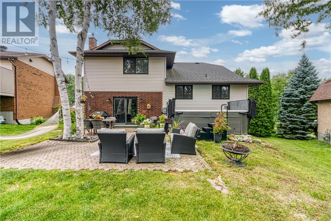
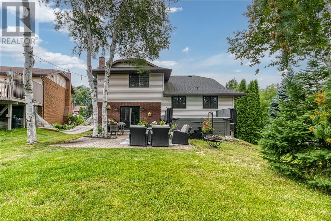
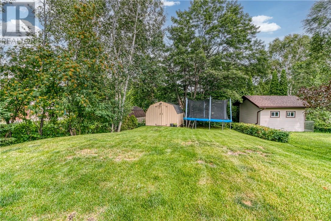
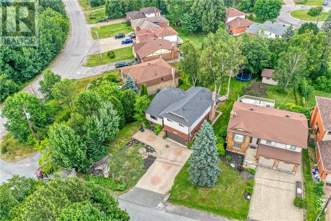
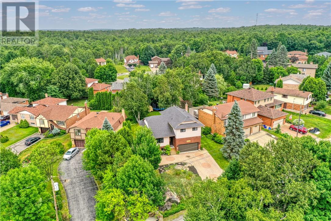
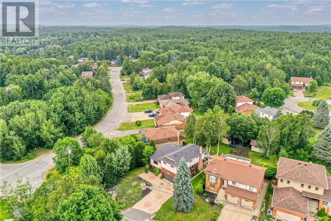
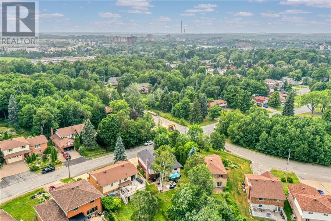
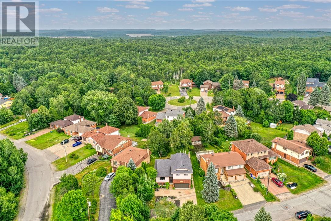
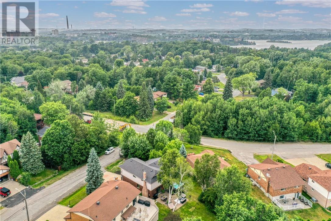
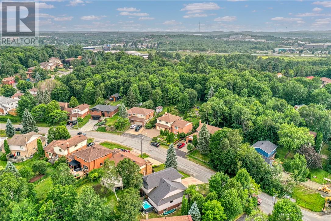
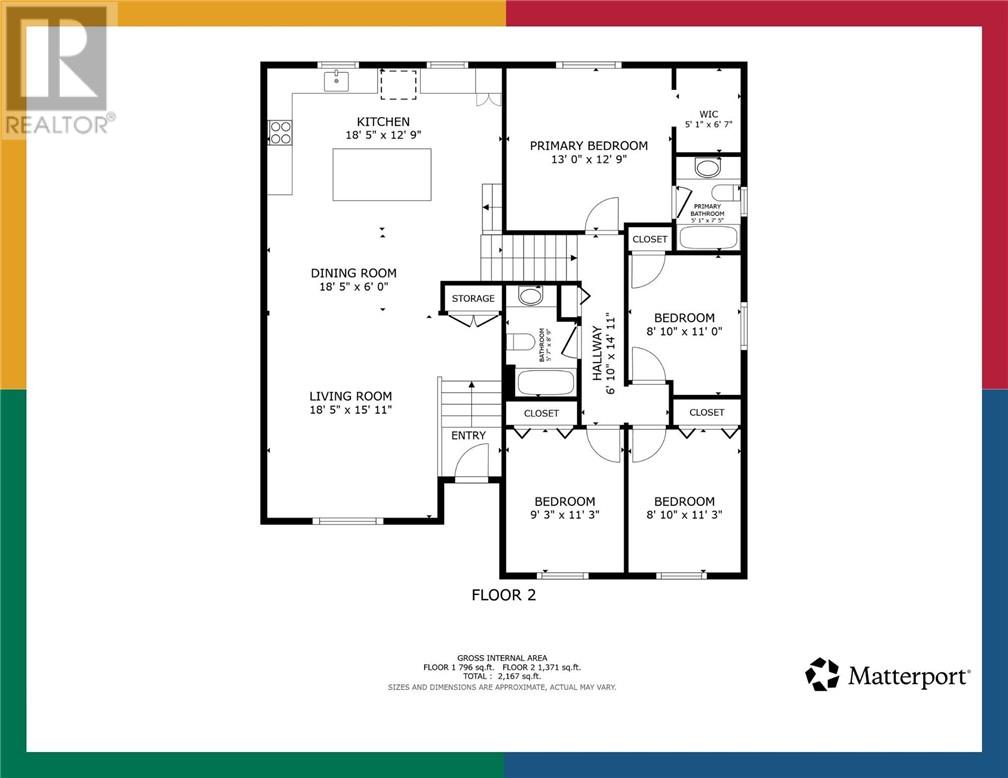
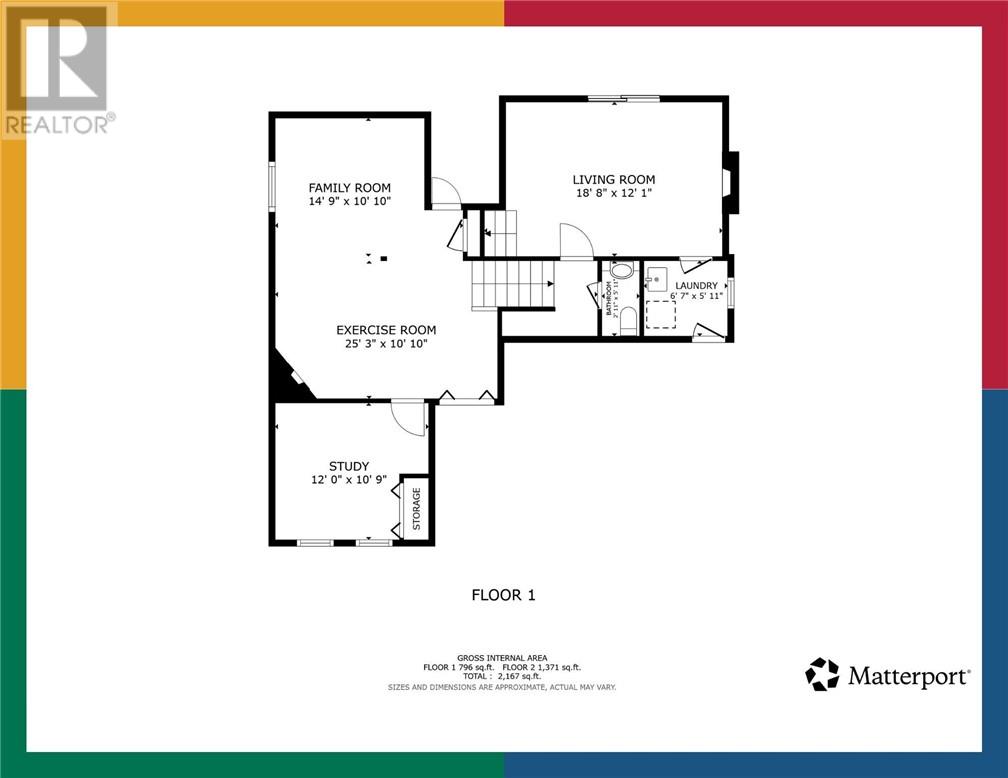
Welcome to true Northern living in one of Greater Sudbury's most sought-after neighbourhoods. Just steps from the Laurentian Conservation Area, scenic walking trails, and wild blueberry patches, this is a place where nature and convenience come together. You're also just minutes from top-rated schools, shopping, and local favourites like Salute and Smith's. From the moment you arrive, you'll appreciate the exceptional pride of ownership. The current owners have invested extensively in this home, completing a stunning custom main floor renovation along with new windows, furnace, central air conditioning, all-new ductwork, roof, and replacement of the concrete garage apron. The private backyard is your own retreat, complete with a swim spa—perfect for relaxing after a long day or enjoying evenings under the Northern sky. The beautifully designed chef's kitchen is the heart of the home, featuring quartz countertops, an authentic handcrafted Moroccan tile backsplash, premium Café appliances, and an impressive 8-foot island with cabinetry on both sides. Upstairs you'll find four spacious bedrooms, a rare feature in today's market. The primary suite offers a walk-in closet and private ensuite. Just off the kitchen, the sunken family room provides a warm gathering space with a walkout to the backyard, plus convenient access to the laundry room and attached garage. A garage mezzanine adds valuable storage for seasonal gear and hobbies. The finished lower level features a stylish powder room, a fifth bedroom, and a generous flex space ideal for a home gym, playroom, media room, or home office. Beautifully updated, meticulously maintained, and located in one of Greater Sudbury's most desirable neighbourhoods, this is more than just a house—it's a home that's been thoughtfully cared for and ready for its next chapter. Book your private showing today! (id:38174)
2:00 pm
Ends at:4:00 pm
| MLS® Number | 2129359 |
| Property Type | Single Family |
| Amenities Near By | Hospital, Park, Playground, Schools |
| Equipment Type | Water Heater - Gas |
| Rental Equipment Type | Water Heater - Gas |
| Storage Type | Storage Shed |
| Structure | Shed |
| Bathroom Total | 3 |
| Bedrooms Total | 5 |
| Architectural Style | Split Entry Bungalow |
| Basement Type | Full |
| Cooling Type | Central Air Conditioning |
| Exterior Finish | Brick, Vinyl Siding |
| Fireplace Fuel | Gas |
| Fireplace Present | Yes |
| Fireplace Total | 1 |
| Fireplace Type | Insert |
| Flooring Type | Hardwood, Tile, Vinyl, Carpeted |
| Foundation Type | Block |
| Half Bath Total | 1 |
| Heating Type | Forced Air |
| Roof Material | Asphalt Shingle |
| Roof Style | Unknown |
| Stories Total | 1 |
| Type | House |
| Utility Water | Municipal Water |
| Attached Garage |
| Acreage | No |
| Land Amenities | Hospital, Park, Playground, Schools |
| Sewer | Municipal Sewage System |
| Size Total Text | Under 1/2 Acre |
| Zoning Description | R1-5 |
| Level | Type | Length | Width | Dimensions |
|---|---|---|---|---|
| Second Level | Bathroom | 5.7 x 8.9 | ||
| Second Level | Bedroom | 9.3 x 11.3 | ||
| Second Level | Bedroom | 8.10 x 11.3 | ||
| Second Level | Bedroom | 8.10 x 11.0 | ||
| Second Level | Ensuite | 5.1 x 7.5 | ||
| Second Level | Primary Bedroom | 13.0 x 12.9 | ||
| Basement | Recreational, Games Room | 14.9 x 10.10 | ||
| Basement | Recreational, Games Room | 25.3 x 10.10 | ||
| Basement | Bedroom | 12.0 x 10.9 | ||
| Lower Level | Laundry Room | 6.7 x 5.11 | ||
| Lower Level | Bathroom | 2.11 x 5.11 | ||
| Lower Level | Family Room | 18.8 x 12.1 | ||
| Main Level | Kitchen | 18.5 x 12.9 | ||
| Main Level | Dining Room | 18.5 x 6.0 | ||
| Main Level | Living Room | 18.5 x 15.11 |
https://www.realtor.ca/real-estate/30069567/2016-latimer-crescent-sudbury
Contact us for more information
(705) 222-2489

The trademarks REALTOR®, REALTORS®, and the REALTOR® logo are controlled by The Canadian Real Estate Association (CREA) and identify real estate professionals who are members of CREA. The trademarks MLS®, Multiple Listing Service® and the associated logos are owned by The Canadian Real Estate Association (CREA) and identify the quality of services provided by real estate professionals who are members of CREA. The trademark DDF® is owned by The Canadian Real Estate Association (CREA) and identifies CREA's Data Distribution Facility (DDF®)