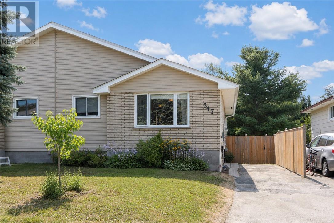
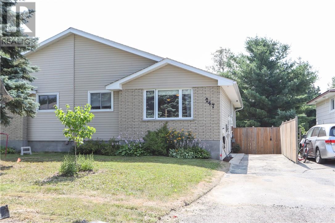
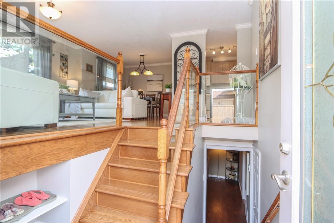
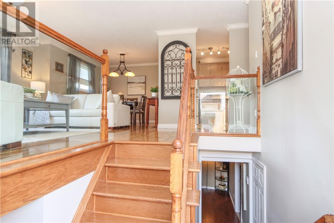
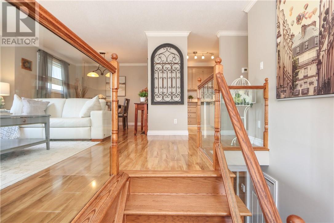
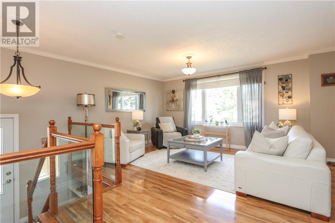
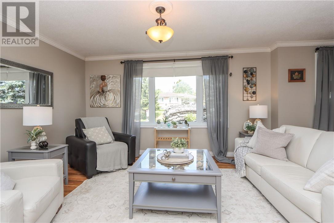
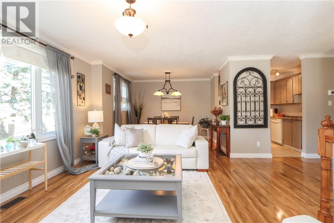
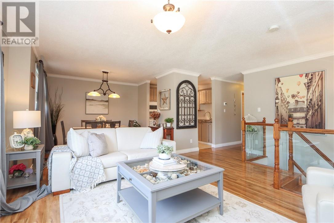
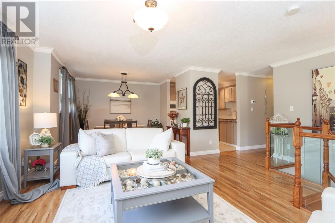
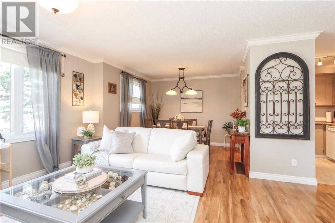
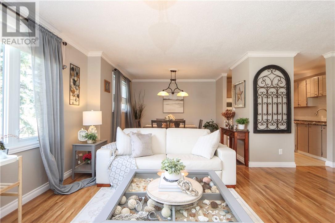
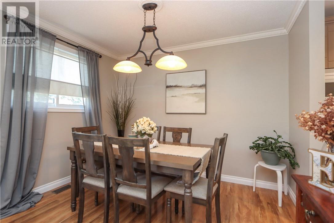
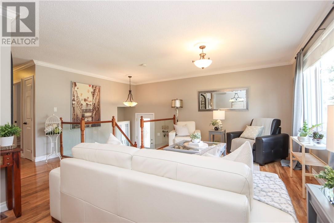
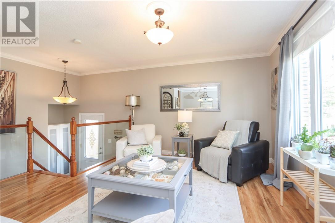
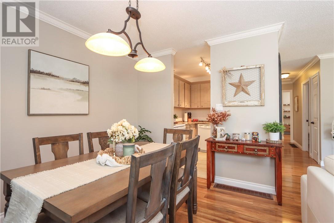
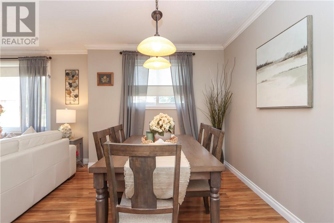
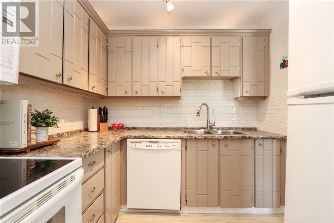
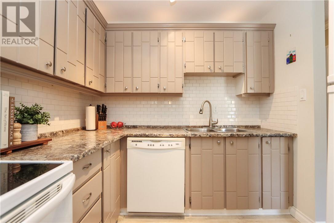
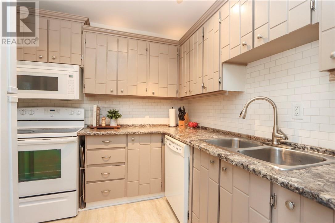
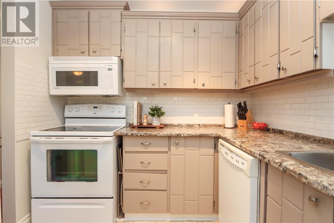
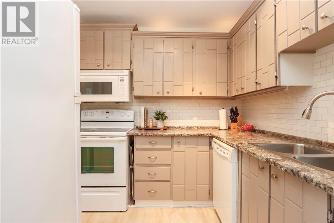
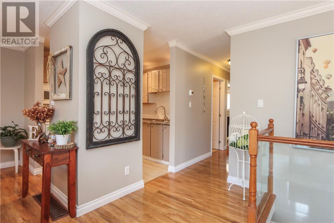
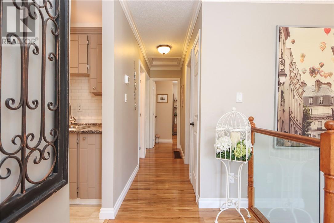
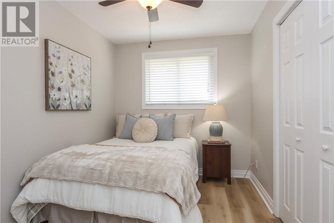
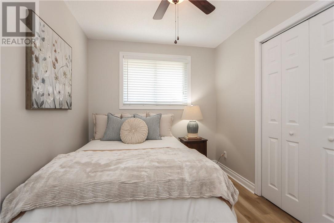
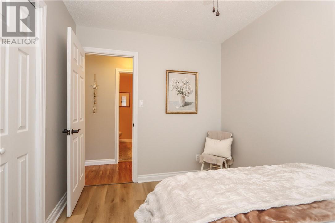
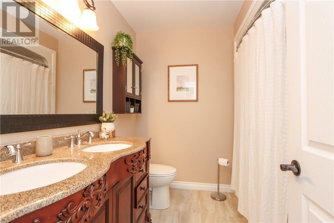
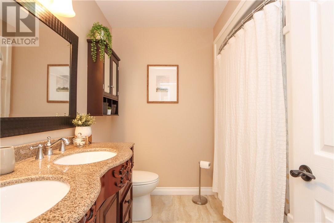
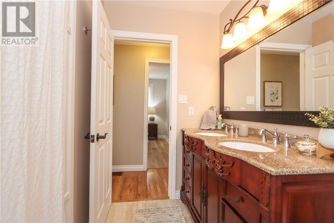
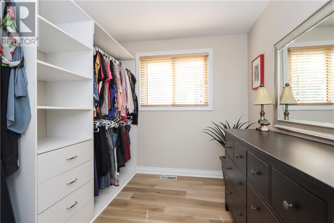
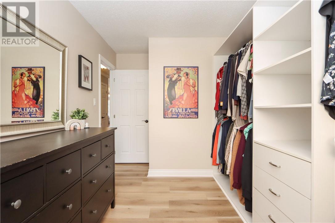
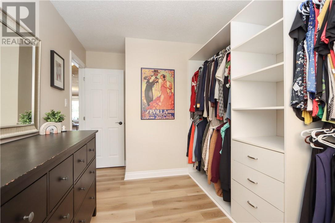
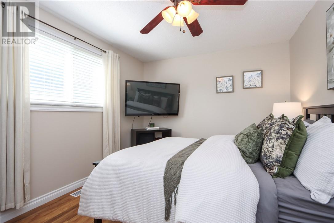
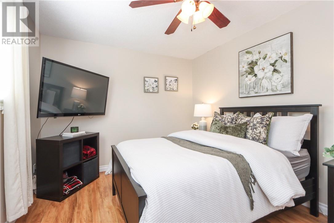
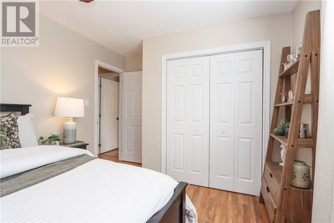
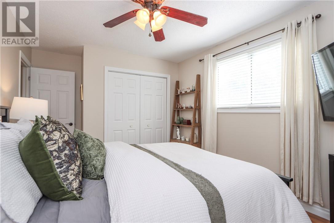
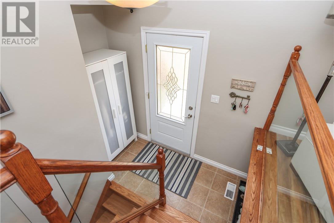
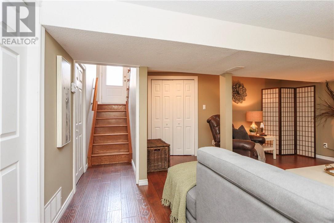
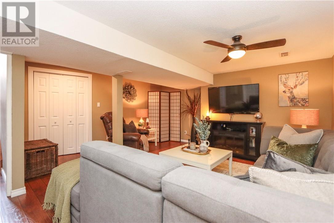
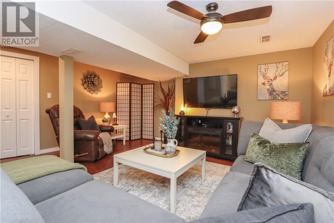
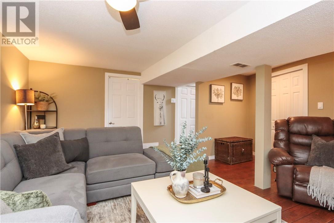
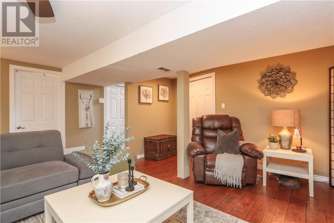
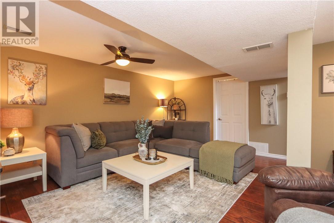
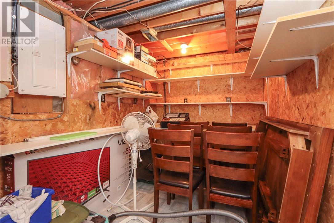
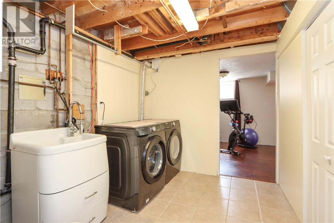
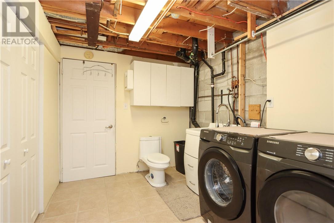
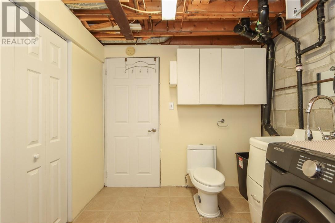
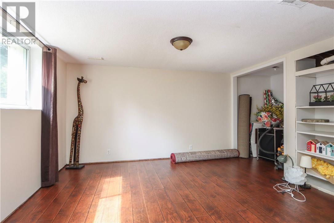
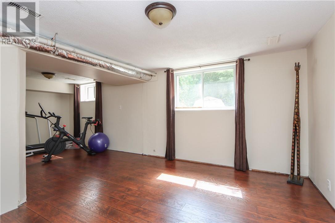
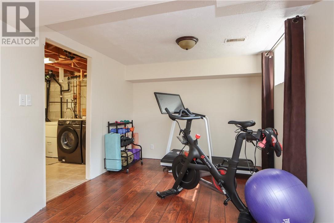
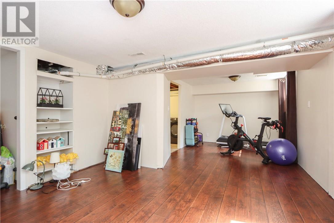
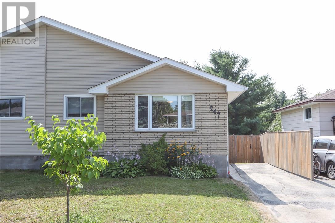
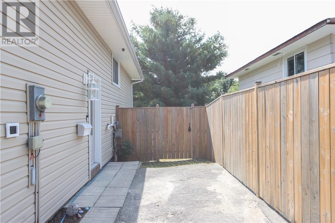
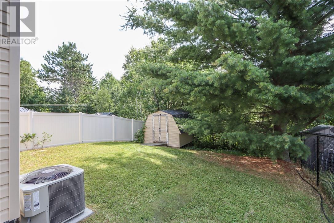
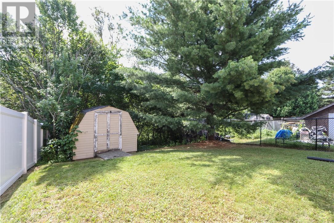
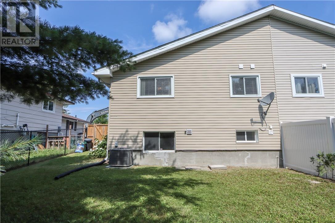
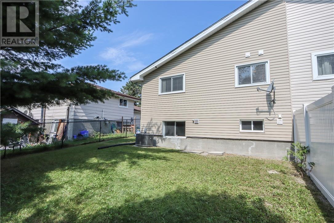
Welcome to this beautifully maintained semi-detached home in the heart of Lively. Warm, inviting, and filled with natural light, this is the kind of home that feels welcoming from the moment you walk through the door. The main floor offers a bright and functional layout with three bedrooms, a full bathroom, and a charming kitchen featuring a timeless subway tile backsplash. The adjoining living and dining areas create a comfortable space for everyday living and entertaining. The finished lower level adds even more living space with a large rec room, a convenient powder room/laundry room, and a generous bonus space currently set up as a home gym. This versatile space could easily be used as a home office, guest room, hobby room, or future fourth bedroom. Situated in a family-friendly Lively neighbourhood close to schools, parks, shopping, and the community recreation centre, this home offers the perfect balance of comfort and convenience, all just minutes from town. Whether you're searching for your first home, looking for more space, or simply wanting a home that's been lovingly cared for, this one is ready for its next chapter. (id:38174)
| MLS® Number | 2129453 |
| Property Type | Single Family |
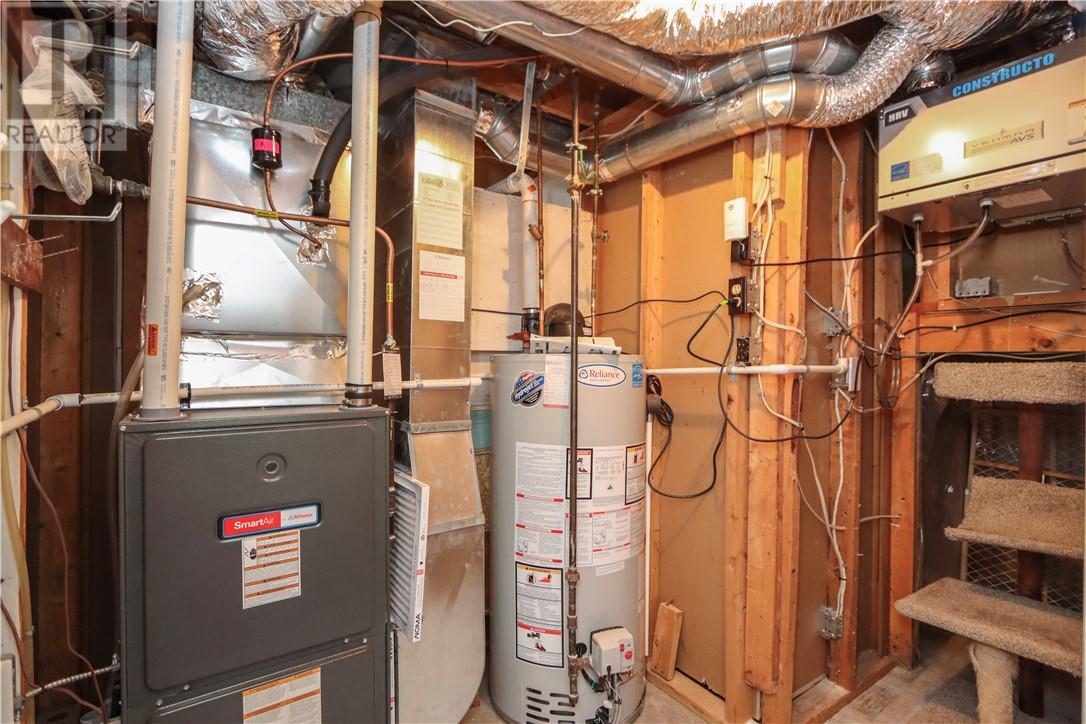
| Equipment Type | Air Conditioner, Water Heater |
| Rental Equipment Type | Air Conditioner, Water Heater |
| Bathroom Total | 2 |
| Bedrooms Total | 3 |
| Basement Type | Full |
| Cooling Type | Central Air Conditioning |
| Exterior Finish | Vinyl Siding |
| Flooring Type | Hardwood, Laminate, Tile |
| Foundation Type | Block |
| Half Bath Total | 1 |
| Heating Type | Forced Air |
| Roof Material | Asphalt Shingle |
| Roof Style | Unknown |
| Type | House |
| Utility Water | Municipal Water |
| Acreage | No |
| Sewer | Municipal Sewage System |
| Size Total Text | Under 1/2 Acre |
| Zoning Description | P, R1-5 |
| Level | Type | Length | Width | Dimensions |
|---|---|---|---|---|
| Basement | Recreational, Games Room | 11 x 22’4 | ||
| Basement | Family Room | 16’4 x 15’5 | ||
| Basement | Laundry Room | 9’10 x 7’11 | ||
| Main Level | Bedroom | 11’5 x 8’1 | ||
| Main Level | Living Room | 14’11 x 11’8 | ||
| Main Level | Bedroom | 8’4 x 10’10 | ||
| Main Level | Dining Room | 10’7 x 8’8 | ||
| Main Level | Primary Bedroom | 12’6 x 10’1 | ||
| Main Level | Kitchen | 8’ x 8’ |
https://www.realtor.ca/real-estate/30082145/247-anderson-drive-lively
Contact us for more information
(705) 523-0101

The trademarks REALTOR®, REALTORS®, and the REALTOR® logo are controlled by The Canadian Real Estate Association (CREA) and identify real estate professionals who are members of CREA. The trademarks MLS®, Multiple Listing Service® and the associated logos are owned by The Canadian Real Estate Association (CREA) and identify the quality of services provided by real estate professionals who are members of CREA. The trademark DDF® is owned by The Canadian Real Estate Association (CREA) and identifies CREA's Data Distribution Facility (DDF®)