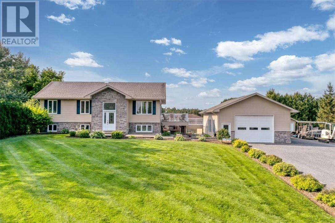
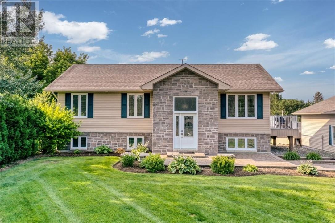
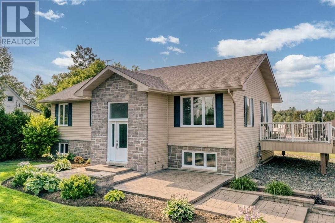
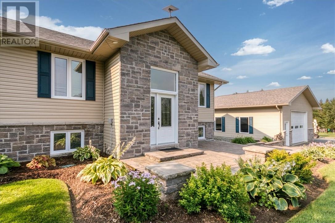
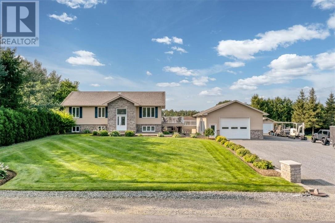
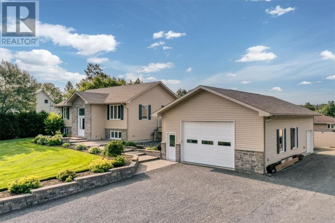
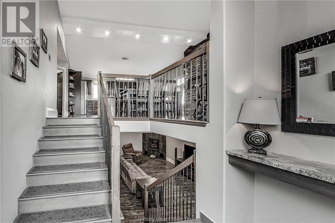
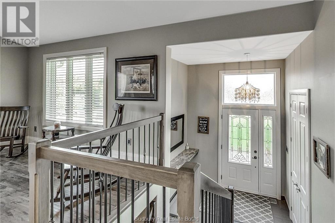
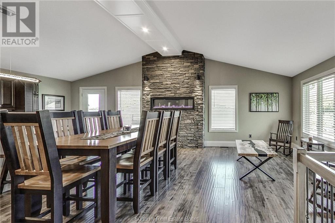
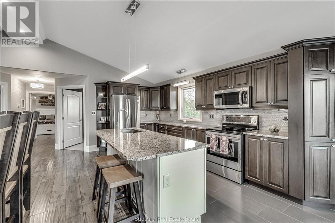
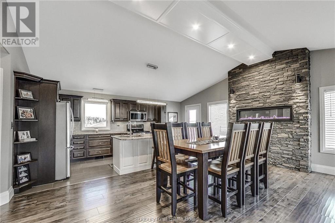
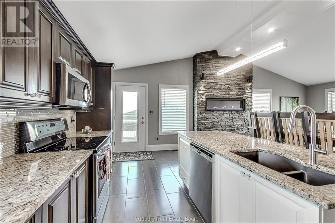
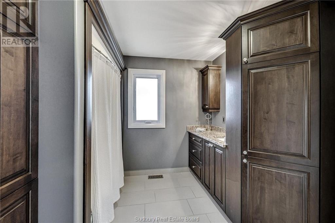
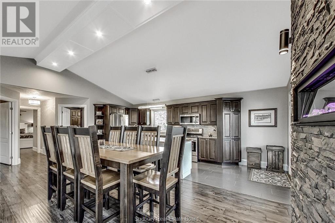
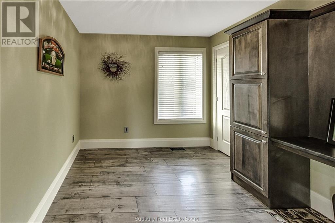
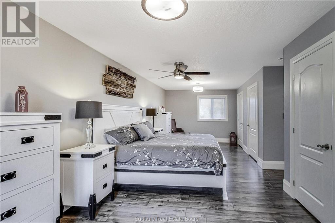
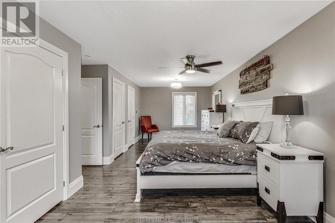
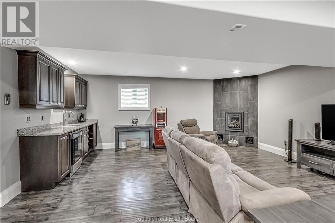
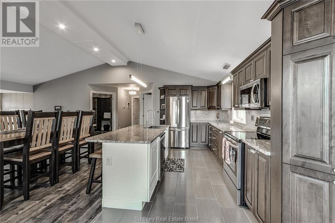
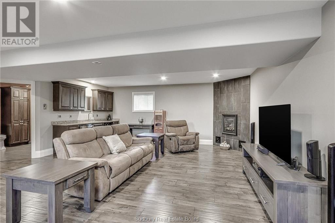
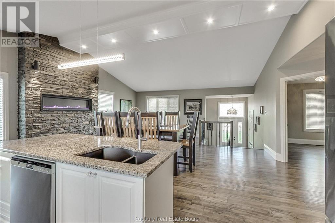
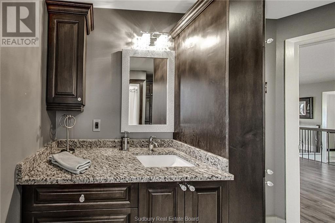
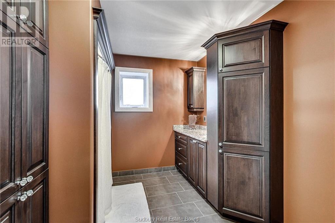
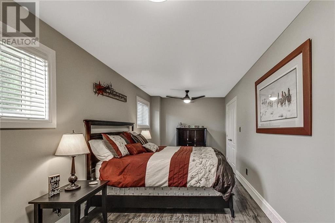
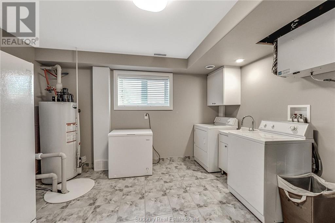
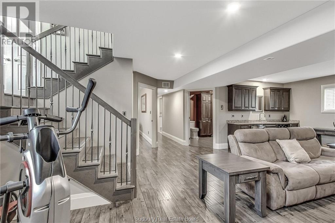
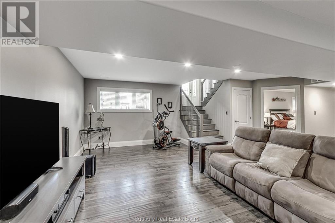
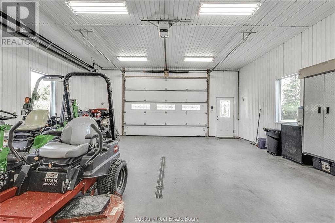
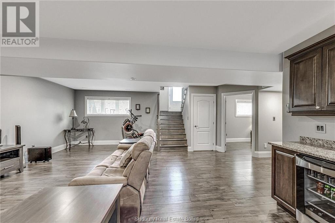
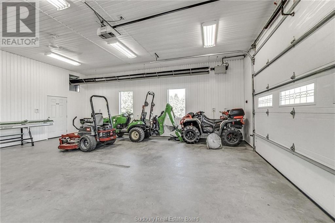
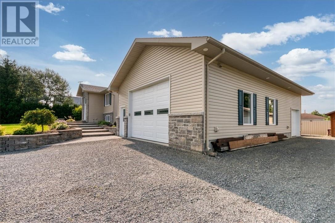
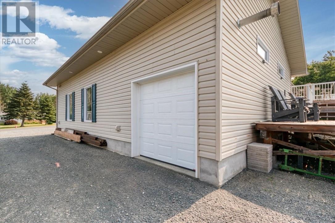
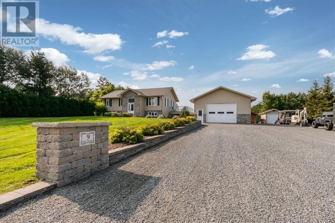
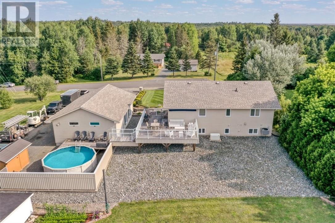
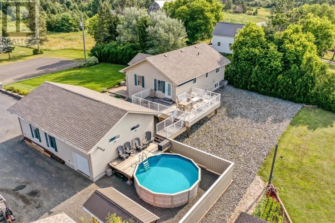
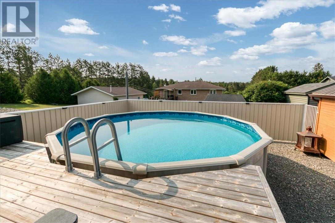
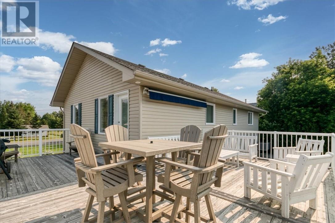
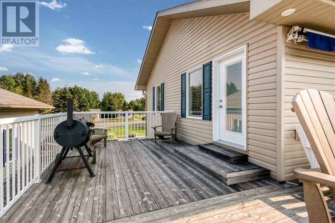
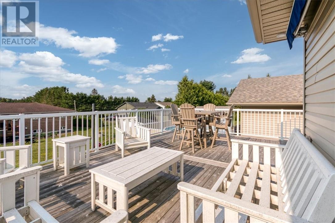
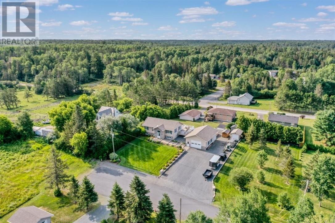
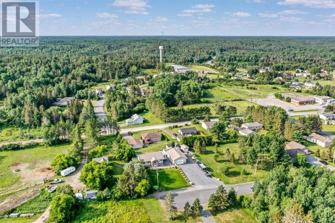
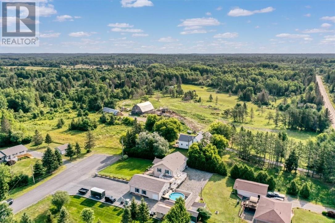
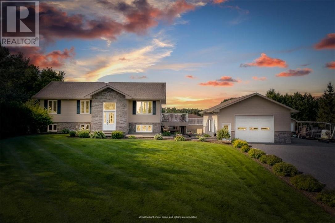
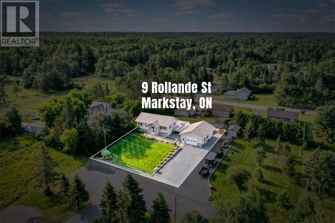
Beautiful custom owner-built bungalow showcasing exceptional craftsmanship, quality finishes, and meticulous pride of ownership. This immaculate home offers more space and flexibility than meets the eye. The spacious primary bedroom can easily be converted into two bedrooms, creating a total of four bedrooms, while the lower-level bedroom also has the potential to be divided, allowing for up to five bedrooms if desired. Designed with the future in mind, this home is ideal for aging in place, featuring 36-inch doorways throughout and a main floor bathroom already configured for laundry. The bright open-concept layout is perfect for both everyday living and entertaining. Step outside to a beautiful deck overlooking the above-ground pool, all situated on a generous lot. Completing the package is an impressive 26’ x 40’ detached heated garage with ample space for vehicles, hobbies, or storage. A truly exceptional property offering comfort, quality, and endless possibilities! (id:38174)
| MLS® Number | 2129390 |
| Property Type | Single Family |
| Equipment Type | None |
| Rental Equipment Type | None |
| Bathroom Total | 2 |
| Bedrooms Total | 3 |
| Architectural Style | Bungalow |
| Basement Type | Full |
| Cooling Type | Central Air Conditioning |
| Exterior Finish | Brick, Vinyl Siding |
| Flooring Type | Hardwood, Tile |
| Foundation Type | Block |
| Heating Type | Forced Air |
| Roof Material | Asphalt Shingle |
| Roof Style | Unknown |
| Stories Total | 1 |
| Size Interior | 1,100 - 1,500 Sqft |
| Type | House |
| Utility Water | Municipal Water |
| Detached Garage |
| Acreage | Yes |
| Sewer | Septic System |
| Size Frontage | 100 Ft |
| Size Irregular | 150 |
| Size Total | 150.0000|10,890 - 21,799 Sqft (1/4 - 1/2 Ac) |
| Size Total Text | 150.0000|10,890 - 21,799 Sqft (1/4 - 1/2 Ac) |
| Zoning Description | R1 |
| Level | Type | Length | Width | Dimensions |
|---|---|---|---|---|
| Lower Level | Bedroom | 22'5 x 8'10 | ||
| Lower Level | Recreational, Games Room | 25'8 x 19'6 | ||
| Main Level | Bedroom | 11'2 x 9'3 | ||
| Main Level | Primary Bedroom | 27'0 x 10'5 | ||
| Main Level | Living Room/dining Room | 19'10 x 18'10 | ||
| Main Level | Kitchen | 19'10 x 8'3 |
https://www.realtor.ca/real-estate/30082149/9-rollande-street-markstay
Contact us for more information
(705) 560-5650
(800) 601-8601
(705) 560-9492
www.remaxcrown.ca/

The trademarks REALTOR®, REALTORS®, and the REALTOR® logo are controlled by The Canadian Real Estate Association (CREA) and identify real estate professionals who are members of CREA. The trademarks MLS®, Multiple Listing Service® and the associated logos are owned by The Canadian Real Estate Association (CREA) and identify the quality of services provided by real estate professionals who are members of CREA. The trademark DDF® is owned by The Canadian Real Estate Association (CREA) and identifies CREA's Data Distribution Facility (DDF®)