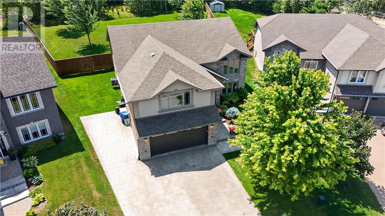
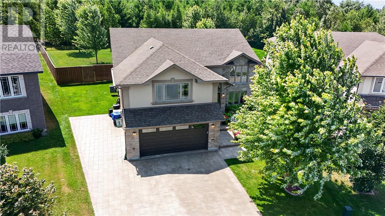
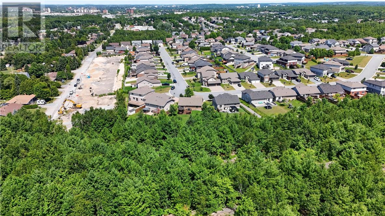
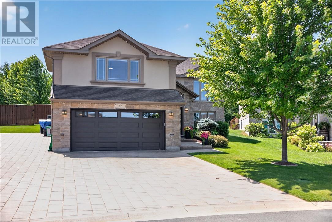
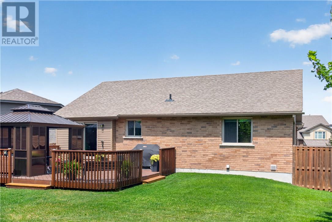
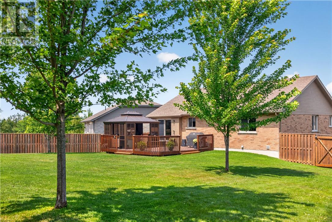
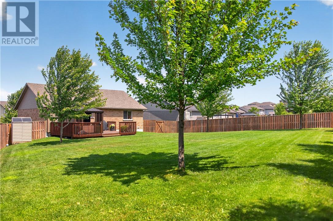
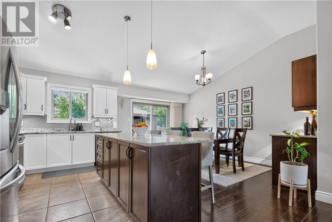
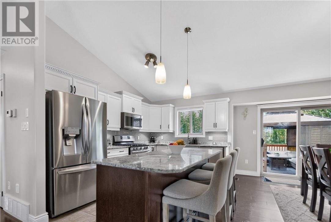
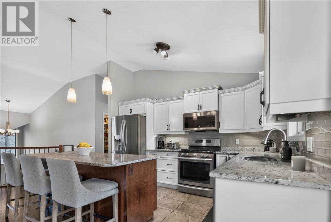
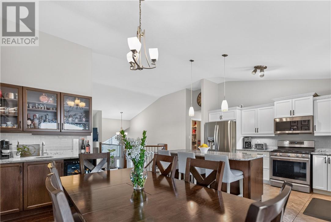
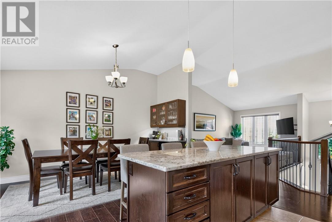
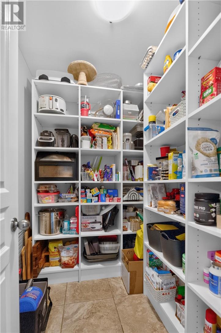
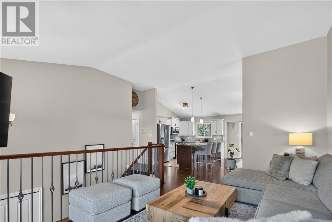
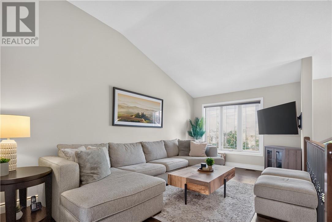
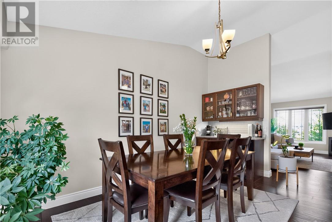
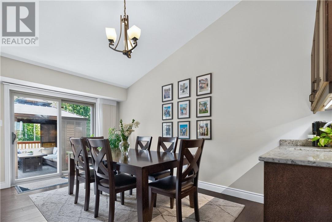
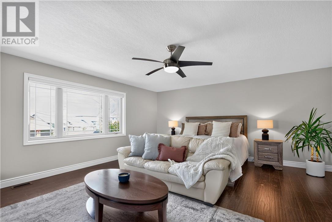
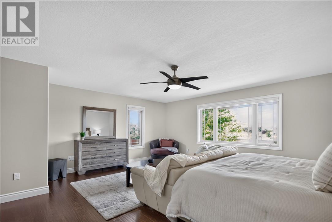
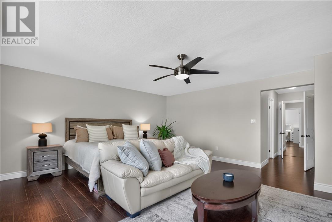
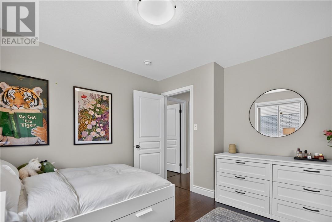
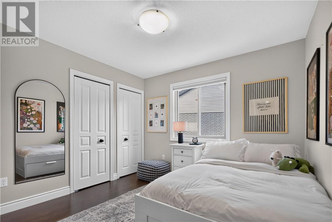
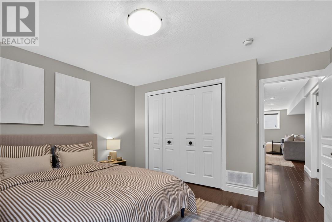
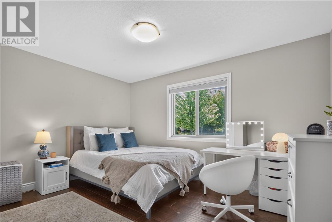
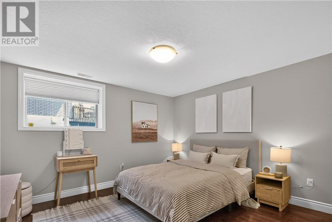
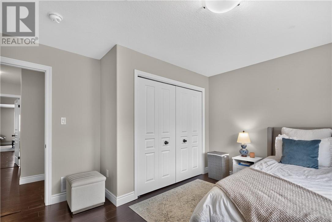
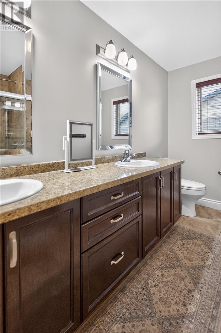
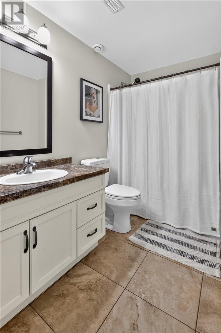
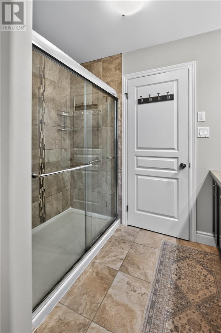
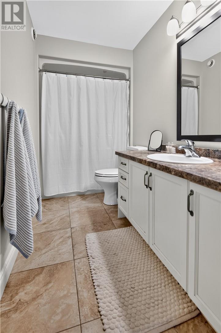
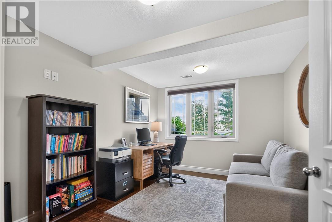
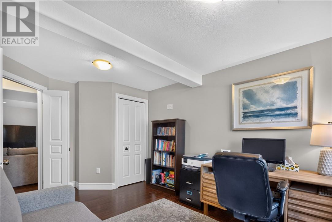
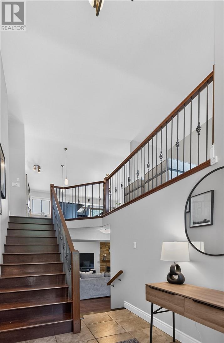
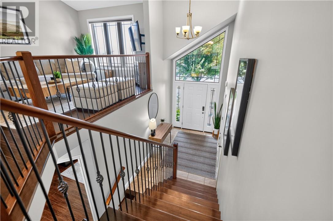
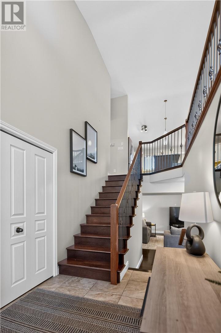
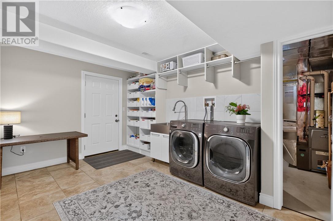
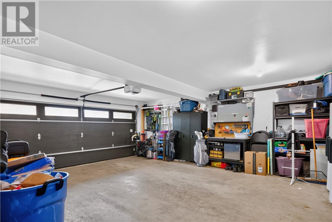
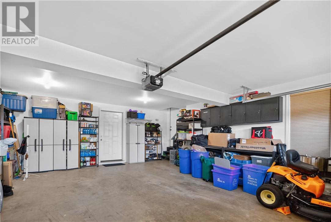
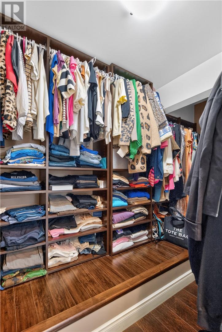
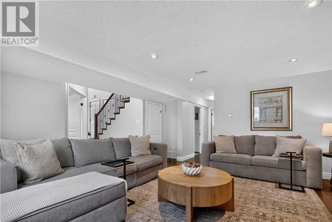
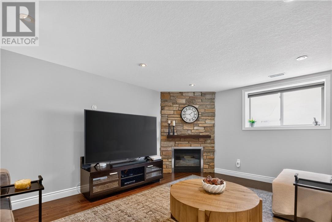
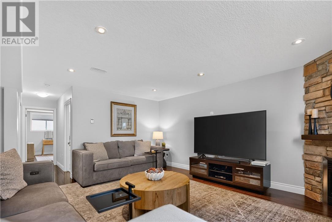
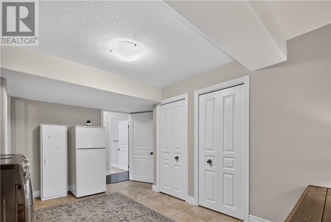
Welcome to 77 Napa Valley Drive, a beautifully maintained Dalron built ""Laurel with Loft"" model in the highly desirable South End. Offering over 2,700 sq. ft. of finished living space, this home features 3+2 bedrooms, 3 full bathrooms, and a finished attached double garage.The bright, open-concept main floor showcases vaulted ceilings and a stunning gourmet kitchen complete with granite countertops, stainless steel appliances, a generously sized walk-in pantry, breakfast bar, and coffee nook with a wine fridge. Three bedrooms are located on the main level, including the impressive loft-style primary suite featuring a large walk-in closet and spa-like ensuite. The fully finished lower level offers even more living space with a large family room centred around a cozy gas fireplace, two additional bedrooms or flexible office/playroom space, and a full bathroom. The functional layout also includes a spacious mudroom/laundry room with direct access to the garage. Step outside to one of this home's most exceptional features, a massive fully fenced, flat backyard backing onto greenspace. Rarely found in this neighbourhood, this private outdoor retreat offers southern exposure, an oversized deck, a gazebo for relaxing or entertaining, and underground sprinklers to keep the lawn looking its best. Additional highlights include a finished double garage, interlock triple-wide driveway with extra parking, and an unbeatable location close to parks, schools, shopping, and all South End amenities. This move-in-ready home is one you won't want to miss! (id:38174)
5:00 pm
Ends at:7:00 pm
| MLS® Number | 2129460 |
| Property Type | Single Family |
| Amenities Near By | Schools |
| Community Features | Family Oriented |
| Equipment Type | None |
| Rental Equipment Type | None |
| Road Type | Paved Road |
| Storage Type | Outside Storage |
| Bathroom Total | 3 |
| Bedrooms Total | 5 |
| Architectural Style | 2 Level |
| Basement Type | Full |
| Cooling Type | Central Air Conditioning |
| Exterior Finish | Aluminum Siding, Brick |
| Fireplace Fuel | Gas |
| Fireplace Present | Yes |
| Fireplace Total | 1 |
| Flooring Type | Laminate, Tile |
| Foundation Type | Concrete |
| Heating Type | Forced Air |
| Roof Material | Asphalt Shingle |
| Roof Style | Unknown |
| Type | House |
| Utility Water | Municipal Water |
| Garage |
| Access Type | Year-round Access |
| Acreage | No |
| Fence Type | Fenced Yard |
| Land Amenities | Schools |
| Sewer | Municipal Sewage System |
| Size Total Text | 10,890 - 21,799 Sqft (1/4 - 1/2 Ac) |
| Zoning Description | R1-5 |
| Level | Type | Length | Width | Dimensions |
|---|---|---|---|---|
| Second Level | Ensuite | 8'7 x 12'2 | ||
| Second Level | Primary Bedroom | 17'1 x 20'7 | ||
| Second Level | Bedroom | 13'7 x 21'5 | ||
| Second Level | Bedroom | 12'2 x 9'10 | ||
| Second Level | Pantry | 6'7 x 4'5 | ||
| Second Level | Living Room | 17'1 x 20 | ||
| Second Level | Dining Room | 15'2 x 10'7 | ||
| Second Level | Kitchen | 12'5 x 8'4 | ||
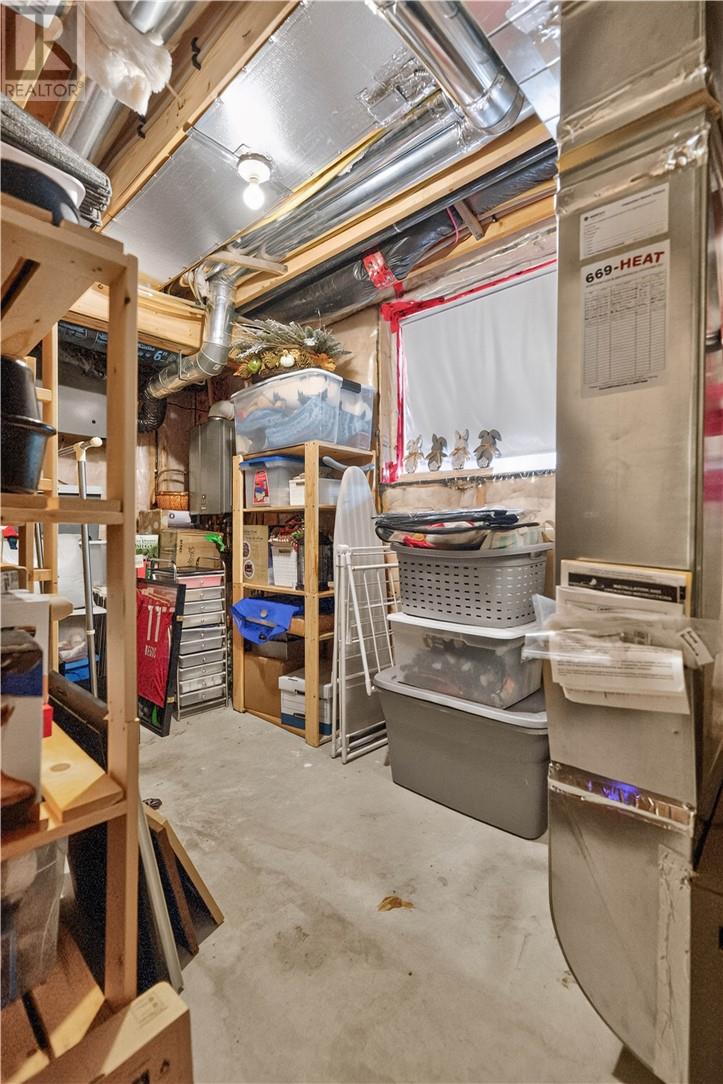
| Lower Level | Storage | 15'7 x 8'9 | ||
| Lower Level | Bedroom | 12'2 x 12'6 | ||
| Lower Level | Laundry Room | 11'8 x 15'7 | ||
| Lower Level | Bathroom | 8'6 x 8'11 | ||
| Lower Level | Recreational, Games Room | 22 x 17'1 | ||
| Lower Level | Den | 14'10 x 9'9 | ||
| Main Level | Foyer | 11'2 x 6'10 |
https://www.realtor.ca/real-estate/30082983/77-napa-valley-sudbury
Contact us for more information
(705) 560-5650
(800) 601-8601
(705) 560-9492
www.remaxcrown.ca/

The trademarks REALTOR®, REALTORS®, and the REALTOR® logo are controlled by The Canadian Real Estate Association (CREA) and identify real estate professionals who are members of CREA. The trademarks MLS®, Multiple Listing Service® and the associated logos are owned by The Canadian Real Estate Association (CREA) and identify the quality of services provided by real estate professionals who are members of CREA. The trademark DDF® is owned by The Canadian Real Estate Association (CREA) and identifies CREA's Data Distribution Facility (DDF®)