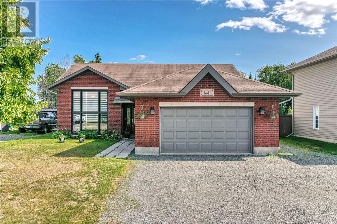
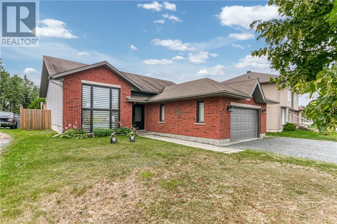
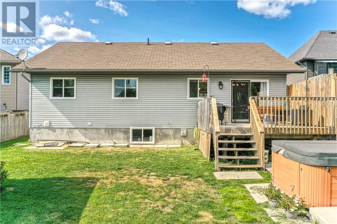
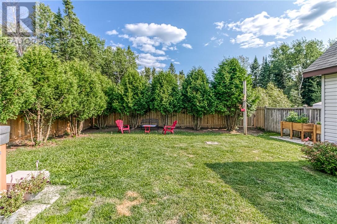
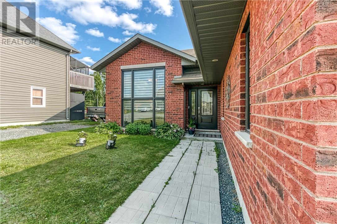
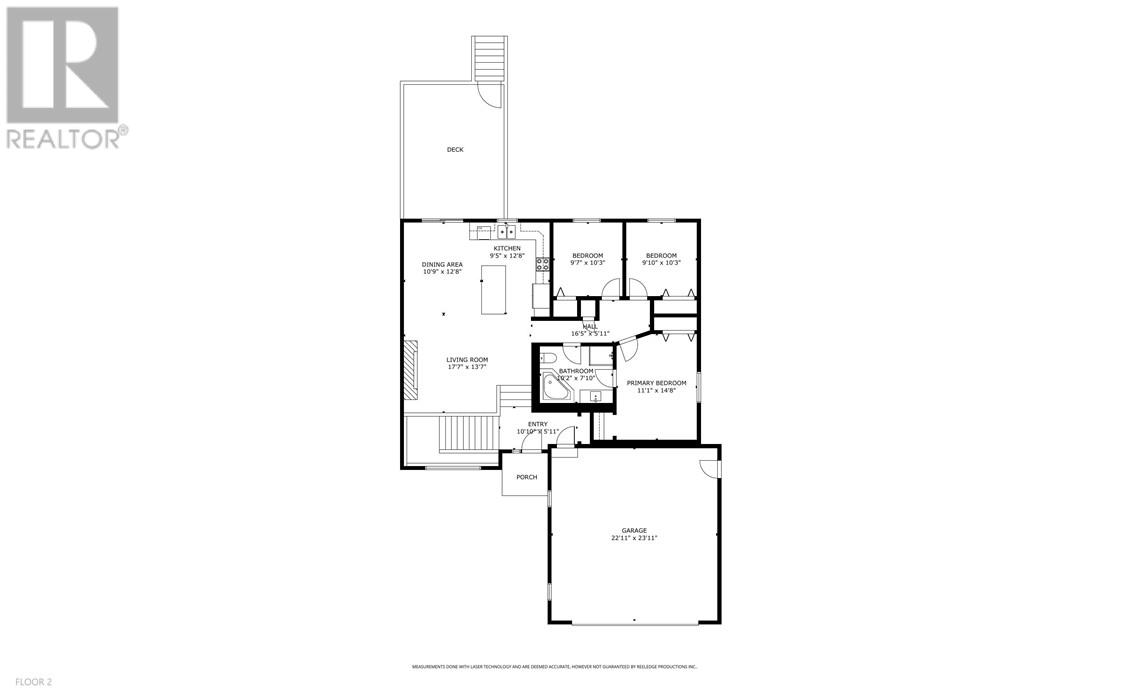
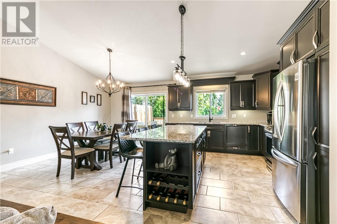
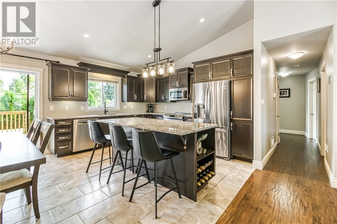
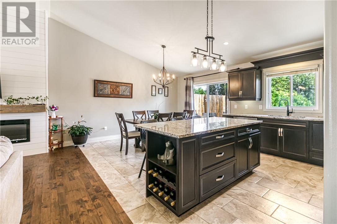
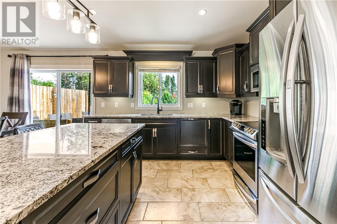
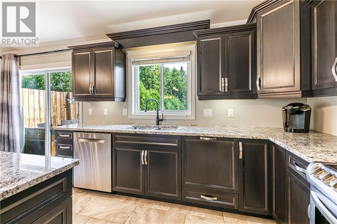
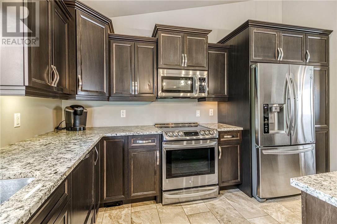
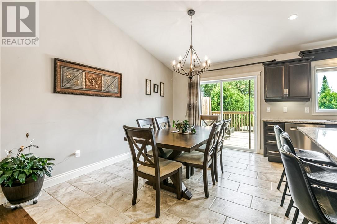
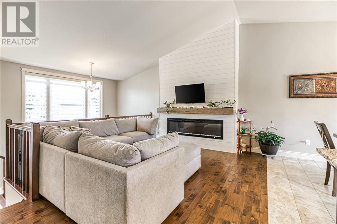
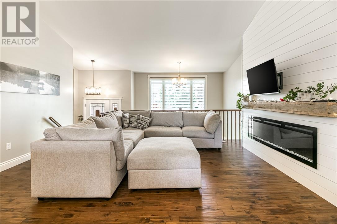
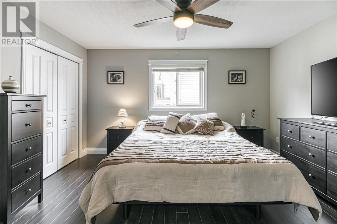
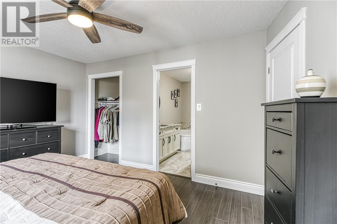
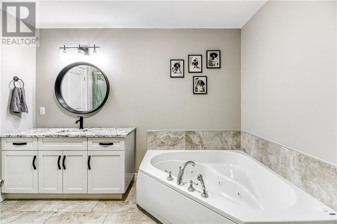
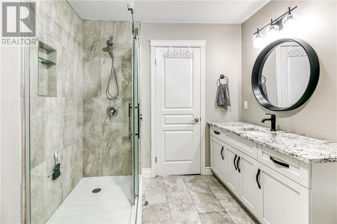
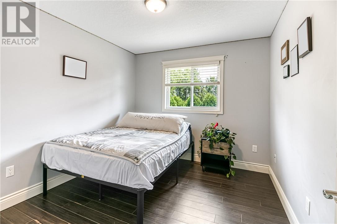
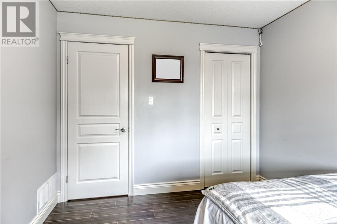
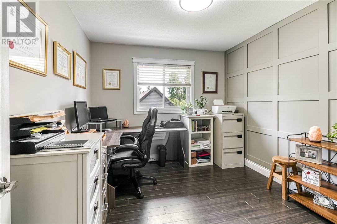
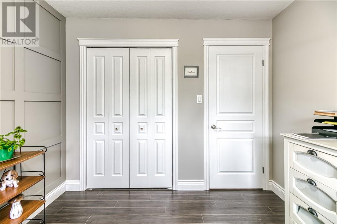
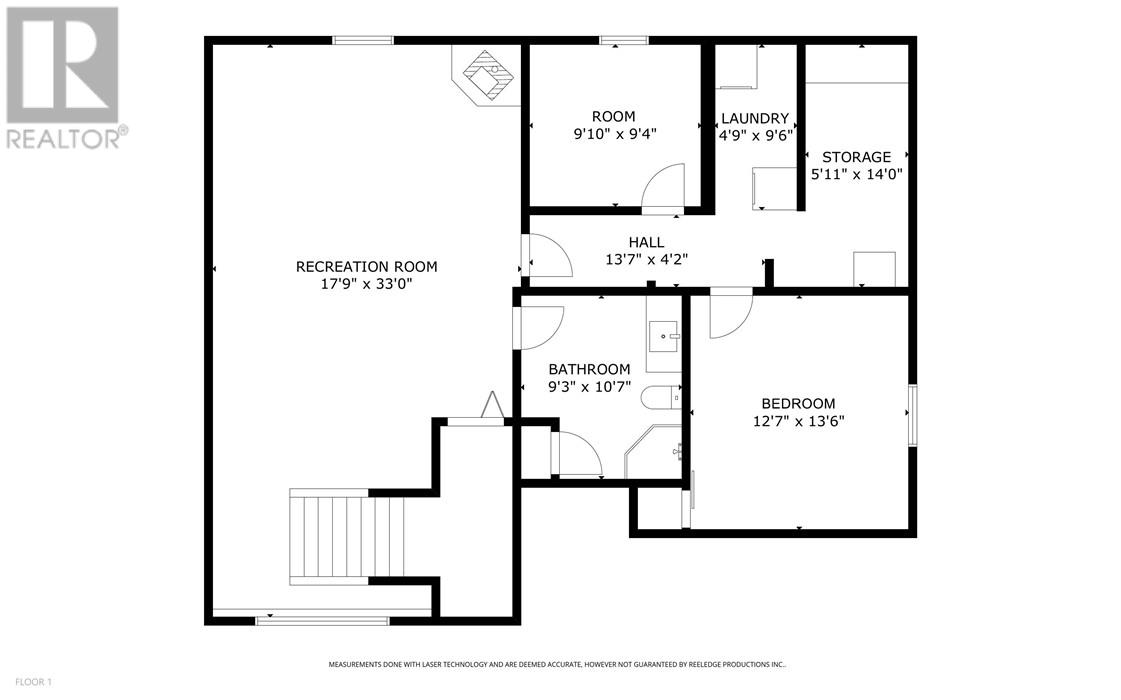
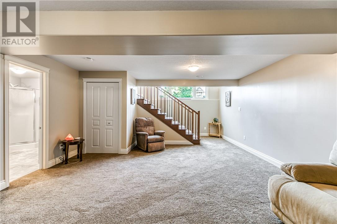
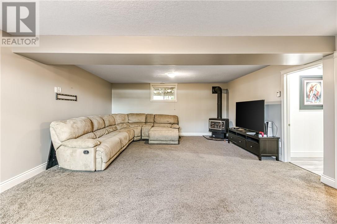
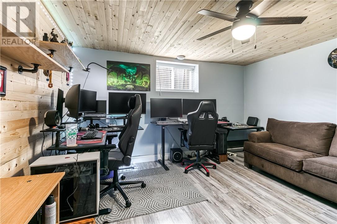
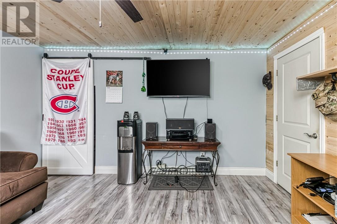
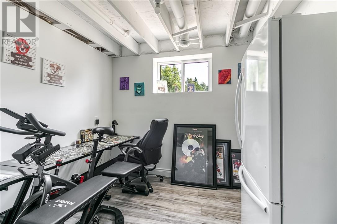
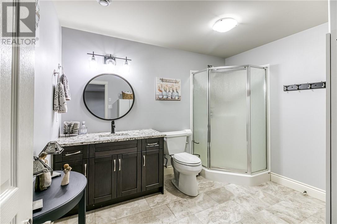
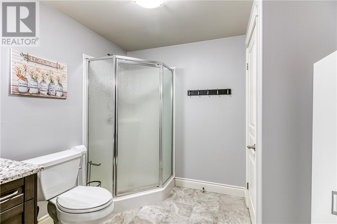
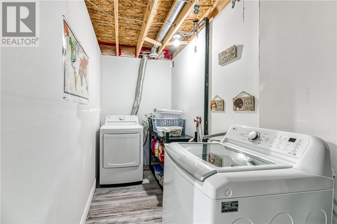
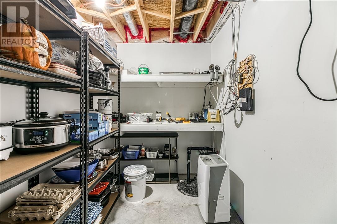
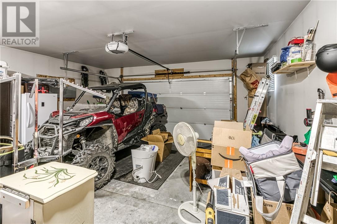
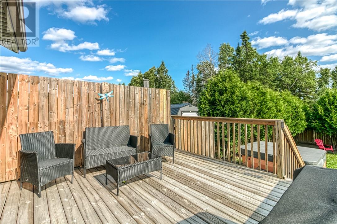
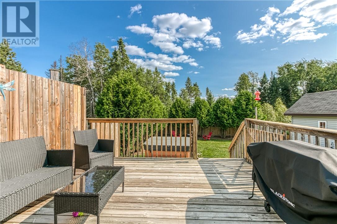
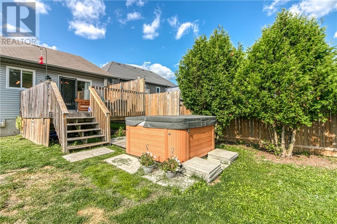
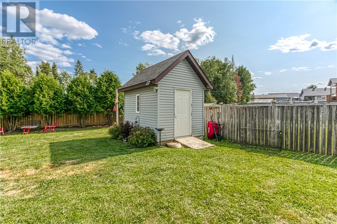
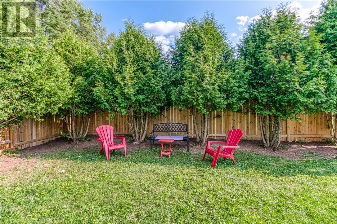
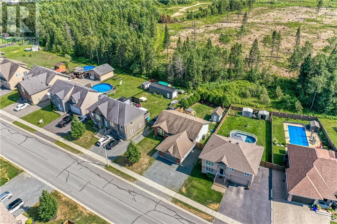
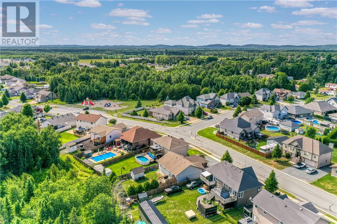
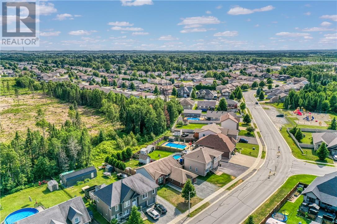
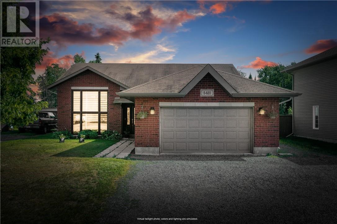
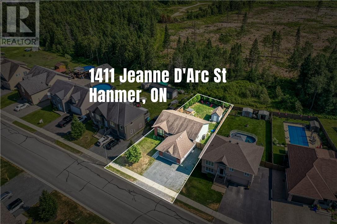
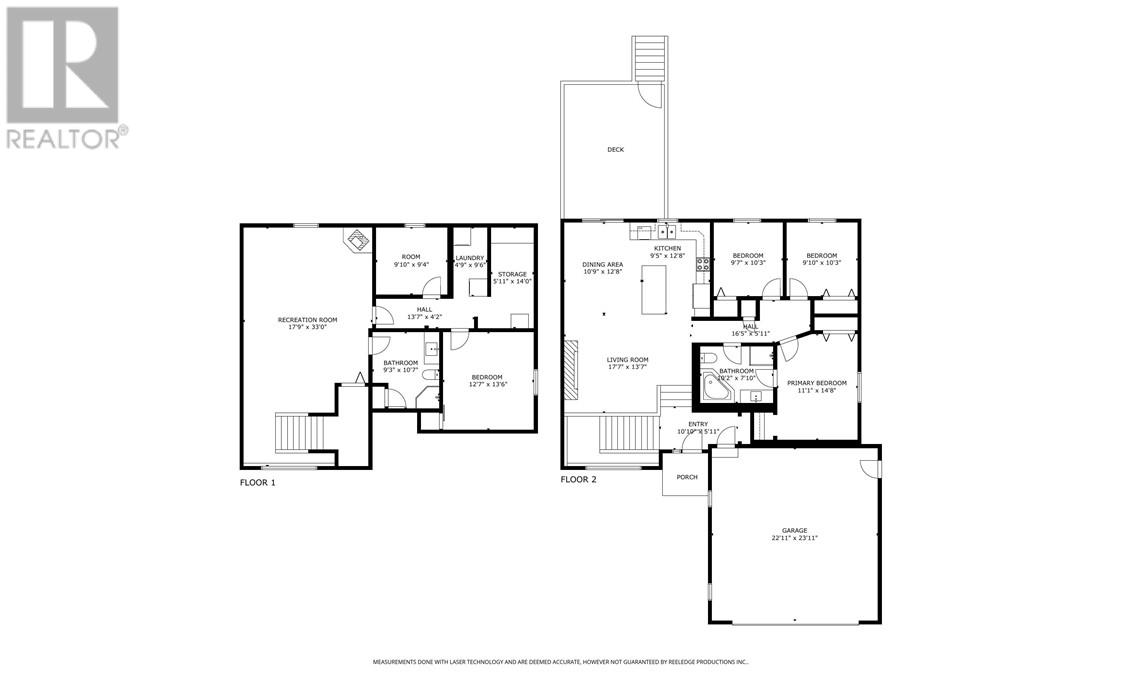
Welcome to Dominion Parc! This beautifully maintained 5-bedroom, 2-bathroom home offers the perfect blend of style, comfort, and functionality. Featuring a bright open-concept main floor layout with soaring vaulted ceilings. The custom kitchen is a showstopper with granite countertops, stainless steel appliances, and plenty of workspace. The patio doors off the dining room lead to your private and fully fenced yard. The backyard also features a large deck, hot tub and an insulated shed that's ideal as a workshop or hobby space. The main level features 3 bedrooms and a full cheater ensuite. The lower level has an abuncance of light coming in from the front window into the large rec room with a cozy gas fireplace. This level features plenty of storage, two additional bedrooms and another bathroom. Located in the highly sought-after Dominion Parc neighbourhood, this move-in-ready home truly checks all the boxes. Don't miss your chance to make it yours—book your private showing today! (id:38174)
5:00 pm
Ends at:7:00 pm
| MLS® Number | 2129438 |
| Property Type | Single Family |
| Amenities Near By | Golf Course, Park, Public Transit |
| Equipment Type | Water Heater |
| Rental Equipment Type | Water Heater |
| Road Type | Paved Road |
| Storage Type | Storage Shed |
| Structure | Shed |
| Bathroom Total | 2 |
| Bedrooms Total | 5 |
| Architectural Style | Bungalow |
| Basement Type | Full |
| Cooling Type | Air Exchanger, Central Air Conditioning |
| Exterior Finish | Brick, Vinyl Siding |
| Fireplace Fuel | Electric,gas |
| Fireplace Present | Yes |
| Fireplace Total | 2 |
| Fireplace Type | Decorative,insert |
| Flooring Type | Hardwood, Laminate, Tile, Carpeted |
| Foundation Type | Concrete Perimeter |
| Heating Type | Forced Air |
| Roof Material | Asphalt Shingle |
| Roof Style | Unknown |
| Stories Total | 1 |
| Type | House |
| Utility Water | Municipal Water |
| Attached Garage |
| Access Type | Year-round Access |
| Acreage | No |
| Fence Type | Fenced Yard |
| Land Amenities | Golf Course, Park, Public Transit |
| Sewer | Municipal Sewage System |
| Size Irregular | Irr |
| Size Total Text | Irr|under 1/2 Acre |
| Zoning Description | R1-5 |
| Level | Type | Length | Width | Dimensions |
|---|---|---|---|---|
| Basement | Bathroom | 9'3"" x 10'7"" | ||
| Basement | Bedroom | 12'7"" x 13'6"" | ||
| Basement | Bedroom | 9'10 x 9'4"" | ||
| Basement | Recreational, Games Room | 17'9"" x 33'0"" | ||
| Main Level | Bedroom | 9'10"" x 10'3"" | ||
| Main Level | Bedroom | 9'7"" x 10'3"" | ||
| Main Level | Ensuite | 10'2"" x 7'10"" | ||
| Main Level | Primary Bedroom | 11'1 x 14'8"" | ||
| Main Level | Kitchen | 9'5"" x 12'8"" | ||
| Main Level | Dining Room | 10'9"" x 12'8"" | ||
| Main Level | Living Room | 17'7"" x 13'7"" |
https://www.realtor.ca/real-estate/30088287/1411-jeanne-darc-street-hanmer
Contact us for more information
(705) 560-5650
(800) 601-8601
(705) 560-9492
www.remaxcrown.ca/
(705) 560-5650
(800) 601-8601
(705) 560-9492
www.remaxcrown.ca/

The trademarks REALTOR®, REALTORS®, and the REALTOR® logo are controlled by The Canadian Real Estate Association (CREA) and identify real estate professionals who are members of CREA. The trademarks MLS®, Multiple Listing Service® and the associated logos are owned by The Canadian Real Estate Association (CREA) and identify the quality of services provided by real estate professionals who are members of CREA. The trademark DDF® is owned by The Canadian Real Estate Association (CREA) and identifies CREA's Data Distribution Facility (DDF®)