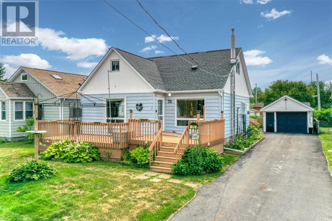
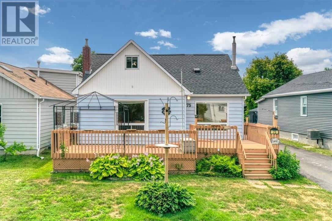
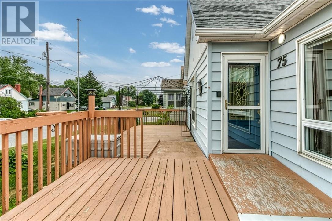
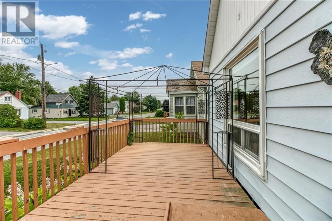
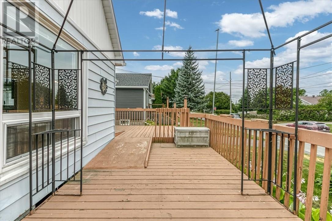
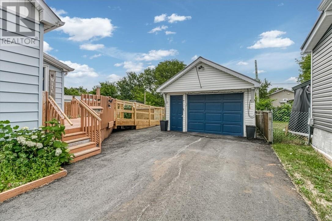
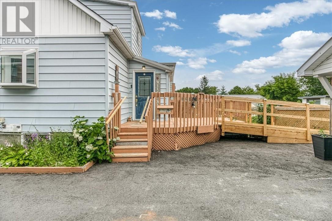
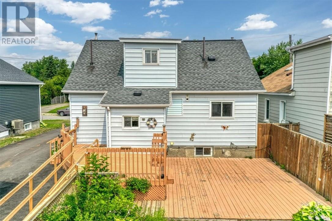
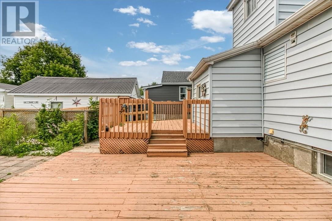
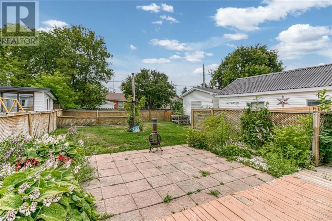
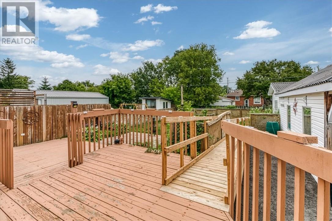
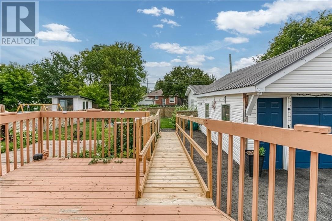
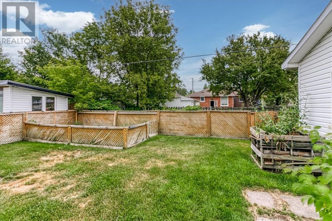
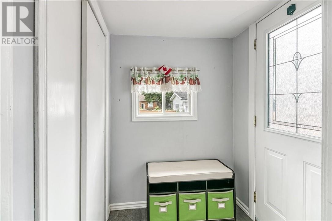
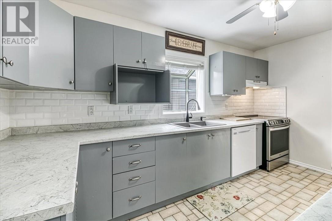
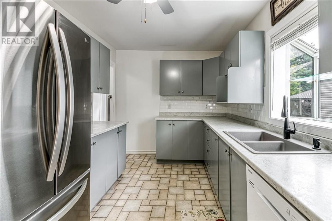
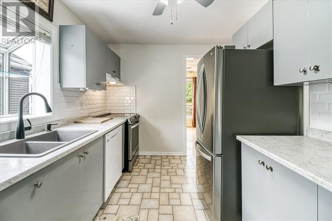
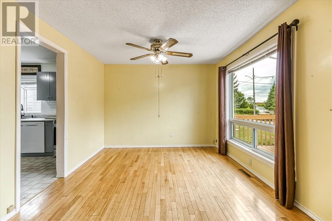
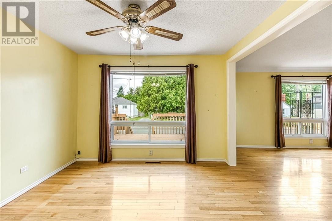
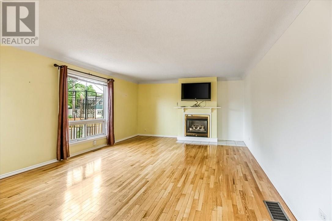
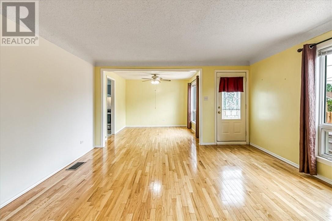
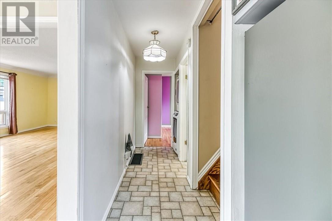
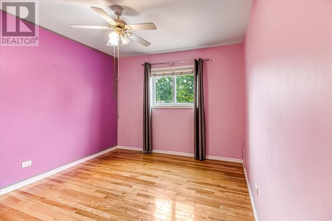
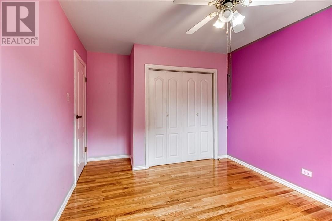
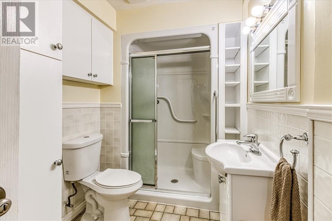
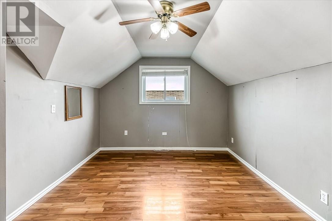
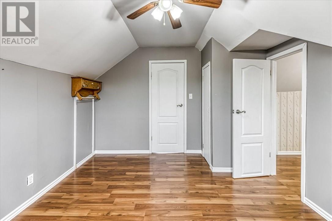
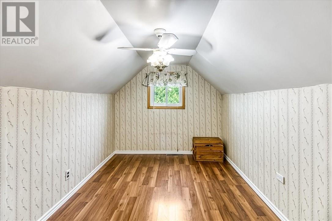
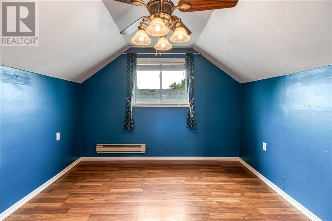
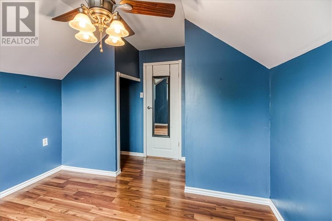
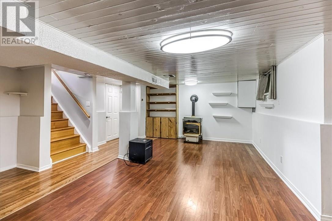
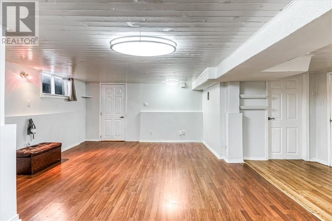
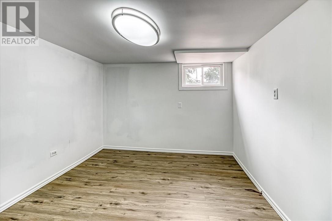
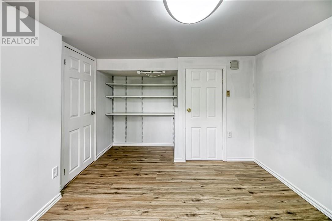
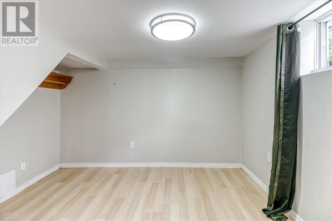
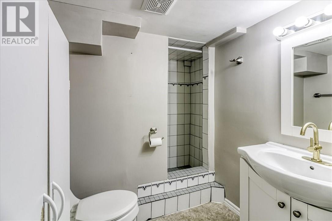
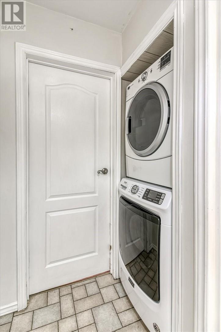
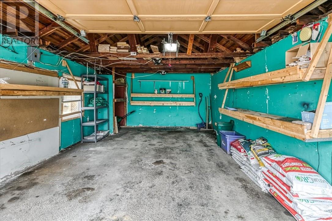
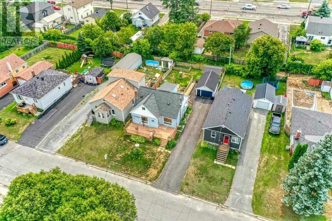
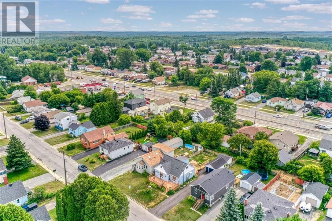
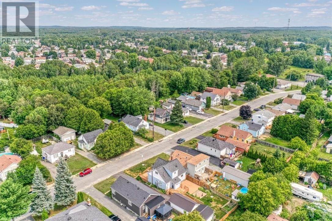
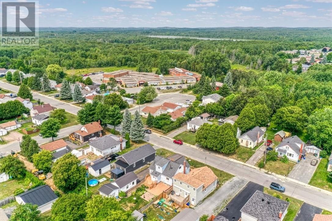
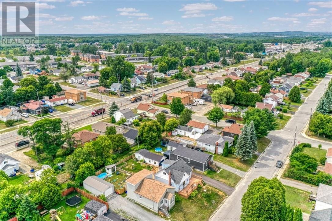
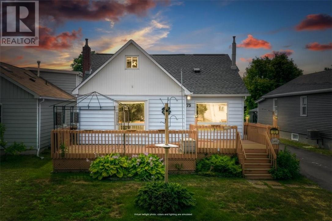
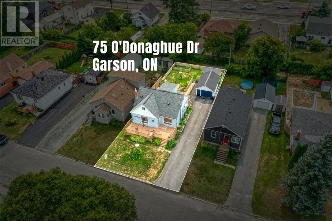
This updated property highlights the rare combination of a spacious, classic 4+1 bedroom home in Garson with significant capital improvements already completed. The recent mechanical and exterior upgrades dramatically reduce near-term maintenance costs for buyers, making this an ideal turnkey solution for families or multi-generational households. Proximity to well-regarded schools such as Northeastern Elementary and local parks. Transit & Shopping: Located minutes away from the Falconbridge Highway commercial corridor, making grocery runs convenient without requiring long commutes. Recreation: Minutes from the Garson Arena and direct access to local trail systems. (id:38174)
| MLS® Number | 2129454 |
| Property Type | Single Family |
| Amenities Near By | Airport, Public Transit, Schools, Shopping |
| Community Features | Bus Route, Community Centre, Golf Course Development, Recreational Facilities |
| Equipment Type | None |
| Rental Equipment Type | None |
| Road Type | Paved Road |
| Storage Type | Storage In Basement, Storage Shed |
| Structure | Shed, Patio(s) |
| Bathroom Total | 2 |
| Bedrooms Total | 5 |
| Architectural Style | 2 Level |
| Basement Type | Full |
| Cooling Type | Central Air Conditioning |
| Exterior Finish | Vinyl Siding |
| Fireplace Fuel | Gas,gas |
| Fireplace Present | Yes |
| Fireplace Total | 2 |
| Fireplace Type | Insert,free Standing Metal |
| Flooring Type | Hardwood, Linoleum, Vinyl |
| Foundation Type | Block |
| Heating Type | Forced Air, Heat Pump, High-efficiency Furnace |
| Roof Material | Asphalt Shingle |
| Roof Style | Unknown |
| Stories Total | 2 |
| Type | House |
| Utility Water | Municipal Water |
| Detached Garage |
| Access Type | Year-round Access |
| Acreage | Yes |
| Fence Type | Fenced Yard |
| Land Amenities | Airport, Public Transit, Schools, Shopping |
| Sewer | Municipal Sewage System |
| Size Irregular | 125.25 |
| Size Total | 125.2500|under 1/2 Acre |
| Size Total Text | 125.2500|under 1/2 Acre |
| Zoning Description | R1-5 |
| Level | Type | Length | Width | Dimensions |
|---|---|---|---|---|
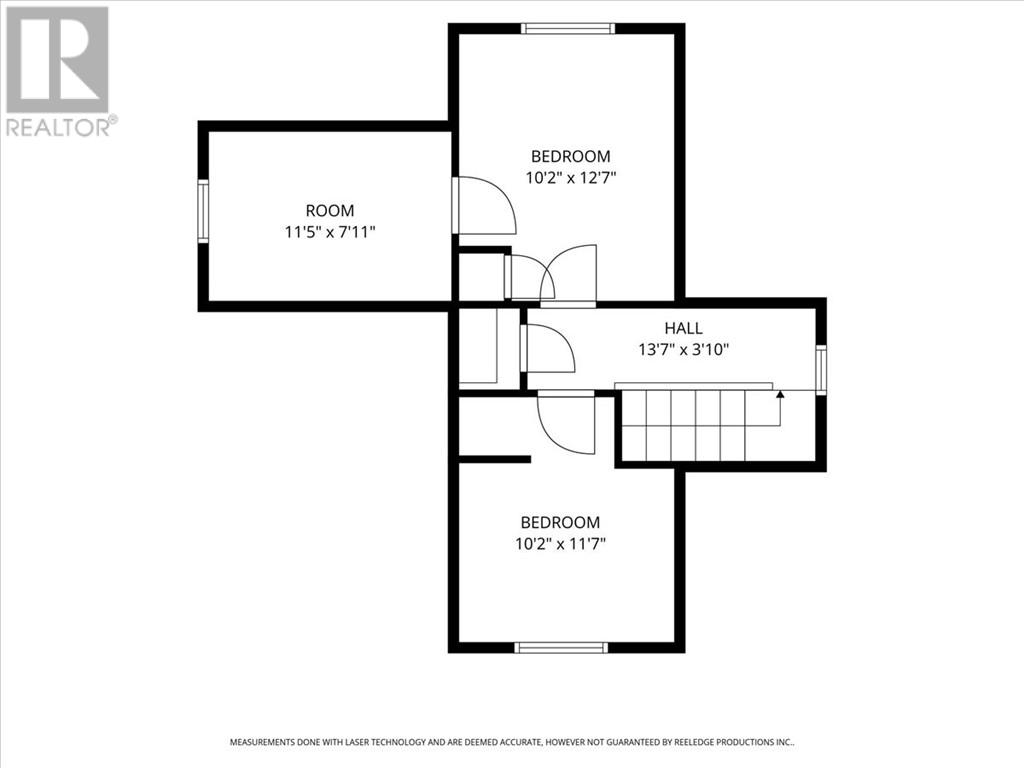
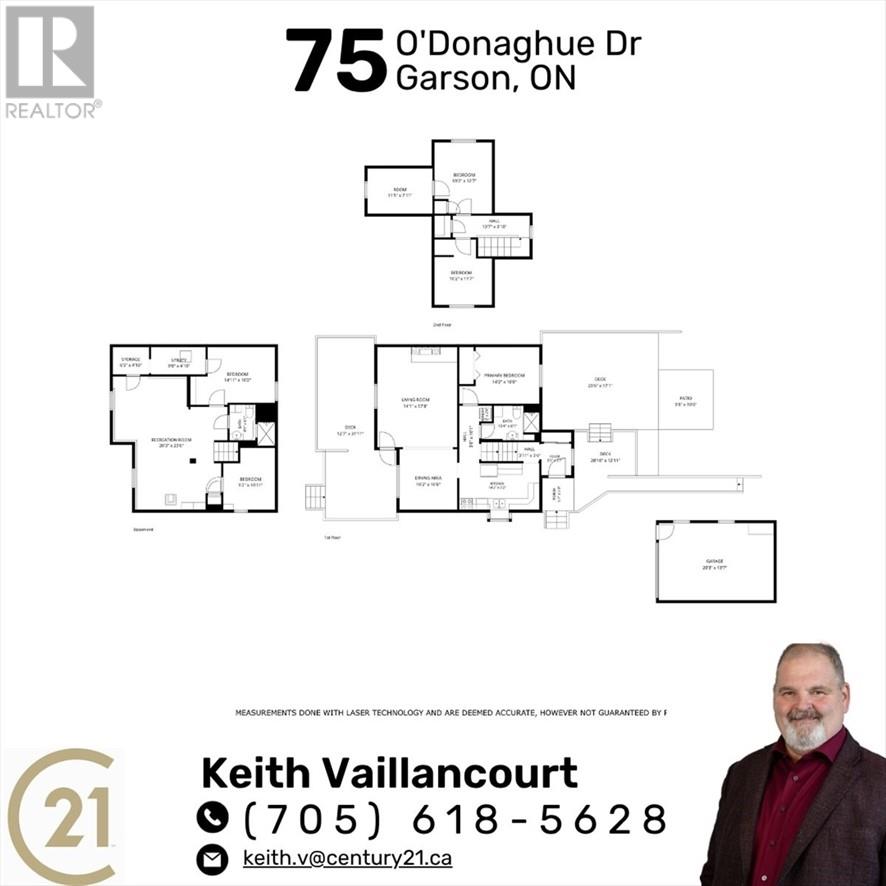
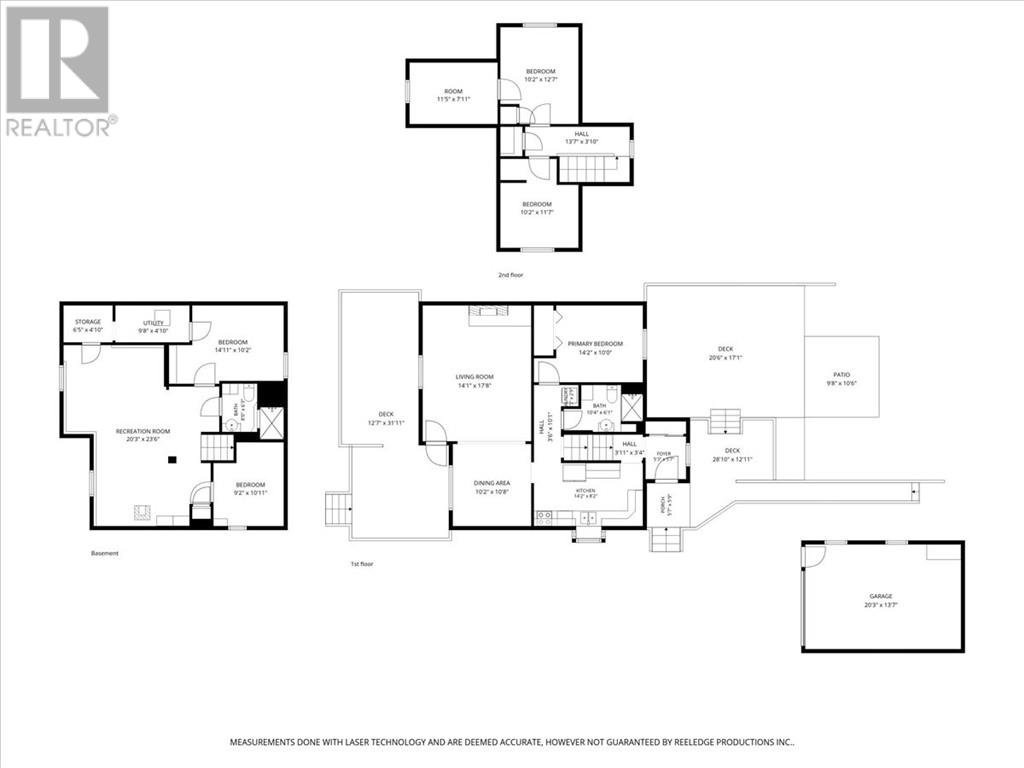
| Second Level | Bedroom | 10'2 x 11'7 | ||
| Second Level | Bedroom | 11'5 x 7'11 | ||
| Second Level | Bedroom | 10'2 x 12'7 | ||
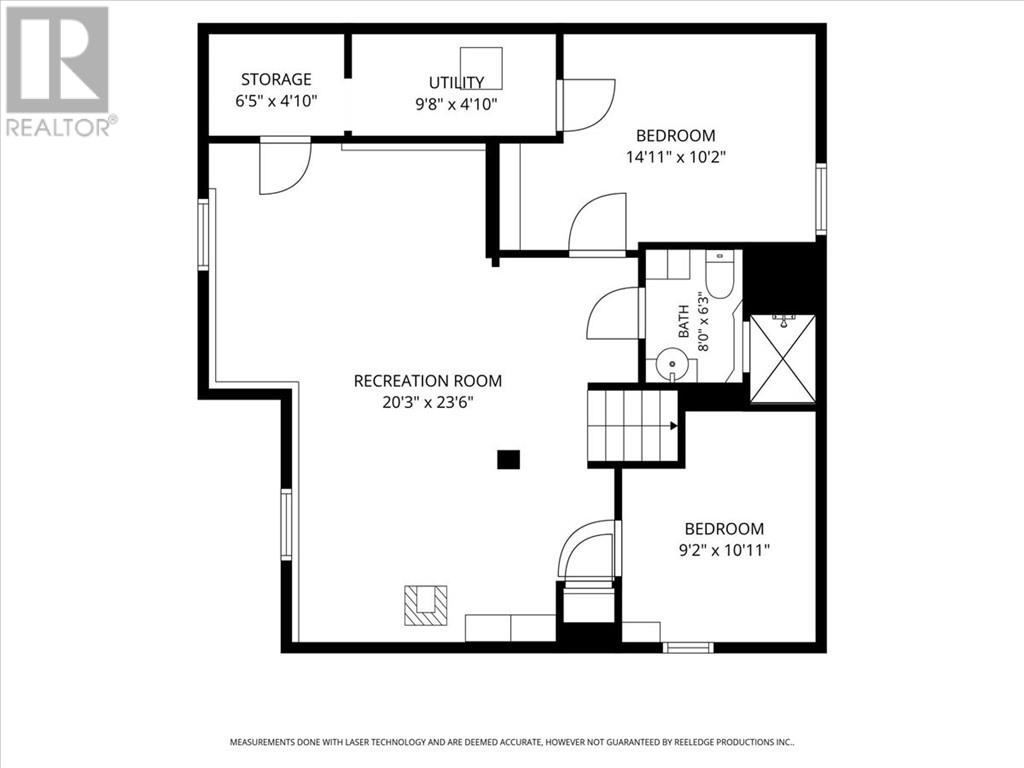
| Basement | Other | 9'8 x 4'10 | ||
| Basement | Other | 14'11 x 10'2 | ||
| Basement | Bedroom | 9'2 x 10'11 | ||
| Basement | Recreational, Games Room | 20'3 x 23'6 | ||
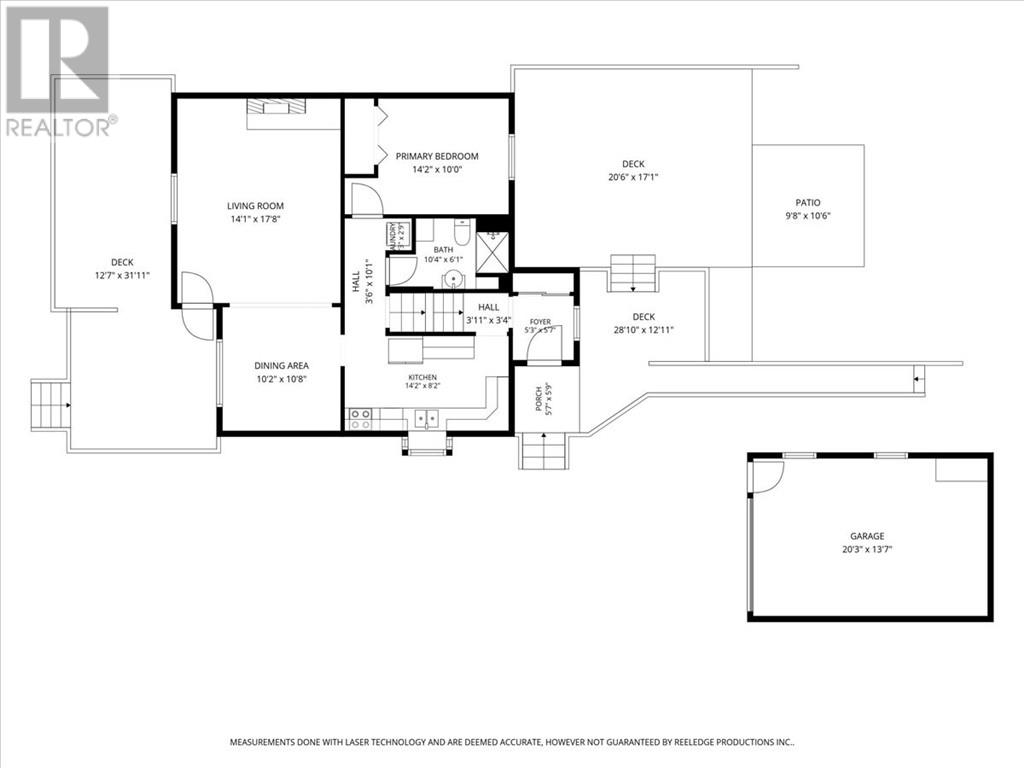
| Main Level | Bathroom | Measurements not available | ||
| Main Level | Bedroom | 14'2 x 10 | ||
| Main Level | Living Room | 14'1 x 17'8 | ||
| Main Level | Dining Room | 10'2 x 10'8 | ||
| Main Level | Kitchen | 14'2 x 9'2 |
https://www.realtor.ca/real-estate/30091873/75-odonaghue-drive-garson
Contact us for more information
(705) 675-5629
(705) 675-8677

The trademarks REALTOR®, REALTORS®, and the REALTOR® logo are controlled by The Canadian Real Estate Association (CREA) and identify real estate professionals who are members of CREA. The trademarks MLS®, Multiple Listing Service® and the associated logos are owned by The Canadian Real Estate Association (CREA) and identify the quality of services provided by real estate professionals who are members of CREA. The trademark DDF® is owned by The Canadian Real Estate Association (CREA) and identifies CREA's Data Distribution Facility (DDF®)