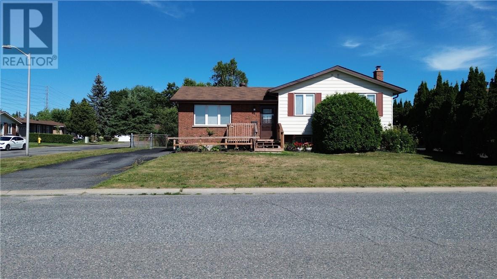
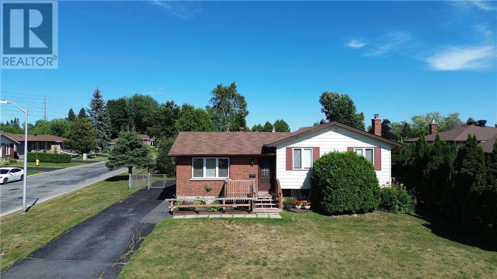
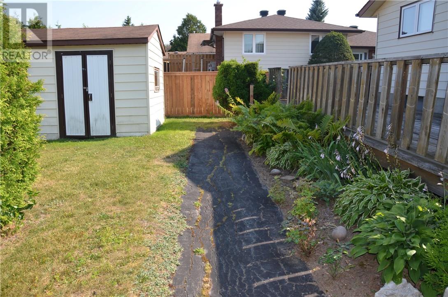

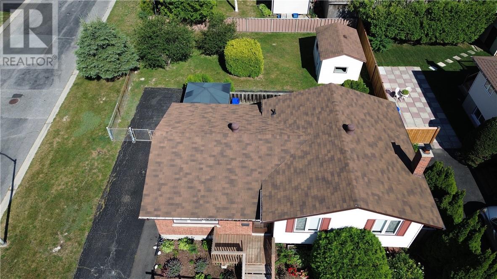
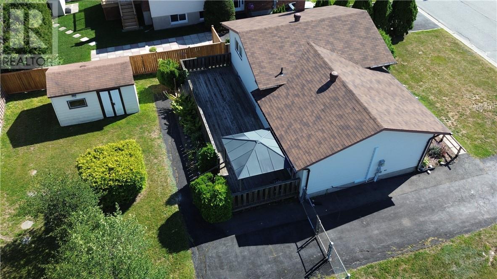
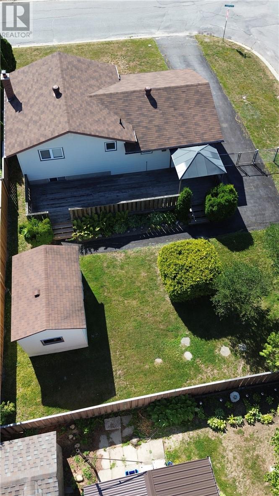
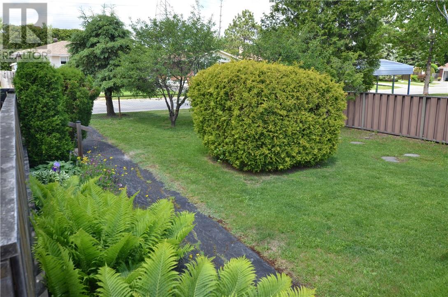
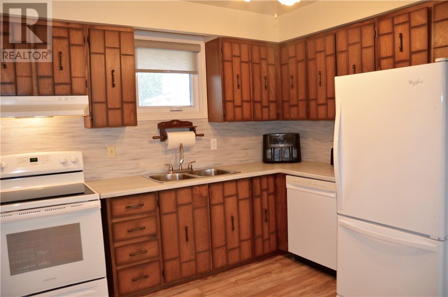
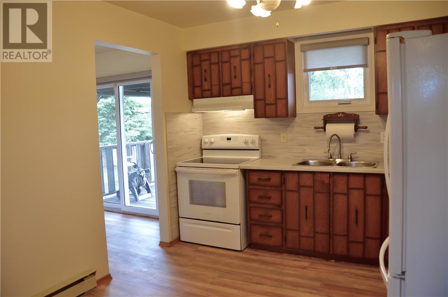
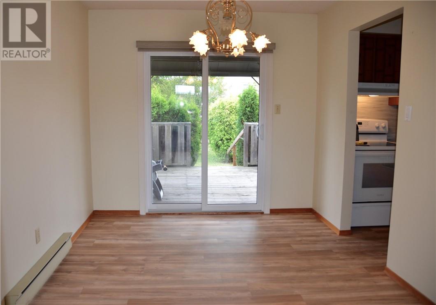
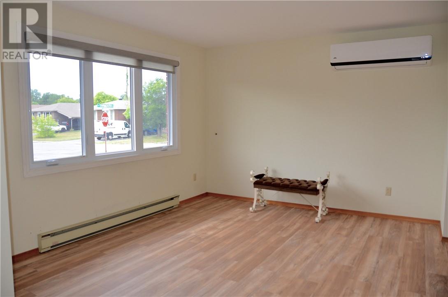
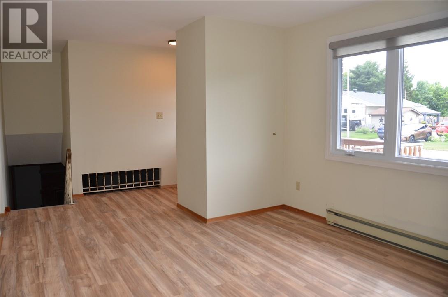
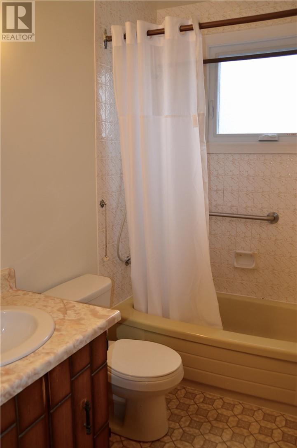
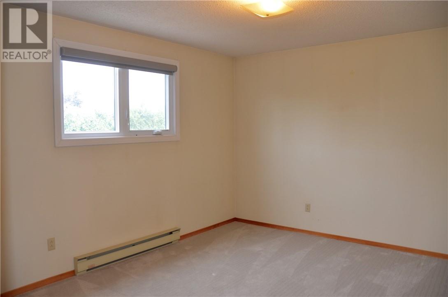
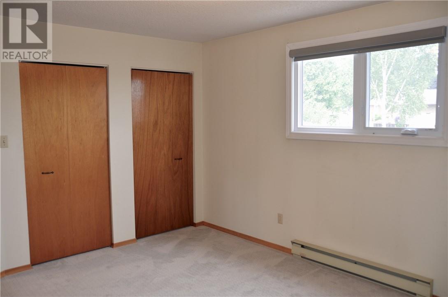
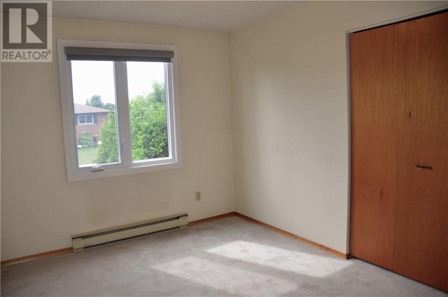
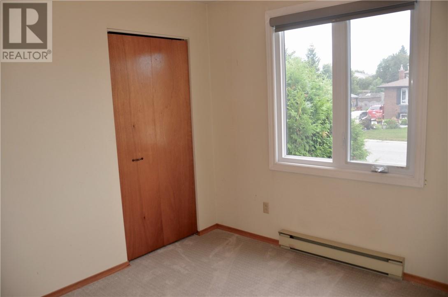
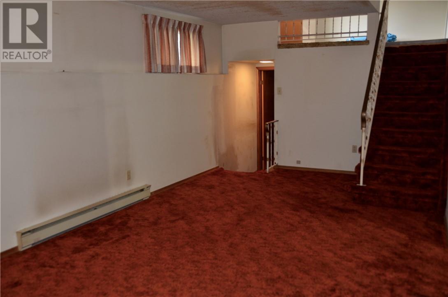
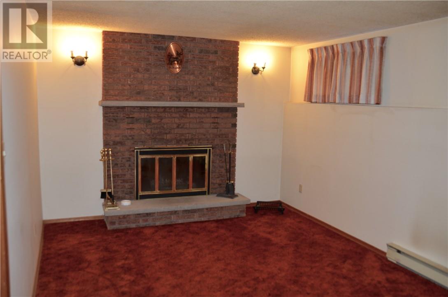
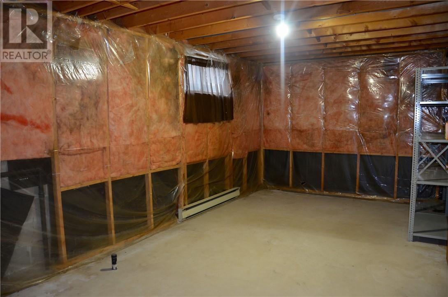
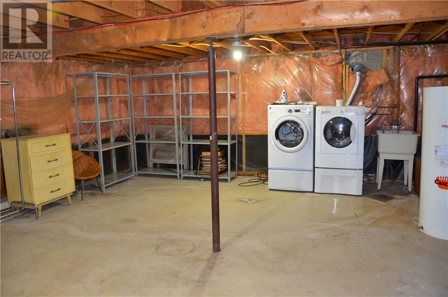
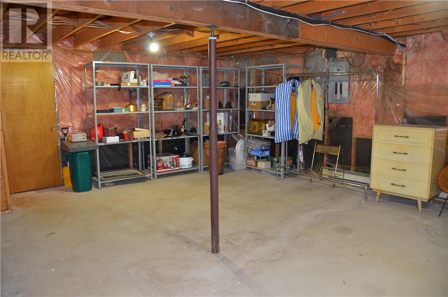
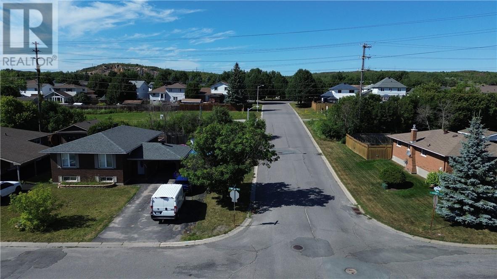
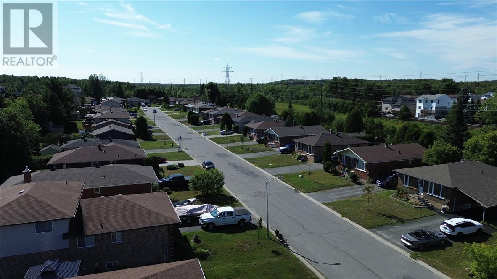
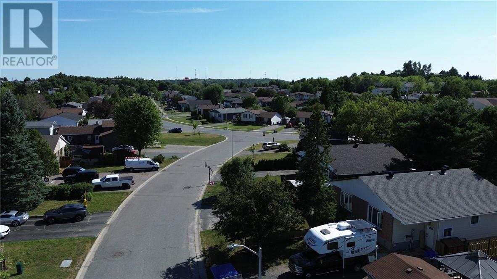
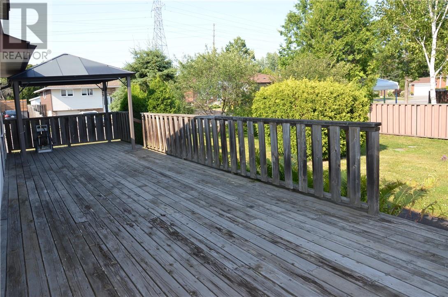
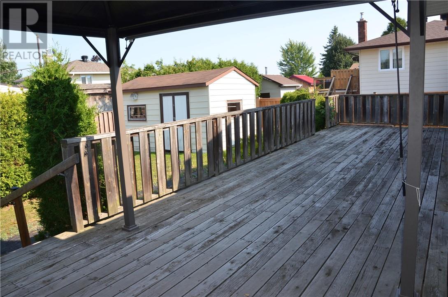
This one owner home, located in a prime New Sudbury neighbourhood is looking to make memories with a new family. This solid, 4 level home offers 3 good sized bedrooms with partitioning done on a lower level for a possible 4th bedroom. The walk out patio doors from the dining room to the back deck make barbecuing both easy and convenient. A cozy recreation room is a good size and has a conventional wood fireplace (Wett inspection responsibility of the buyer). The lower 4th level is open for your imagination whether its additional living space, games room, storage etc....you decide. Outside you will appreciate the fenced rear yard with access to park your trailer or boat, perennial garden, shrubs, trees all offer a place to relax and enjoy the fresh air. Updates include shingles and windows (approx. 2018 as per seller), new flooring, carpeting, and front steps in 2025. Quick closing available. (id:38174)
| MLS® Number | 2129618 |
| Property Type | Single Family |
| Equipment Type | Water Heater - Electric |
| Rental Equipment Type | Water Heater - Electric |
| Storage Type | Storage Shed |
| Structure | Shed |
| Bathroom Total | 1 |
| Bedrooms Total | 3 |
| Architectural Style | 4 Level |
| Basement Type | Full |
| Fireplace Fuel | Wood |
| Fireplace Present | Yes |
| Fireplace Total | 1 |
| Fireplace Type | Conventional |
| Flooring Type | Laminate, Carpeted |
| Foundation Type | Block |
| Heating Type | Baseboard Heaters |
| Roof Material | Asphalt Shingle |
| Roof Style | Unknown |
| Type | House |
| Utility Water | Municipal Water |
| Acreage | Yes |
| Fence Type | Chain Link |
| Sewer | Municipal Sewage System |
| Size Frontage | 61 Ft |
| Size Irregular | 104 |
| Size Total | 104.0000|4,051 - 7,250 Sqft |
| Size Total Text | 104.0000|4,051 - 7,250 Sqft |
| Zoning Description | R1-5 |
| Level | Type | Length | Width | Dimensions |
|---|---|---|---|---|
| Second Level | Bedroom | 9'11 x 9'2 | ||
| Second Level | Primary Bedroom | 13'7 x 11'2 | ||
| Second Level | Bedroom | 13'6 x 9'3 | ||
| Basement | Other | 22' x 18'9 | ||
| Lower Level | Other | 20'8 x 10'6 | ||
| Lower Level | Recreational, Games Room | 18'10 x 10'11 | ||
| Main Level | Dining Room | 11'2 x 8'11 | ||
| Main Level | Living Room | 12'8 x 11'2 | ||
| Main Level | Kitchen | 11'2 x 10' |
https://www.realtor.ca/real-estate/30115933/1564-yarmouth-street-sudbury
Contact us for more information
(705) 688-0007
(705) 688-0082
(705) 688-0007
(705) 688-0082

The trademarks REALTOR®, REALTORS®, and the REALTOR® logo are controlled by The Canadian Real Estate Association (CREA) and identify real estate professionals who are members of CREA. The trademarks MLS®, Multiple Listing Service® and the associated logos are owned by The Canadian Real Estate Association (CREA) and identify the quality of services provided by real estate professionals who are members of CREA. The trademark DDF® is owned by The Canadian Real Estate Association (CREA) and identifies CREA's Data Distribution Facility (DDF®)