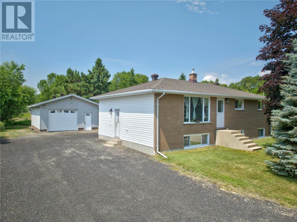
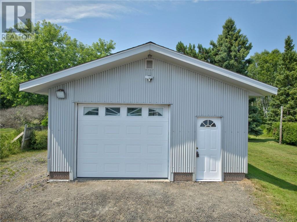
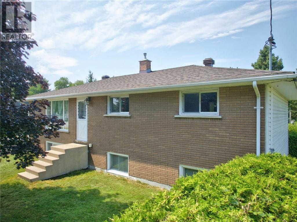
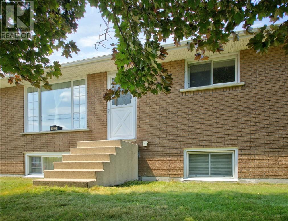
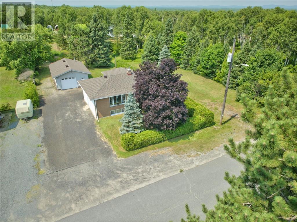
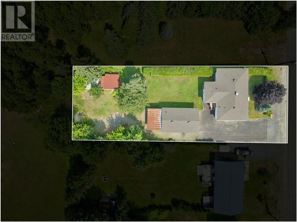
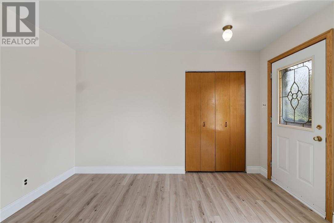
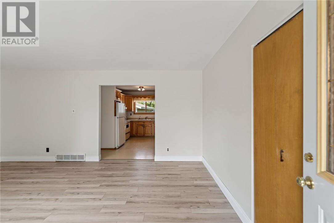
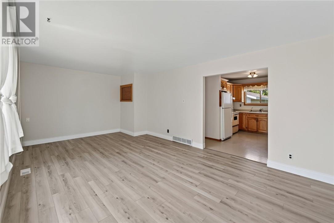
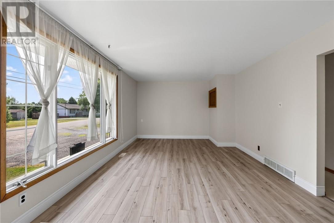
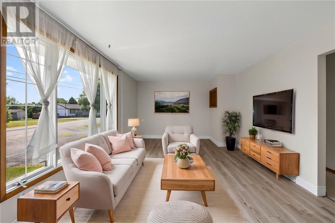
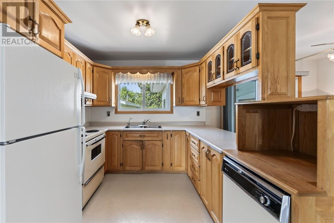
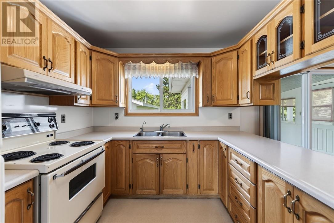
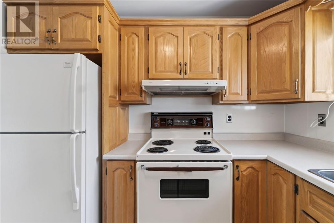
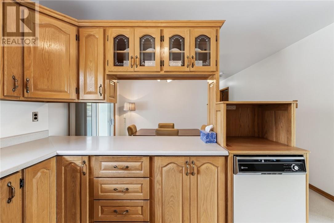
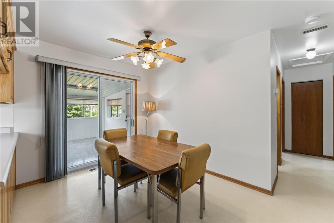
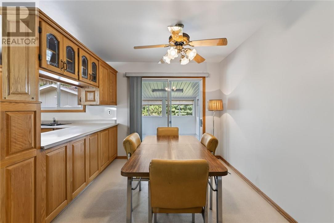
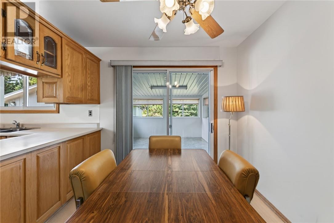
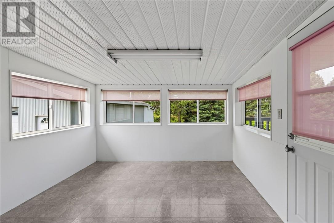
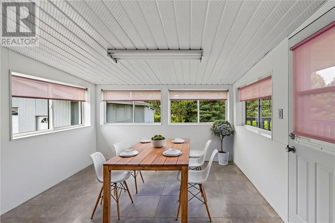
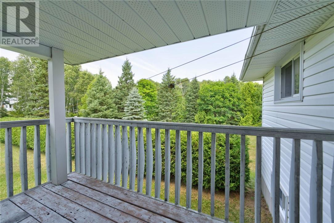
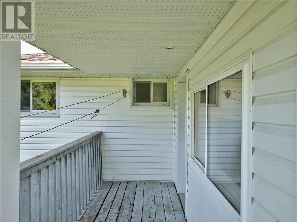
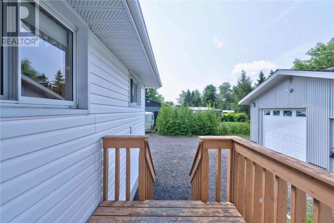
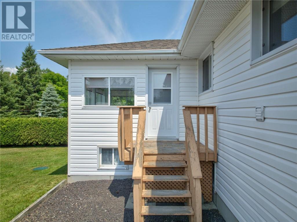
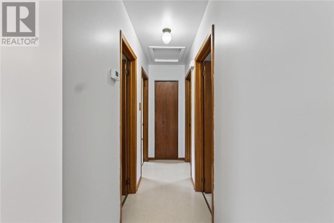
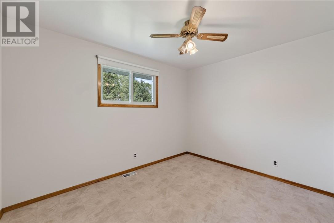
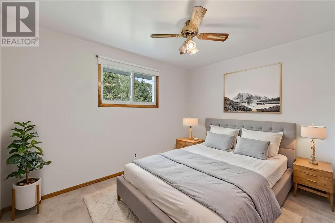
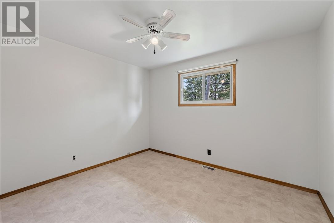
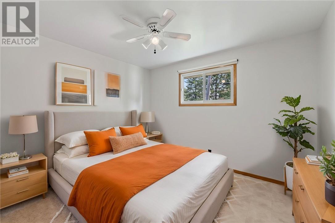
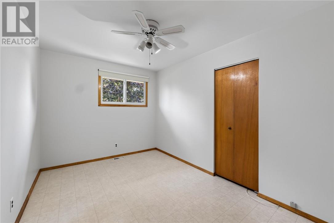
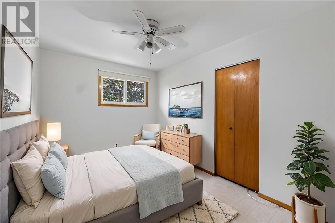
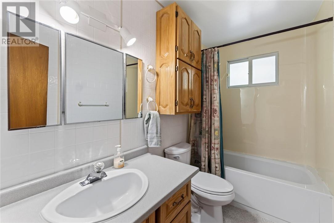
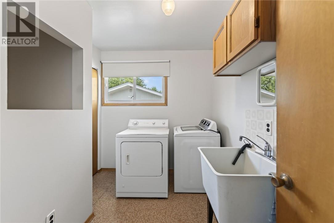
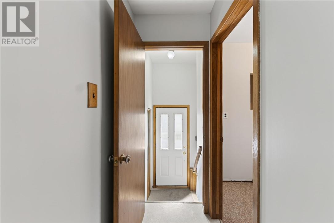
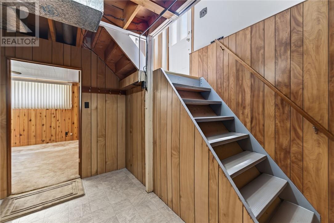
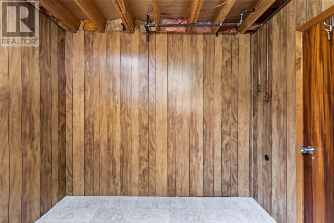
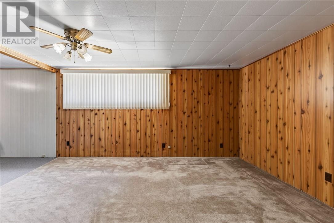
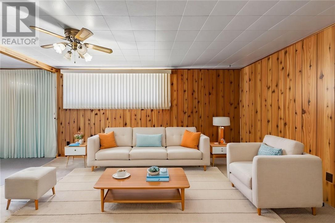
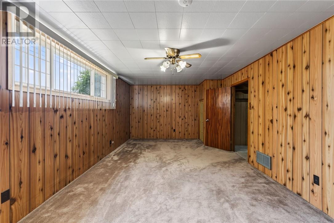
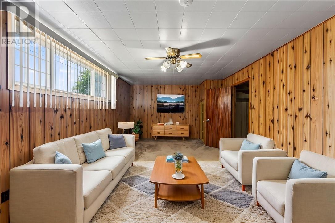
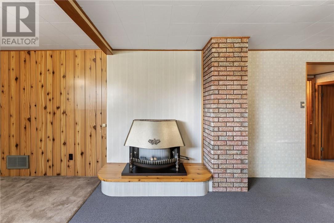
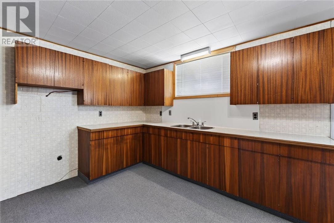
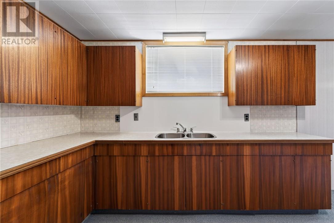
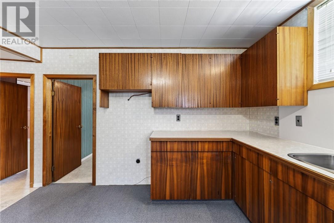
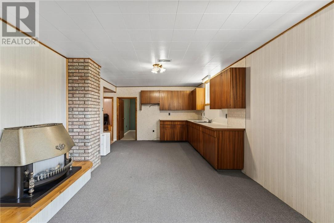
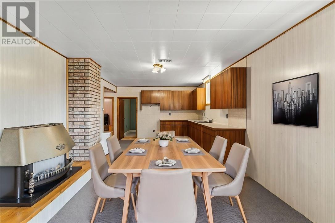
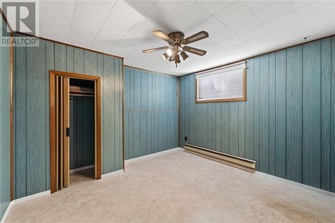
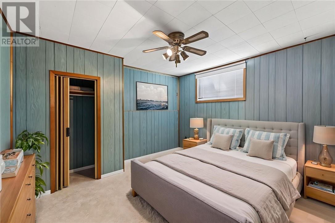
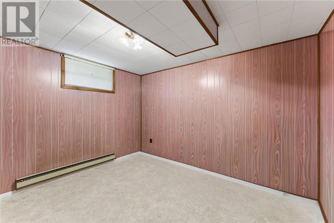
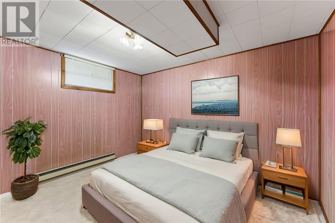
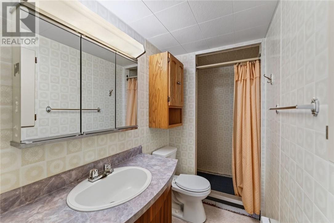
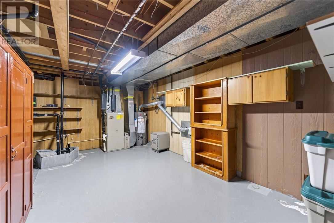
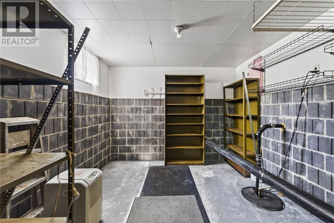
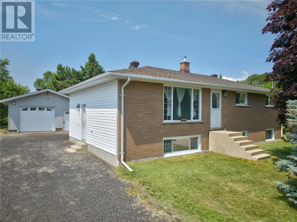
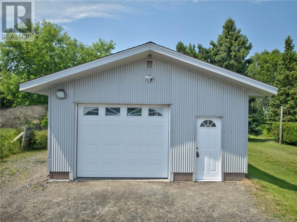
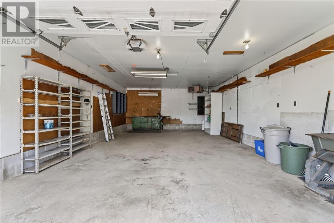
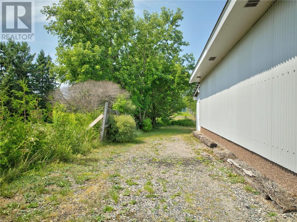
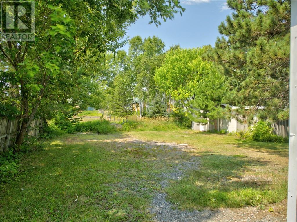
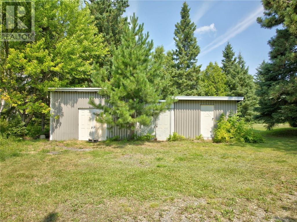
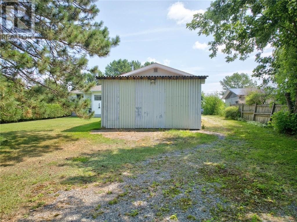
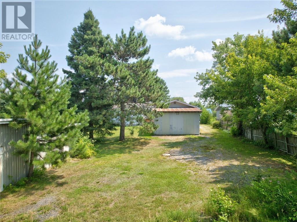
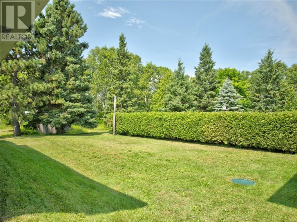
Welcome to 2525 Fournier Drive! Offered for sale for the very first time, this immaculate one-owner home has been lovingly maintained for years, and it truly shows. The main level offers a bright, spacious living room with newer laminate flooring, three generous bedrooms, and the convenience of main floor laundry. The kitchen features warm oak cabinetry, while a bright sunroom off the dining room provides the perfect spot to unwind while overlooking the private, cedar-lined backyard. A separate in-law suite adds fantastic flexibility with its own laundry hook-up, ideal for extended family or income potential. A large utility/storage room and extra storage space under the sunroom offer even more room to stay organized. Comfort is covered year-round with gas heat and central air, and updates include new shingles on house and garage in 2023. Outside, storage is never an issue thanks to a finished, heated 20' x 32' detached garage with a lean-to, plus sheds at the rear of the property. Rear yard access offers plenty of room for boats, RVs, and all your toys. Situated on a generous 75' x 200' lot just minutes to town, and vacant for immediate possession, this move-in ready home is a rare opportunity to own a true pride-of-ownership property. Don't miss it! NOTE: VACANT lot next door is also for sale mls #2129614 (id:38174)
| MLS® Number | 2129606 |
| Property Type | Single Family |
| Amenities Near By | Park, Playground, Public Transit, Schools |
| Community Features | Quiet Area |
| Equipment Type | Water Heater - Gas |
| Rental Equipment Type | Water Heater - Gas |
| Road Type | Paved Road |
| Storage Type | Storage, Storage In Basement |
| Bathroom Total | 2 |
| Bedrooms Total | 5 |
| Architectural Style | Bungalow |
| Basement Type | Full |
| Cooling Type | Central Air Conditioning |
| Exterior Finish | Brick, Vinyl Siding |
| Fireplace Fuel | Gas |
| Fireplace Present | Yes |
| Fireplace Total | 1 |
| Fireplace Type | Free Standing Metal |
| Flooring Type | Laminate, Linoleum, Carpeted |
| Foundation Type | Block |
| Heating Type | Forced Air |
| Roof Material | Asphalt Shingle |
| Roof Style | Unknown |
| Stories Total | 1 |
| Type | House |
| Utility Water | Municipal Water |
| Detached Garage | |
| Gravel |
| Access Type | Year-round Access |
| Acreage | Yes |
| Land Amenities | Park, Playground, Public Transit, Schools |
| Sewer | Septic System |
| Size Frontage | 75 Ft |
| Size Irregular | 200 |
| Size Total | 200.0000|under 1/2 Acre |
| Size Total Text | 200.0000|under 1/2 Acre |
| Zoning Description | R1 |
| Level | Type | Length | Width | Dimensions |
|---|---|---|---|---|
| Basement | Storage | Measurements not available | ||
| Basement | Storage | 18 x 12 | ||
| Basement | Bedroom | 10.8 x 11.9 | ||
| Basement | Primary Bedroom | 12.2 x 9.9 | ||
| Basement | Living Room | 156 x 11.8 | ||
| Basement | Eat In Kitchen | 16.9 x 11.8 | ||
| Main Level | Sunroom | 11.4 x 10.11 | ||
| Main Level | Laundry Room | 9.2 x 5.8 | ||
| Main Level | Bedroom | 9.2 x 11.7 | ||
| Main Level | Bedroom | 12 x 8.11 | ||
| Main Level | Primary Bedroom | 12 x 11.7 | ||
| Main Level | Living Room | 12. x 21.8 | ||
| Main Level | Dining Room | 9.2 x 8.5 | ||
| Main Level | Kitchen | 9.29.4 |
https://www.realtor.ca/real-estate/30118125/2525-fournier-drive-val-caron
Contact us for more information
(705) 969-1100
(705) 969-8183
www.remaxcrown.ca/

The trademarks REALTOR®, REALTORS®, and the REALTOR® logo are controlled by The Canadian Real Estate Association (CREA) and identify real estate professionals who are members of CREA. The trademarks MLS®, Multiple Listing Service® and the associated logos are owned by The Canadian Real Estate Association (CREA) and identify the quality of services provided by real estate professionals who are members of CREA. The trademark DDF® is owned by The Canadian Real Estate Association (CREA) and identifies CREA's Data Distribution Facility (DDF®)