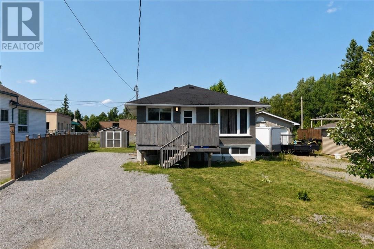
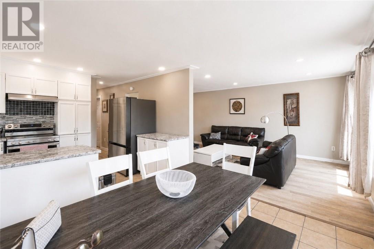
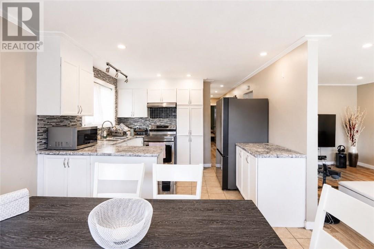
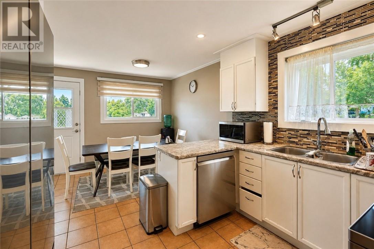
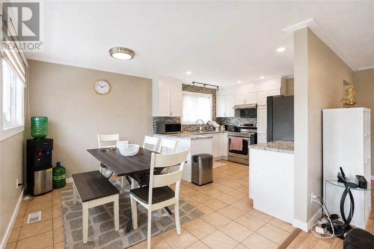
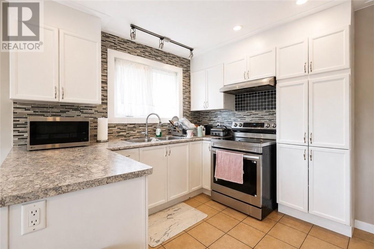
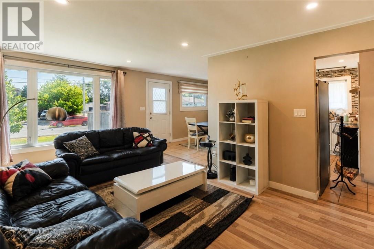
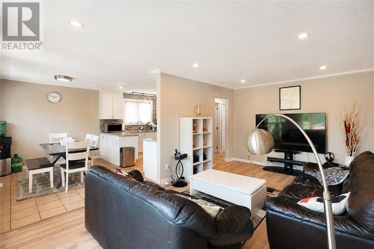
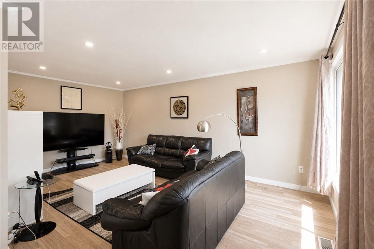
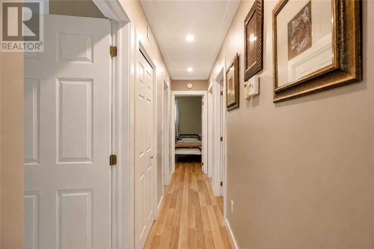
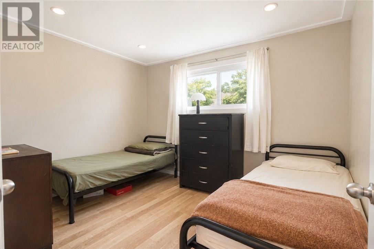
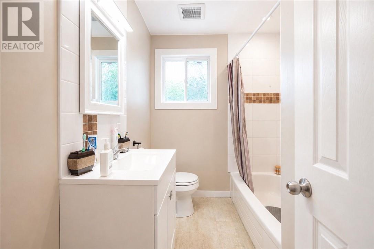
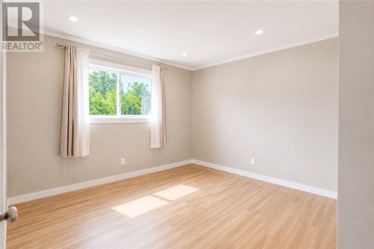
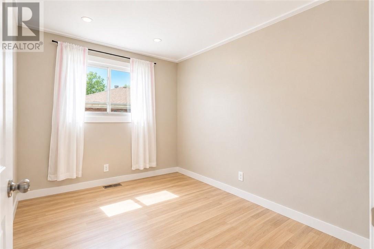
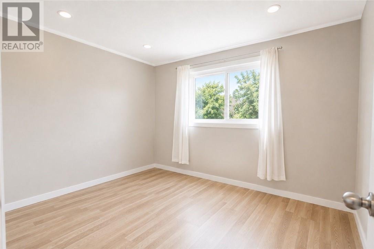
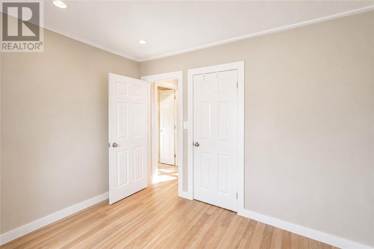
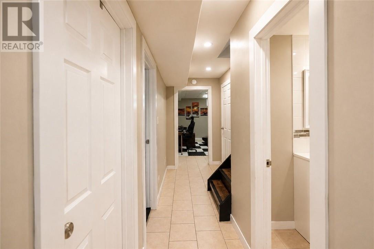
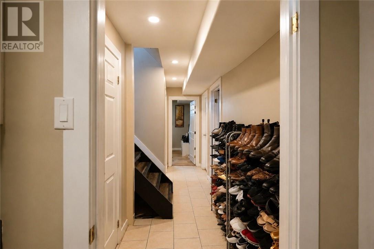
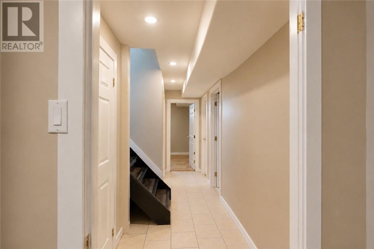
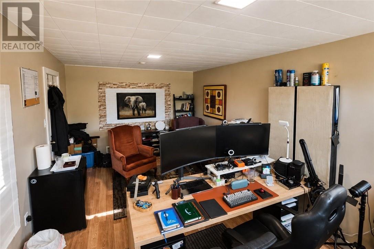
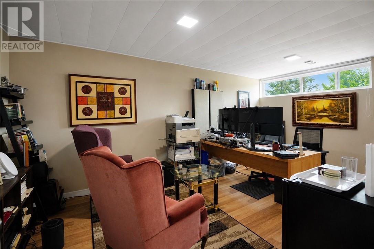
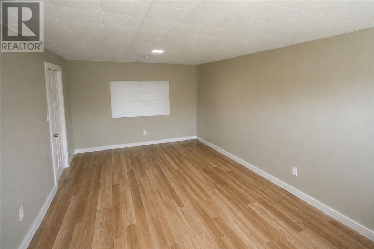

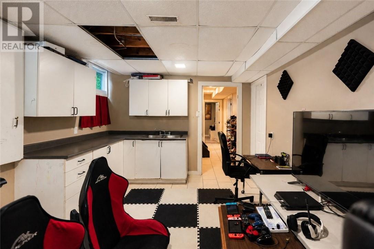
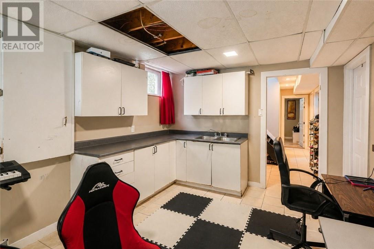
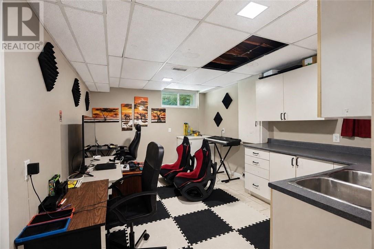
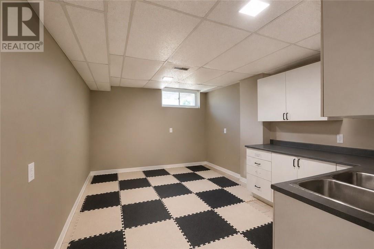
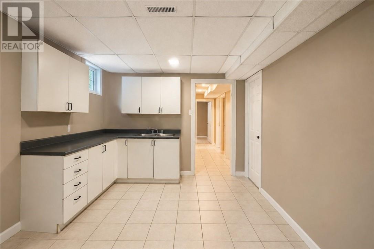
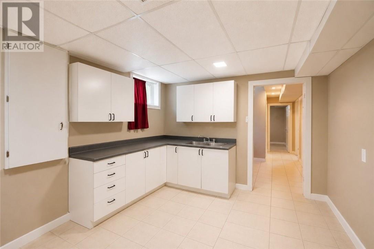
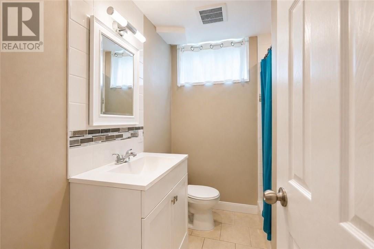
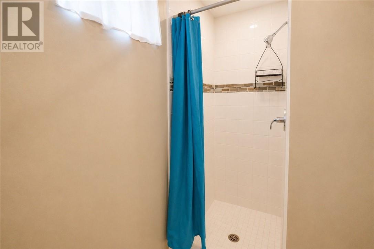
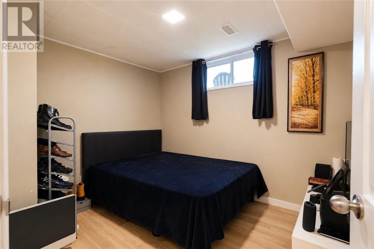
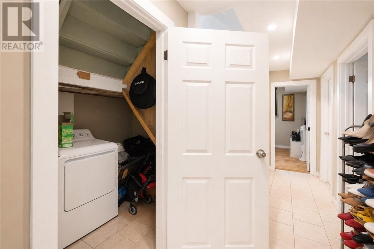
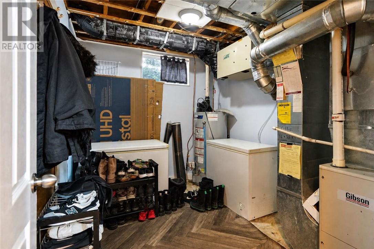
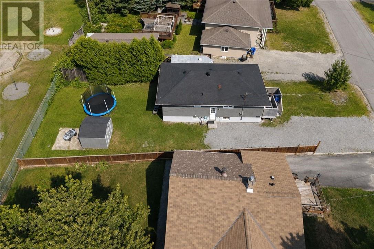
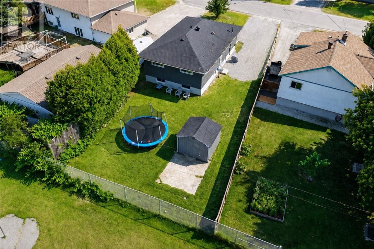
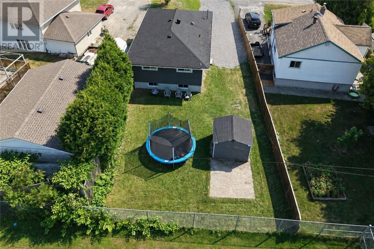
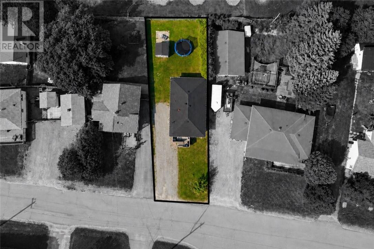
Welcome to 2116 Mildred Street in the highly desirable Minnow Lake neighbourhood — a beautifully maintained all-brick detached bungalow offering space, versatility, and pride of ownership throughout. The main floor features three spacious bedrooms, a bright and inviting living room, a functional kitchen, and a full bathroom, creating the perfect layout for comfortable family living. The lower level offers a fully separate in-law suite with its own private entrance, complete with three additional bedrooms, kitchen, bathroom, laundry room and storage area. Whether you are looking to offset your mortgage with rental income, accommodate extended family, or create a private space for guests, this home offers exceptional flexibility and value. Outside, the large driveway provides parking for multiple vehicles, while the spacious partially fenced yard is perfect for children, pets, entertaining, or simply enjoying the outdoors. Located in a family-friendly neighbourhood close to Costco, Home Depot, restaurants, schools, parks, and a wide range of local amenities and services, this property combines convenience with comfort in one of Sudbury’s most sought-after areas. Whether owner-occupied with income potential or ideal for multi-generational living, 2116 Mildred Street is a fantastic opportunity you won’t want to miss. (id:38174)
2:00 pm
Ends at:4:00 pm
| MLS® Number | 2129605 |
| Property Type | Single Family |
| Amenities Near By | Park, Playground, Schools, Shopping |
| Community Features | Family Oriented, Quiet Area, School Bus |
| Equipment Type | None |
| Rental Equipment Type | None |
| Storage Type | Outside Storage |
| Structure | Shed |
| Bathroom Total | 2 |
| Bedrooms Total | 6 |
| Architectural Style | Bungalow |
| Basement Type | Full |
| Cooling Type | Air Exchanger, Central Air Conditioning |
| Exterior Finish | Brick |
| Flooring Type | Hardwood, Tile, Other |
| Foundation Type | Block |
| Heating Type | Forced Air |
| Roof Material | Asphalt Shingle |
| Roof Style | Unknown |
| Stories Total | 1 |
| Type | House |
| Utility Water | Municipal Water |
| Gravel |
| Access Type | Year-round Access |
| Acreage | Yes |
| Land Amenities | Park, Playground, Schools, Shopping |
| Sewer | Municipal Sewage System |
| Size Frontage | 48 Ft |
| Size Irregular | 123.8 |
| Size Total | 123.8000|4,051 - 7,250 Sqft |
| Size Total Text | 123.8000|4,051 - 7,250 Sqft |
| Zoning Description | R1 |
| Level | Type | Length | Width | Dimensions |
|---|---|---|---|---|
| Lower Level | Laundry Room | 6' x 8' | ||
| Lower Level | Storage | 8'8 x 10'8 | ||
| Lower Level | Bedroom | 8'8 x 10'8 | ||
| Lower Level | Bedroom | 10'7 x 11' | ||
| Lower Level | Kitchen | 11' x 15'6 | ||
| Main Level | Bedroom | 7'9 x 11'2 | ||
| Main Level | Bedroom | 9'3 x 11'7 | ||
| Main Level | Primary Bedroom | 11'1 x 11'2 | ||
| Main Level | Living Room | 11'3 x 19'3 | ||
| Main Level | Kitchen | 11'8 x 18' |
https://www.realtor.ca/real-estate/30118562/2116-mildred-street-sudbury
Contact us for more information
(705) 688-0007
(705) 688-0082

The trademarks REALTOR®, REALTORS®, and the REALTOR® logo are controlled by The Canadian Real Estate Association (CREA) and identify real estate professionals who are members of CREA. The trademarks MLS®, Multiple Listing Service® and the associated logos are owned by The Canadian Real Estate Association (CREA) and identify the quality of services provided by real estate professionals who are members of CREA. The trademark DDF® is owned by The Canadian Real Estate Association (CREA) and identifies CREA's Data Distribution Facility (DDF®)