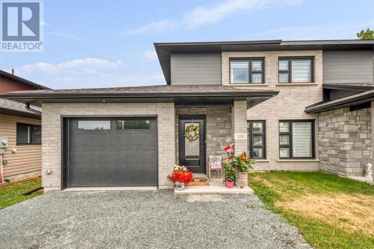
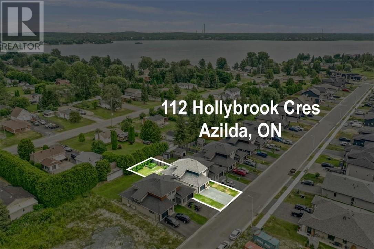
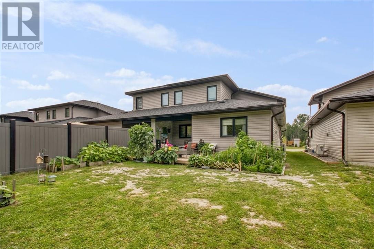
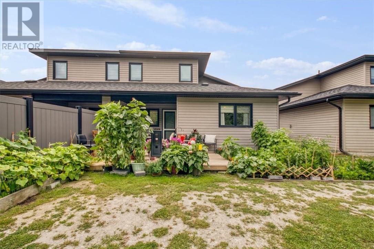
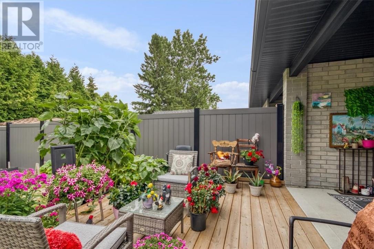
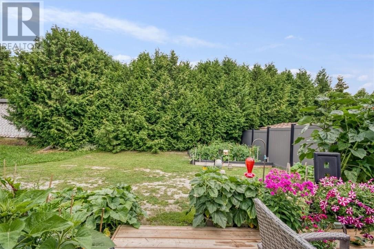
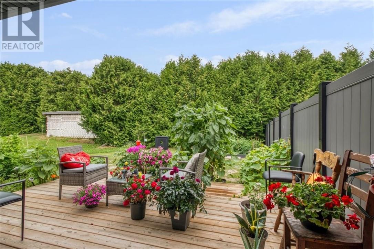
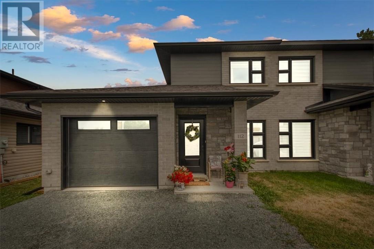
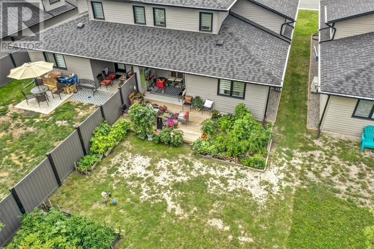
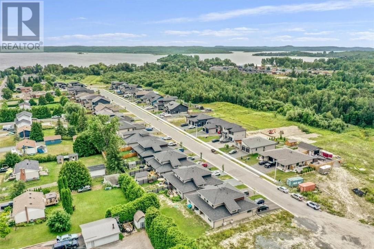
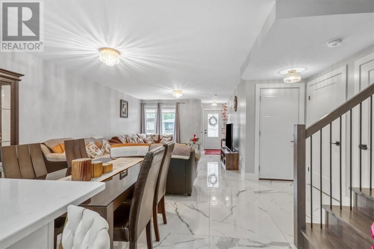
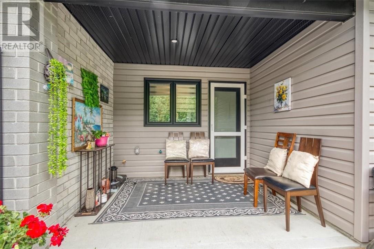
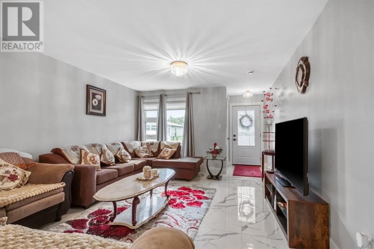
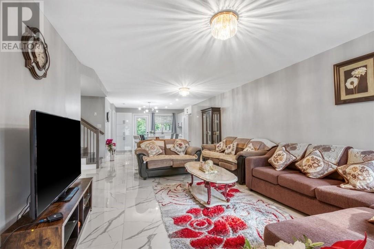
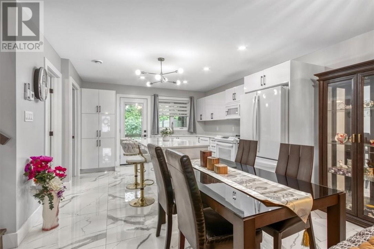
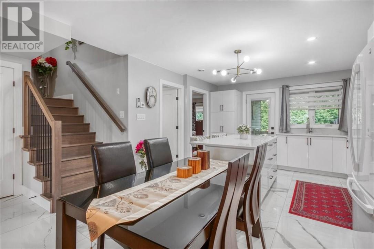
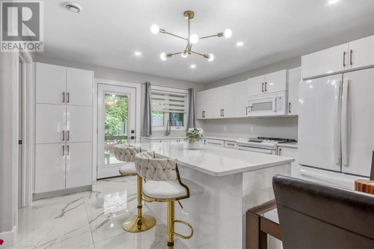
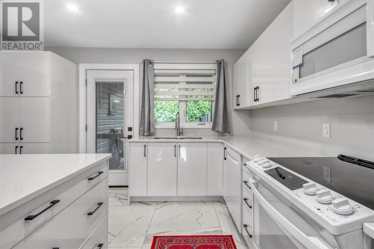
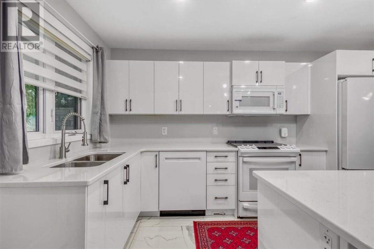
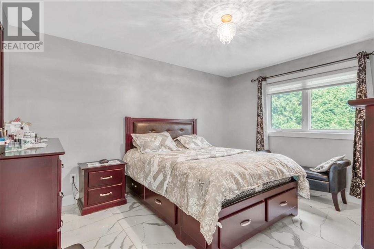
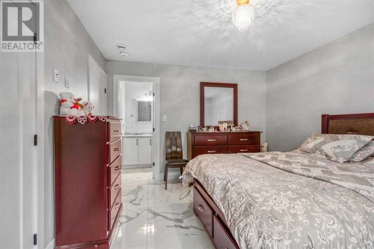
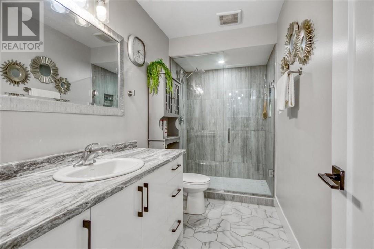
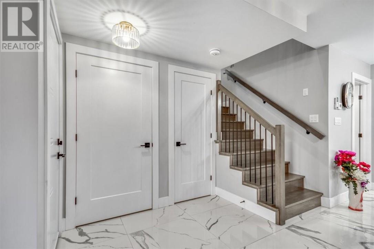
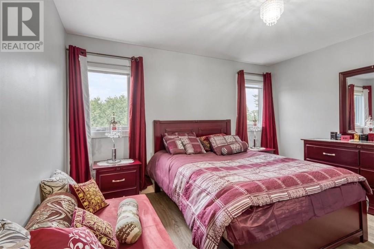
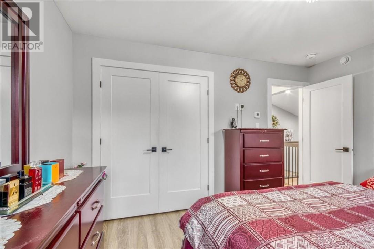
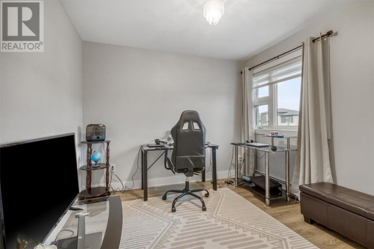
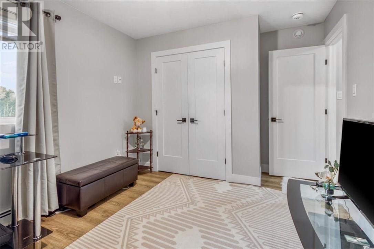
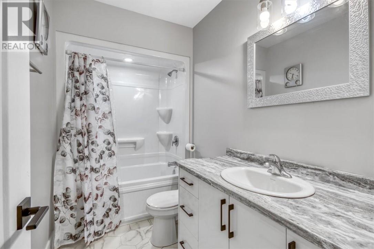
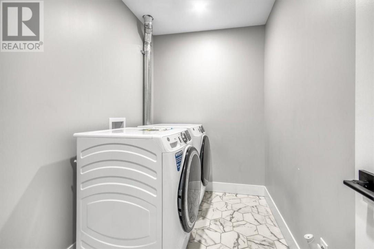
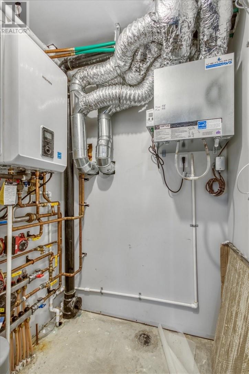
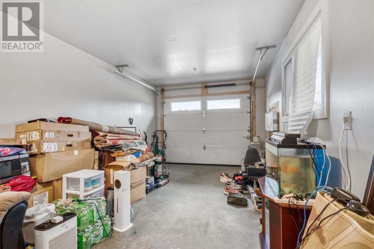
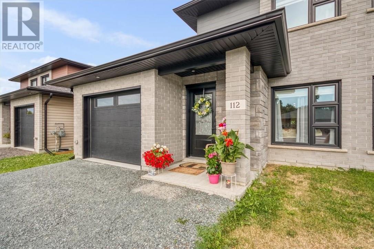
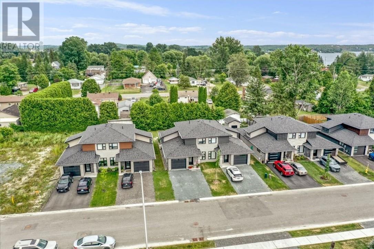
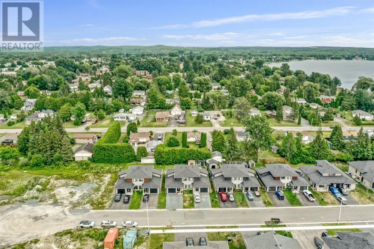
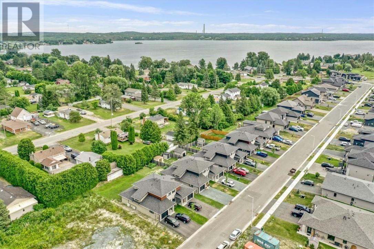
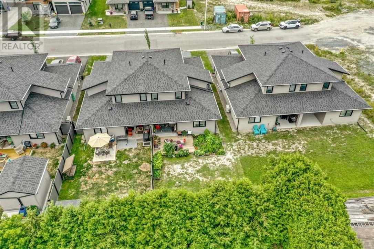
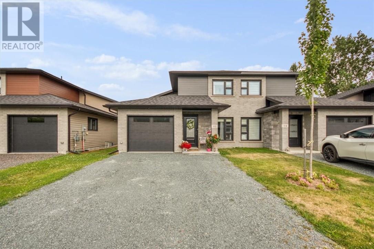
Beautiful semi-detached home situated in Azilda's Creekside Subdivision. This chic, and modern in-floor heating house plan offers an open concept living and kitchen/dining room. The kitchen contains granite countertops, with an all-white ensemble that is themed throughout the house. The main floor has a generous master bedroom with an ensuite bathroom, (large walk-in shower with in-floor heating). Upstairs there are two other gracious sized rooms, with full laundry and washroom access. Central air is within the home; French doors open up to a lavish outside garden. A sitting area with a patio is just outside the French doors. The attached garage has enough room to fit one car with extra storage space. Room for 2 cars on the lot. This can be a fast close. (id:38174)
| MLS® Number | 2129635 |
| Property Type | Single Family |
| Community Features | School Bus |
| Equipment Type | Water Heater |
| Rental Equipment Type | Water Heater |
| Road Type | Paved Road |
| Bathroom Total | 2 |
| Bedrooms Total | 3 |
| Architectural Style | 2 Level |
| Basement Type | None |
| Cooling Type | Air Exchanger |
| Exterior Finish | Brick, Vinyl Siding |
| Fire Protection | Smoke Detectors |
| Flooring Type | Tile |
| Heating Type | Boiler, In Floor Heating |
| Roof Material | Asphalt Shingle |
| Roof Style | Unknown |
| Stories Total | 2 |
| Type | House |
| Utility Water | Municipal Water |
| Attached Garage |
| Access Type | Year-round Access |
| Acreage | Yes |
| Sewer | Municipal Sewage System |
| Size Frontage | 31 Ft |
| Size Irregular | 120 |
| Size Total | 120.0000|under 1/2 Acre |
| Size Total Text | 120.0000|under 1/2 Acre |
| Zoning Description | R-2 |
| Level | Type | Length | Width | Dimensions |
|---|---|---|---|---|
| Second Level | Laundry Room | 9.2 x 5.7 | ||
| Second Level | Bathroom | 9.2 x 4.11 | ||
| Second Level | Bedroom | 12.7 x 9.8 | ||
| Second Level | Bedroom | 12.6 x 10.11 | ||
| Main Level | Bathroom | 11.3 x 6 | ||
| Main Level | Primary Bedroom | 11.7 x 13.3 | ||
| Main Level | Living Room | 12.6 x 12.11 | ||
| Main Level | Dining Room | 16 x 10.8 | ||
| Main Level | Kitchen | 12.8 x 11.3 | ||
| Main Level | Foyer | 3.9 x 4.4 |
https://www.realtor.ca/real-estate/30122944/112-hollybrook-crescent-azilda
Contact us for more information
(705) 675-5629
(705) 675-8677

The trademarks REALTOR®, REALTORS®, and the REALTOR® logo are controlled by The Canadian Real Estate Association (CREA) and identify real estate professionals who are members of CREA. The trademarks MLS®, Multiple Listing Service® and the associated logos are owned by The Canadian Real Estate Association (CREA) and identify the quality of services provided by real estate professionals who are members of CREA. The trademark DDF® is owned by The Canadian Real Estate Association (CREA) and identifies CREA's Data Distribution Facility (DDF®)