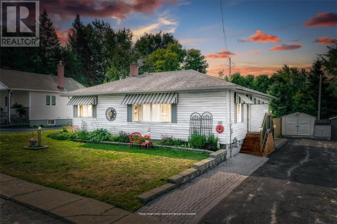
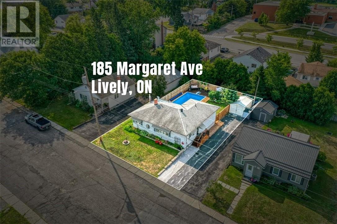
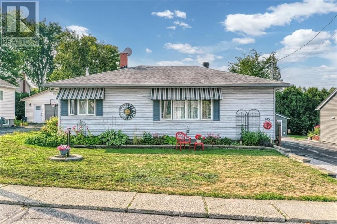
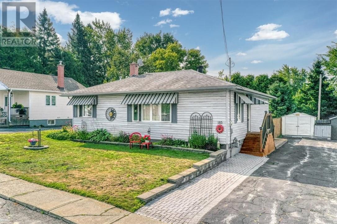
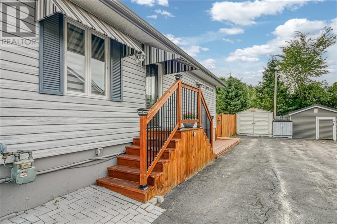
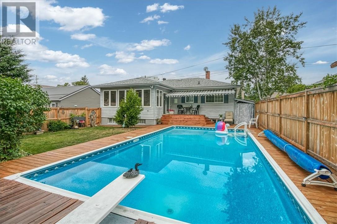
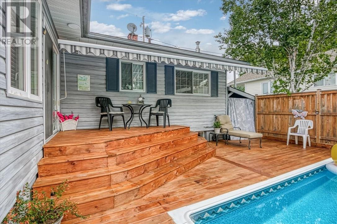
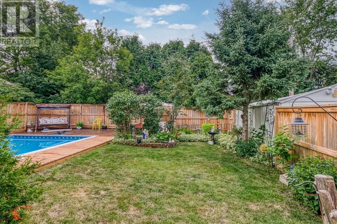
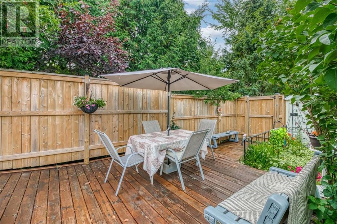
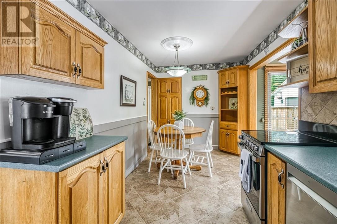
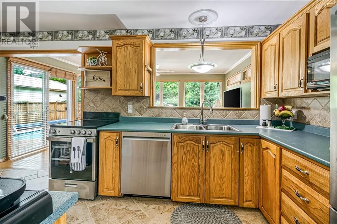
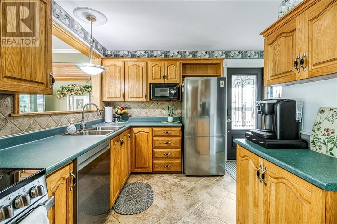
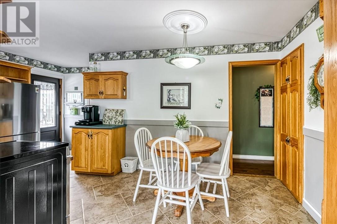
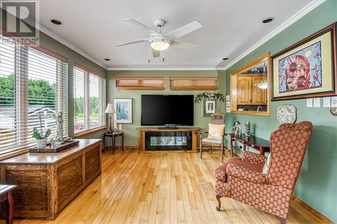
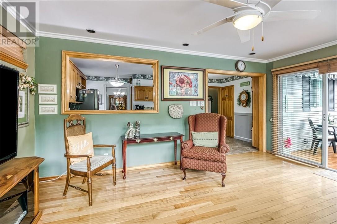
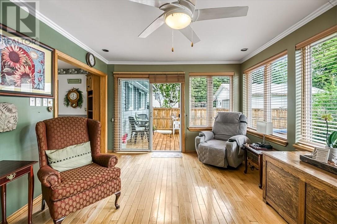
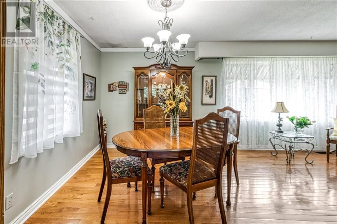
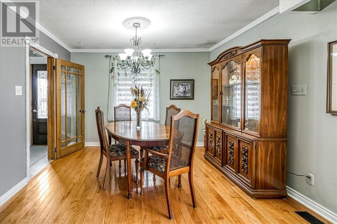
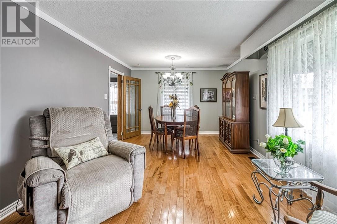
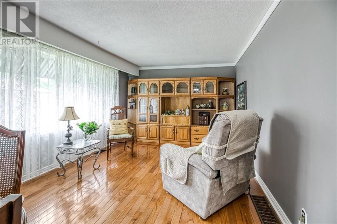
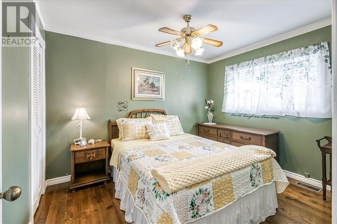
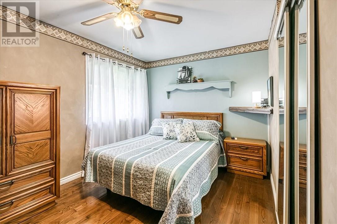
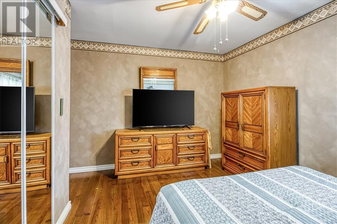
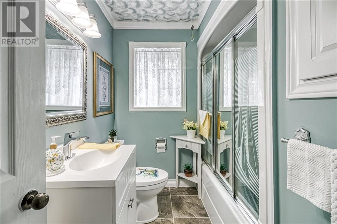
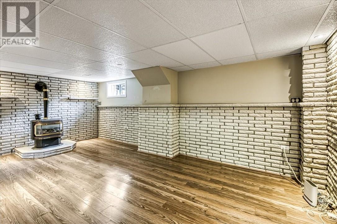
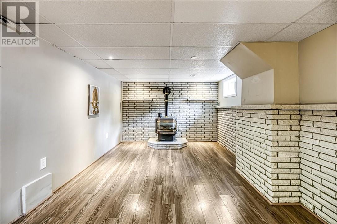
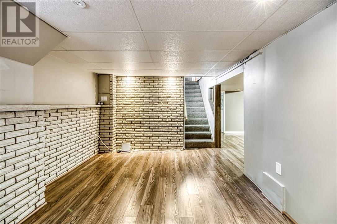
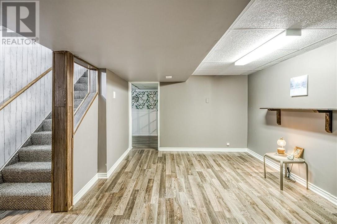
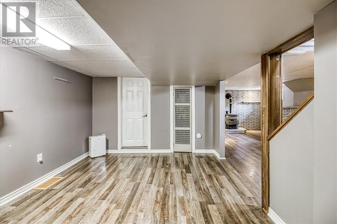
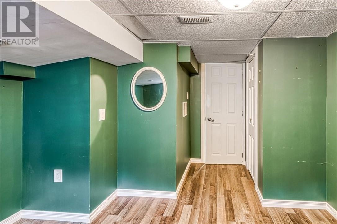
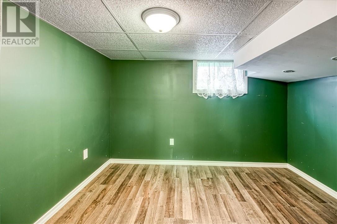
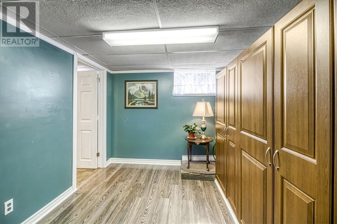

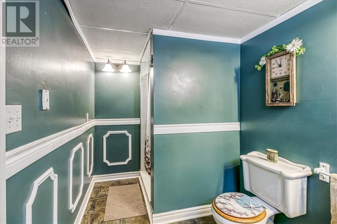
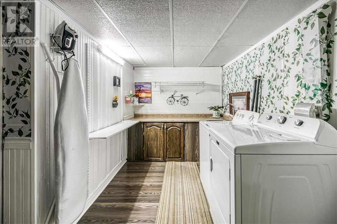
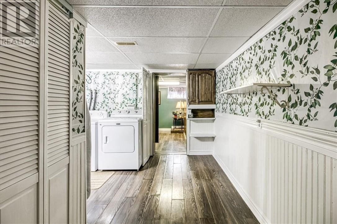
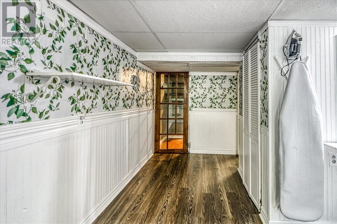
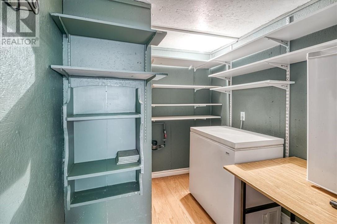
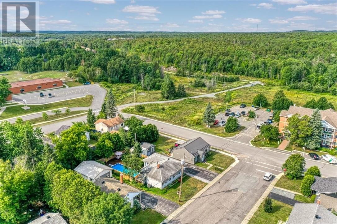
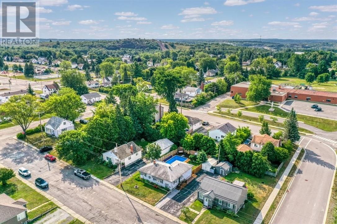
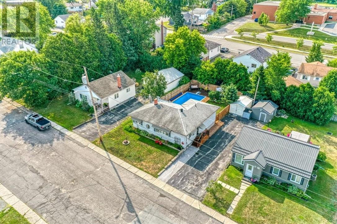
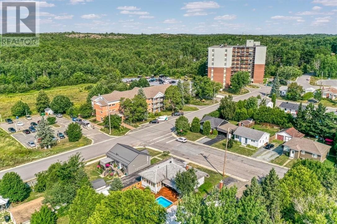
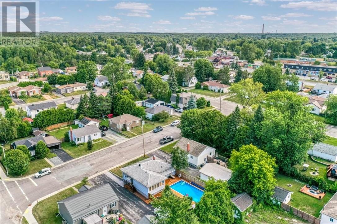
Welcome to this well-maintained 2+1 bedroom bungalow, ideally located in the heart of Lively. The main floor features bright and inviting living and dining areas, along with an open-concept eat-in kitchen that flows seamlessly into a stunning sunroom addition. Overlooking the private, fenced backyard, the sunroom provides the perfect spot to relax and enjoy views of the beautifully landscaped outdoor space. Step outside and discover your own backyard oasis, complete with an inviting in-ground pool—perfect for cooling off and enjoying hot summer days. The expansive decking provides plenty of space for lounging in the sun, entertaining family and friends, or simply relaxing outdoors. Back inside, the fully finished lower level offers an impressive amount of additional living space, including a second full bathroom, large recreation room with a gas fireplace, dedicated office area, spacious laundry room, gaming area that could easily serve as a fourth bedroom, and plenty of storage. Additional features include beautiful hardwood and stone flooring, along with numerous updates throughout. This home offers a wonderful combination of comfortable living, entertaining space, and outdoor enjoyment in a fantastic Lively location. Don’t miss your opportunity to make this one your own! (id:38174)
| MLS® Number | 2129747 |
| Property Type | Single Family |
| Amenities Near By | Golf Course, Public Transit, Schools, Ski Hill |
| Equipment Type | Water Heater - Gas |
| Pool Type | Inground Pool |
| Rental Equipment Type | Water Heater - Gas |
| Storage Type | Storage In Basement, Storage Shed |
| Structure | Shed, Patio(s) |
| Bathroom Total | 2 |
| Bedrooms Total | 3 |
| Architectural Style | Bungalow |
| Basement Type | Full |
| Cooling Type | Central Air Conditioning |
| Exterior Finish | Vinyl Siding |
| Fire Protection | Smoke Detectors |
| Fireplace Fuel | Gas |
| Fireplace Present | Yes |
| Fireplace Total | 1 |
| Fireplace Type | Free Standing Metal |
| Flooring Type | Hardwood, Laminate, Stone |
| Foundation Type | Concrete |
| Heating Type | Forced Air |
| Roof Material | Asphalt Shingle |
| Roof Style | Unknown |
| Stories Total | 1 |
| Type | House |
| Utility Water | Municipal Water |
| Access Type | Year-round Access |
| Acreage | Yes |
| Fence Type | Fenced Yard |
| Land Amenities | Golf Course, Public Transit, Schools, Ski Hill |
| Sewer | Municipal Sewage System |
| Size Frontage | 60 Ft |
| Size Irregular | 102 |
| Size Total | 102.0000|4,051 - 7,250 Sqft |
| Size Total Text | 102.0000|4,051 - 7,250 Sqft |
| Zoning Description | R1-5 |
| Level | Type | Length | Width | Dimensions |
|---|---|---|---|---|
| Basement | Storage | 7'6 x 6'6 | ||
| Basement | Laundry Room | 11' x 7' | ||
| Basement | Den | 15' x 11' | ||
| Basement | Games Room | 10'6 x 9' | ||
| Basement | Bedroom | 11' x 8' | ||
| Basement | Recreational, Games Room | 19' x 11' | ||
| Main Level | Bedroom | 11'6 x 9'6 | ||
| Main Level | Primary Bedroom | 13' x 11' | ||
| Main Level | Living Room/dining Room | 22' x 11'6 | ||
| Main Level | Sunroom | 16' x 12' | ||
| Main Level | Eat In Kitchen | 18'6 x 8' |
https://www.realtor.ca/real-estate/30140536/185-margaret-avenue-greater-sudbury
Contact us for more information
(705) 688-0007
(705) 688-0082

The trademarks REALTOR®, REALTORS®, and the REALTOR® logo are controlled by The Canadian Real Estate Association (CREA) and identify real estate professionals who are members of CREA. The trademarks MLS®, Multiple Listing Service® and the associated logos are owned by The Canadian Real Estate Association (CREA) and identify the quality of services provided by real estate professionals who are members of CREA. The trademark DDF® is owned by The Canadian Real Estate Association (CREA) and identifies CREA's Data Distribution Facility (DDF®)