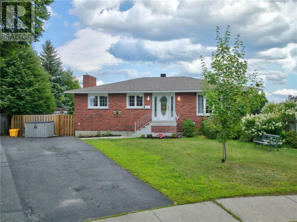
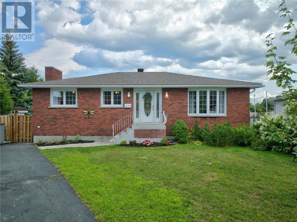
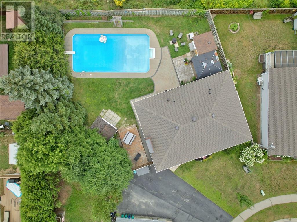
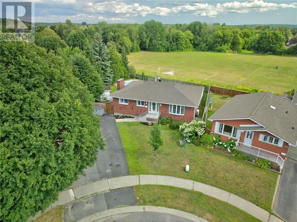
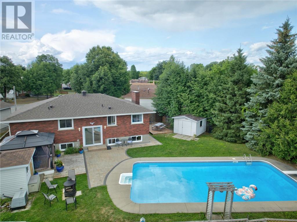
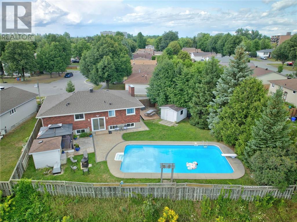
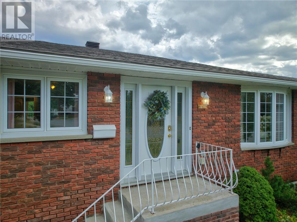
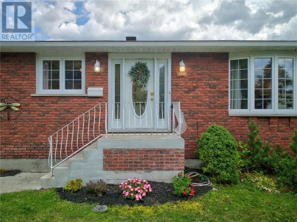
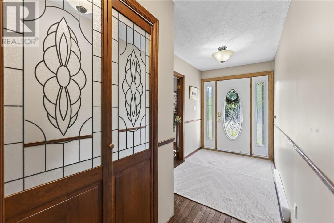
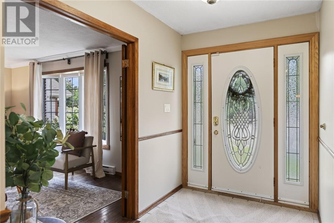
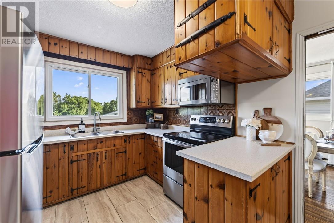
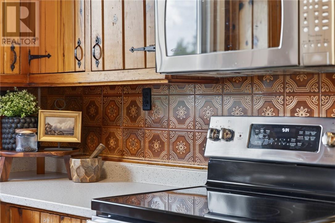
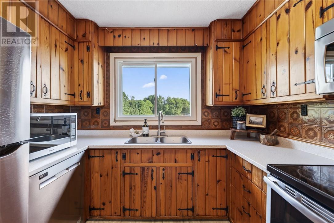
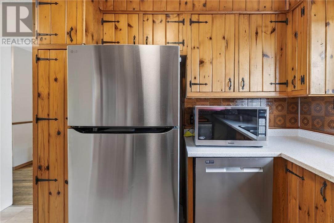
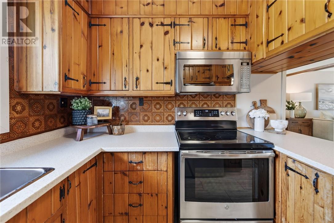
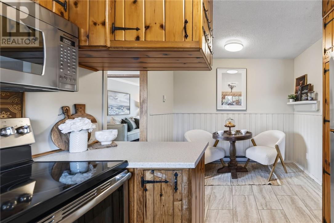
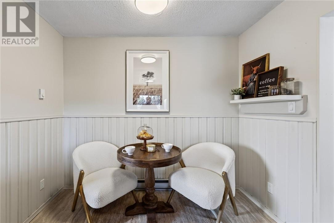
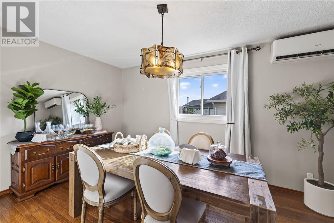
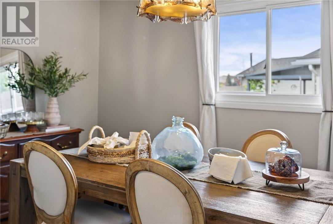
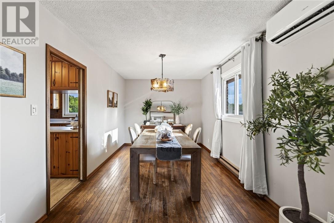
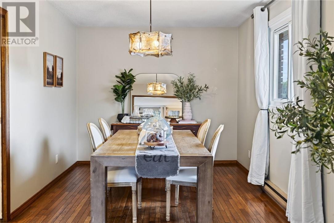
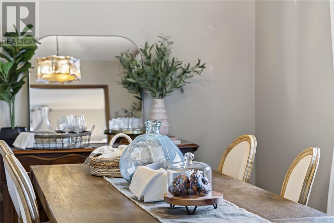
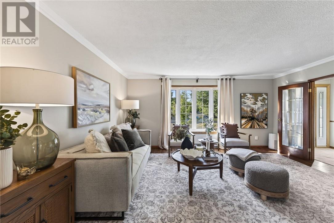
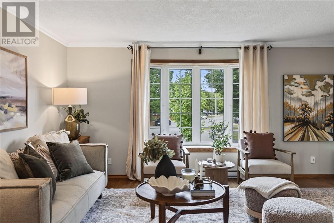
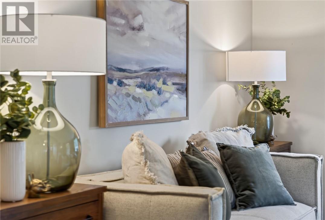
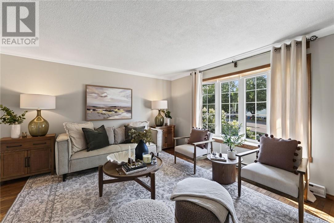
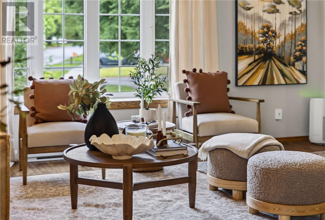
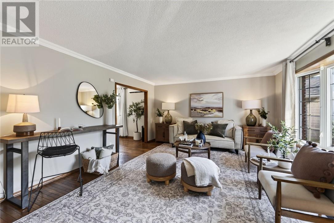
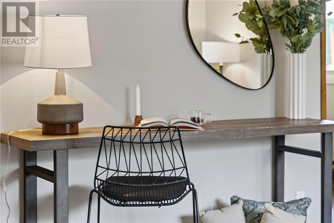
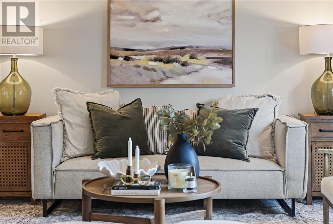
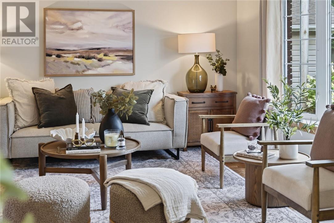
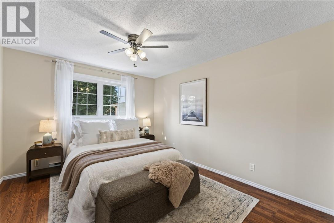
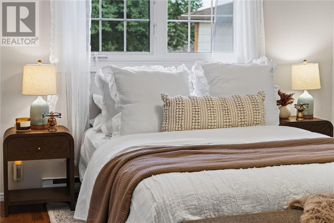
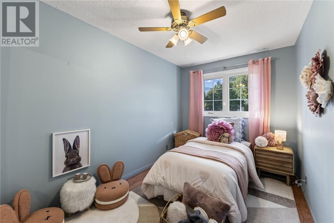
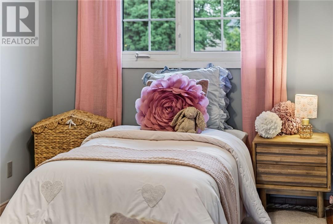
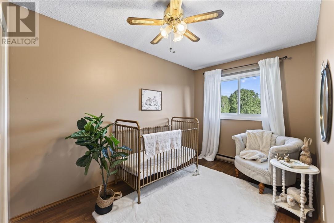
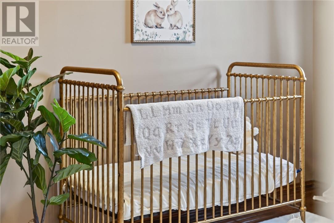
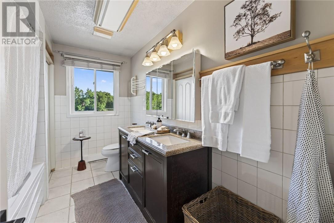
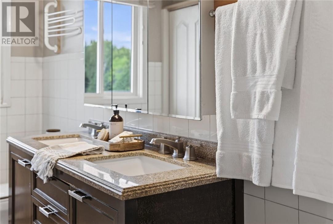
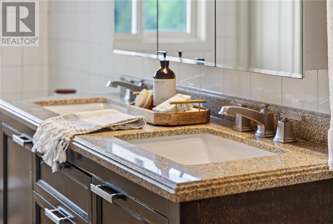
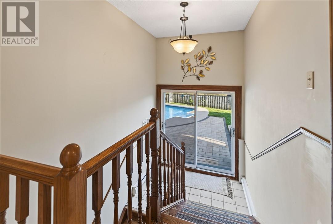
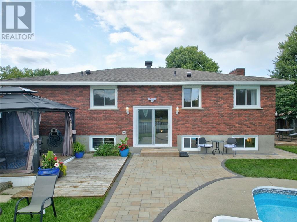
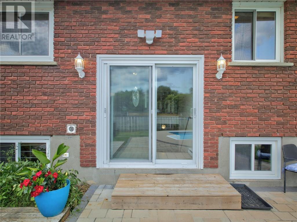
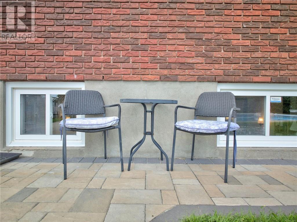
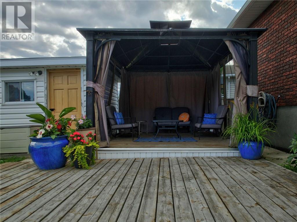
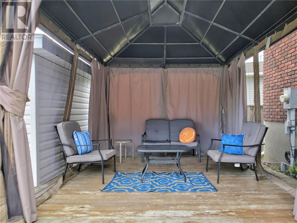
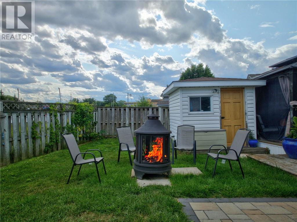
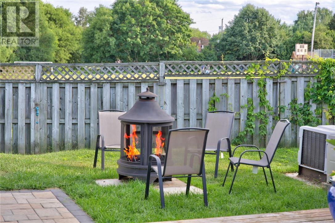
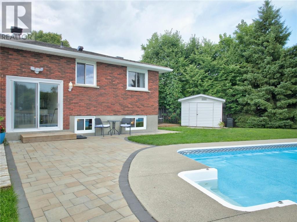
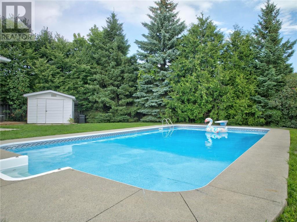
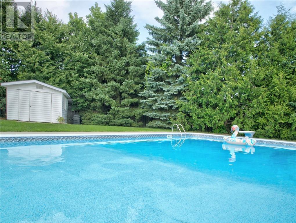
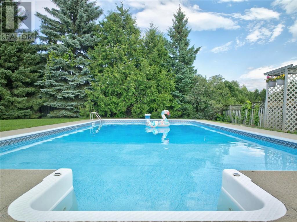
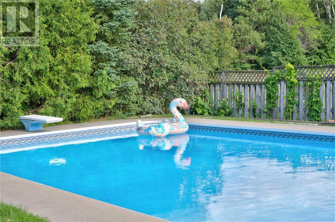
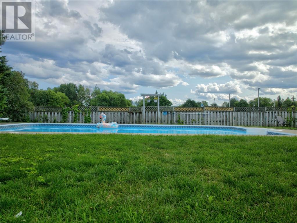
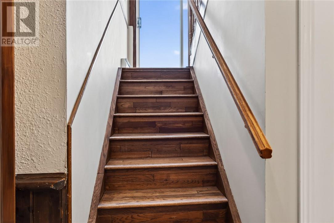
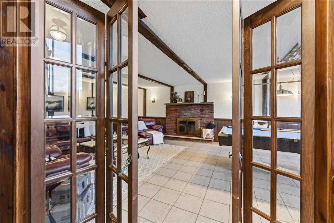
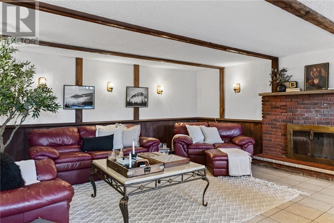
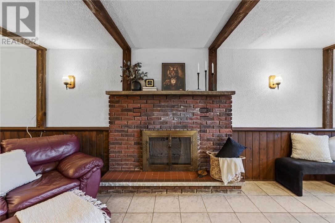
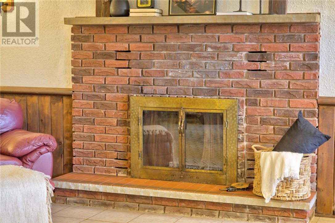
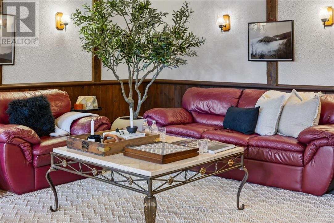
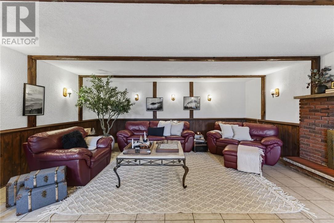
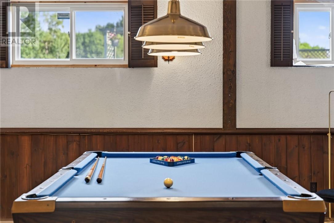
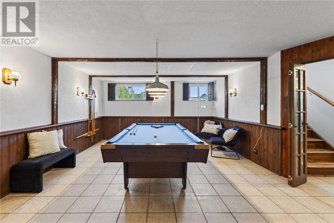
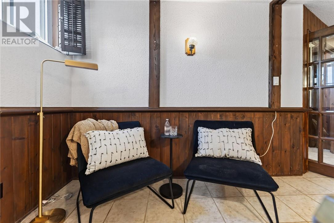
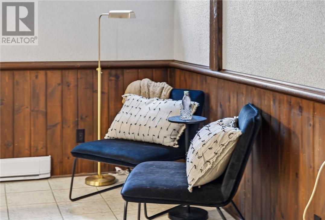
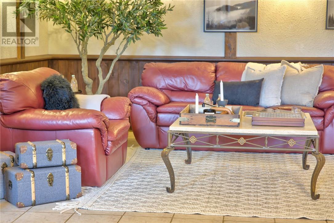
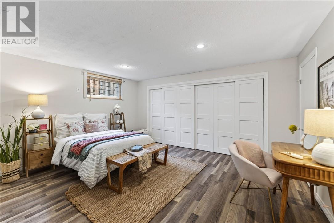
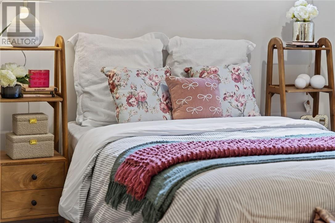
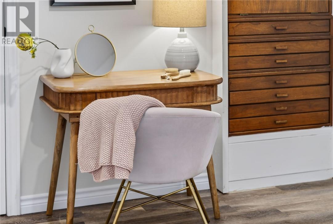
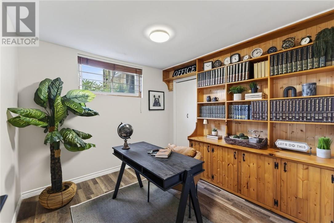
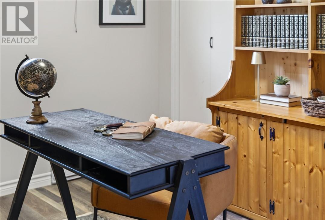
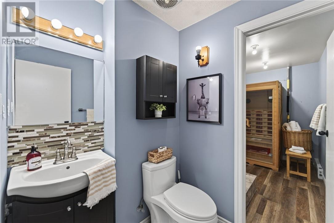
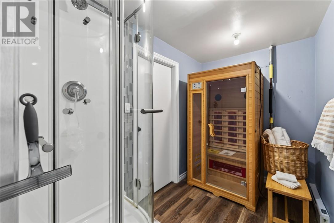
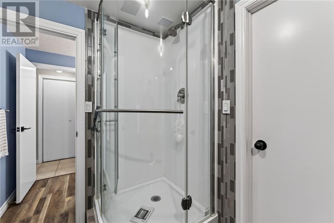
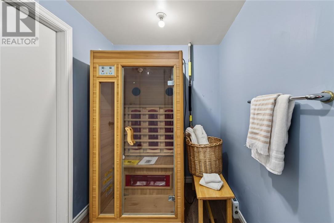
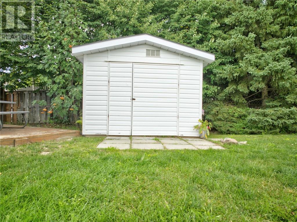
All-brick bungalow just minutes from big-box stores and everyday amenities! Nestled on a gorgeous pie-shaped lot surrounded by mature trees and backing onto parkland, this impressive home offers space, privacy, and plenty of room to entertain. Step inside to an oversized living room featuring beautiful hardwood floors, flowing seamlessly into the formal dining room and eat-in kitchen complete with stainless steel appliances. The main floor offers three generous bedrooms and a full 4-piece bathroom. The finished lower level provides even more living space with a spacious family room—perfect for entertaining—and includes a billiard table. You’ll also find two additional bedrooms, including one with convenient cheater access to a 3-piece bathroom. This completely carpet-free home also features a wall-mounted A/C unit, fantastic curb appeal, and an incredible backyard built for summer fun. Host unforgettable gatherings and spend your summers relaxing around the impressive 20’ x 40’ inground pool. With five bedrooms, a beautiful private lot, parkland at your doorstep, and an amazing backyard, this home has so much to offer. Don’t miss your opportunity—book your showing today! (id:38174)
| MLS® Number | 2129741 |
| Property Type | Single Family |
| Equipment Type | Water Heater - Electric |
| Pool Type | Inground Pool |
| Rental Equipment Type | Water Heater - Electric |
| Bathroom Total | 2 |
| Bedrooms Total | 5 |
| Architectural Style | Bungalow |
| Basement Type | Full |
| Exterior Finish | Brick |
| Flooring Type | Hardwood, Laminate, Tile |
| Foundation Type | Block |
| Heating Type | Baseboard Heaters |
| Roof Material | Asphalt Shingle |
| Roof Style | Unknown |
| Stories Total | 1 |
| Type | House |
| Utility Water | Municipal Water |
| Acreage | No |
| Sewer | Municipal Sewage System |
| Size Frontage | 35 Ft |
| Size Irregular | Irr |
| Size Total Text | Irr|7,251 - 10,889 Sqft |
| Zoning Description | R1 |
| Level | Type | Length | Width | Dimensions |
|---|---|---|---|---|
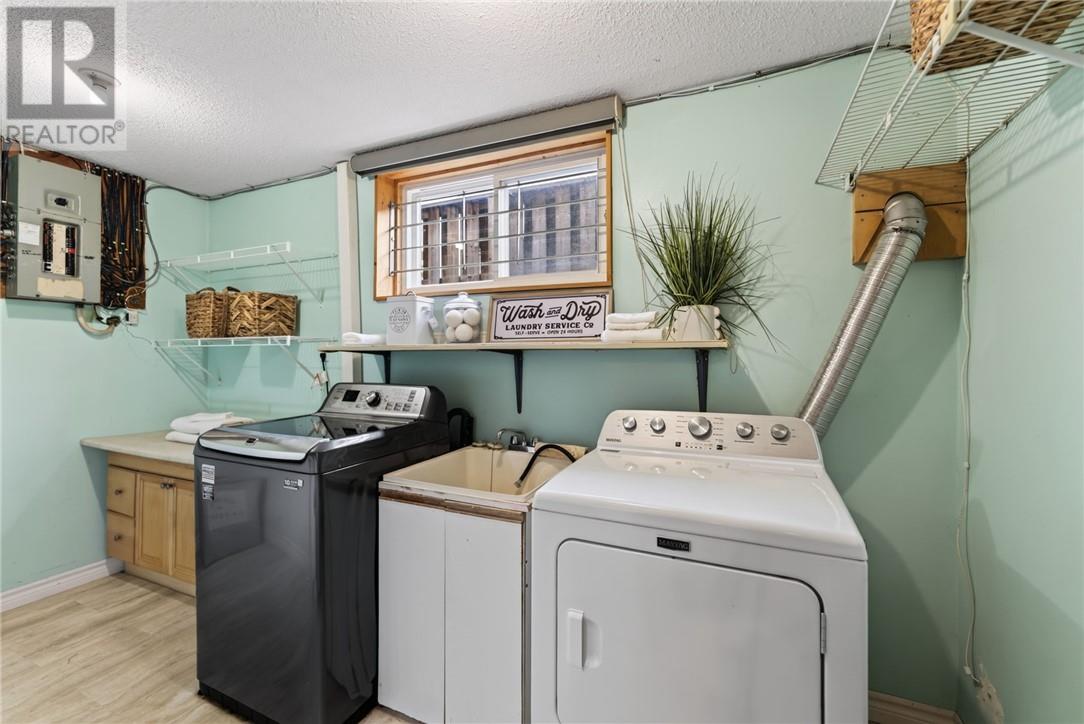
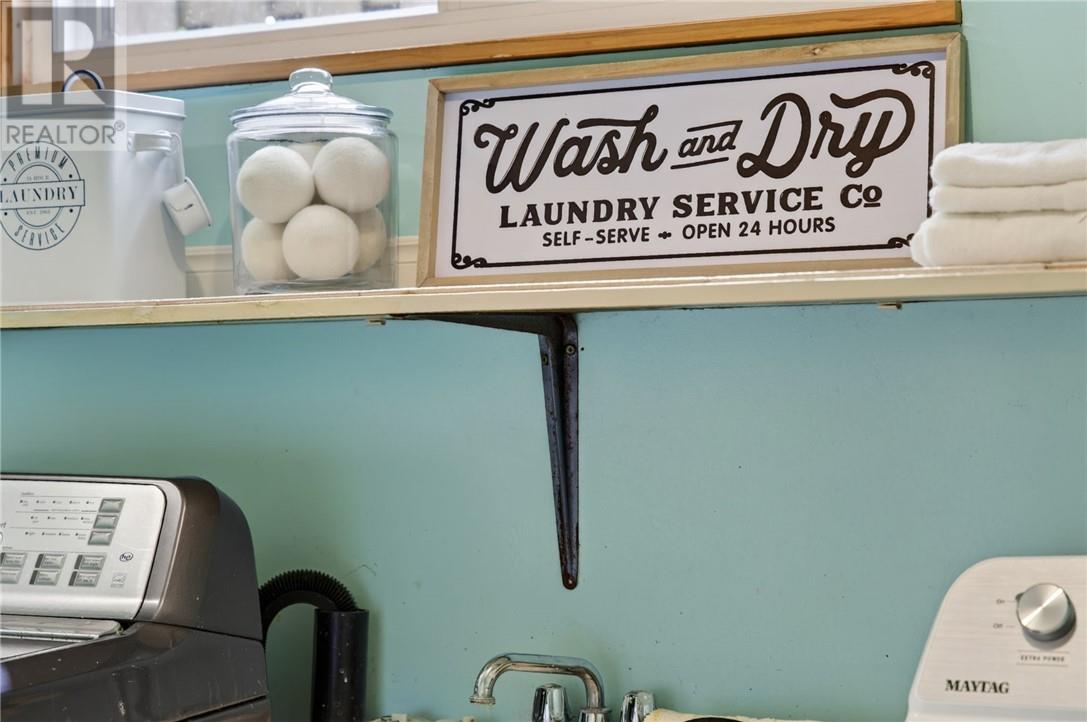
| Basement | Laundry Room | 13.6 x 8.9 | ||
| Basement | 3pc Bathroom | 6.4 x 15.6 | ||
| Basement | Bedroom | 10 x 9.8 | ||
| Basement | Bedroom | 13.4 x 15.11 | ||
| Basement | Family Room | 29.5 x 15.3 | ||
| Main Level | 4pc Bathroom | 12.1 x 7.9 | ||
| Main Level | Bedroom | 8.2 x 12.0 | ||
| Main Level | Bedroom | 8.3 x 14.4 | ||
| Main Level | Primary Bedroom | 11.4 x 14.6 | ||
| Main Level | Living Room | 14.9 x 17.2 | ||
| Main Level | Dining Room | 15.9 x 9.9 | ||
| Main Level | Kitchen | 9.4 x 15.9 |
https://www.realtor.ca/real-estate/30150257/516-camelot-drive-sudbury
Contact us for more information
(705) 560-5650
(800) 601-8601
(705) 560-9492
www.remaxcrown.ca/

The trademarks REALTOR®, REALTORS®, and the REALTOR® logo are controlled by The Canadian Real Estate Association (CREA) and identify real estate professionals who are members of CREA. The trademarks MLS®, Multiple Listing Service® and the associated logos are owned by The Canadian Real Estate Association (CREA) and identify the quality of services provided by real estate professionals who are members of CREA. The trademark DDF® is owned by The Canadian Real Estate Association (CREA) and identifies CREA's Data Distribution Facility (DDF®)