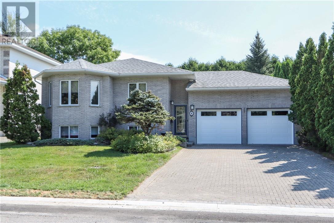
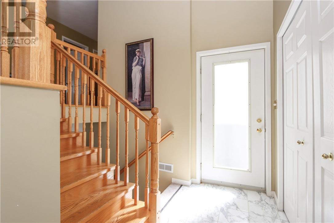
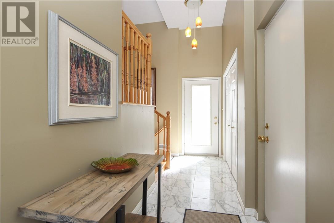
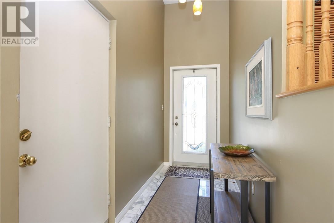
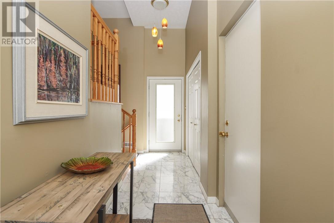
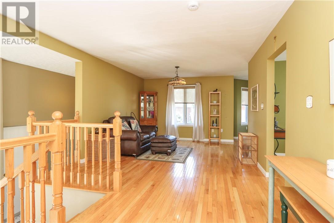
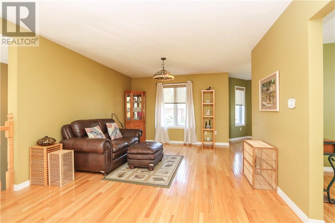
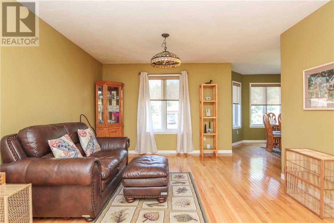
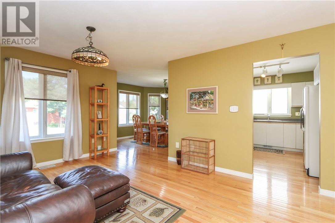
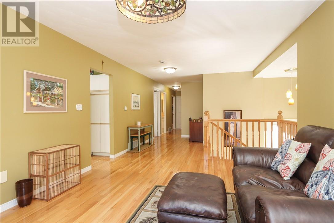
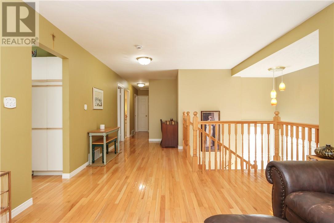
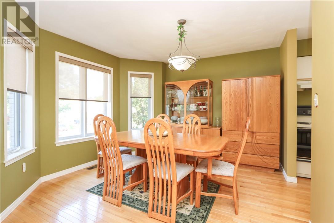
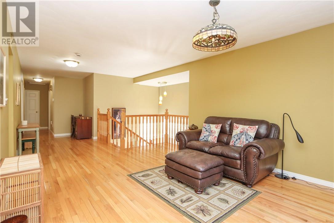
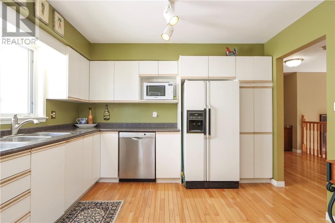
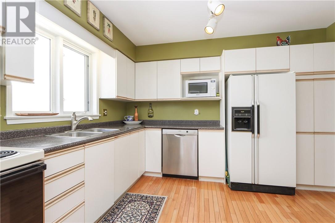
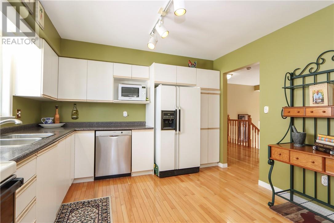
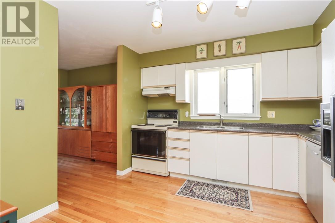
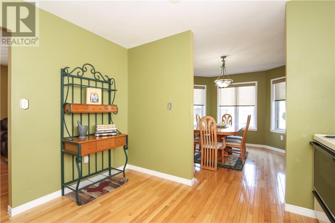
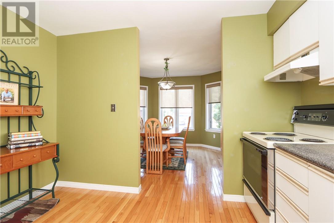
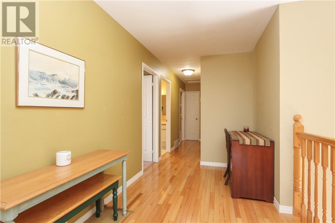
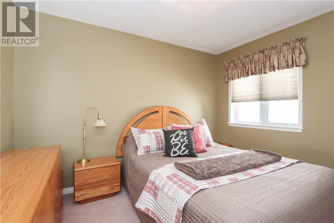
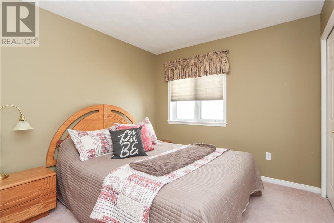
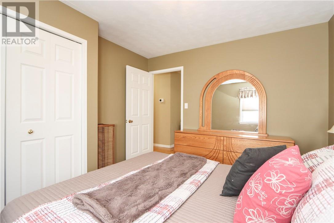
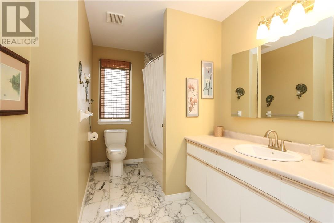
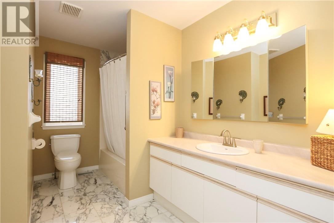
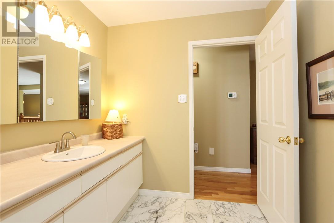
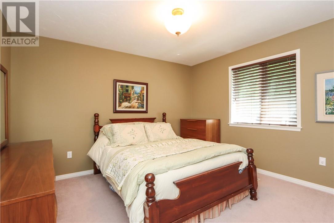
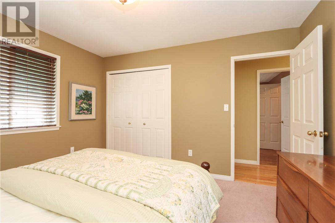
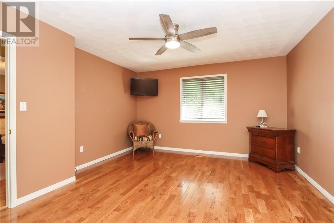
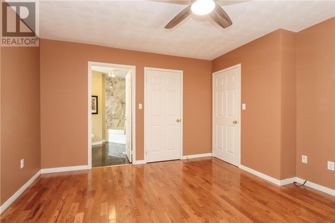
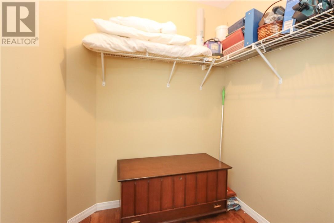
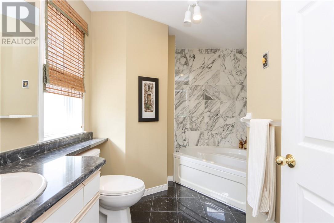
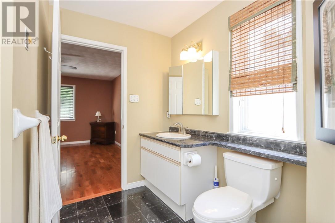
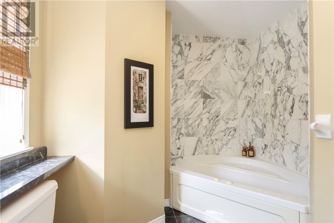
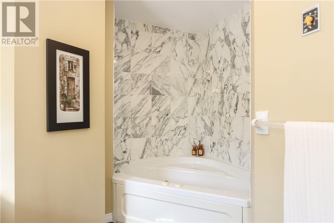
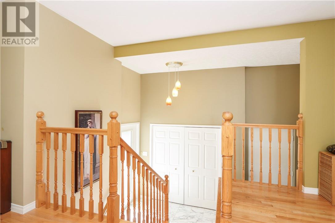
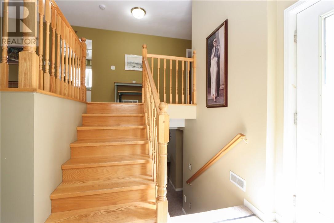
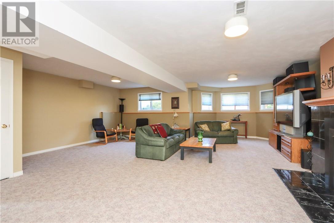
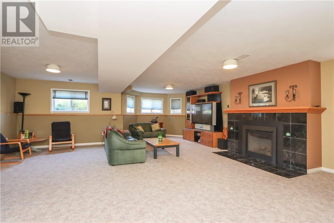
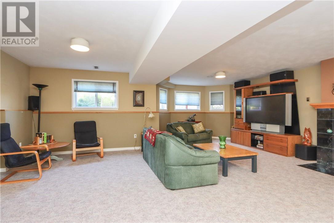
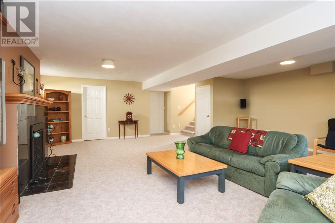
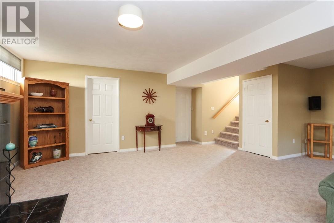
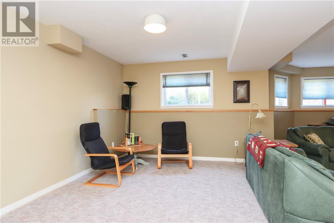
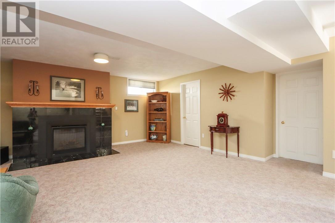
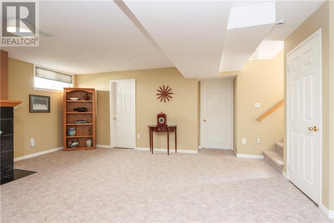
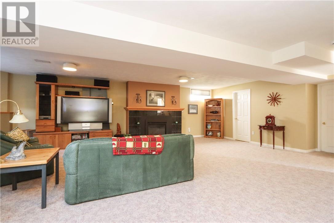
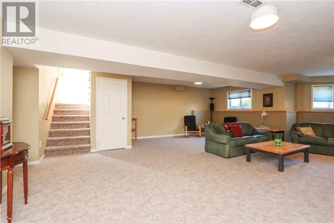
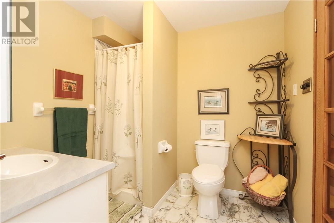
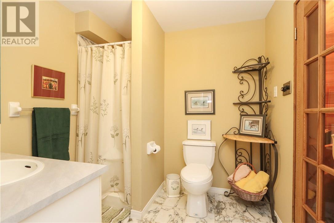
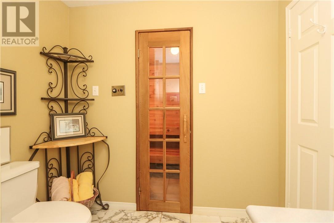
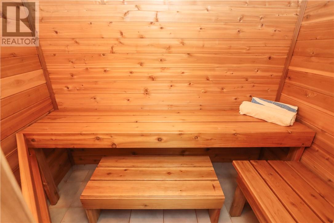
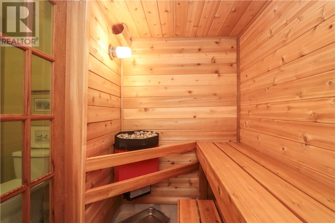
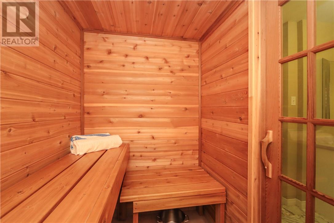
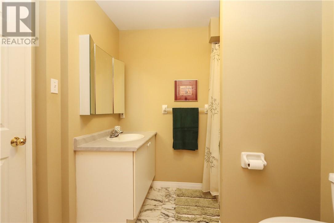
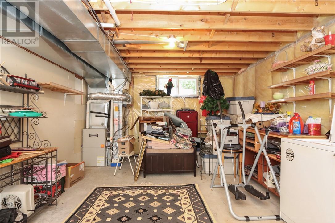
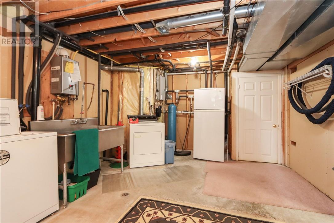
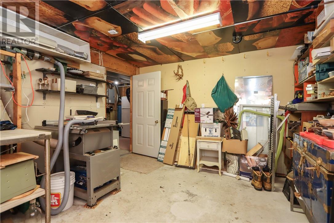
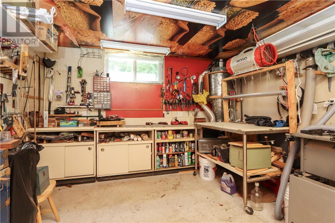
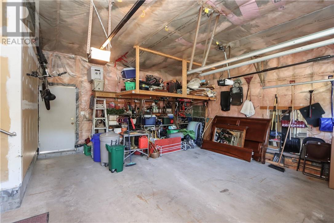
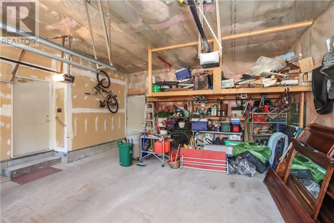
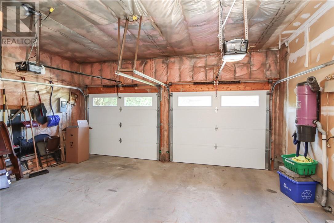
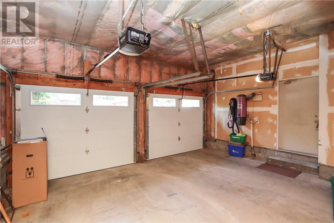
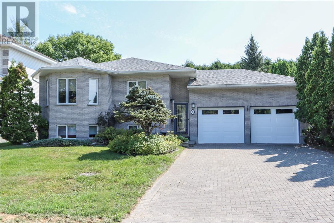
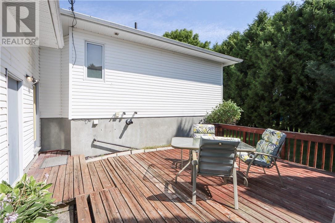
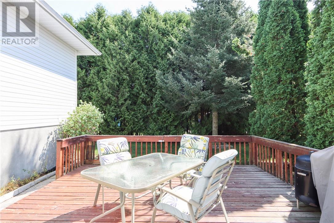
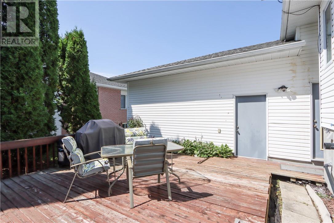
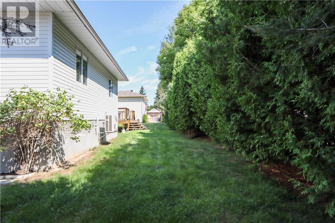
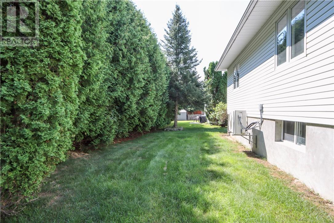
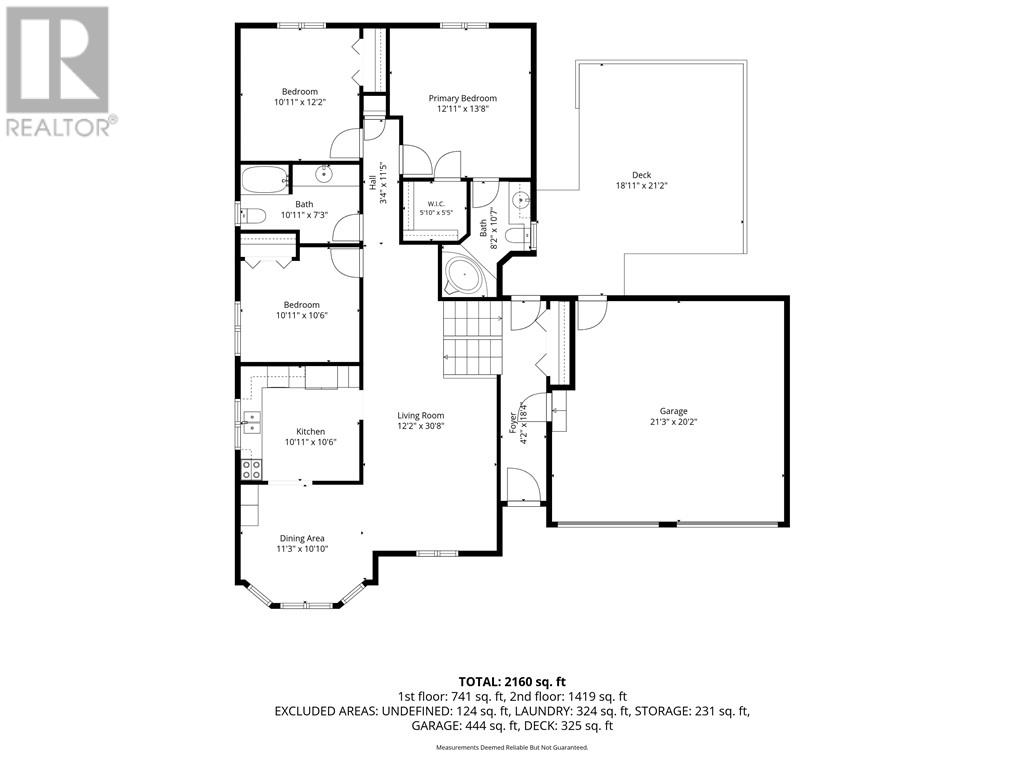
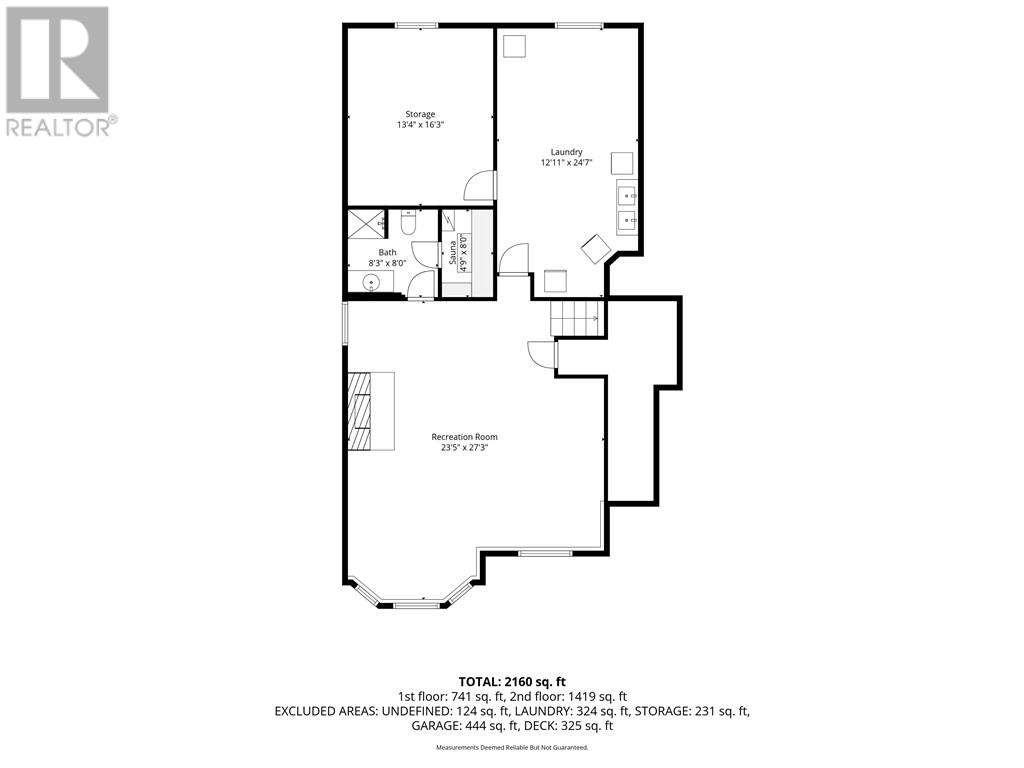
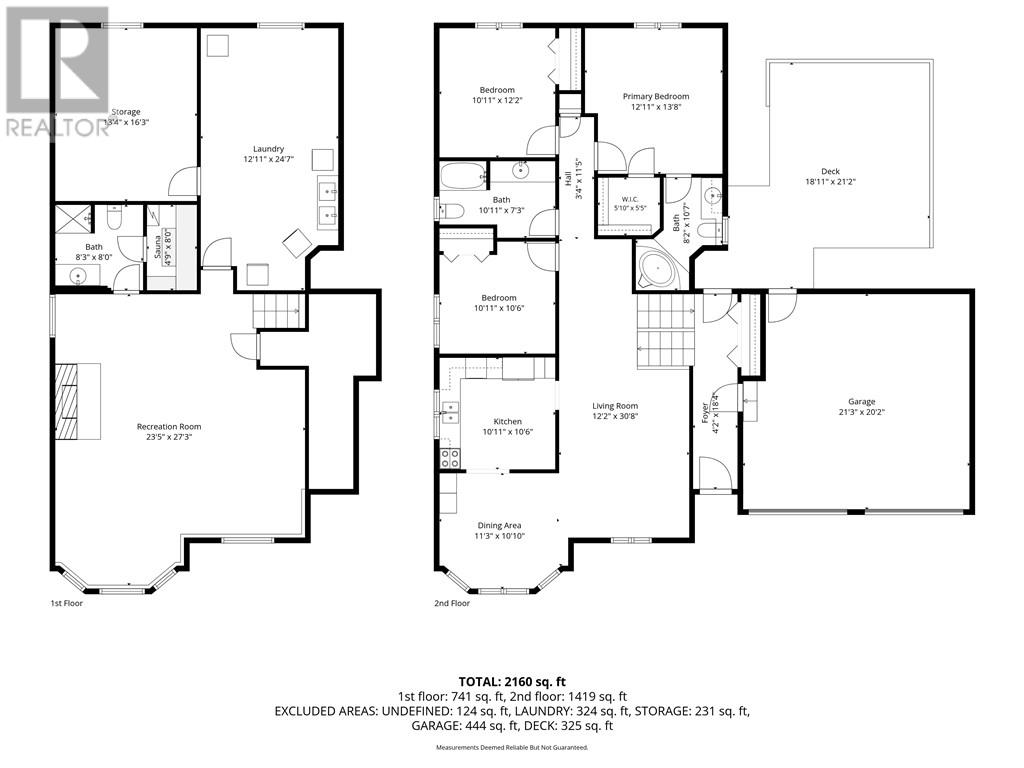
Welcome to this beautifully maintained brick bungalow, ideally situated on a quiet street in Lively, where comfort, functionality and privacy come together. Located near the end of a cul-de-sac, this home offers a peaceful setting with minimal traffic and a neighbourhood feel. The main floor features beautiful hardwood and ceramic tile flooring throughout, with carpeted bedrooms for added warmth and comfort. The generous layout includes wide hallways and spacious rooms, offering excellent accessibility. The bright, open concept dining and living areas provide an inviting space for everyday living and entertaining, while the large, well-designed kitchen offers plenty of workspace and storage. The impressive primary suite is a wonderful retreat, complete with a spacious bedroom, walk-in closet and private ensuite bathroom. Two additional generously sized bedrooms and a second four-piece bathroom complete the main level. The lower level offers incredible additional living space, featuring a huge open-concept recreation room centred around a fireplace with a brand new gas insert. This expansive area is ideal for family gatherings, entertaining, a home theatre, games area or simply relaxing. A full third bathroom with shower, along with a sauna, adds an exceptional touch of comfort and convenience. The utility/laundry room also provides valuable workshop and storage space, making this lower level as practical as it is impressive. Outside, enjoy your own backyard oasis, surrounded by tall mature hedges and featuring a great-sized deck—perfect for relaxing, entertaining or enjoying summer evenings. The interlocked driveway adds attractive curb appeal and provides plenty of parking, while the quiet cul-de-sac location offers an extra level of peace and privacy. A large brick bungalow with an exceptional layout, generous room sizes, extensive living space and a private outdoor setting—this is a wonderful opportunity to enjoy comfortable, convenient living in Lively. (id:38174)
| MLS® Number | 2129796 |
| Property Type | Single Family |
| Amenities Near By | Golf Course, Schools, Shopping, Ski Area |
| Road Type | Paved Road |
| Bathroom Total | 3 |
| Bedrooms Total | 3 |
| Architectural Style | Bungalow |
| Basement Type | Full |
| Cooling Type | Central Air Conditioning |
| Exterior Finish | Brick, Vinyl Siding |
| Fire Protection | Smoke Detectors |
| Fireplace Fuel | Gas |
| Fireplace Present | Yes |
| Fireplace Total | 1 |
| Fireplace Type | Insert |
| Flooring Type | Hardwood, Tile, Carpeted |
| Foundation Type | Block |
| Heating Type | Forced Air, Heat Pump |
| Roof Material | Asphalt Shingle,clay Tile |
| Roof Style | Unknown,unknown |
| Stories Total | 1 |
| Type | House |
| Utility Water | Municipal Water |
| Attached Garage |
| Acreage | Yes |
| Land Amenities | Golf Course, Schools, Shopping, Ski Area |
| Sewer | Municipal Sewage System |
| Size Frontage | 60 Ft |
| Size Irregular | 100 |
| Size Total | 100.0000|under 1/2 Acre |
| Size Total Text | 100.0000|under 1/2 Acre |
| Zoning Description | R1-5 |
| Level | Type | Length | Width | Dimensions |
|---|---|---|---|---|
| Lower Level | Laundry Room | 12'11""×24'7"" | ||
| Lower Level | Recreational, Games Room | 23'5"" x 27'3"" | ||
| Main Level | Bedroom | 10'11"" x 10'6"" | ||
| Main Level | Dining Room | 11'3"" x 10'10"" | ||
| Main Level | Bedroom | 10'11"" x 12'2"" | ||
| Main Level | Living Room | 12'2"" x 30'8"" | ||
| Main Level | Primary Bedroom | 12'11"" x 13'8"" | ||
| Main Level | Kitchen | 10'11""×10'6"" |
https://www.realtor.ca/real-estate/30151209/8-ben-street-lively
Contact us for more information
(705) 523-0101

The trademarks REALTOR®, REALTORS®, and the REALTOR® logo are controlled by The Canadian Real Estate Association (CREA) and identify real estate professionals who are members of CREA. The trademarks MLS®, Multiple Listing Service® and the associated logos are owned by The Canadian Real Estate Association (CREA) and identify the quality of services provided by real estate professionals who are members of CREA. The trademark DDF® is owned by The Canadian Real Estate Association (CREA) and identifies CREA's Data Distribution Facility (DDF®)