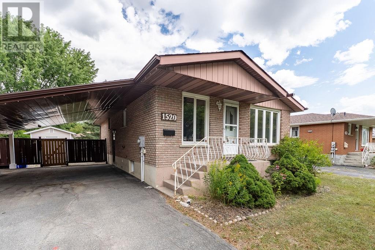
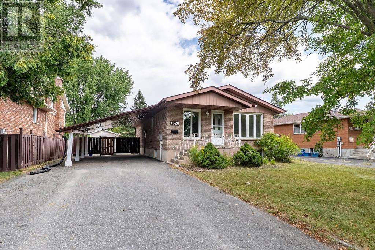
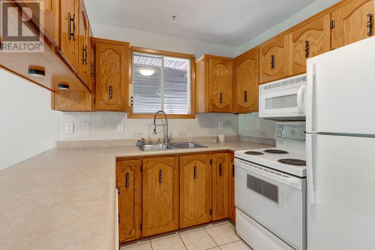
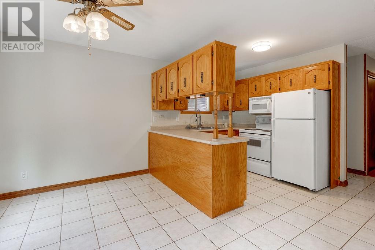
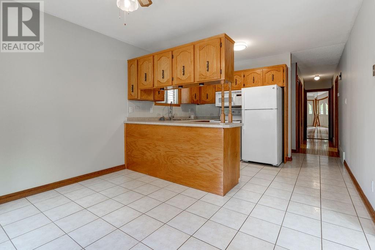
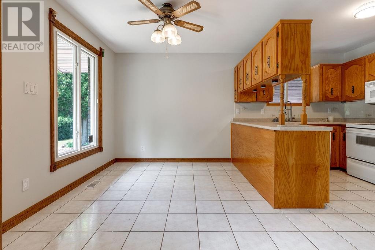
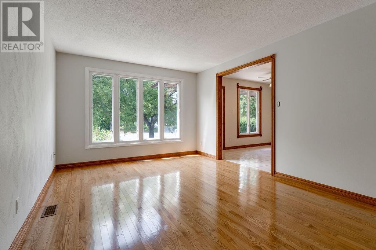
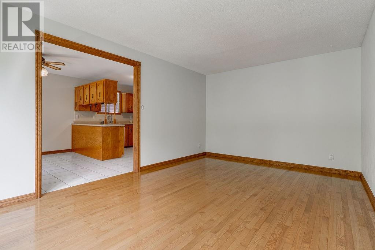
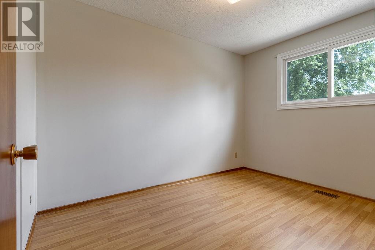
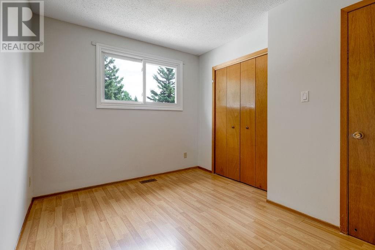
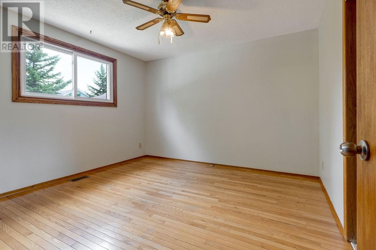
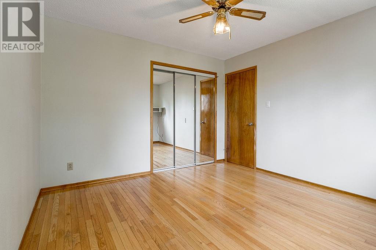
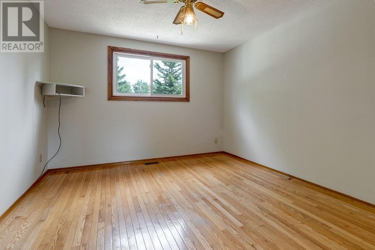
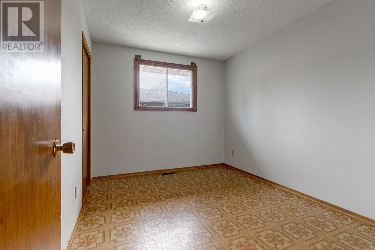
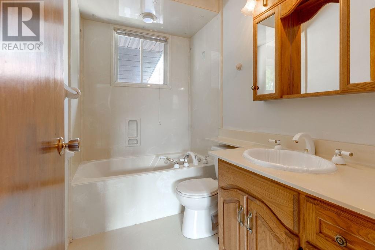
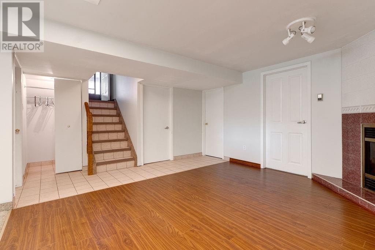

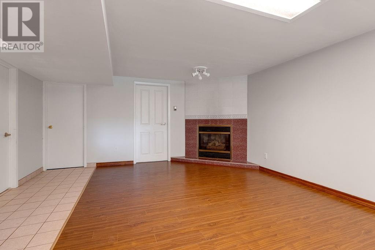
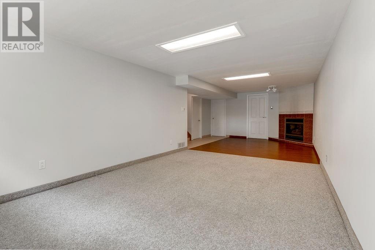
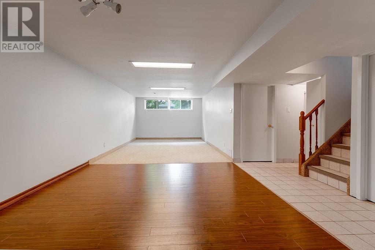
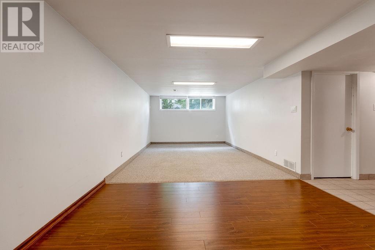
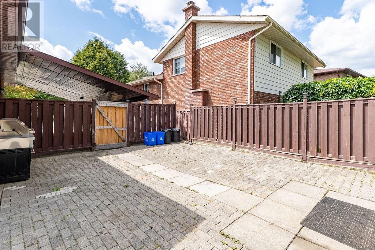
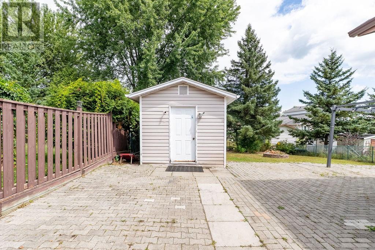
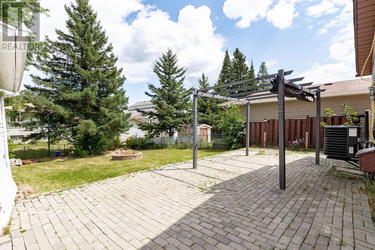
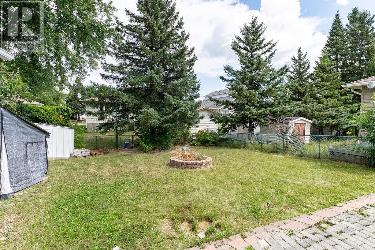
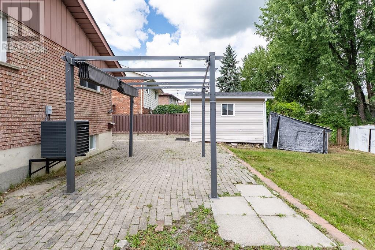
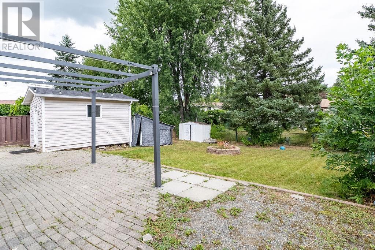

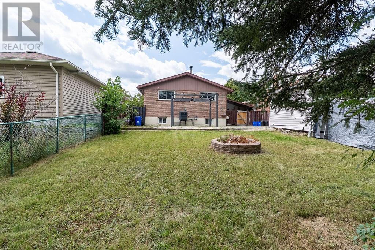
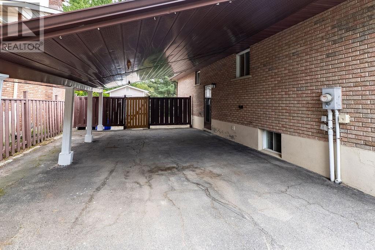
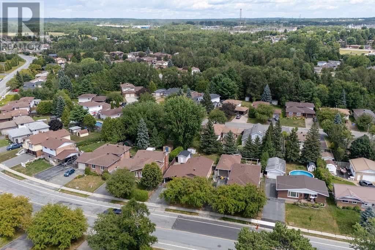
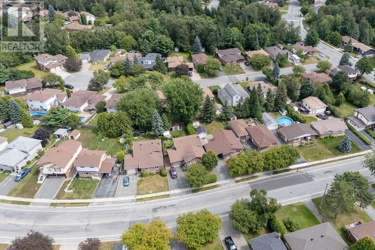
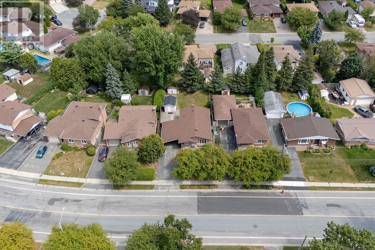
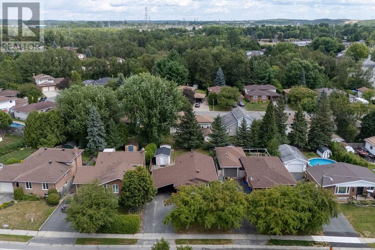
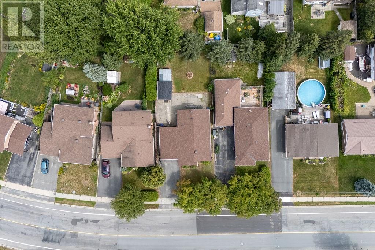
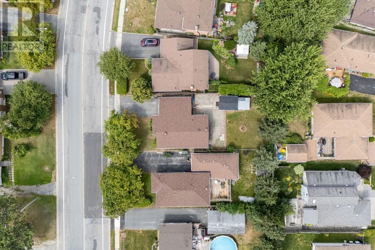
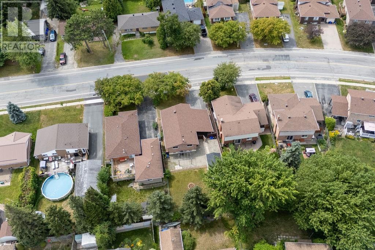
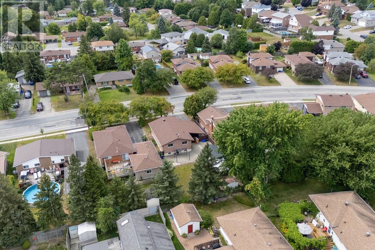
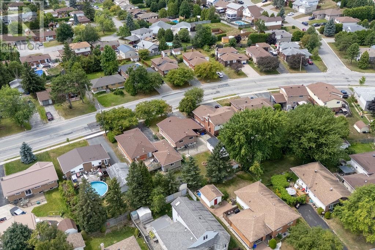
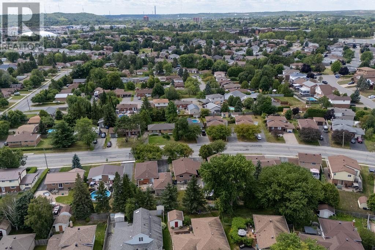
Welcome to this beautifully maintained brick bungalow in one of Sudbury's most desirable neighbourhoods. This bright and inviting 3+1 bedroom home perfectly blends comfort with modern upgrades, making it an ideal choice for families and discerning buyers. The interior showcases hardwood and ceramic flooring throughout, custom oak cabinetry and oak trim, and freshly renovated bathrooms with contemporary finishes. The spacious family room features a cozy gas fireplace, creating the perfect gathering space for entertaining or relaxing with family. The convenient side entrance adds potential for creating a second unit for those looking to generate income. Outside, this well-appointed home offers excellent curb appeal with a paved driveway for convenient parking and a manicured, fenced yard anchored by a large patio—ideal for backyard entertaining. Located in a excellent neighbourhood, this home sits within walking distance to Cambrian College, an adjacent championship golf course, shopping and amenities. This well-maintained property is move-in ready and shows exceptionally well. A must-see for buyers seeking quality and location! (id:38174)
2:00 pm
Ends at:4:00 pm
| MLS® Number | 2129736 |
| Property Type | Single Family |
| Equipment Type | Air Conditioner, Water Heater - Gas |
| Rental Equipment Type | Air Conditioner, Water Heater - Gas |
| Road Type | Paved Road |
| Bathroom Total | 2 |
| Bedrooms Total | 4 |
| Basement Type | Full |
| Cooling Type | Central Air Conditioning |
| Exterior Finish | Brick |
| Fireplace Fuel | Gas |
| Fireplace Present | Yes |
| Fireplace Total | 1 |
| Fireplace Type | Insert |
| Flooring Type | Hardwood, Tile, Carpeted |
| Foundation Type | Block, Concrete |
| Heating Type | Forced Air |
| Roof Material | Asphalt Shingle |
| Roof Style | Unknown |
| Stories Total | 1 |
| Type | House |
| Utility Water | Municipal Water |
| Carport |
| Acreage | Yes |
| Sewer | Municipal Sewage System |
| Size Frontage | 48 Ft |
| Size Irregular | 124 |
| Size Total | 124.0000|4,051 - 7,250 Sqft |
| Size Total Text | 124.0000|4,051 - 7,250 Sqft |
| Zoning Description | R1-5 |
| Level | Type | Length | Width | Dimensions |
|---|---|---|---|---|
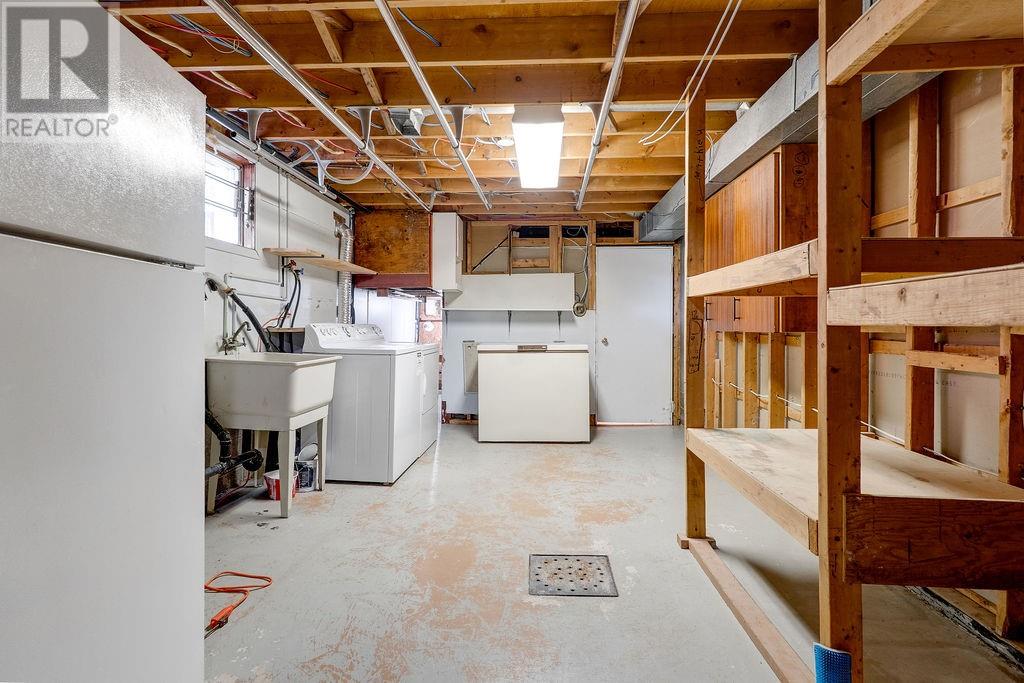
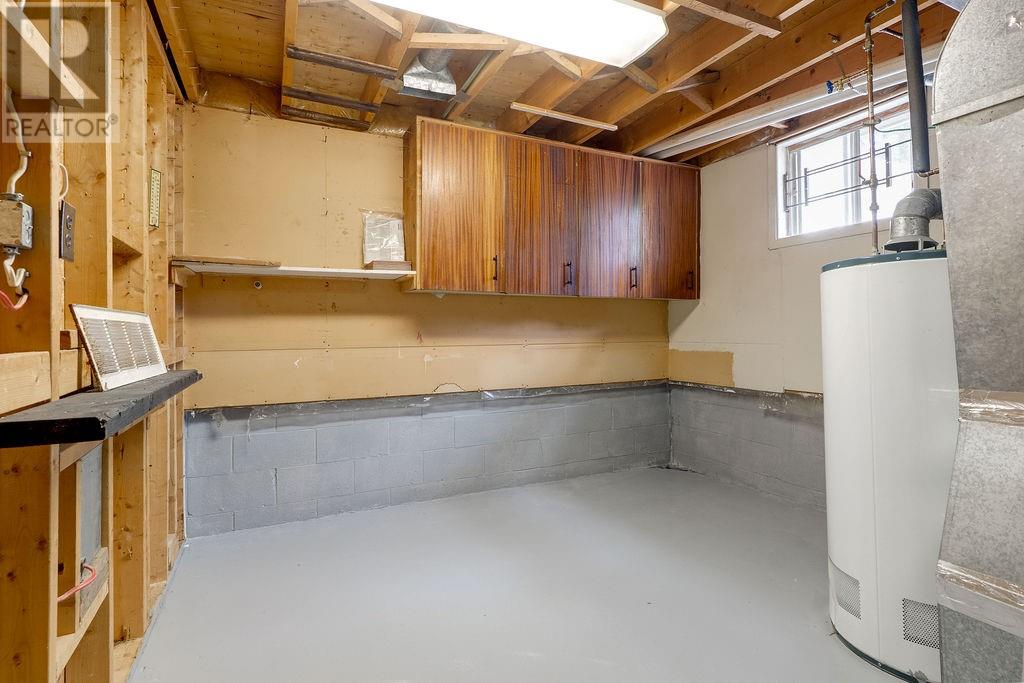
| Basement | Laundry Room | 11'1"" x 16'9"" | ||
| Basement | Storage | 10' x 11'1"" | ||
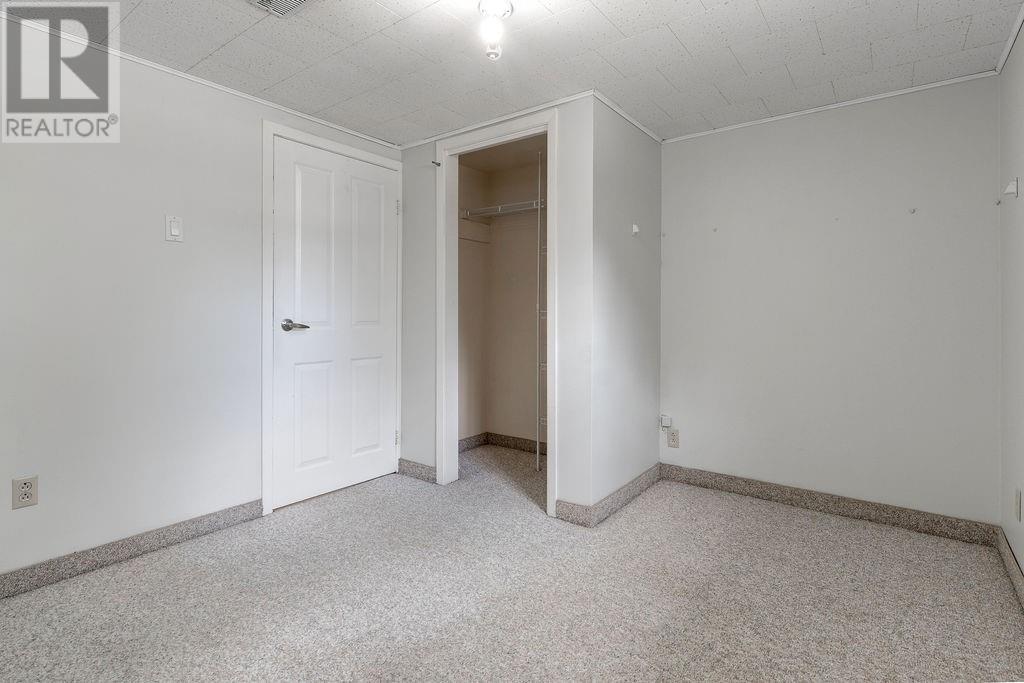
| Basement | Bedroom | 9'9"" x 11' | ||
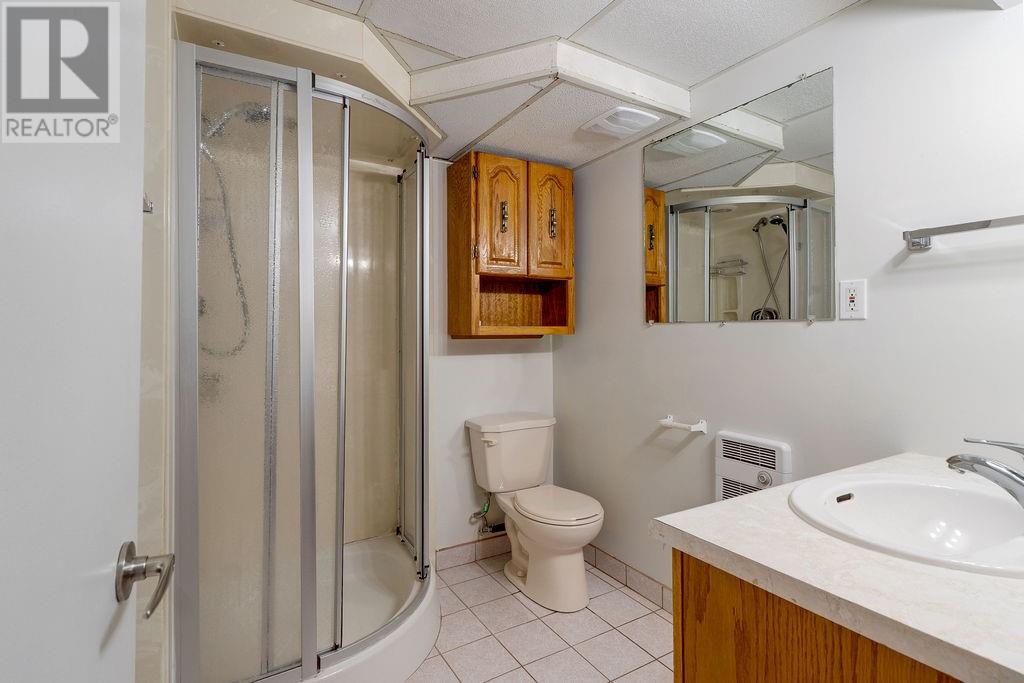
| Basement | 3pc Bathroom | 5'11"" x 7'1"" | ||
| Basement | Recreational, Games Room | 14'3"" x 29'7"" | ||
| Main Level | 4pc Bathroom | 4'11"" x 8' | ||
| Main Level | Bedroom | 9' x 11'5"" | ||
| Main Level | Primary Bedroom | 11'5"" x 11'11"" | ||
| Main Level | Bedroom | 9' x 11'5"" | ||
| Main Level | Living Room | 11'5"" x 16'5"" | ||
| Main Level | Dining Room | 8'8"" x 11'5"" | ||
| Main Level | Kitchen | 8'1"" x 11'5"" |
https://www.realtor.ca/real-estate/30172314/1520-lansing-avenue-sudbury
Contact us for more information
(866) 530-7737
(647) 849-3180

The trademarks REALTOR®, REALTORS®, and the REALTOR® logo are controlled by The Canadian Real Estate Association (CREA) and identify real estate professionals who are members of CREA. The trademarks MLS®, Multiple Listing Service® and the associated logos are owned by The Canadian Real Estate Association (CREA) and identify the quality of services provided by real estate professionals who are members of CREA. The trademark DDF® is owned by The Canadian Real Estate Association (CREA) and identifies CREA's Data Distribution Facility (DDF®)