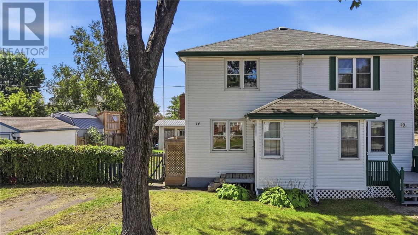
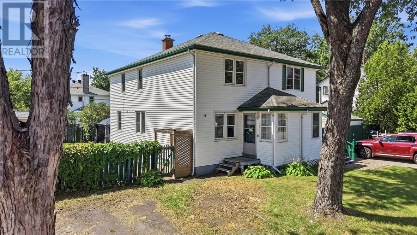
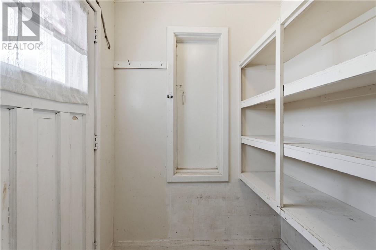
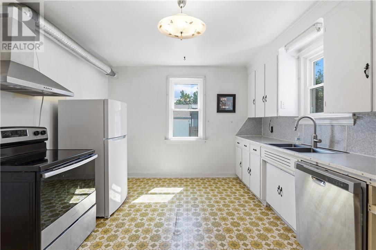
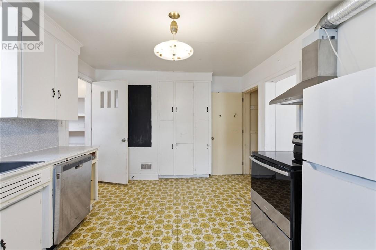
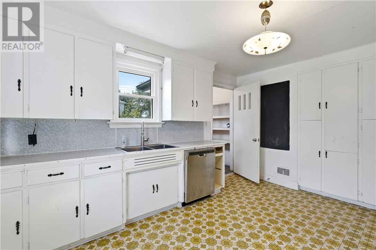
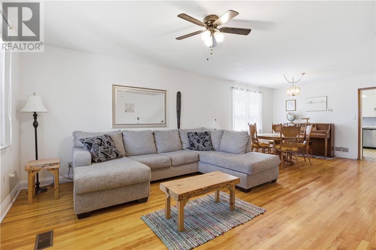
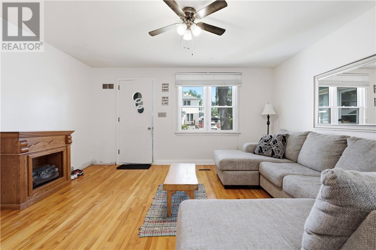
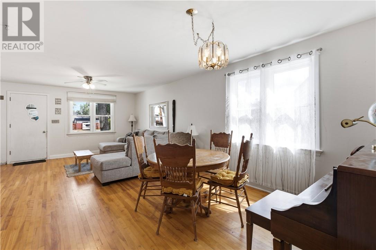
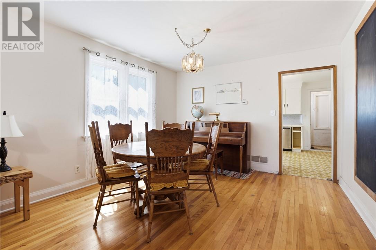
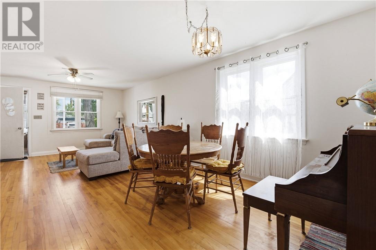
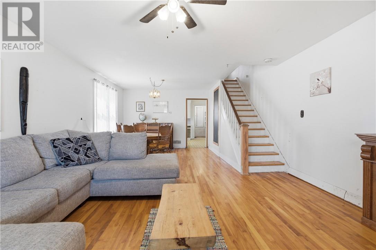
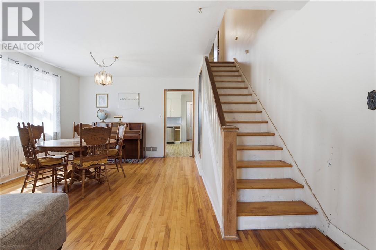
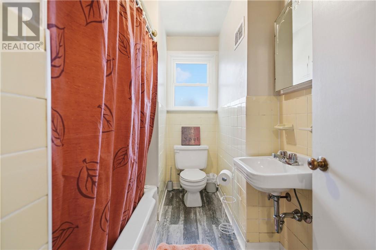
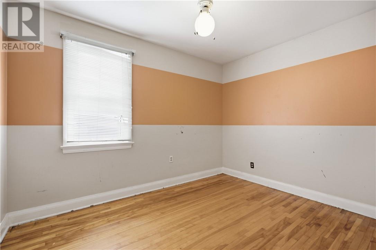
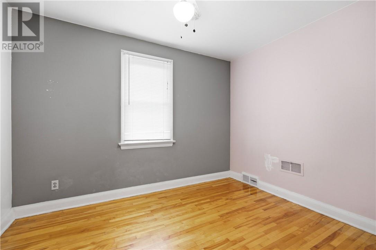
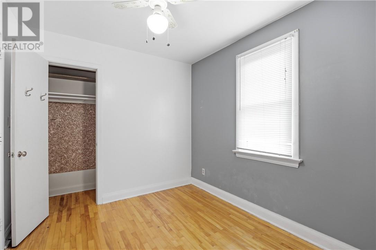
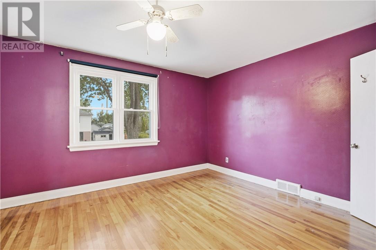
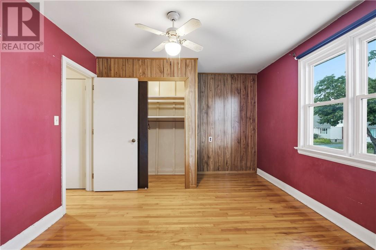
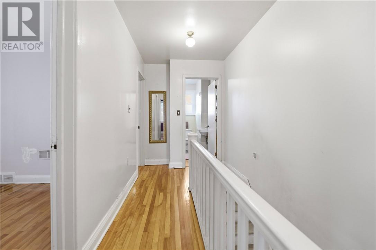
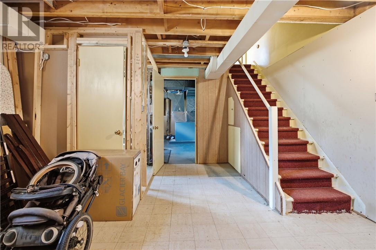
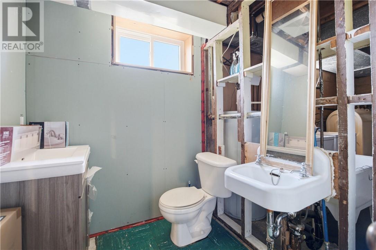
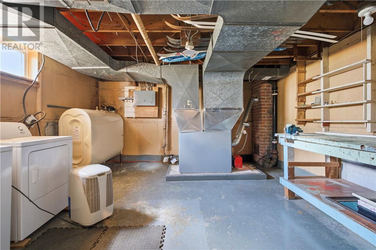
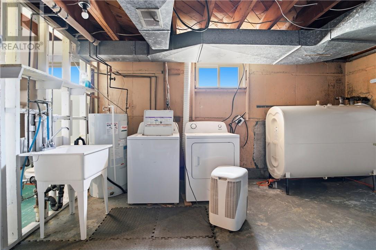
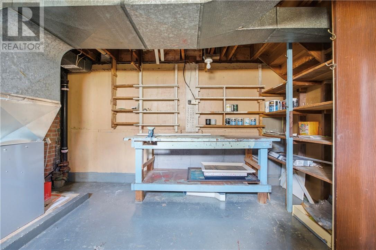
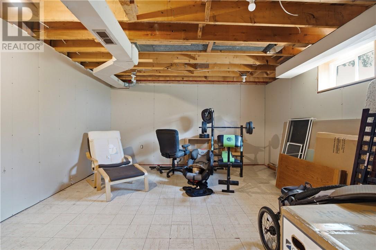

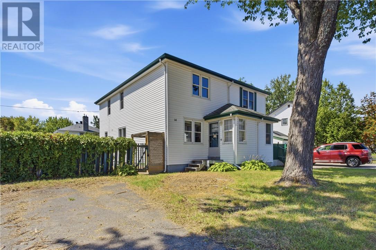
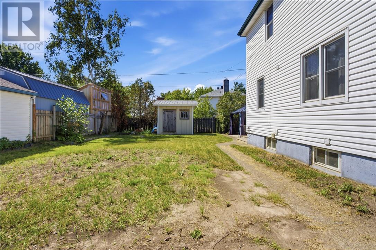
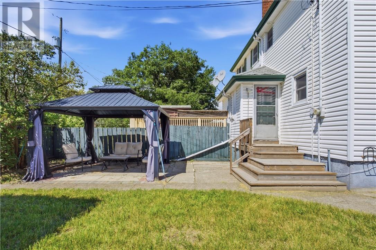
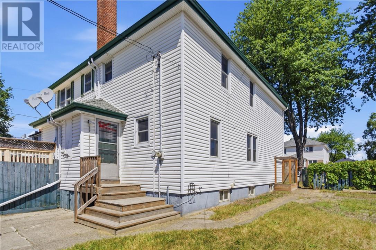
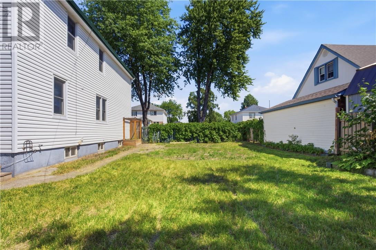
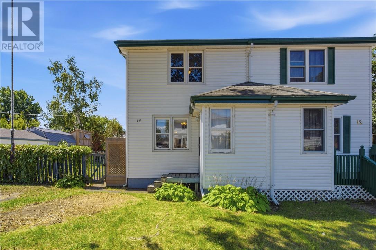
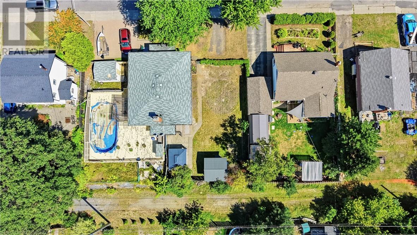
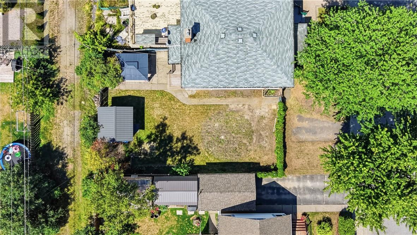
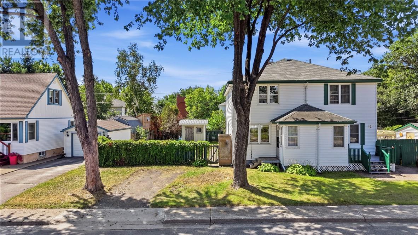
Welcome to this charming 3-bedroom semi-detached home located in a quiet Falconbridge neighbourhood! This functional townhome layout has the living room, separate dining area and kitchen on the main floor with a front and rear mud room area, that is great for kids! Upstairs is 3 bedrooms with a full bath and the basement is partially finished, with a rec space and a bathroom that just needs some finishing touches. Featuring a fenced-in yard, shed, and a peaceful setting, this home offers a great opportunity for families, first-time buyers, or anyone looking to enjoy a quiet community while still being just 15 minutes from the amenities of New Sudbury. Don’t miss your chance to make 14 Macdonnel your new home (id:38174)
2:00 pm
Ends at:4:00 pm
| MLS® Number | 2129869 |
| Property Type | Single Family |
| Amenities Near By | Park, Playground, Public Transit, Schools |
| Equipment Type | Water Heater - Electric |
| Rental Equipment Type | Water Heater - Electric |
| Road Type | Paved Road |
| Storage Type | Storage Shed |
| Structure | Shed |
| Bathroom Total | 2 |
| Bedrooms Total | 3 |
| Architectural Style | 2 Level |
| Basement Type | Full |
| Exterior Finish | Vinyl Siding |
| Flooring Type | Hardwood, Laminate, Vinyl |
| Foundation Type | Concrete |
| Half Bath Total | 1 |
| Heating Type | Forced Air |
| Roof Material | Asphalt Shingle |
| Roof Style | Unknown |
| Stories Total | 2 |
| Type | House |
| Utility Water | Municipal Water |
| Gravel |
| Access Type | Year-round Access |
| Acreage | Yes |
| Fence Type | Fenced Yard |
| Land Amenities | Park, Playground, Public Transit, Schools |
| Sewer | Municipal Sewage System |
| Size Frontage | 55 Ft |
| Size Irregular | 90.59 |
| Size Total | 90.5900|4,051 - 7,250 Sqft |
| Size Total Text | 90.5900|4,051 - 7,250 Sqft |
| Zoning Description | R1-5 |
| Level | Type | Length | Width | Dimensions |
|---|---|---|---|---|
| Second Level | 4pc Bathroom | 6'1 x 8'0 | ||
| Second Level | Bedroom | 8'6 x 11'2 | ||
| Second Level | Bedroom | 8'6 x 11 | ||
| Second Level | Primary Bedroom | 11'3 x 15 | ||
| Basement | Bathroom | 5'11 x 5'6 | ||
| Basement | Recreational, Games Room | 14'3 x 14'6 | ||
| Main Level | Living Room | 15'1 x 25'2 | ||
| Main Level | Kitchen | 11'3 x 15'1 |
https://www.realtor.ca/real-estate/30172311/14-macdonnell-street-falconbridge
Contact us for more information
(705) 560-5650
(800) 601-8601
(705) 560-9492
www.remaxcrown.ca/

The trademarks REALTOR®, REALTORS®, and the REALTOR® logo are controlled by The Canadian Real Estate Association (CREA) and identify real estate professionals who are members of CREA. The trademarks MLS®, Multiple Listing Service® and the associated logos are owned by The Canadian Real Estate Association (CREA) and identify the quality of services provided by real estate professionals who are members of CREA. The trademark DDF® is owned by The Canadian Real Estate Association (CREA) and identifies CREA's Data Distribution Facility (DDF®)