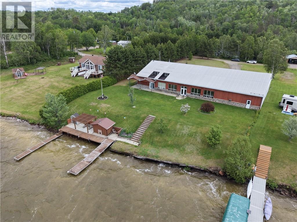
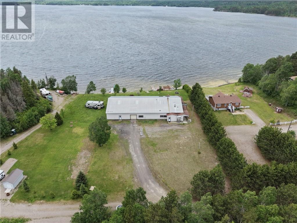
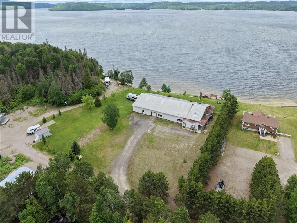
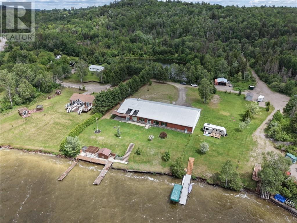
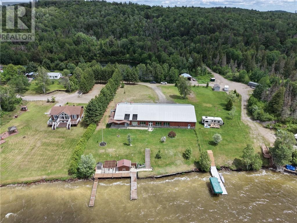
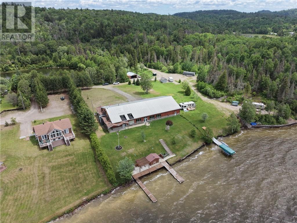
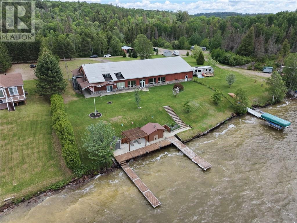
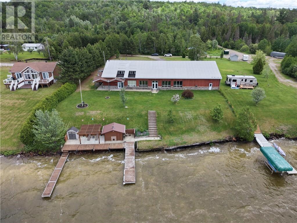
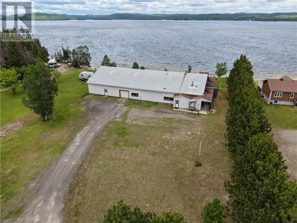
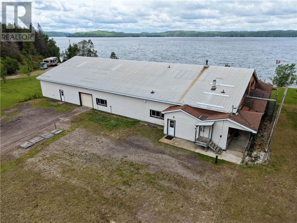
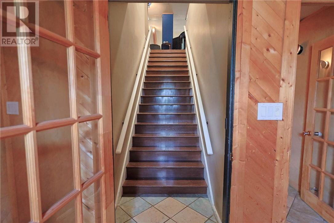
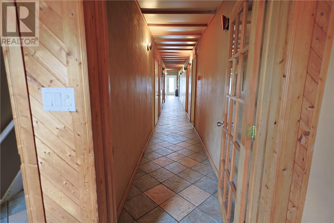
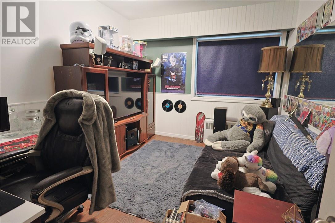
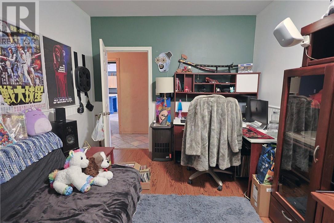
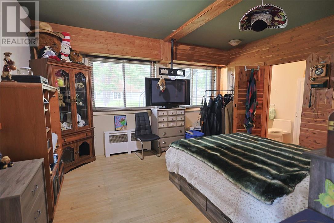
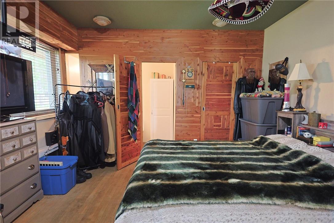
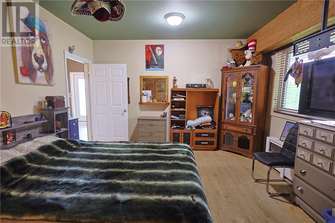
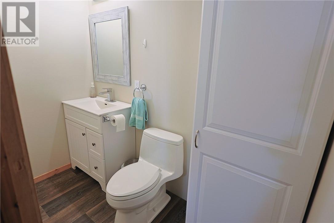
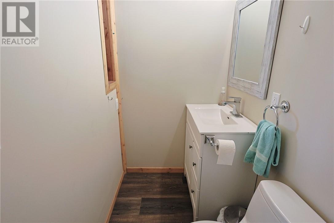
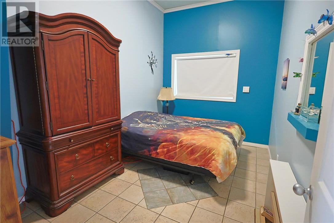
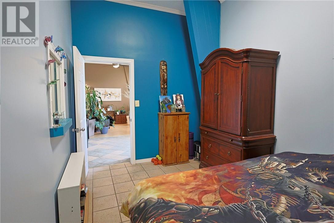
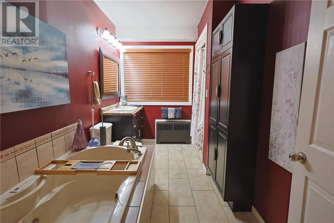
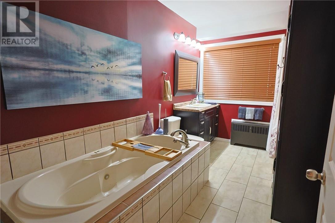
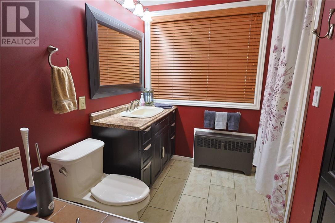
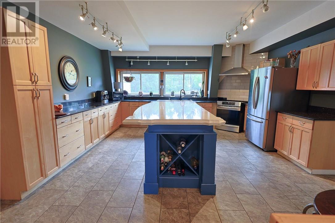
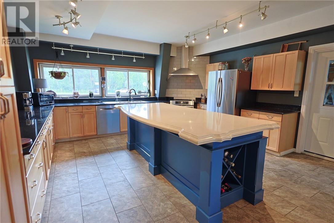
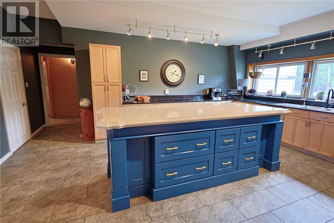
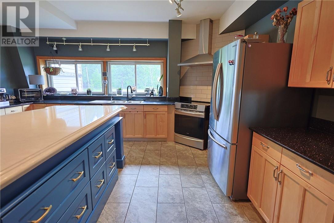
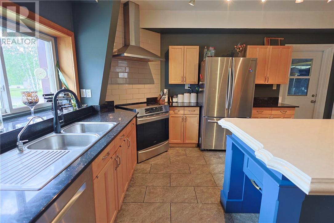
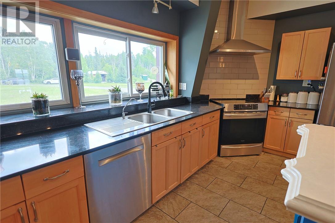
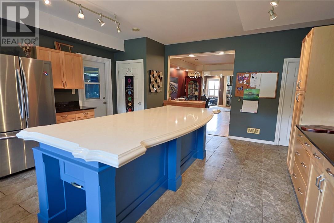
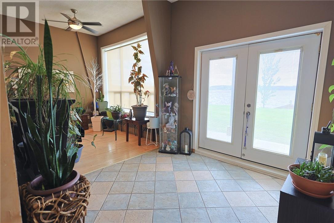
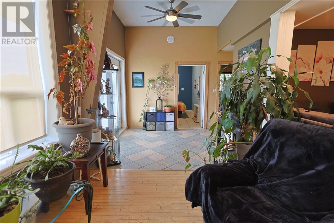
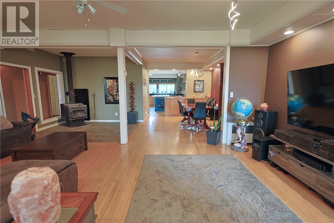
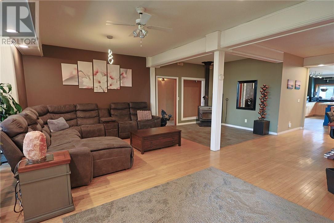
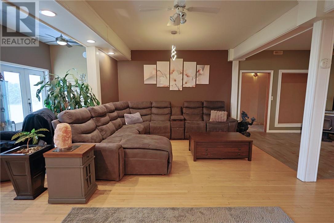
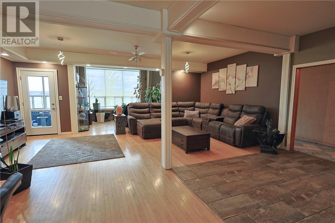
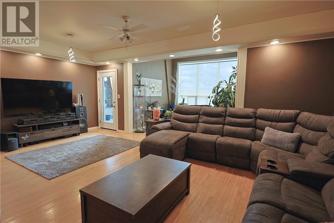
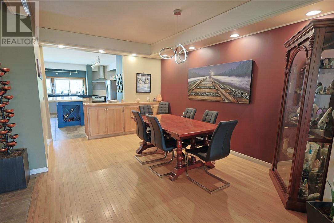
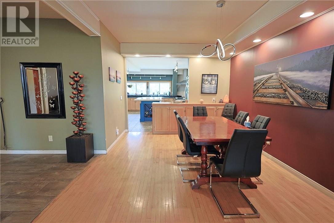
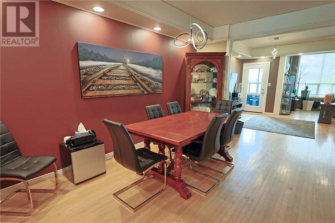
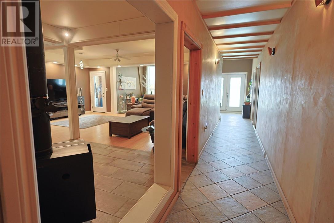
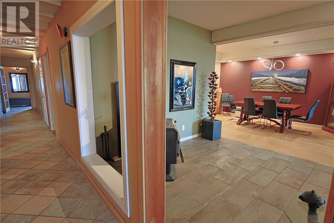
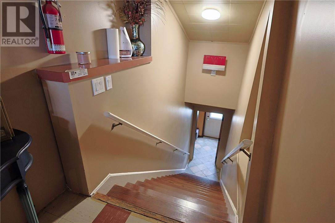
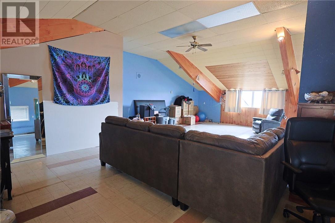
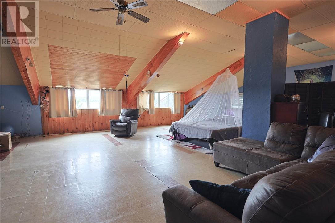
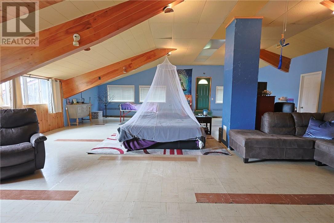
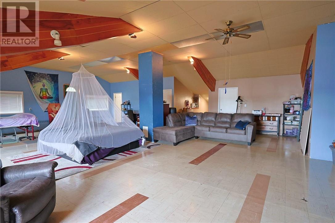
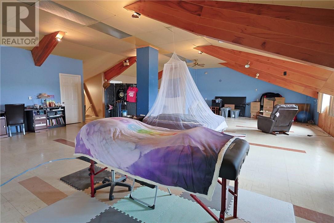
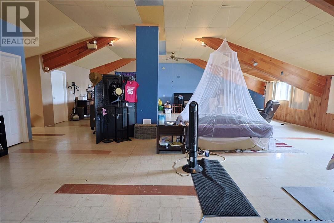
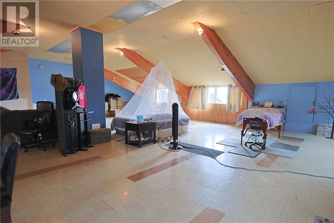
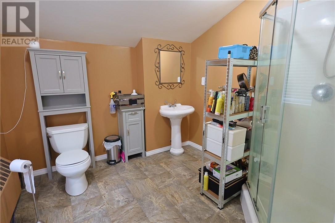
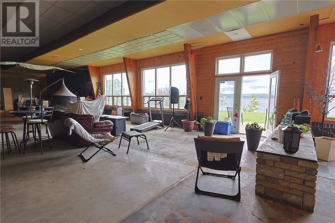
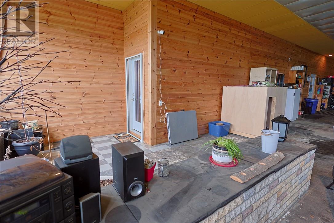
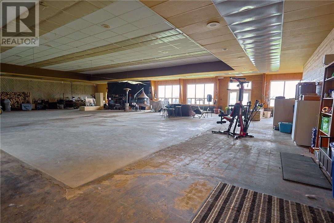
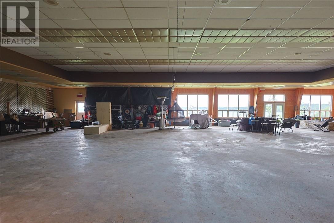
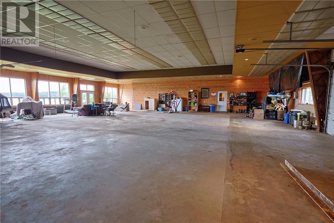
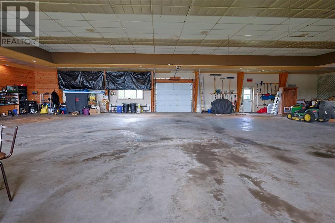

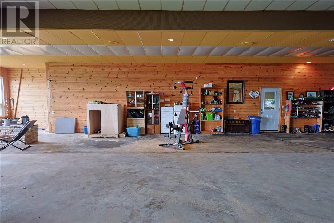
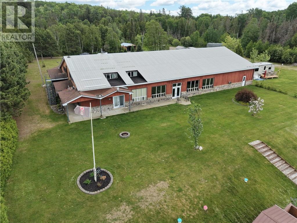
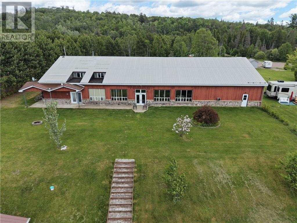
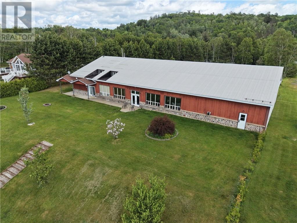
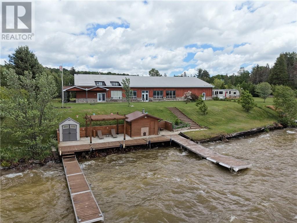
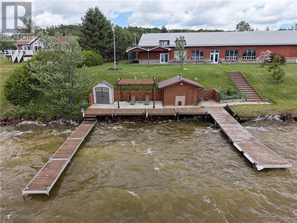
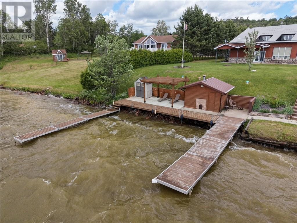
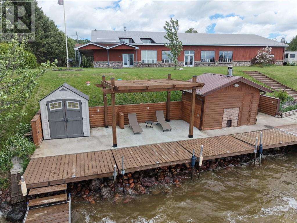
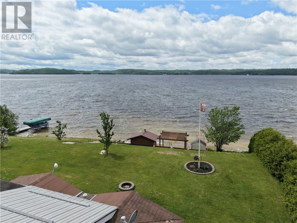
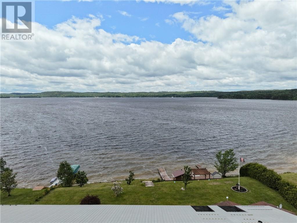
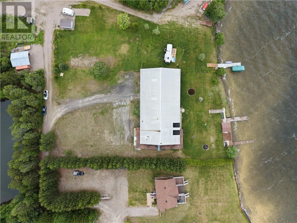
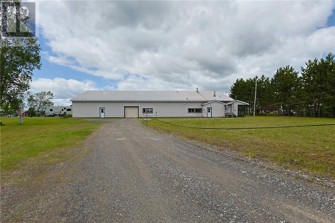
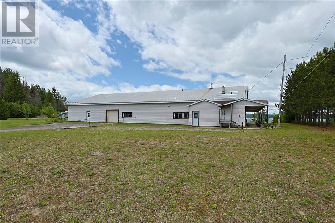
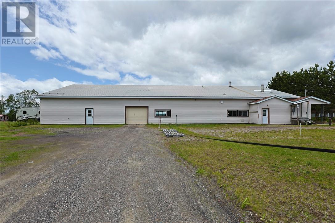
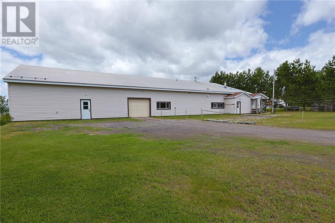
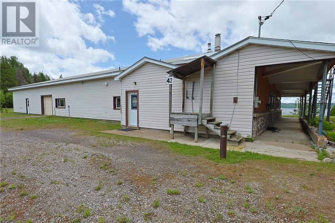
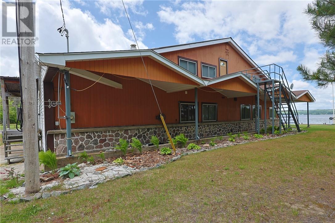
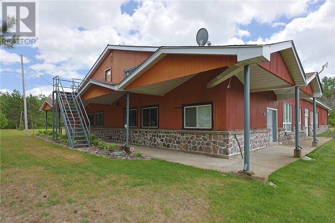
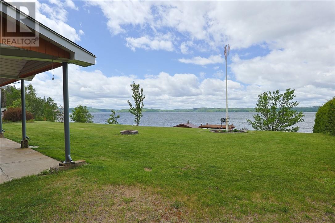
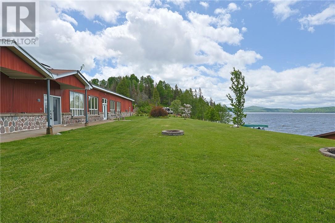
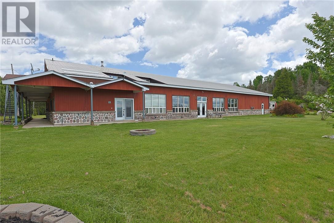
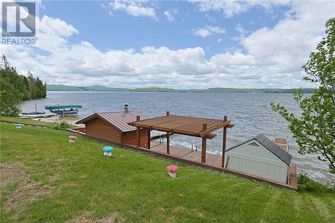
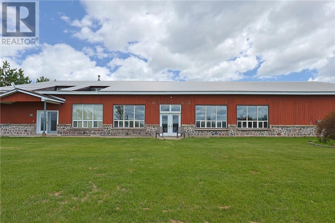
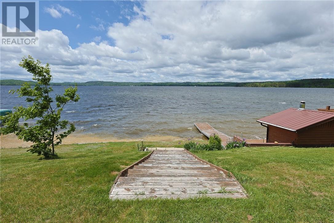
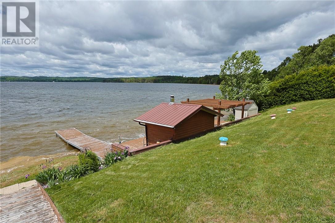
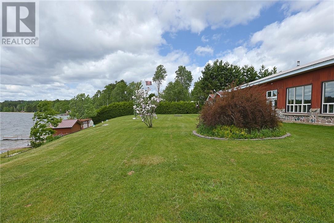
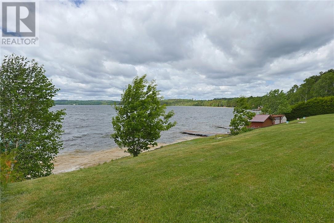
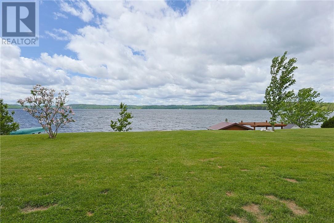
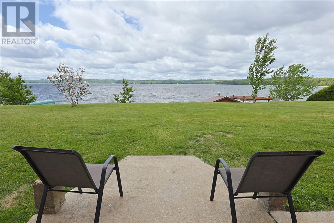
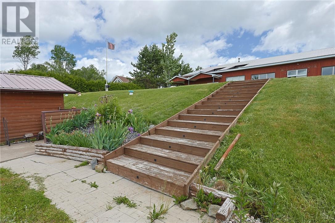
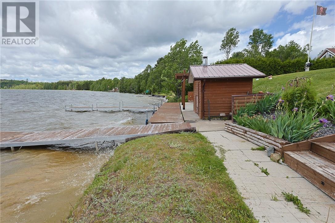
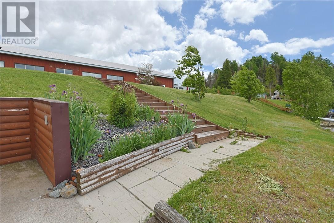
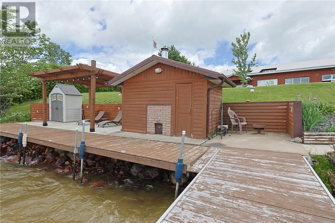
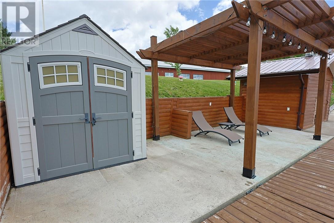
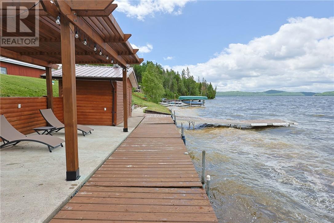
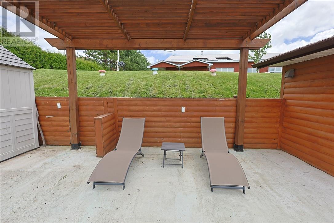
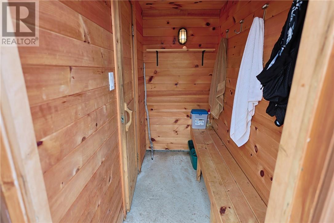
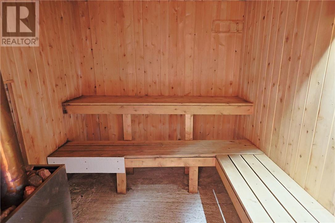
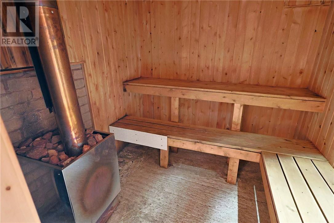
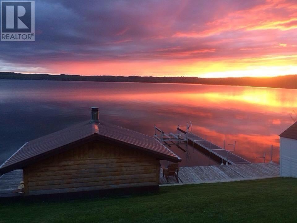
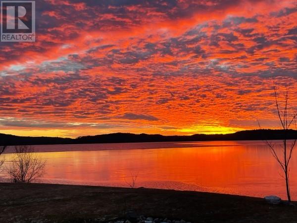
Escape to Paradise: Luxury Waterfront Living on Windy Lake Wake up to breathtaking panoramic views and wind down with unforgettable western-exposure sunsets. Situated on a flat 1.7-acre lot lot with a gentle slope to the water with expansive, manicured green space, this stunning year-round waterfront estate offers a steel roof and the ultimate blend of luxury, comfort, and privacy. From the moment you pull up the driveway, you will notice the pride of ownership. The Main Level: Designed for effortless entertaining, the heartbeat of this completely carpet-free home is a gorgeous kitchen. It boasts a massive island, premium granite countertops, built-in stainless steel appliances, a timeless subway tile backsplash, and a functional butler’s pantry for hidden storage. The kitchen flows seamlessly into the bright, open-concept dining and living areas, where a cozy wood stove warms the space and expansive windows frame the water. Three spacious, light-filled bedrooms are located on this level, including a primary suite with a private 2-piece ensuite. Beautiful hardwood, ceramic, and laminate flooring run seamlessly throughout. The Upper Loft: Upstairs, discover a massive, sun-drenched 1,200 square foot loft complete with its own 3-piece bathroom, walk-in closet, and abundant storage space. Currently styled as a grand bedroom retreat, this incredibly versatile space offers endless potential—convert it into multiple extra bedrooms for guests, a home gym, or the ultimate games room and executive home office. Outdoor & Hobbyist Paradise: The Toy Garage: An incredible, fully attached 60' x 80' garage—a dream come true for car enthusiasts, boat owners, or storing winter toys. Waterfront Oasis: Step down to your private dock for a day of boating, relax under the lakeside pergola, or unwind after a long day in the authentic, custom wood-burning sauna right at the water’s edge. Don't miss your chance to own this turnkey, year-round piece of paradise! (id:38174)
| MLS® Number | 2128365 |
| Property Type | Single Family |
| Equipment Type | None |
| Rental Equipment Type | None |
| Structure | Dock, Shed |
| Water Front Name | Windy Lake |
| Water Front Type | Waterfront On Lake |
| Bathroom Total | 3 |
| Bedrooms Total | 4 |
| Basement Type | None |
| Fireplace Fuel | Wood |
| Fireplace Present | Yes |
| Fireplace Total | 1 |
| Fireplace Type | Conventional |
| Foundation Type | Concrete Slab |
| Heating Type | Boiler |
| Roof Material | Metal |
| Roof Style | Unknown |
| Size Interior | 3,500 - 5,000 Sqft |
| Type | House |
| Utility Water | Drilled Well, Well |
| Attached Garage |
| Acreage | Yes |
| Sewer | Septic System |
| Size Frontage | 153 Ft |
| Size Irregular | Irreg |
| Size Total Text | Irreg|1 - 3 Acres |
| Zoning Description | Sls |
| Level | Type | Length | Width | Dimensions |
|---|---|---|---|---|
| Second Level | Other | 10 x 9.4 | ||
| Second Level | Recreational, Games Room | 41.5 x 34.9 | ||
| Second Level | 3pc Bathroom | 10 x 9.4 | ||
| Main Level | Other | 13.1 x 17.8 | ||
| Main Level | 2pc Ensuite Bath | 7.8 x 3.8 | ||
| Main Level | Bedroom | 13.1 x 10.8 | ||
| Main Level | Pantry | 10.7 x 5.6 | ||
| Main Level | Dining Room | 22.11 x 15.9 | ||
| Main Level | Foyer | 19 x 10.5 | ||
| Main Level | 4pc Bathroom | 13.1 x 9.4 | ||
| Main Level | Bedroom | 13 x 10.5 | ||
| Main Level | Primary Bedroom | 13.1 x 10.5 | ||
| Main Level | Living Room | 22.1 x 12.6 | ||
| Main Level | Kitchen | 18.7 x 19.5 |
https://www.realtor.ca/real-estate/29901338/42-elks-club-road-onaping
Contact us for more information
1 (877) 366-2213
(705) 720-2200

The trademarks REALTOR®, REALTORS®, and the REALTOR® logo are controlled by The Canadian Real Estate Association (CREA) and identify real estate professionals who are members of CREA. The trademarks MLS®, Multiple Listing Service® and the associated logos are owned by The Canadian Real Estate Association (CREA) and identify the quality of services provided by real estate professionals who are members of CREA. The trademark DDF® is owned by The Canadian Real Estate Association (CREA) and identifies CREA's Data Distribution Facility (DDF®)