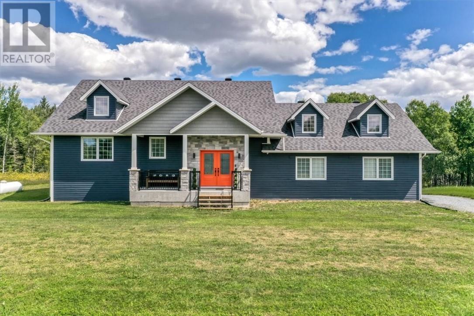
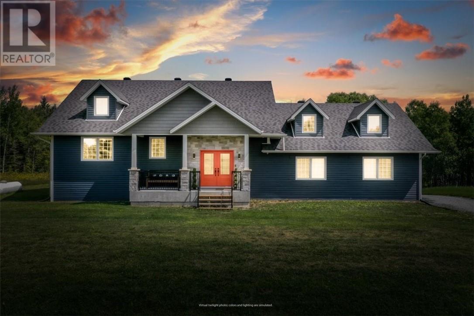
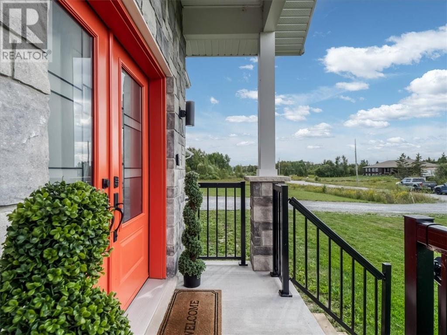
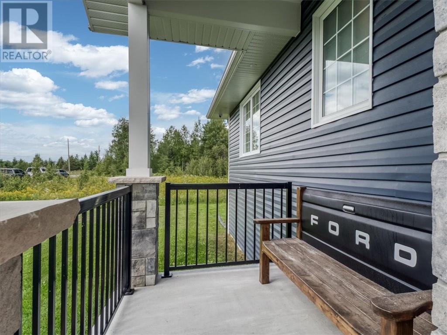
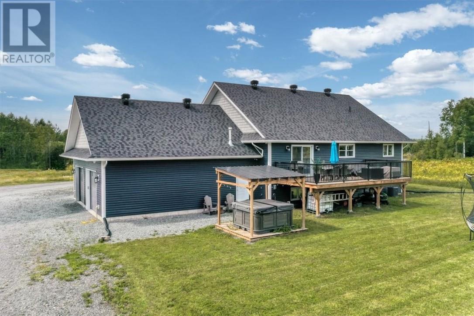
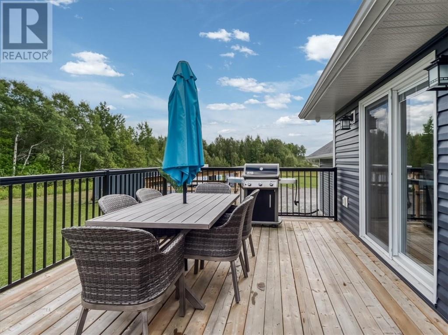
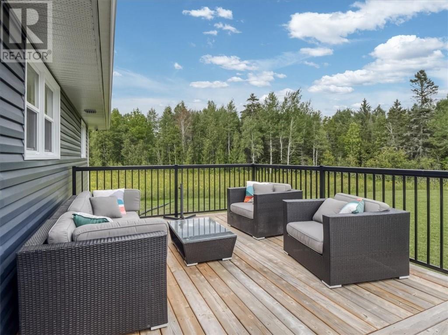
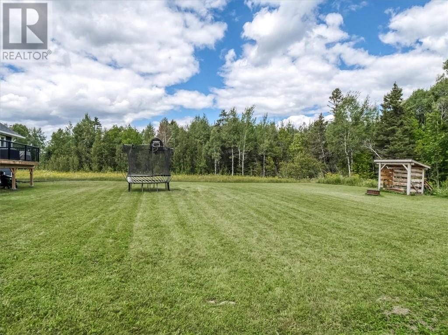
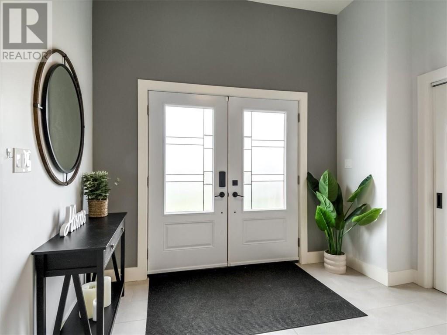
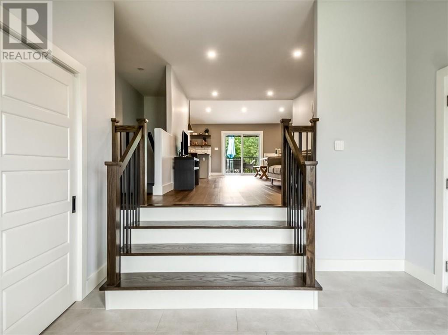
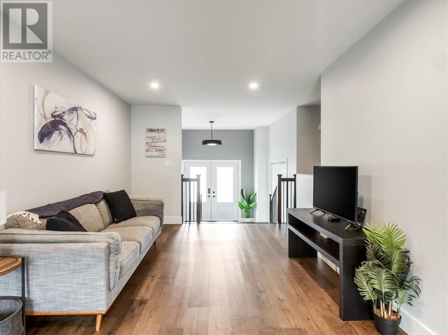
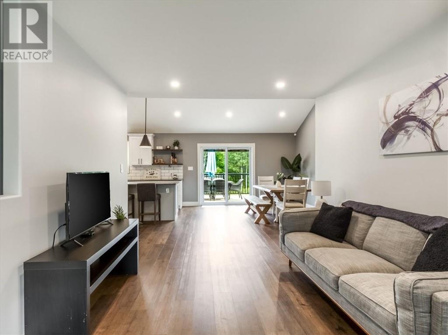
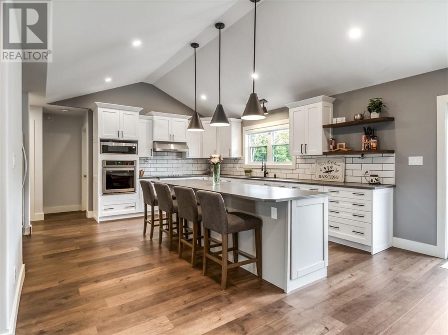
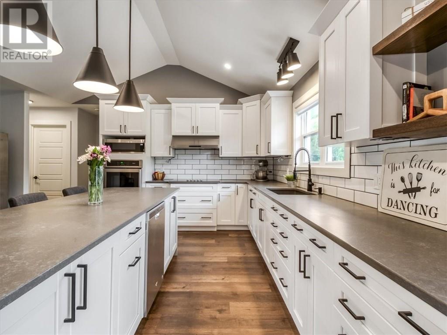
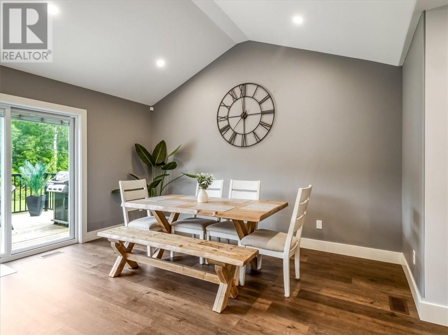
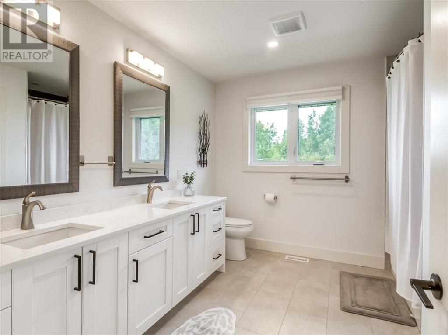
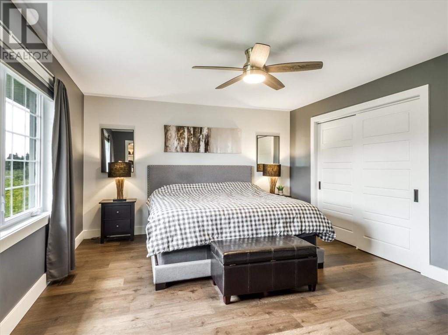
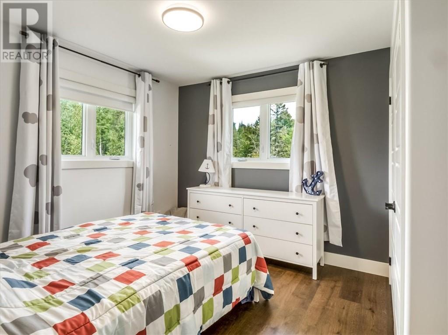
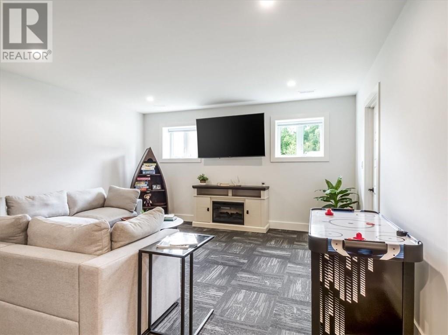
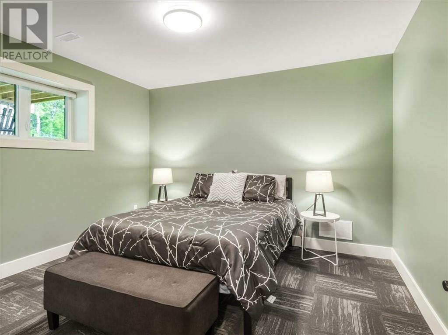
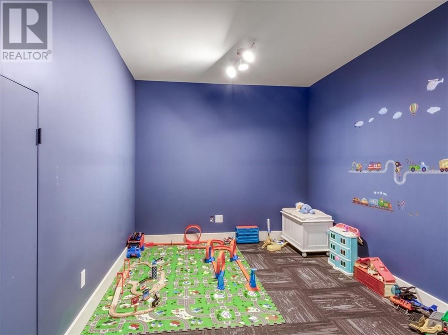
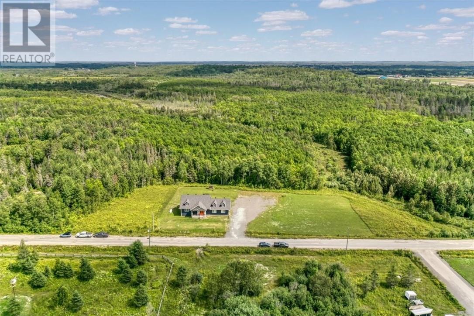
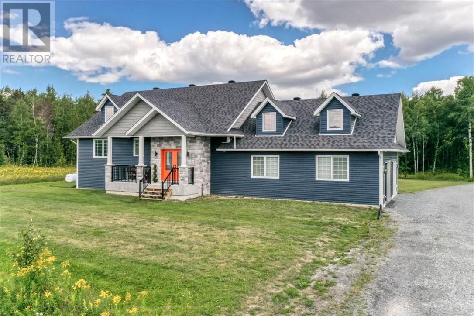
Welcome to your next family home in Chelmsford, set on just under 20 acres of land. With approximately 2 acres cleared and the remainder mostly mature forest, this property offers the perfect blend of open space, privacy, and nature. There is plenty of room for the kids to explore, enjoy the outdoors, and make memories for years to come. The very large attached garage provides incredible space for vehicles, storage, hobbies, or simply to be used as a workshop. A wonderful opportunity for a family looking for room to grow, enjoy the outdoors, and create a home that feels truly their own. (id:38174)
2:00 pm
Ends at:4:00 pm
| MLS® Number | 2129857 |
| Property Type | Single Family |
| Equipment Type | Propane Tank |
| Rental Equipment Type | Propane Tank |
| Bathroom Total | 2 |
| Bedrooms Total | 4 |
| Basement Type | Full |
| Cooling Type | Central Air Conditioning |
| Heating Type | Forced Air |
| Type | House |
| Utility Water | Well |
| Attached Garage |
| Acreage | Yes |
| Sewer | Septic System |
| Size Frontage | 441 Ft |
| Size Irregular | Irr |
| Size Total Text | Irr|10 - 50 Acres |
| Zoning Description | Ru |
| Level | Type | Length | Width | Dimensions |
|---|---|---|---|---|
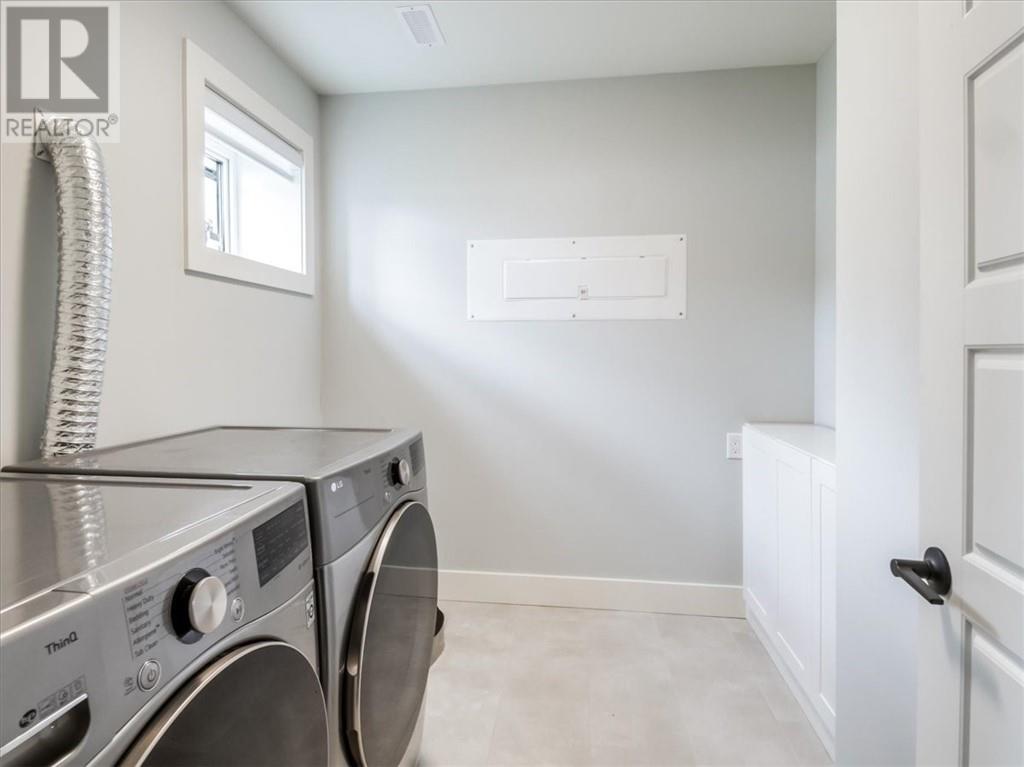
| Lower Level | Laundry Room | 8’6” x 6’4” | ||
| Lower Level | Recreational, Games Room | 21’1” x 15” | ||
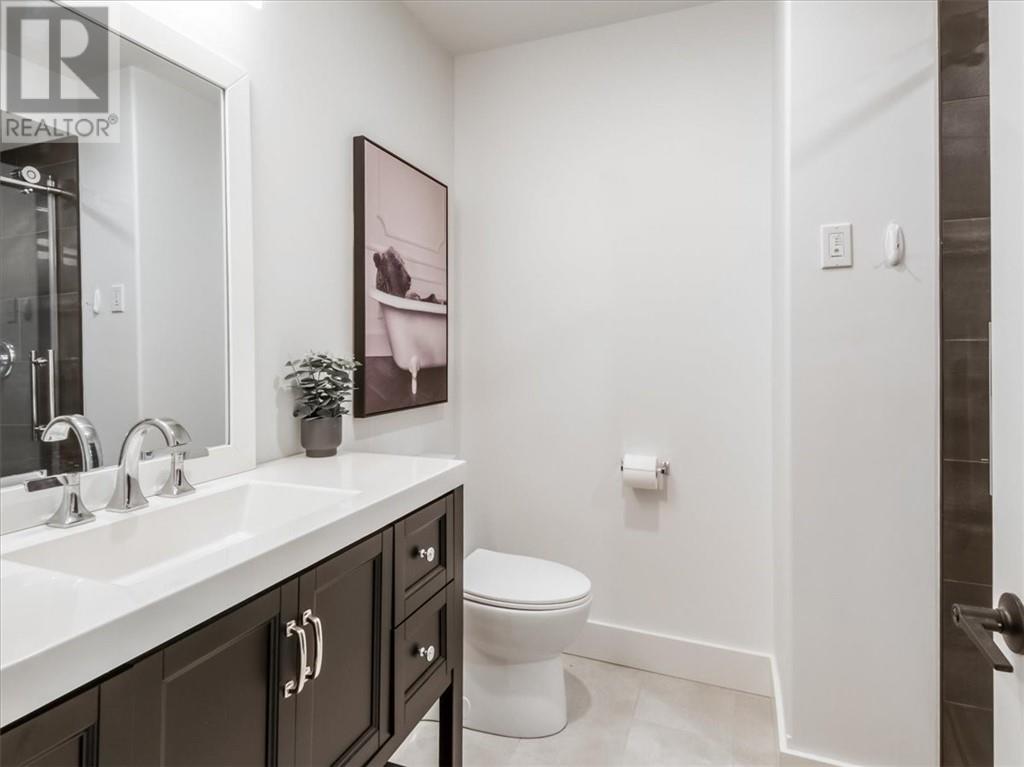
| Lower Level | Bathroom | 8’6” x 6’1” | ||
| Lower Level | Den | 15’ x 9’5” | ||
| Lower Level | Bedroom | 12’7” x 11’8” | ||
| Lower Level | Bedroom | 14’ x 11’11” | ||
| Main Level | Bedroom | 10’10” x 9’11” | ||
| Main Level | Primary Bedroom | 15’ x 13’2” | ||
| Main Level | Living Room | 15’3” x 10’4” | ||
| Main Level | Dining Room | 14’ x 12’7” | ||
| Main Level | Kitchen | 15’8” x 10’10” |
https://www.realtor.ca/real-estate/30177985/2109-mckenzie-road-chelmsford
Contact us for more information
(705) 566-5454
(705) 566-5450
suttonbenchmarkrealty.com/
(705) 566-5454
(705) 566-5450
suttonbenchmarkrealty.com/

The trademarks REALTOR®, REALTORS®, and the REALTOR® logo are controlled by The Canadian Real Estate Association (CREA) and identify real estate professionals who are members of CREA. The trademarks MLS®, Multiple Listing Service® and the associated logos are owned by The Canadian Real Estate Association (CREA) and identify the quality of services provided by real estate professionals who are members of CREA. The trademark DDF® is owned by The Canadian Real Estate Association (CREA) and identifies CREA's Data Distribution Facility (DDF®)