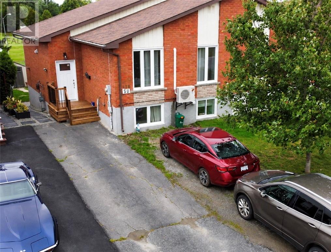
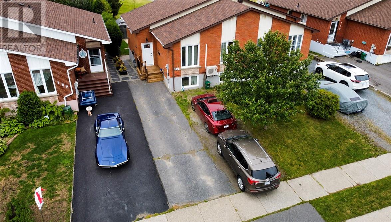
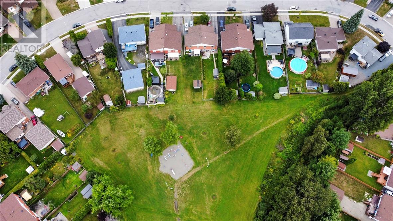
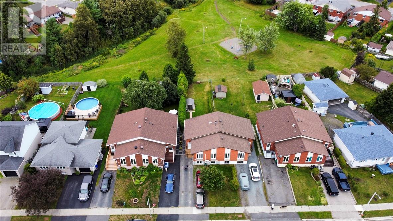
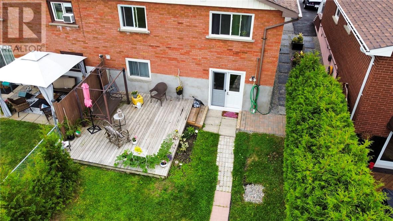
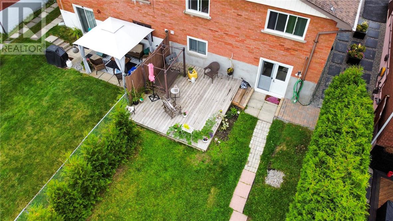
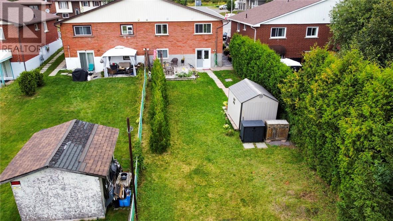
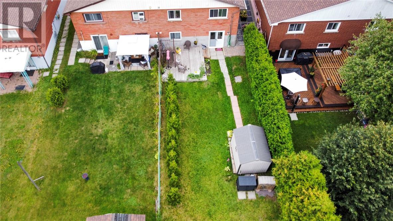
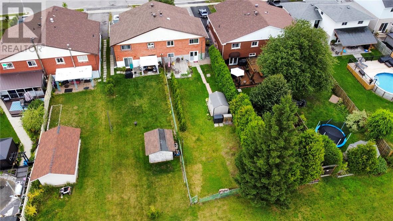
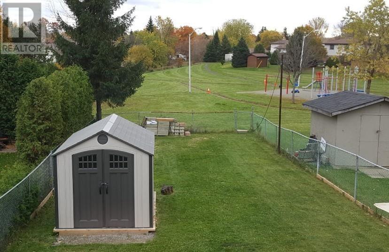
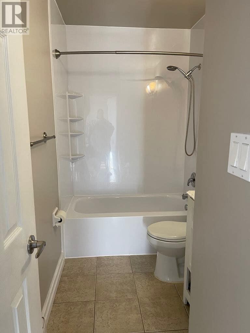
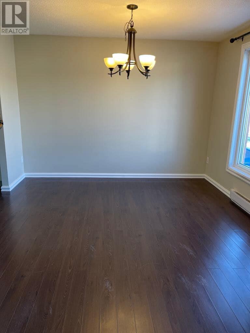
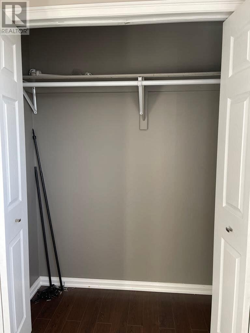
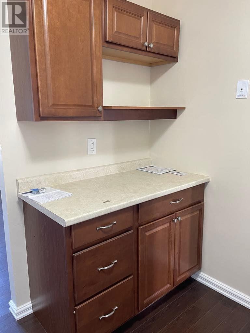
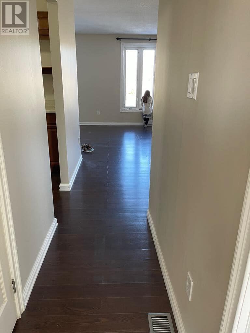
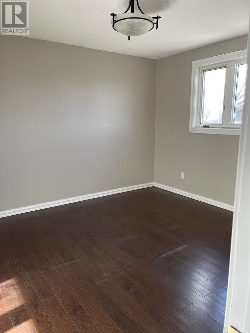
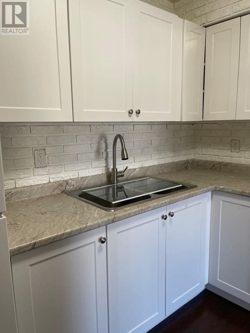
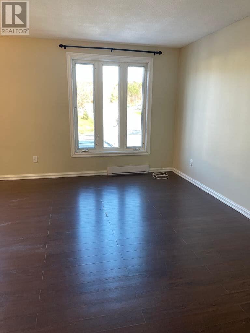
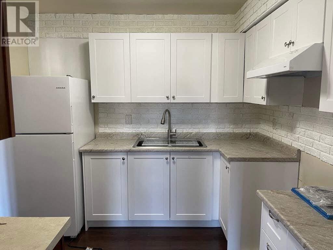
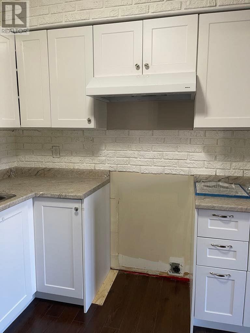
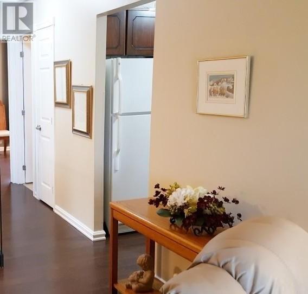
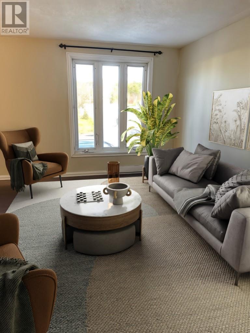
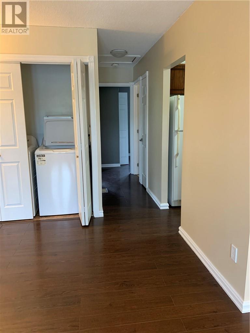
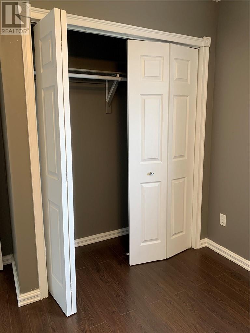
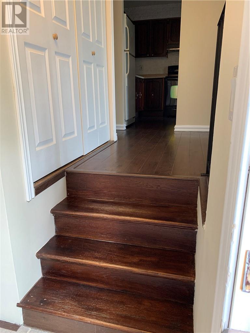
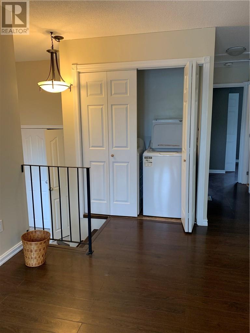
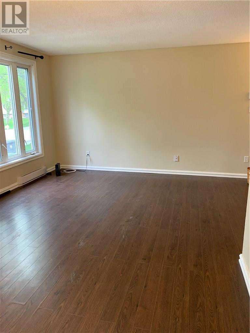
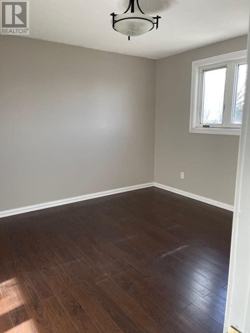
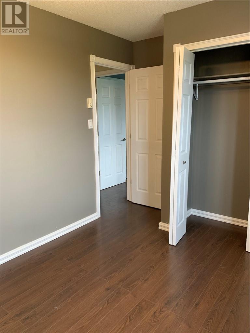
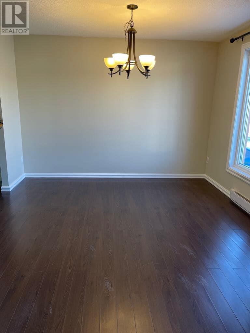
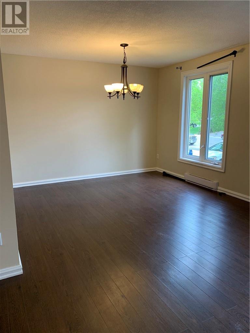
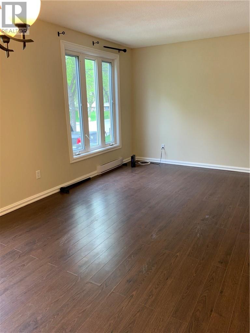
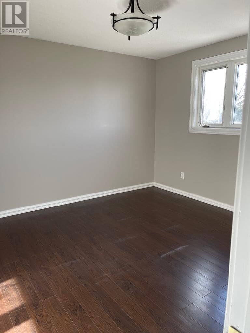
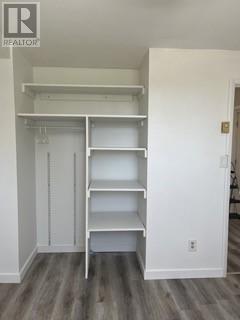
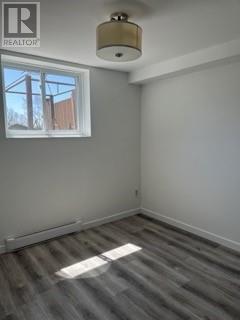
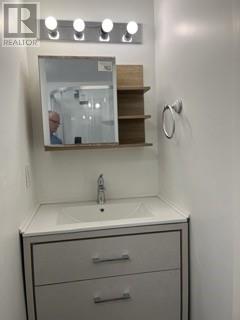
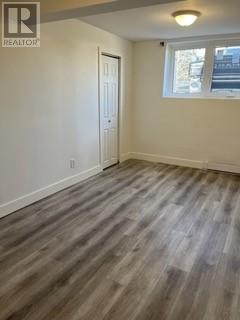
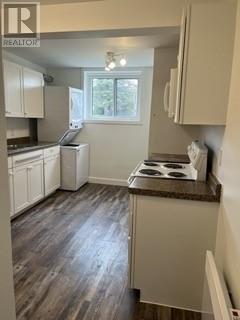
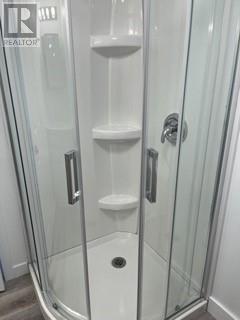
ATTENTION INVESTORS! Welcome to one of Minnow Lake's premier neighbourhoods. This semi-detached home features a secondary unit registered with the City of Greater Sudbury as of May 2025, with each unit having its own separate entrance. Both units offer 2 bedrooms, 1 bathroom, and separate laundry facilities. Main floor updates have already been taken care of for you, including windows (2024), bathroom vanity (2025), main entrance door (2026), front entrance steps (2026), kitchen cabinets (2024), and HRV (2026). The basement has also been updated with a shower enclosure (2025), bathroom vanity (2025), flooring (2025), garden doors (2026) and 2 front windows (2025). The double-wide driveway, part paved and part gravel, offers convenient parking, while the deep backyard provides that much-needed privacy. The property is also ideally located next to a park and playground. This one won't last long! (id:38174)
| MLS® Number | 2129930 |
| Property Type | Single Family |
| Amenities Near By | Playground |
| Equipment Type | Other, Water Heater - Gas |
| Rental Equipment Type | Other, Water Heater - Gas |
| Road Type | Paved Road |
| Bathroom Total | 2 |
| Bedrooms Total | 4 |
| Architectural Style | Bungalow |
| Basement Type | Full |
| Exterior Finish | Brick |
| Flooring Type | Laminate, Tile |
| Foundation Type | Block |
| Heating Type | Heat Pump, Baseboard Heaters |
| Roof Material | Asphalt Shingle |
| Roof Style | Unknown |
| Stories Total | 1 |
| Type | House |
| Utility Water | Municipal Water |
| Gravel |
| Access Type | Year-round Access |
| Acreage | Yes |
| Land Amenities | Playground |
| Sewer | Municipal Sewage System |
| Size Frontage | 30 Ft |
| Size Irregular | 159 |
| Size Total | 159.0000|under 1/2 Acre |
| Size Total Text | 159.0000|under 1/2 Acre |
| Zoning Description | R2-2 |
| Level | Type | Length | Width | Dimensions |
|---|---|---|---|---|
| Lower Level | Kitchen | 9 x 14 | ||
| Lower Level | Living Room | 13 x 15 | ||
| Lower Level | Bedroom | 9 x 17 | ||
| Lower Level | Bedroom | 10 x 12 | ||
| Main Level | Bedroom | 11 x 12 | ||
| Main Level | Primary Bedroom | 13 x 15 | ||
| Main Level | Dining Room | 10 x 11 | ||
| Main Level | Living Room | 9 x 14 | ||
| Main Level | Kitchen | 9 x 9 |
https://www.realtor.ca/real-estate/30195170/176-autumnwood-crescent-sudbury
Contact us for more information
(705) 560-5650
(800) 601-8601
(705) 560-9492
www.remaxcrown.ca/

The trademarks REALTOR®, REALTORS®, and the REALTOR® logo are controlled by The Canadian Real Estate Association (CREA) and identify real estate professionals who are members of CREA. The trademarks MLS®, Multiple Listing Service® and the associated logos are owned by The Canadian Real Estate Association (CREA) and identify the quality of services provided by real estate professionals who are members of CREA. The trademark DDF® is owned by The Canadian Real Estate Association (CREA) and identifies CREA's Data Distribution Facility (DDF®)