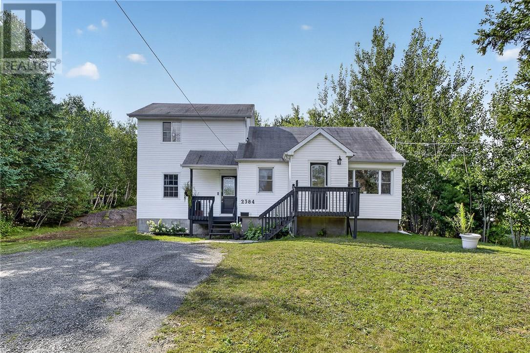
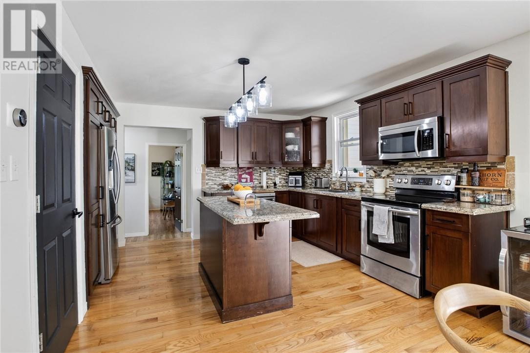

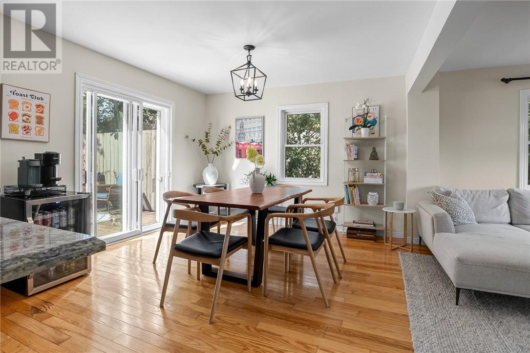
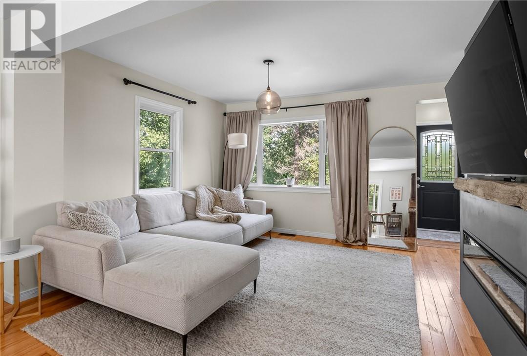
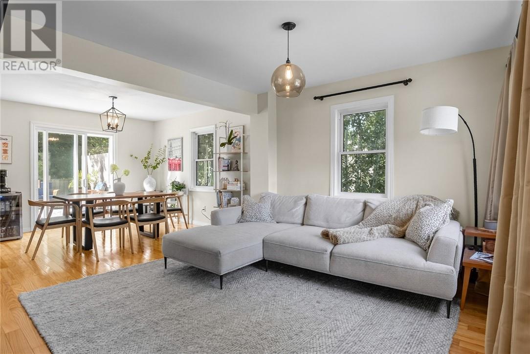
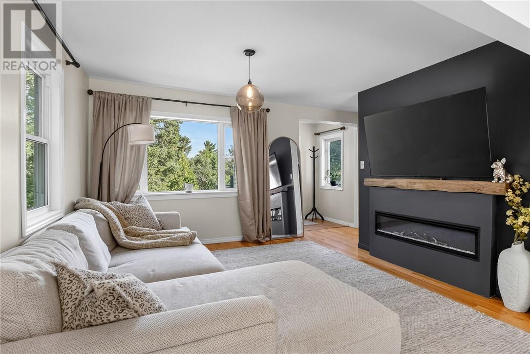
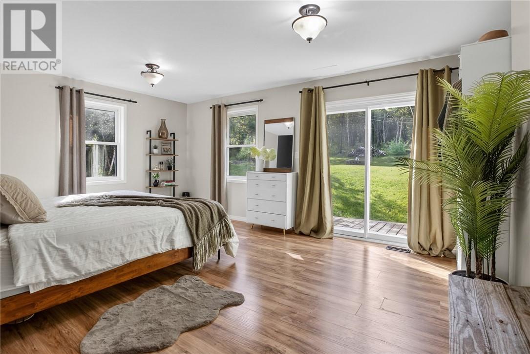
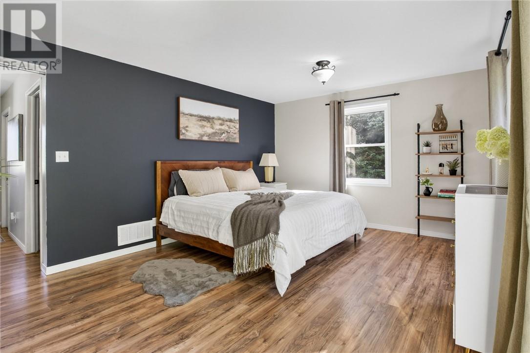
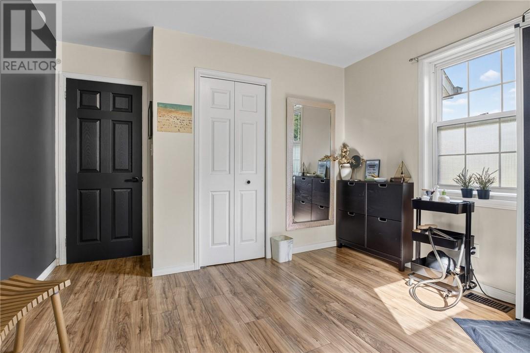
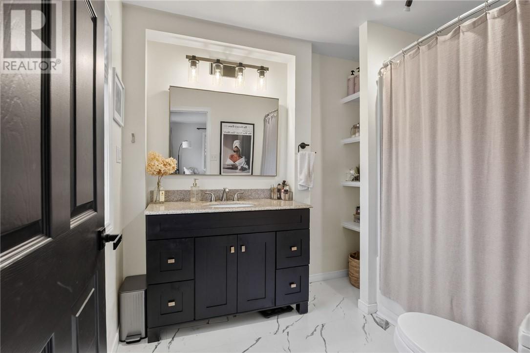
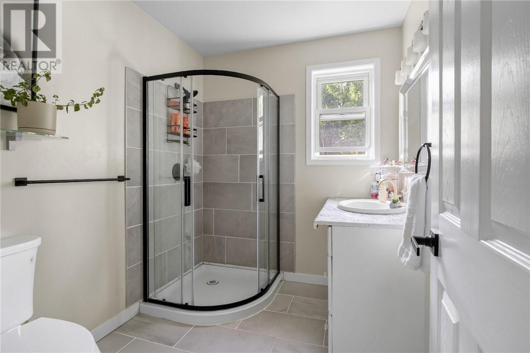
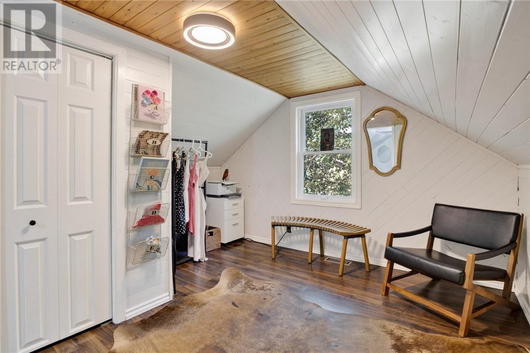
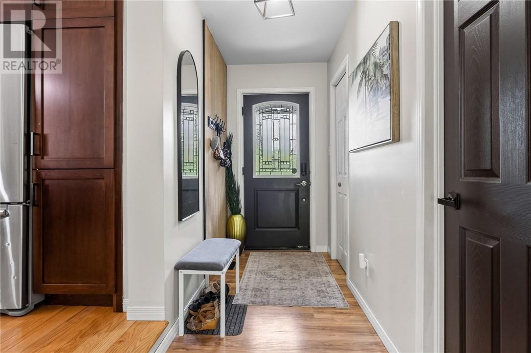
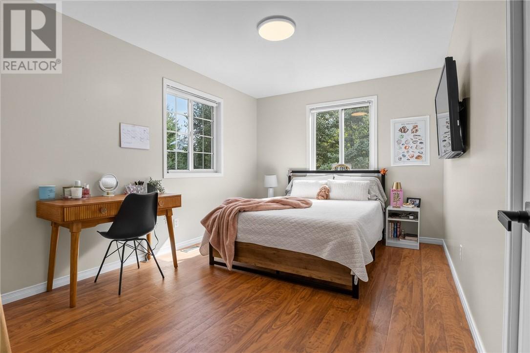
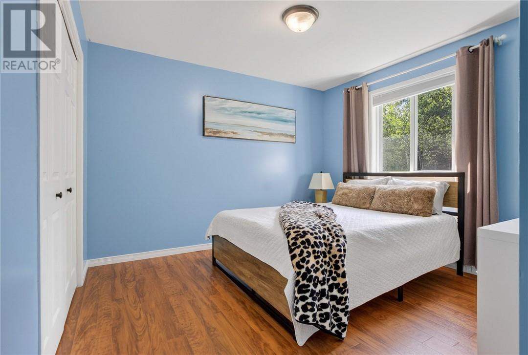
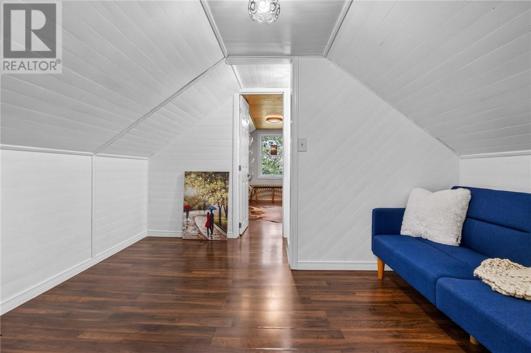
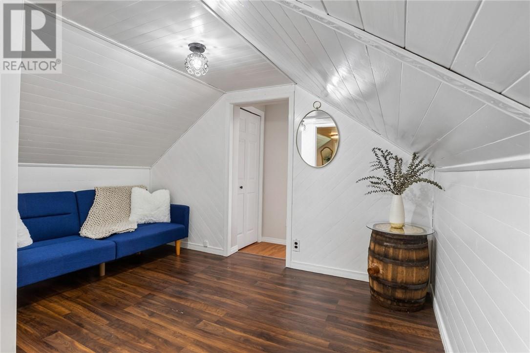
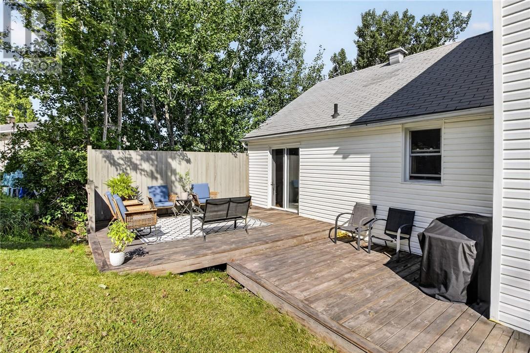
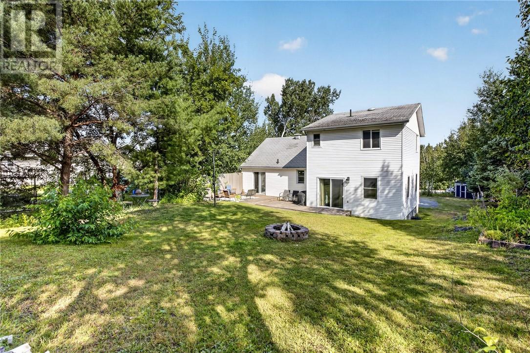
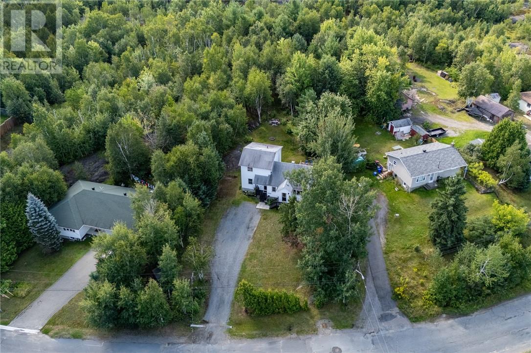
Welcome to 2384 Treeview Road. Tucked away on a quiet street in Sudbury's desirable South End, this inviting 4 bedroom, 2 bathroom home offers the perfect blend of comfort, privacy and convenience. Step inside to a bright, welcoming living spaces with a fresh, move-in ready feel. The kitchen and bathrooms have been thoughtfully updated, adding both style and functionality. A cozy fireplace with a beautiful wooden mantle creates the perfect gathering spot for relaxing evenings with family and friends. The entire home has been freshly painted, giving every room a clean and refreshed feel. Outside, enjoy your private backyard retreat and with a beautifully painted and stained deck, perfect for summer entertaining, morning coffee, or unwinding at the end of the day. Mature greenery surrounds the property, creating a peaceful and private setting. Ideally located close to schools, parks, shopping, and everyday amenities, 2384 Treeview Road offers a quiet neighbourhood setting while keeping everything you need close by. (id:38174)
| MLS® Number | 2130022 |
| Property Type | Single Family |
| Equipment Type | Water Heater |
| Rental Equipment Type | Water Heater |
| Storage Type | Storage Shed |
| Bathroom Total | 2 |
| Bedrooms Total | 4 |
| Architectural Style | 2 Level |
| Basement Type | Full |
| Cooling Type | Central Air Conditioning |
| Exterior Finish | Vinyl Siding |
| Flooring Type | Hardwood, Laminate |
| Foundation Type | Block |
| Heating Type | Forced Air |
| Roof Material | Asphalt Shingle |
| Roof Style | Unknown |
| Size Interior | 1,500 - 2,000 Sqft |
| Type | House |
| Utility Water | Municipal Water |
| Gravel |
| Acreage | Yes |
| Sewer | Municipal Sewage System |
| Size Frontage | 120 Ft |
| Size Irregular | 248.7 |
| Size Total | 248.7000|10,890 - 21,799 Sqft (1/4 - 1/2 Ac) |
| Size Total Text | 248.7000|10,890 - 21,799 Sqft (1/4 - 1/2 Ac) |
| Zoning Description | R1-5 |
| Level | Type | Length | Width | Dimensions |
|---|---|---|---|---|
| Second Level | Bedroom | 12'7 x 10'9 | ||
| Second Level | Bedroom | 13'1 x 9'10 | ||
| Second Level | Bathroom | 6' x 8' | ||
| Second Level | Bedroom | 13'7 x 11'6 | ||
| Main Level | Bathroom | 6'11 x 8'4 | ||
| Main Level | Dining Room | 12'6 x 11'9 | ||
| Main Level | Den | 10'4 x 11'5 | ||
| Main Level | Living Room | 11'10 x 11'1 | ||
| Main Level | Kitchen | 10'6 x 11'8 | ||
| Main Level | Primary Bedroom | 17'6 x 12'8 |
https://www.realtor.ca/real-estate/30198778/2384-treeview-road-sudbury
Contact us for more information
(705) 560-5650
(800) 601-8601
(705) 560-9492
www.remaxcrown.ca/
(705) 560-5650
(800) 601-8601
(705) 560-9492
www.remaxcrown.ca/

The trademarks REALTOR®, REALTORS®, and the REALTOR® logo are controlled by The Canadian Real Estate Association (CREA) and identify real estate professionals who are members of CREA. The trademarks MLS®, Multiple Listing Service® and the associated logos are owned by The Canadian Real Estate Association (CREA) and identify the quality of services provided by real estate professionals who are members of CREA. The trademark DDF® is owned by The Canadian Real Estate Association (CREA) and identifies CREA's Data Distribution Facility (DDF®)