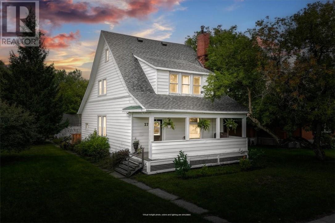
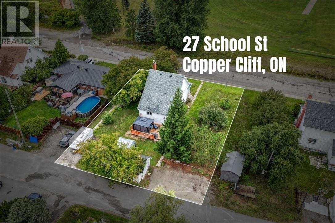
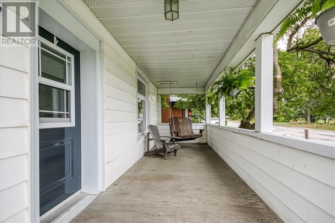
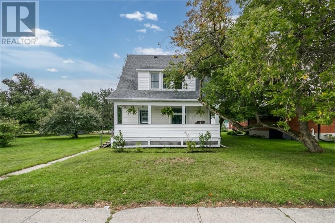
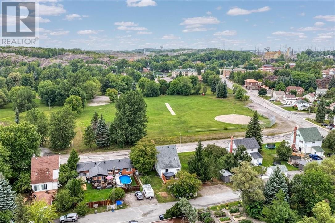
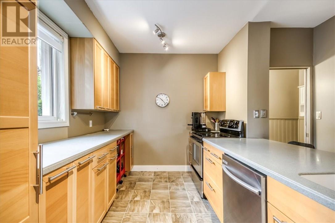
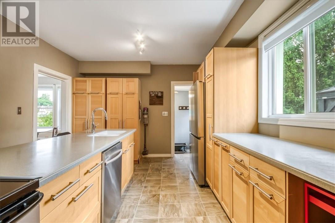
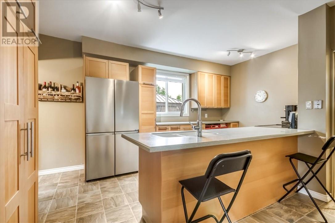
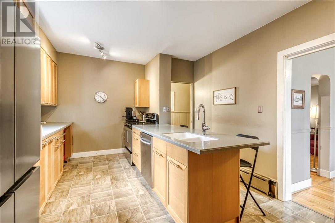
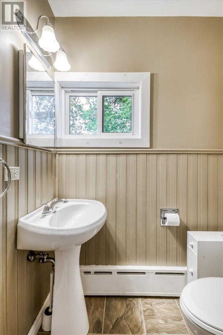
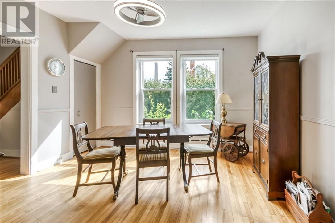
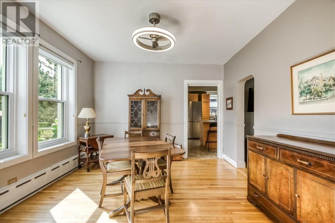
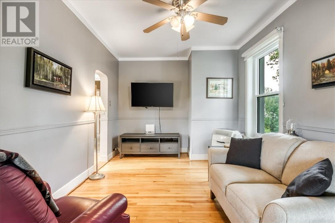
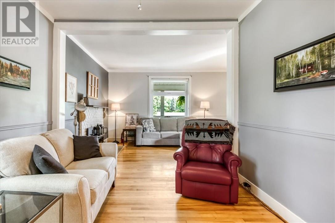
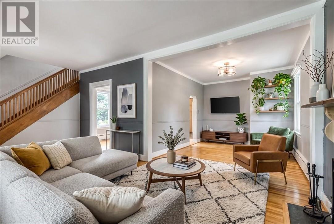
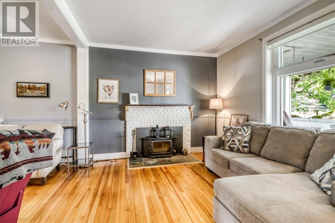
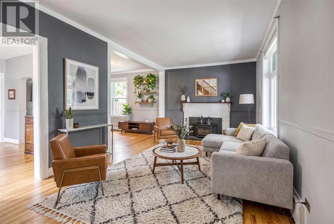
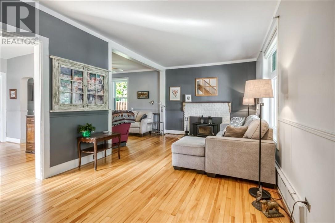
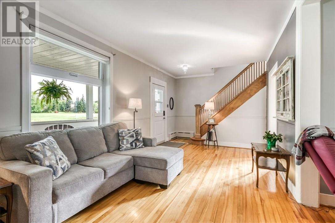
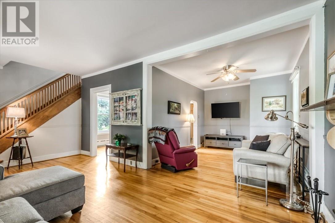
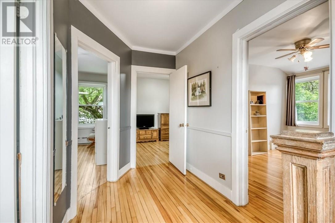
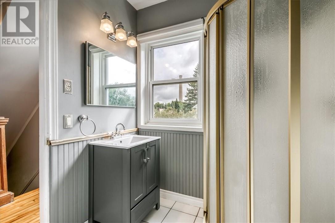
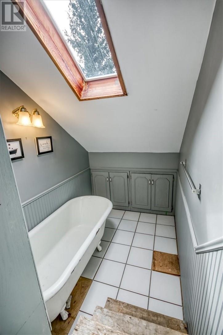
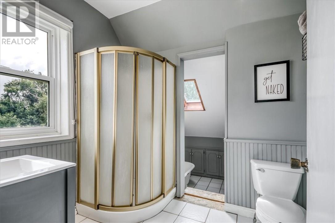
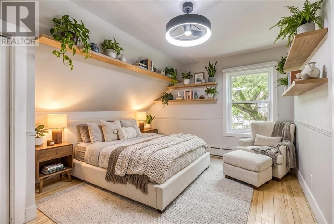
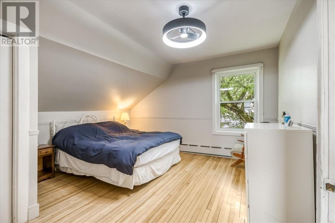
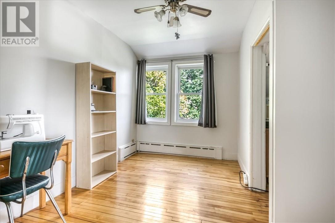
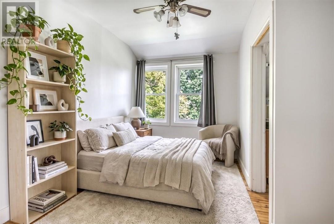
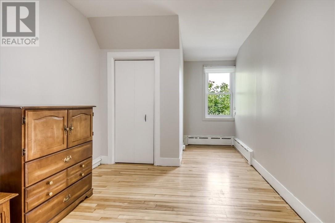
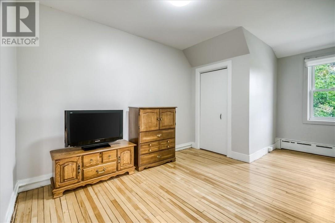
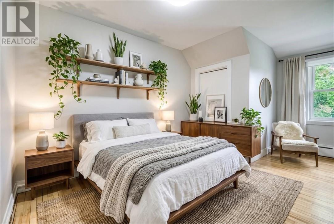
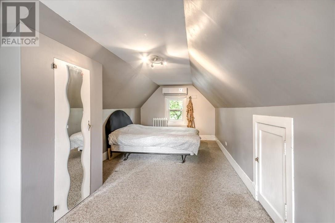
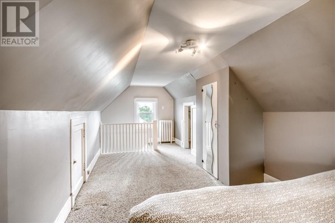
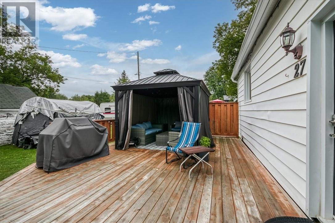
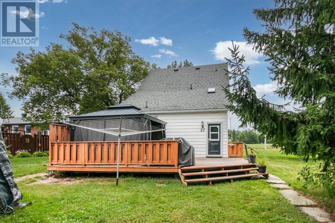
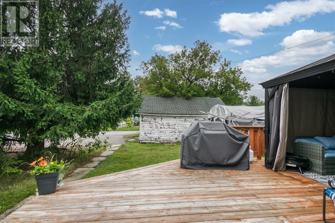
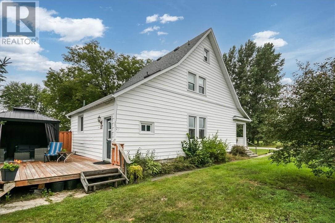
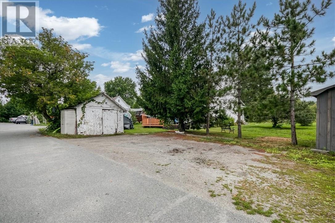
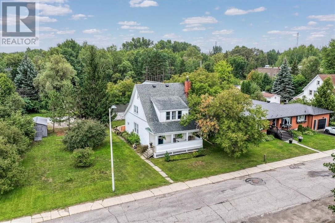
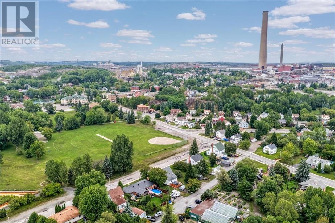
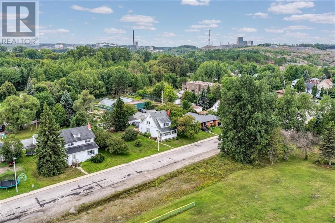
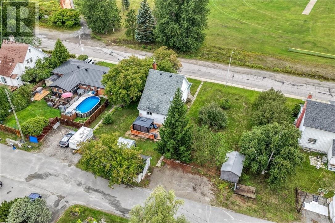
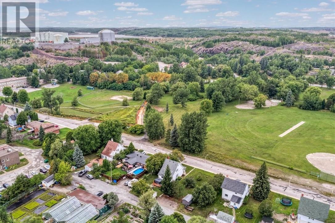
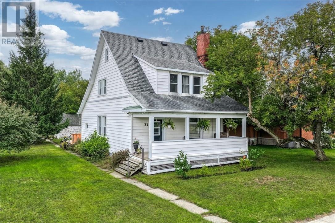
Welcome to 27 School Street in the wonderful community of Copper Cliff. This classic executive home is ideally situated overlooking the beautiful park and just steps from an abundance of amenities, including Copper Cliff Public School, medical offices, recreational facilities, community gardens and restaurants. Lovingly cared for by the same family for more than 50 years, this home boasts four bedrooms, one-and-a-half bathrooms, hardwood floors throughout and a beautiful wood-burning fireplace. Full of charm and timeless character, this property also features a detached garage, oversized lot and plenty of parking in the rear laneway. The laneway is also a great, low-traffic area for kids to play, adding to the family-friendly appeal of this wonderful Copper Cliff property. (Some photos have been virtually staged to help showcase the potential of select spaces within the home.) (id:38174)
| MLS® Number | 2130082 |
| Property Type | Single Family |
| Amenities Near By | Park, Playground, Public Transit, Schools |
| Community Features | Bus Route, Family Oriented, Public Swimming Pool, Recreational Facilities |
| Equipment Type | Other |
| Rental Equipment Type | Other |
| Bathroom Total | 2 |
| Bedrooms Total | 4 |
| Basement Type | Full |
| Exterior Finish | Vinyl Siding |
| Flooring Type | Hardwood |
| Foundation Type | Poured Concrete |
| Half Bath Total | 1 |
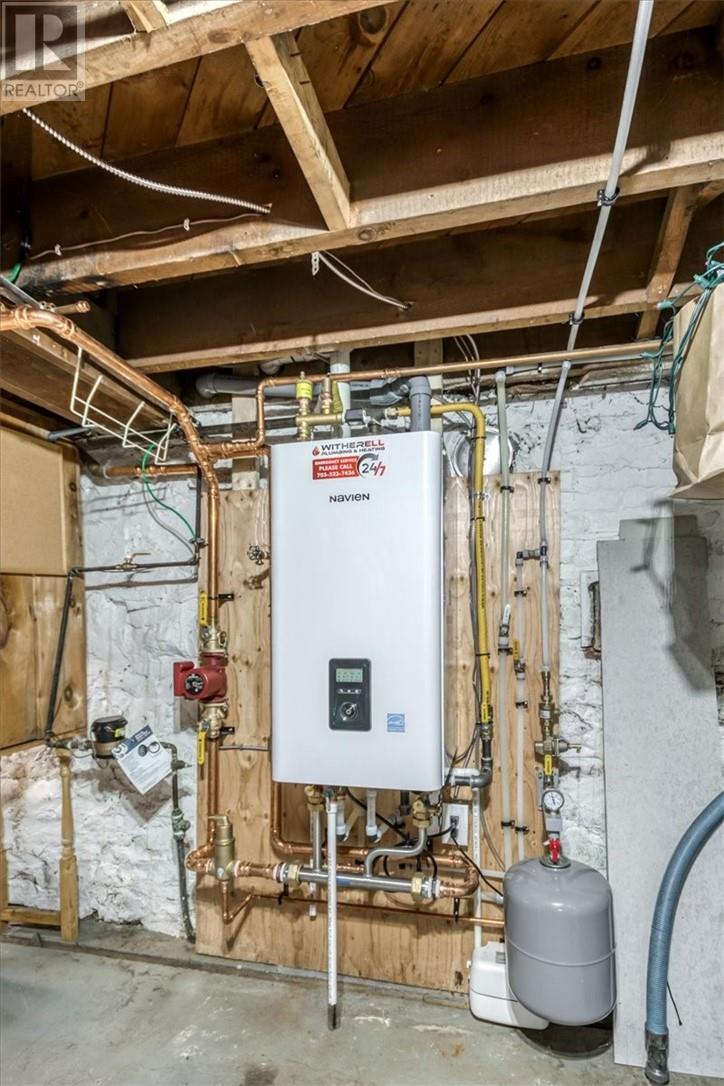
| Heating Type | Boiler |
| Roof Material | Asphalt Shingle |
| Roof Style | Unknown |
| Size Interior | 1,100 - 1,500 Sqft |
| Type | House |
| Utility Water | Municipal Water |
| Rear |
| Acreage | Yes |
| Land Amenities | Park, Playground, Public Transit, Schools |
| Sewer | Municipal Sewage System |
| Size Frontage | 83 Ft |
| Size Irregular | 118 |
| Size Total | 118.0000|7,251 - 10,889 Sqft |
| Size Total Text | 118.0000|7,251 - 10,889 Sqft |
| Zoning Description | R1-5 |
| Level | Type | Length | Width | Dimensions |
|---|---|---|---|---|
| Second Level | Bedroom | 16’5” x 9’3” | ||
| Second Level | Bedroom | 12’7” x 9’4” | ||
| Second Level | Bedroom | 13’6” x 13’9” | ||
| Second Level | 4pc Bathroom | 14’9” x 8’ | ||
| Third Level | Bedroom | 22’7’ x 9’2” | ||
| Main Level | 2pc Bathroom | 5’4” x 3’2” | ||
| Main Level | Dining Room | 13’ x 11’10” | ||
| Main Level | Living Room | 24’ x 20’ | ||
| Main Level | Kitchen | 16’” x 11’10” |
https://www.realtor.ca/real-estate/30216620/27-school-greater-sudbury
Contact us for more information
(866) 530-7737
(647) 849-3180

The trademarks REALTOR®, REALTORS®, and the REALTOR® logo are controlled by The Canadian Real Estate Association (CREA) and identify real estate professionals who are members of CREA. The trademarks MLS®, Multiple Listing Service® and the associated logos are owned by The Canadian Real Estate Association (CREA) and identify the quality of services provided by real estate professionals who are members of CREA. The trademark DDF® is owned by The Canadian Real Estate Association (CREA) and identifies CREA's Data Distribution Facility (DDF®)