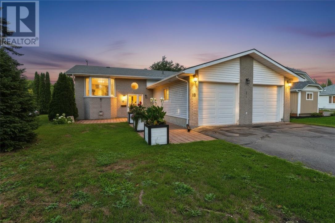
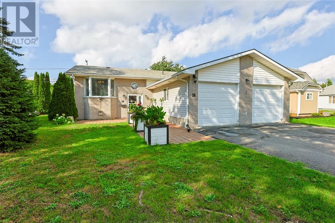
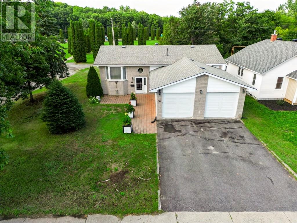
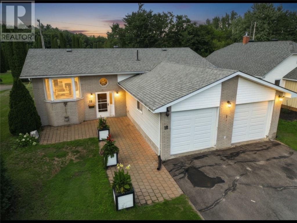
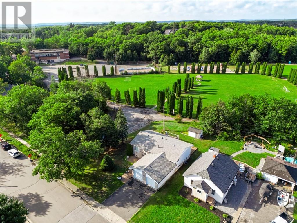
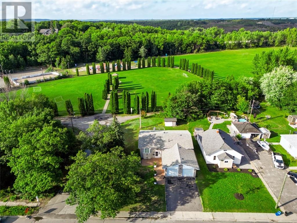
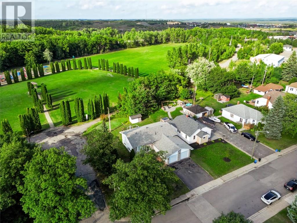
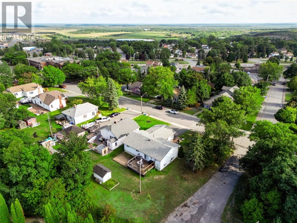
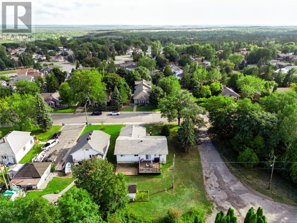
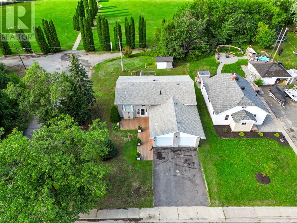
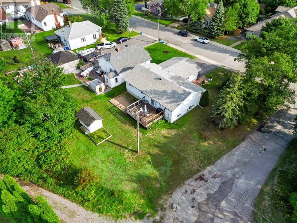
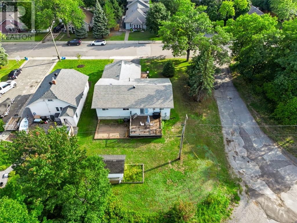
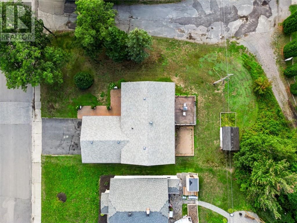
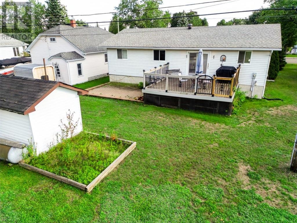
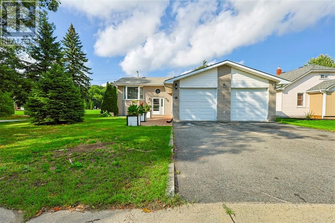
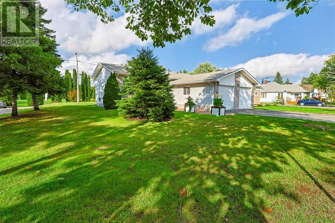
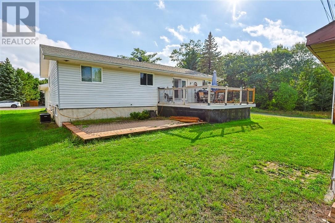
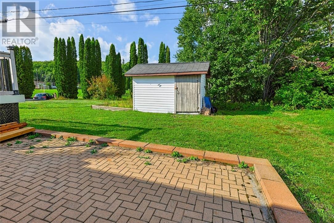
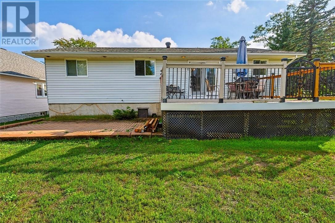
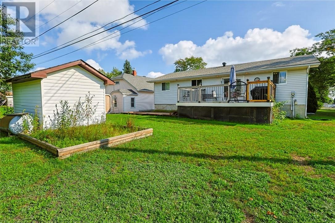
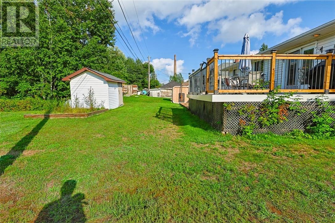
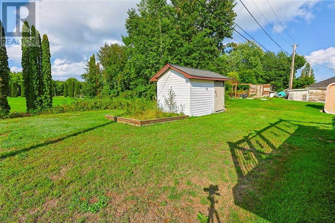
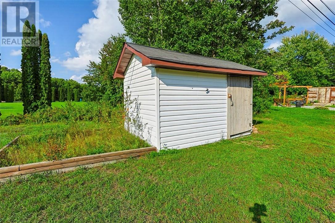
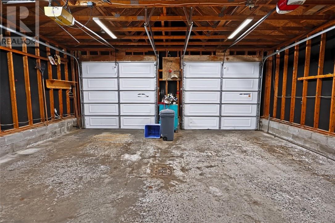
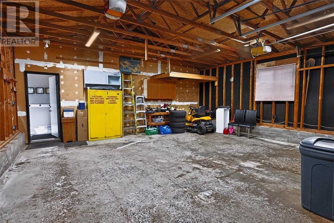
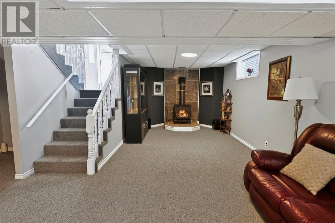
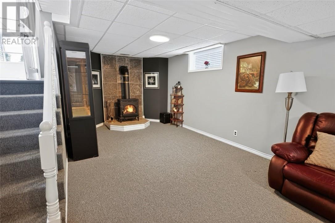
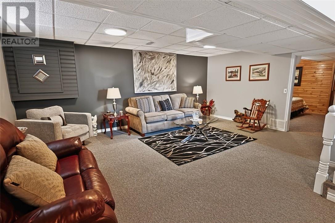
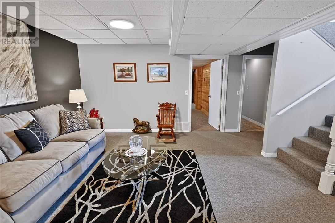
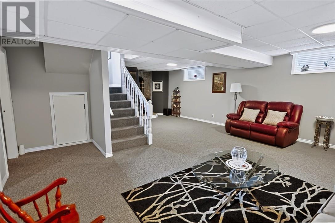
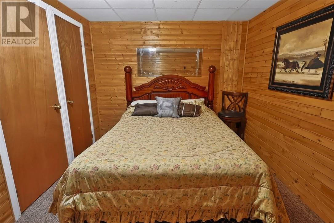
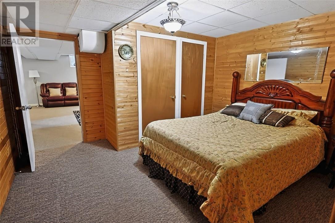
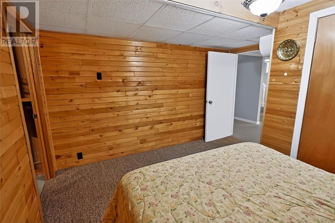
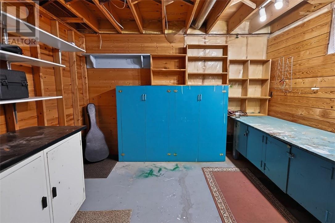
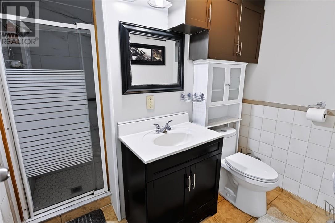
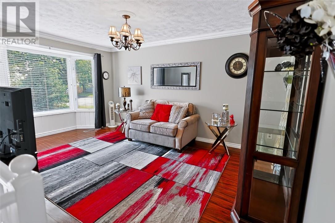
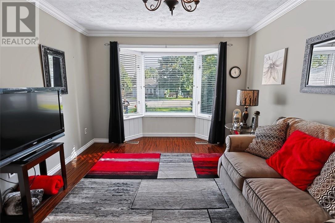
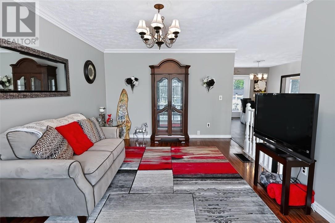
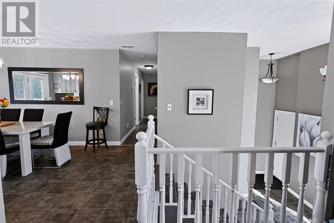
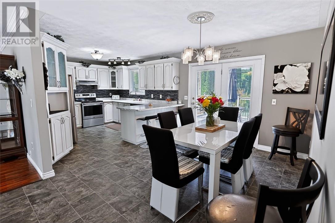
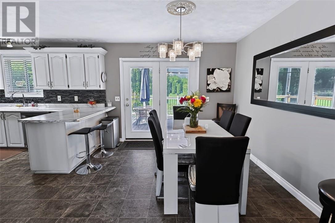
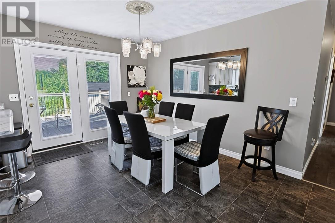
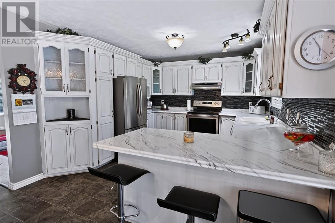
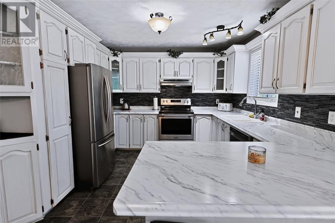
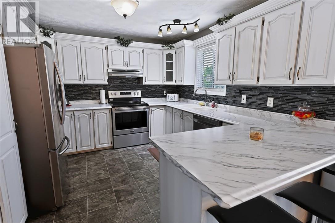
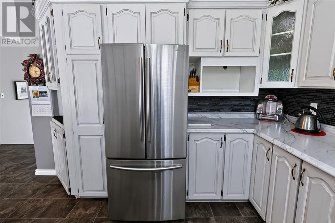
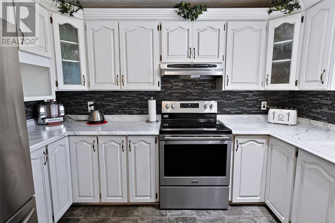
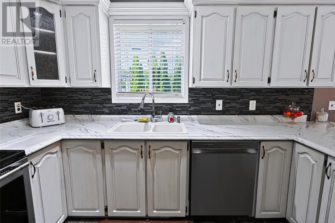
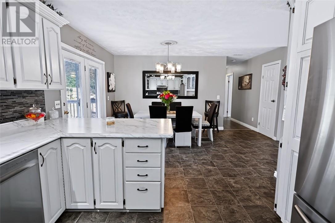
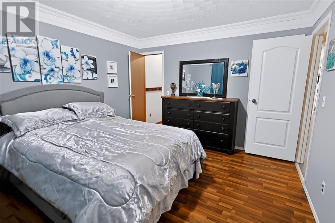
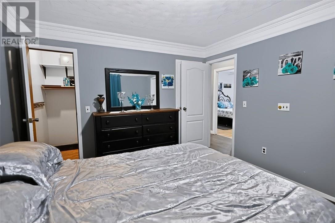
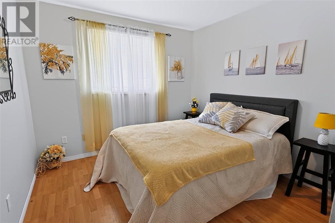
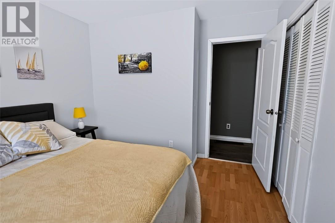
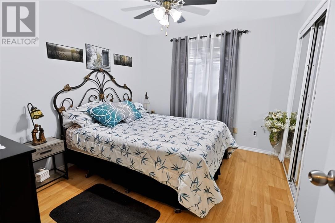
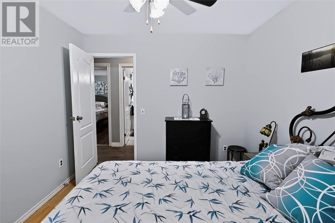
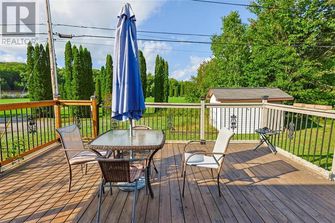
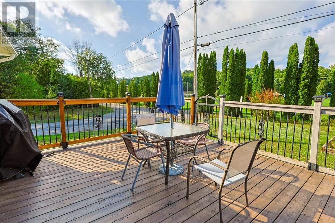
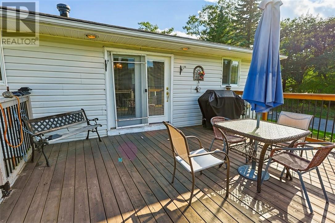
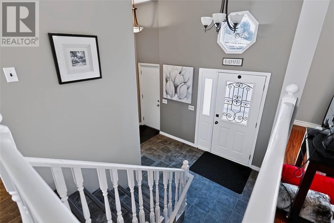
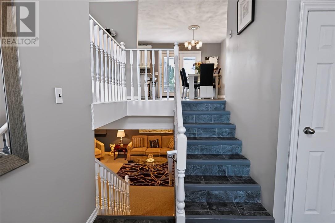
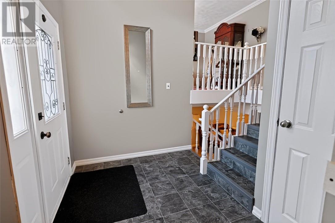
Where the kids can play until the streetlights come on—and you can simply call them home for dinner. Welcome to a home that has been lovingly cared for and thoughtfully maintained, with the kind of setting that makes family life feel just a little easier. This charming split-entry home offers 3 bedrooms, 2 bathrooms, and a versatile bonus room in the basement—perfect for a home office, guest room, playroom, or quiet retreat. The updated kitchen and refreshed finishes provide a warm, inviting space for everyday family life, while patio doors open onto the back deck and a generously sized corner lot. But perhaps the best feature is what lies beyond the backyard. Backing onto Falconbridge Centennial Field Park, this home puts an incredible selection of recreation right at your doorstep. Playgrounds, soccer fields, tennis courts, and an outdoor rink are all just steps away. It’s the kind of location where the kids can head outside to play, friends can gather, and when dinner is ready, you can simply open the door and call them home. The 23 x 23 double attached garage and paved driveway add everyday convenience, while the combination of brick and vinyl siding offers timeless curb appeal. There is a genuine sense of care throughout this home. It has been respectfully maintained over the years by people who clearly took great pride in where they lived. Now, it’s ready for a new family to make their own memories here. A wonderful family home, an exceptional park-side setting, and a backyard that feels like an extension of your own. This is the kind of home you don’t just live in—you live life in. (id:38174)
| MLS® Number | 2130099 |
| Property Type | Single Family |
| Amenities Near By | Park, Playground, Schools, Shopping |
| Community Features | Community Centre, Family Oriented, Recreational Facilities |
| Equipment Type | Air Conditioner, Furnace |
| Rental Equipment Type | Air Conditioner, Furnace |
| Bathroom Total | 2 |
| Bedrooms Total | 3 |
| Architectural Style | Split Entry Bungalow |
| Basement Type | Full |
| Cooling Type | Central Air Conditioning |
| Exterior Finish | Brick, Vinyl Siding |
| Foundation Type | Block |
| Heating Type | Forced Air |
| Roof Material | Asphalt Shingle |
| Roof Style | Unknown |
| Stories Total | 1 |
| Size Interior | 1,500 - 2,000 Sqft |
| Type | House |
| Utility Water | Municipal Water |
| Attached Garage |
| Acreage | Yes |
| Land Amenities | Park, Playground, Schools, Shopping |
| Sewer | Municipal Sewage System |
| Size Frontage | 60 Ft |
| Size Irregular | 110 |
| Size Total | 110.0000|4,051 - 7,250 Sqft |
| Size Total Text | 110.0000|4,051 - 7,250 Sqft |
| Zoning Description | C, R1-5 |
| Level | Type | Length | Width | Dimensions |
|---|---|---|---|---|
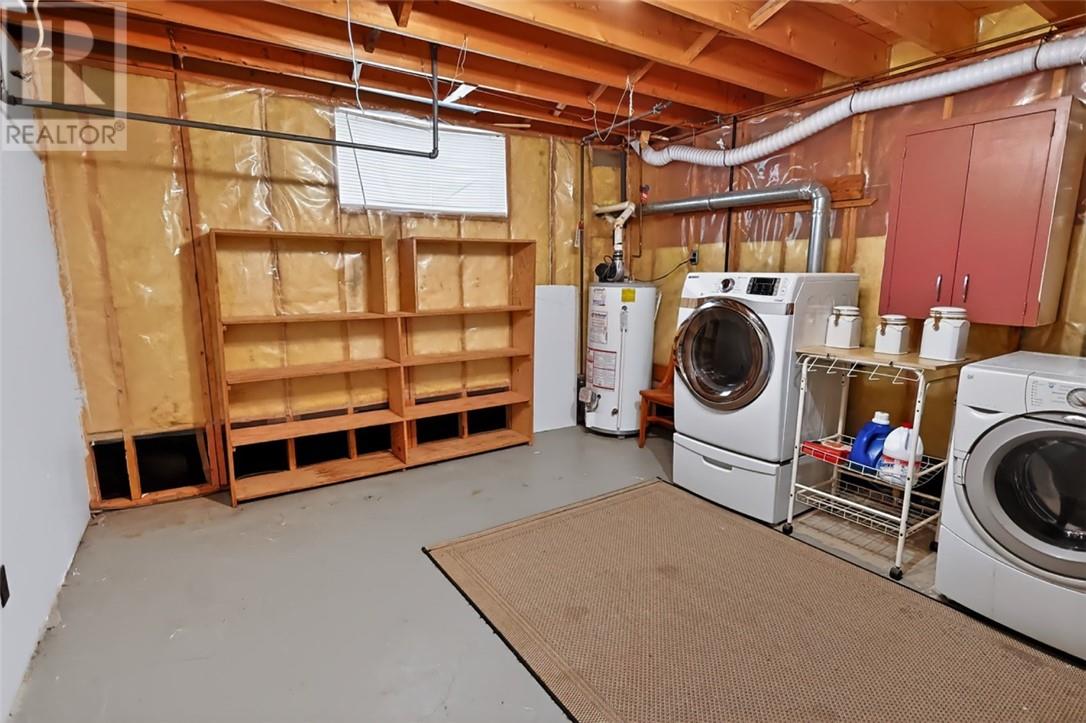
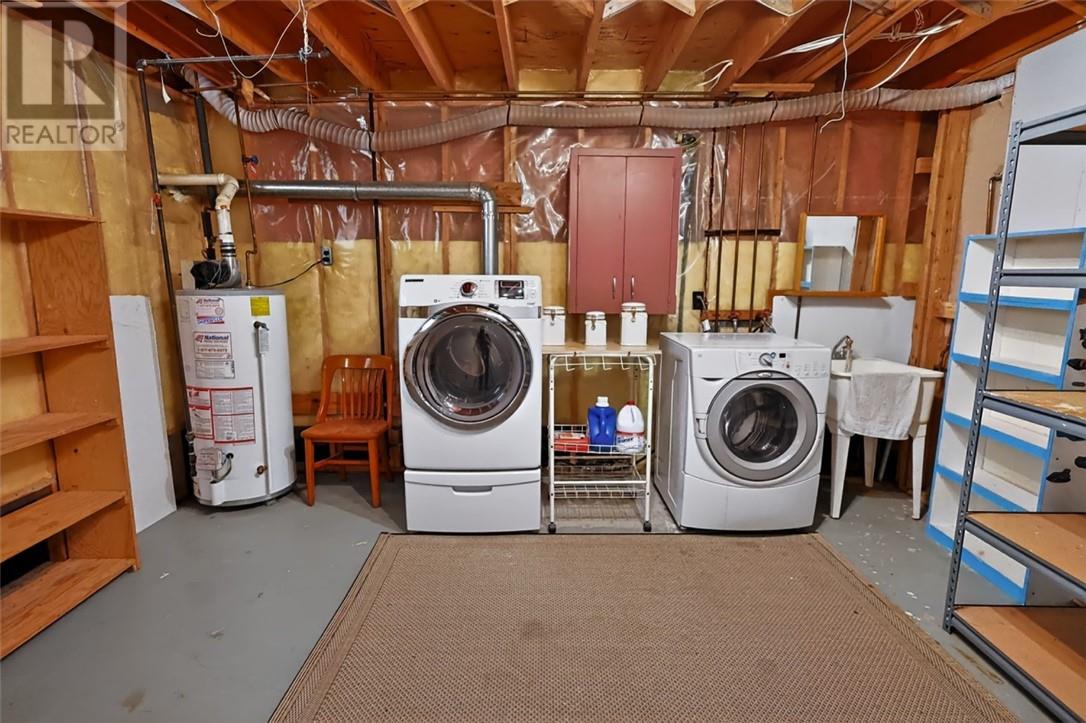
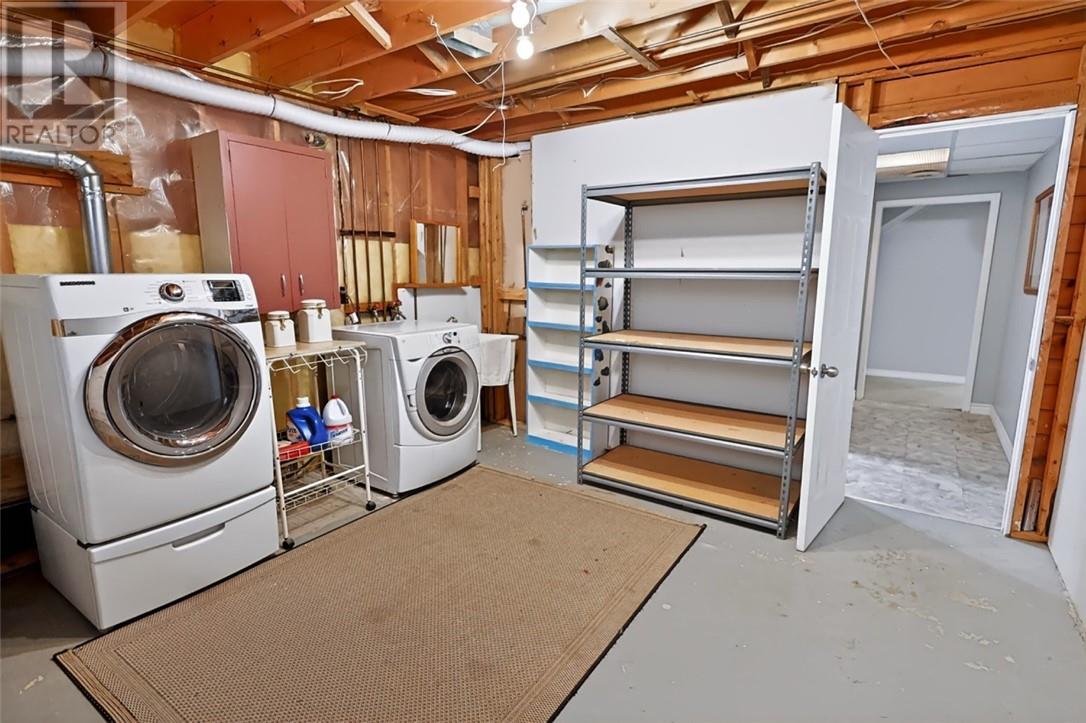
| Lower Level | Laundry Room | 12.6 x 14.2 | ||
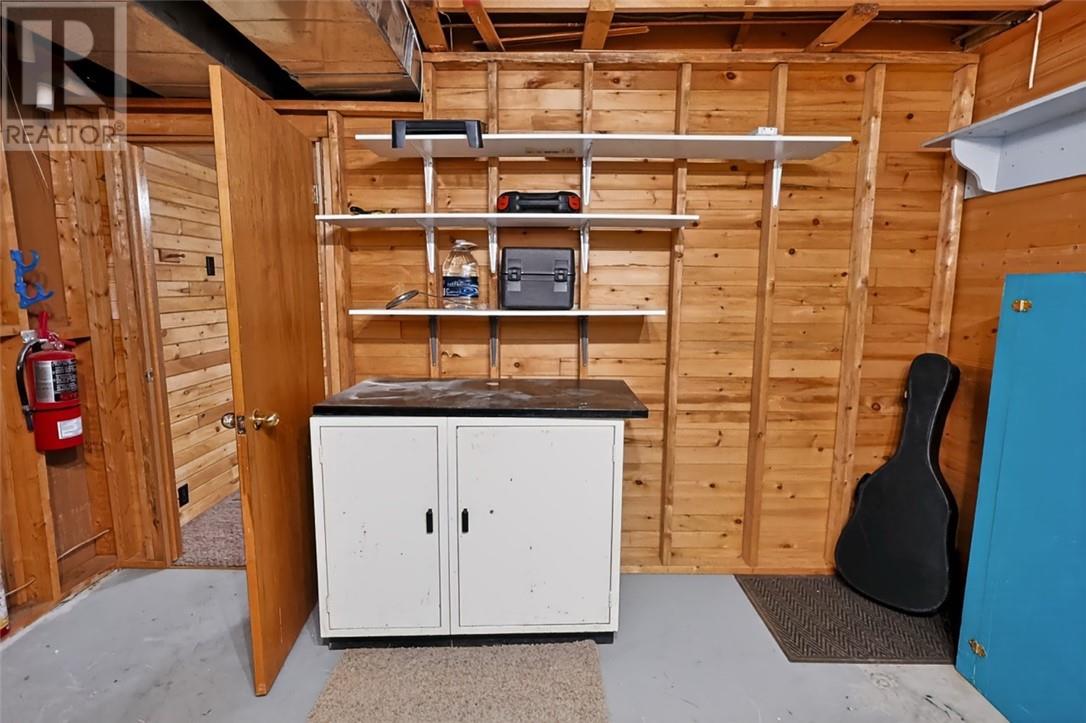
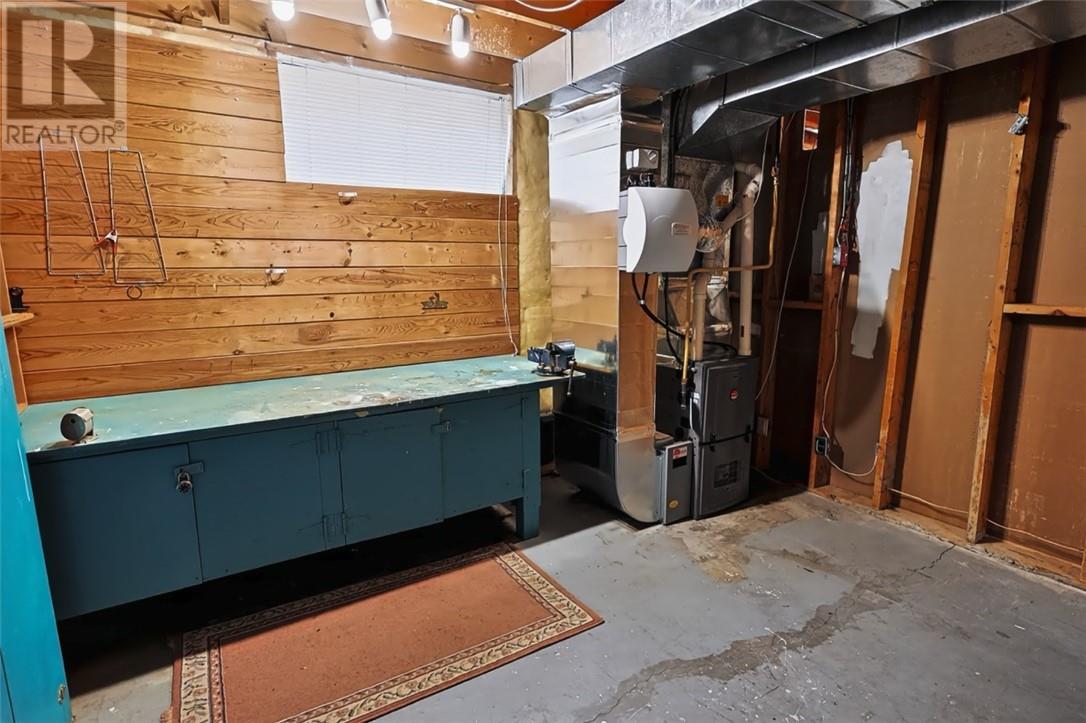
| Lower Level | Workshop | 13 x 11 | ||
| Lower Level | Hobby Room | 12.5 x 11.8 | ||
| Lower Level | Recreational, Games Room | 18.7 x 26.9 | ||
| Main Level | Bedroom | 11.4 x 9.6 | ||
| Main Level | Bedroom | 9.8 x 9.9 | ||
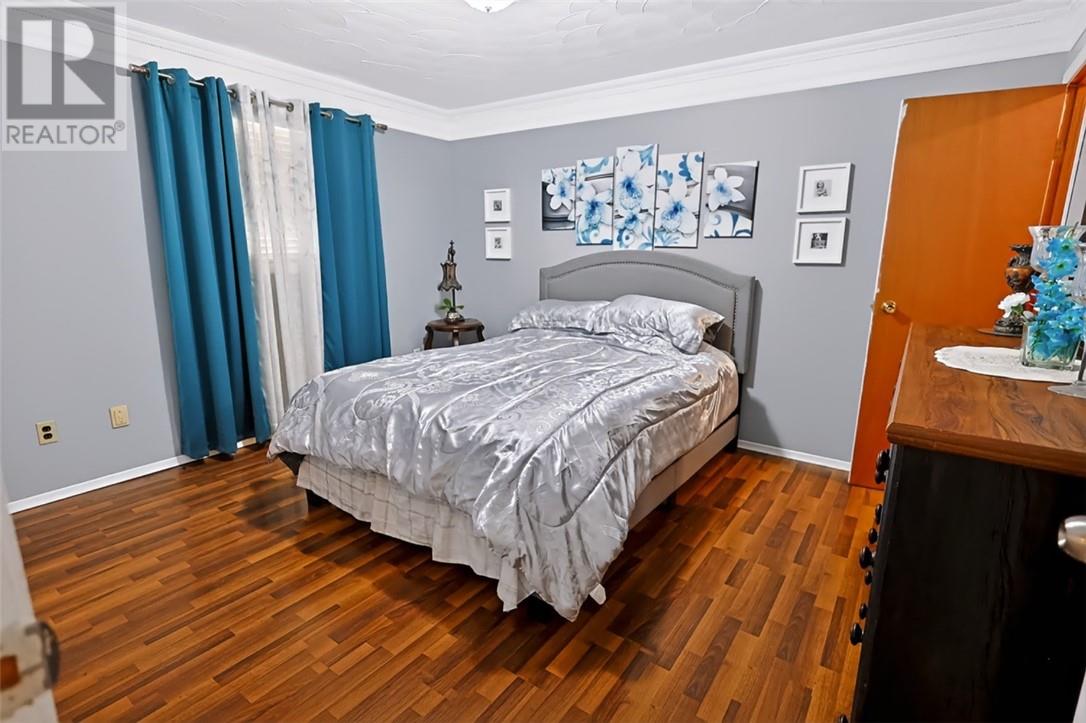
| Main Level | Primary Bedroom | 11.4 x 12.9 | ||
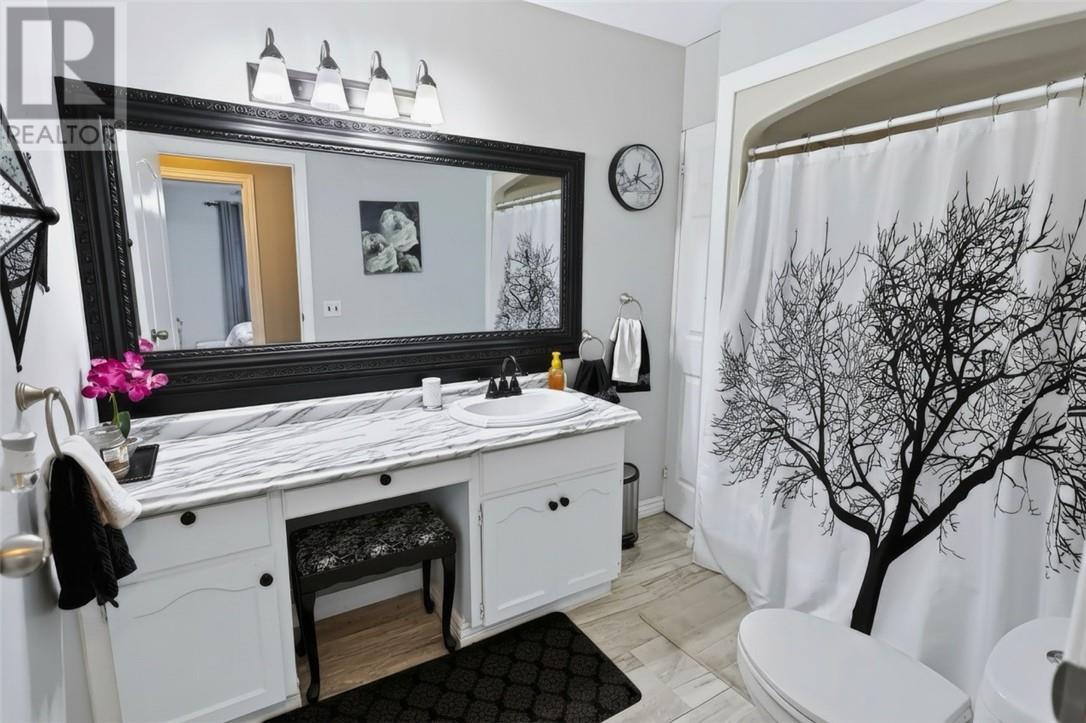
| Main Level | Bathroom | 6.6 x 9.8 | ||
| Main Level | Living Room/dining Room | 9.9 x 11.1 | ||
| Main Level | Kitchen | 11.1 x 12.3 | ||
| Main Level | Living Room | 15.1 x 11.1 | ||
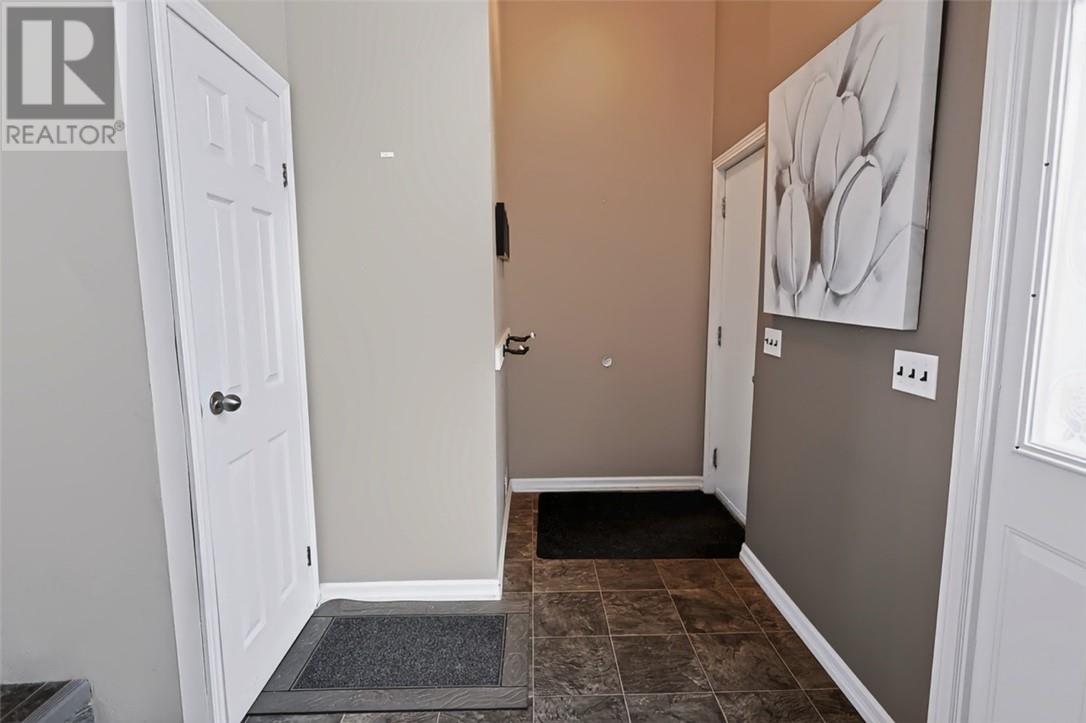
| Main Level | Foyer | 6.3 x 12.9 |
https://www.realtor.ca/real-estate/30232442/18-lindsley-street-falconbridge
Contact us for more information
(866) 530-7737
(647) 849-3180

The trademarks REALTOR®, REALTORS®, and the REALTOR® logo are controlled by The Canadian Real Estate Association (CREA) and identify real estate professionals who are members of CREA. The trademarks MLS®, Multiple Listing Service® and the associated logos are owned by The Canadian Real Estate Association (CREA) and identify the quality of services provided by real estate professionals who are members of CREA. The trademark DDF® is owned by The Canadian Real Estate Association (CREA) and identifies CREA's Data Distribution Facility (DDF®)