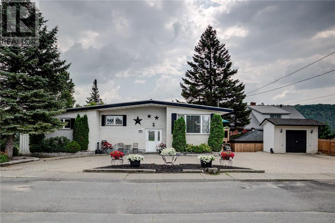
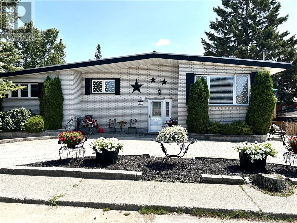
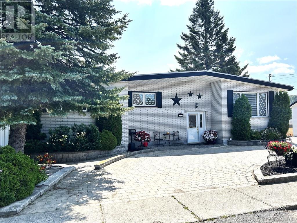
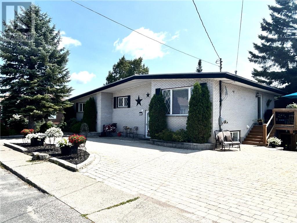
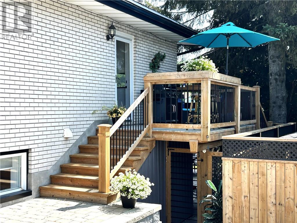
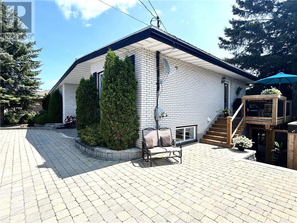
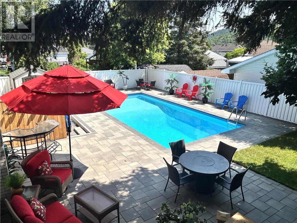
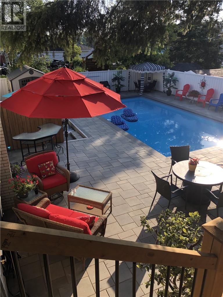
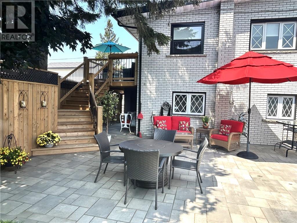
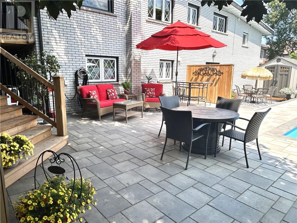
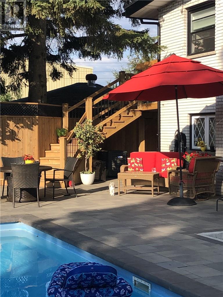
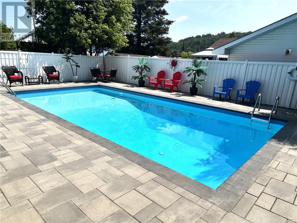
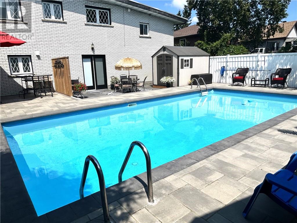
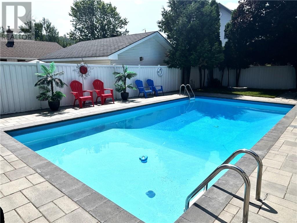
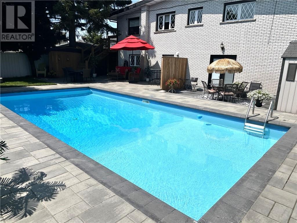
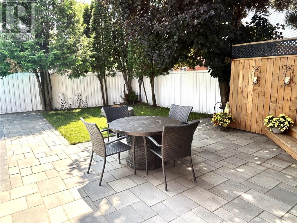
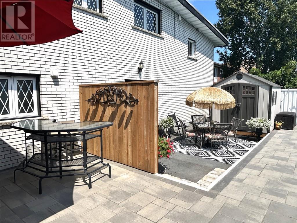
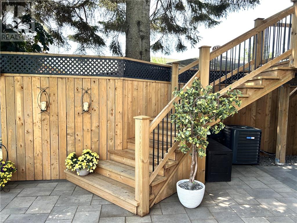
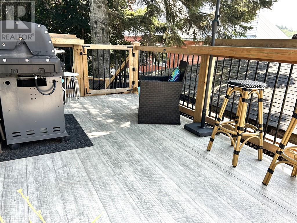
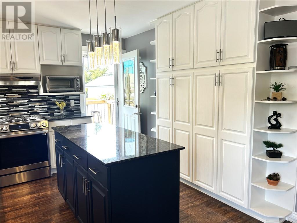
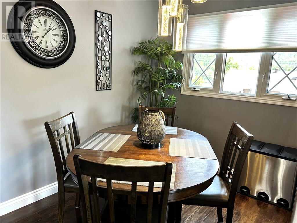
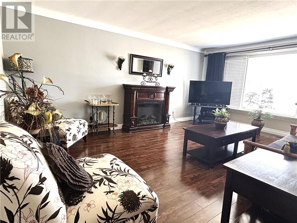
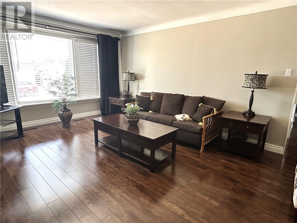
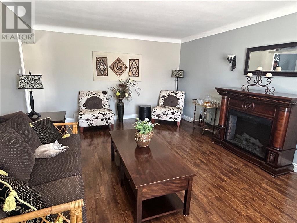
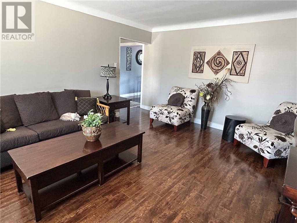
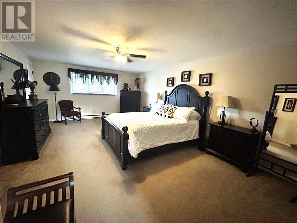
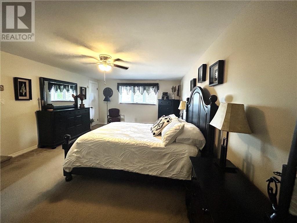
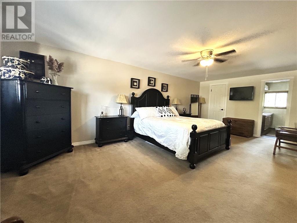
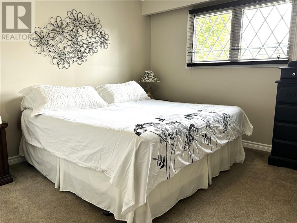
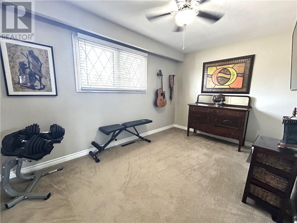
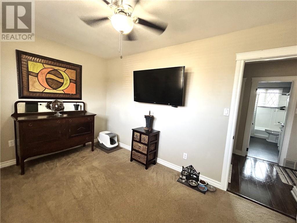
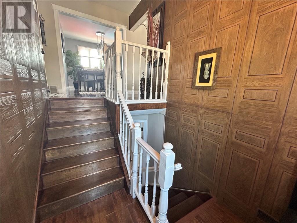
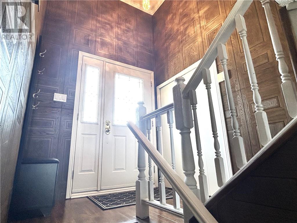
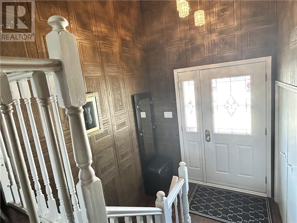
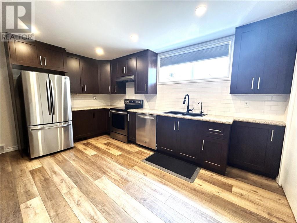
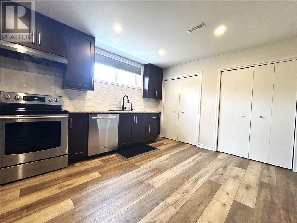
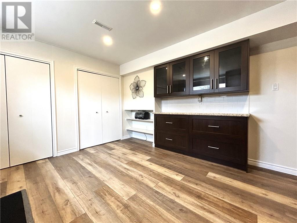
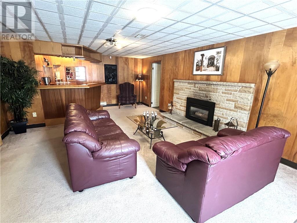
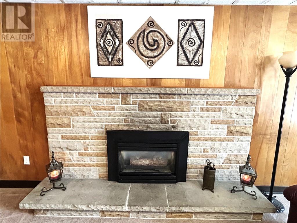
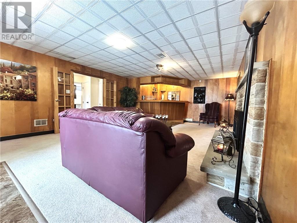
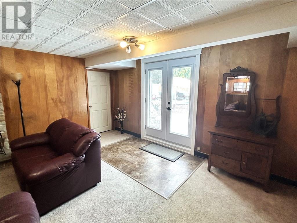
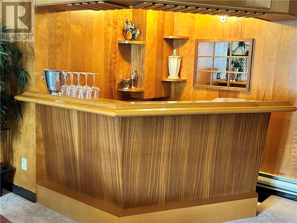
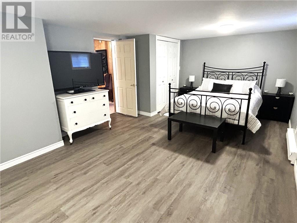
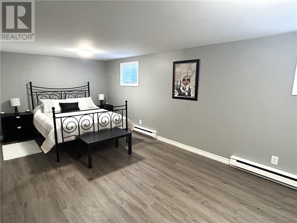
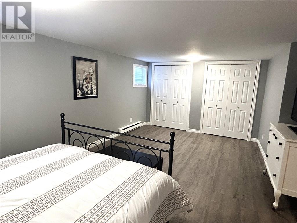
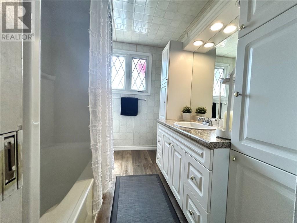
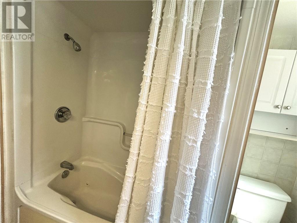
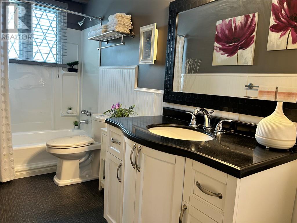
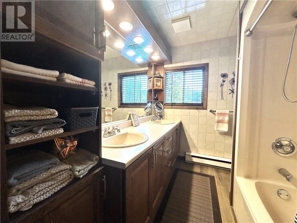
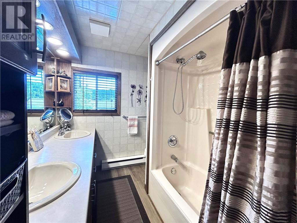
Wake up to beautiful mountain views and stunning surrounding scenery in this exceptional home, ideally located just 30 minutes from Sudbury. Offering the perfect combination of comfort, space, lifestyle and income potential, this property is truly something special. Step into the backyard and you’ll feel like you’ve escaped to a private resort. The impressive 16’ x 32’ inground pool creates a spectacular outdoor oasis, perfect for relaxing, entertaining family and friends, or enjoying summer days right at home. With its beautiful setting and resort-like atmosphere, the backyard is sure to be one of the home’s most memorable features. Inside, you’ll find a beautiful, spacious one-bedroom in-law suite offering excellent flexibility for extended family, guests, or rental income. With the potential to generate approximately $1,700 per month in rental income, the suite could provide valuable additional income to help offset your mortgage payment. Another exceptional feature is the GenerLink system, providing added peace of mind when the power goes out. With a GenerLink-connected generator, you can continue to have hydro throughout the home during a power outage. This spacious home offers 4 bedrooms, 3 bathrooms, and plenty of room for a growing family or those who love to entertain. From the breathtaking outdoor space to the income-producing potential of the in-law suite, this property offers features that are becoming increasingly difficult to find. A beautiful home, a private backyard resort, rental income potential, mountain scenery, and the convenience of being only 30 minutes from Sudbury — this is a property you’ll want to see for yourself. (id:38174)
| MLS® Number | 2130279 |
| Property Type | Single Family |
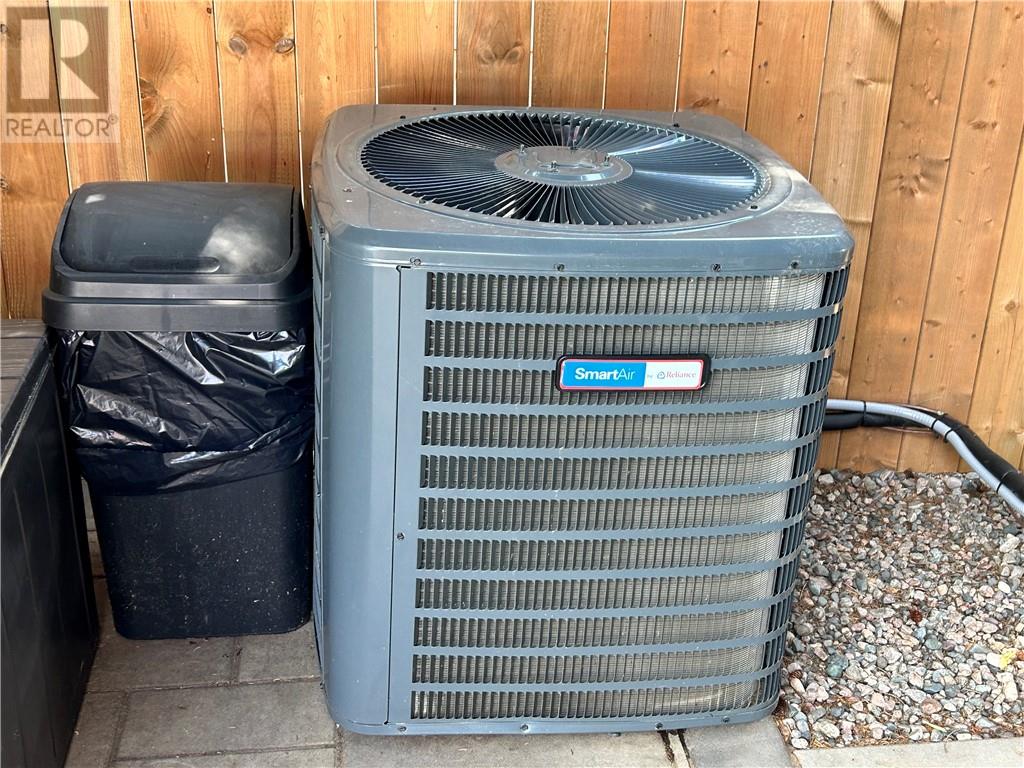
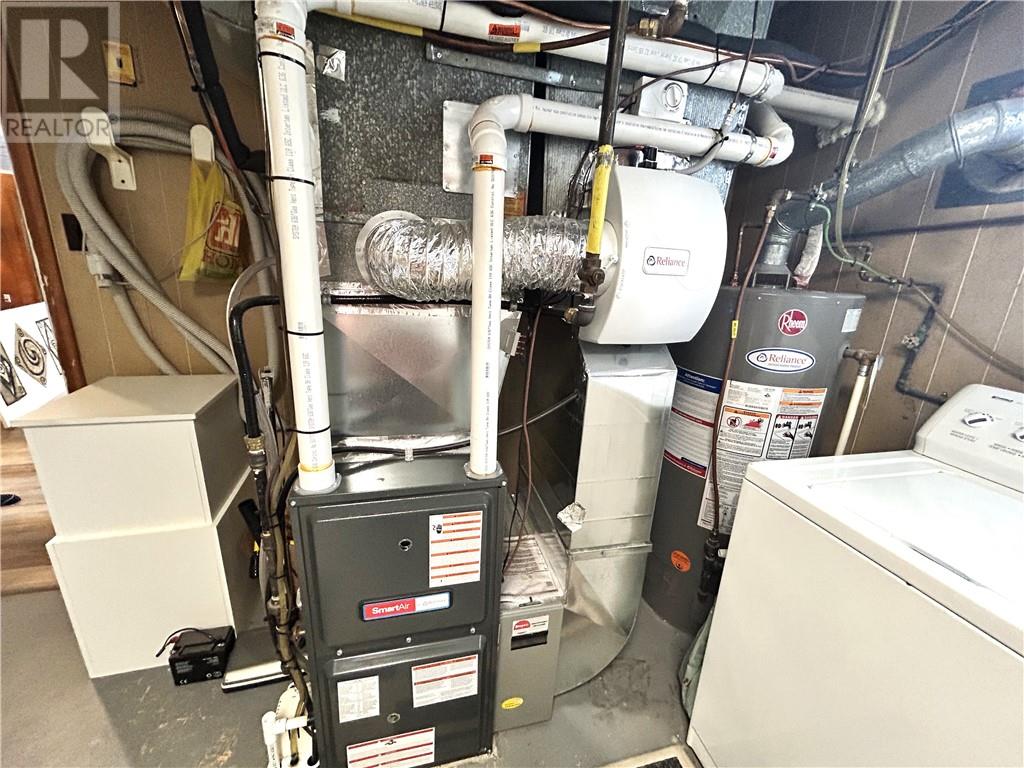
| Equipment Type | Air Conditioner, Furnace, Water Heater |
| Pool Type | Inground Pool |
| Rental Equipment Type | Air Conditioner, Furnace, Water Heater |
| Road Type | Paved Road |
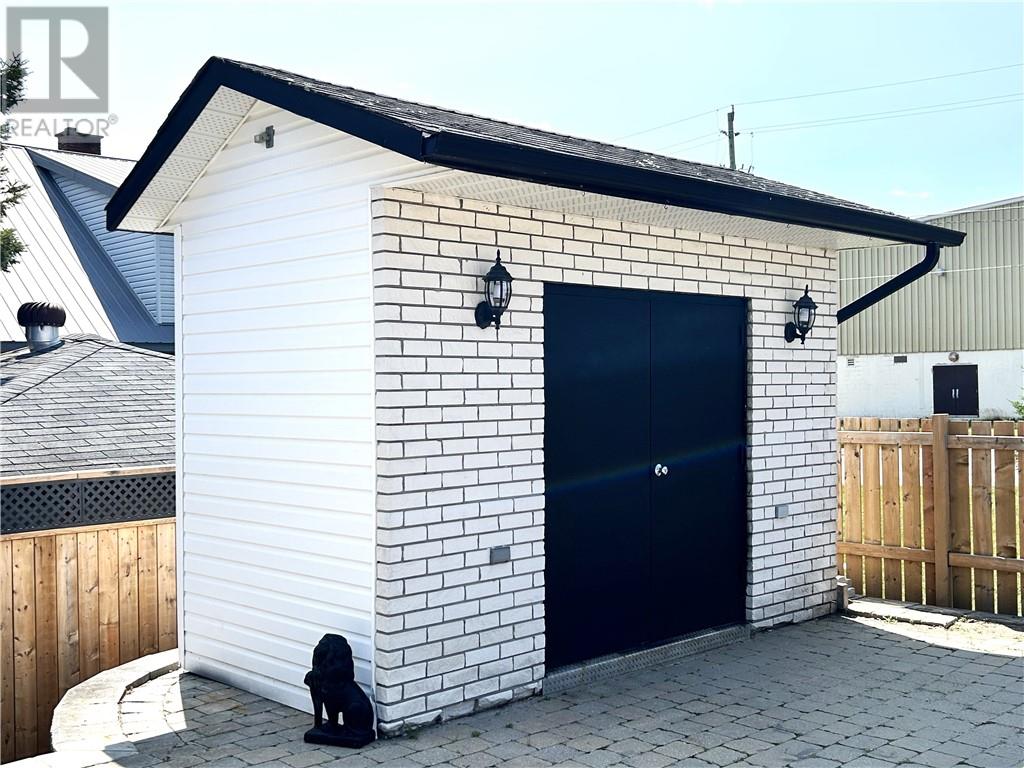
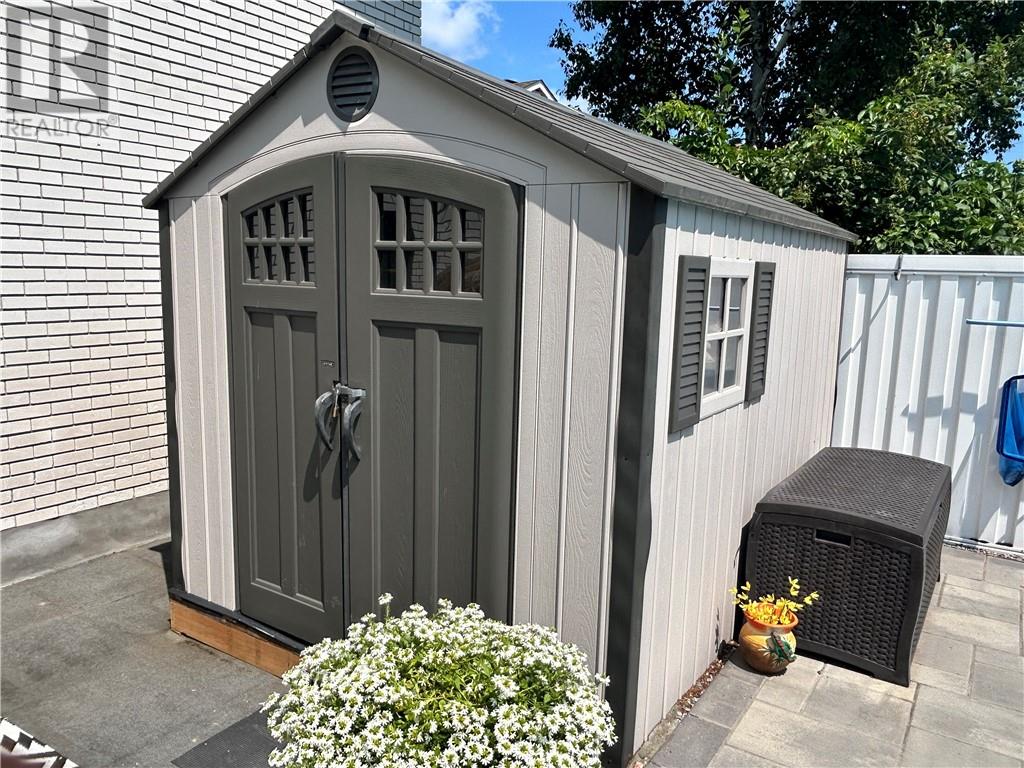
| Storage Type | Storage In Basement, Storage Shed |
| Structure | Shed |
| Bathroom Total | 3 |
| Bedrooms Total | 4 |
| Appliances | Central Vacuum, Dishwasher, Storage Shed |
| Architectural Style | Bungalow |
| Basement Type | Full |
| Cooling Type | Central Air Conditioning |
| Exterior Finish | Brick |
| Fire Protection | Smoke Detectors |
| Flooring Type | Hardwood, Laminate, Carpeted |
| Foundation Type | Block |
| Heating Type | Forced Air |
| Roof Material | Metal |
| Roof Style | Unknown |
| Stories Total | 1 |
| Size Interior | 1,100 - 1,500 Sqft |
| Type | House |
| Utility Water | Municipal Water |
| Access Type | Year-round Access |
| Acreage | No |
| Fence Type | Fenced Yard |
| Sewer | Municipal Sewage System |
| Size Frontage | 89 Ft |
| Size Irregular | Irreg |
| Size Total Text | Irreg|4,051 - 7,250 Sqft |
| Zoning Description | R1-5 |
| Level | Type | Length | Width | Dimensions |
|---|---|---|---|---|
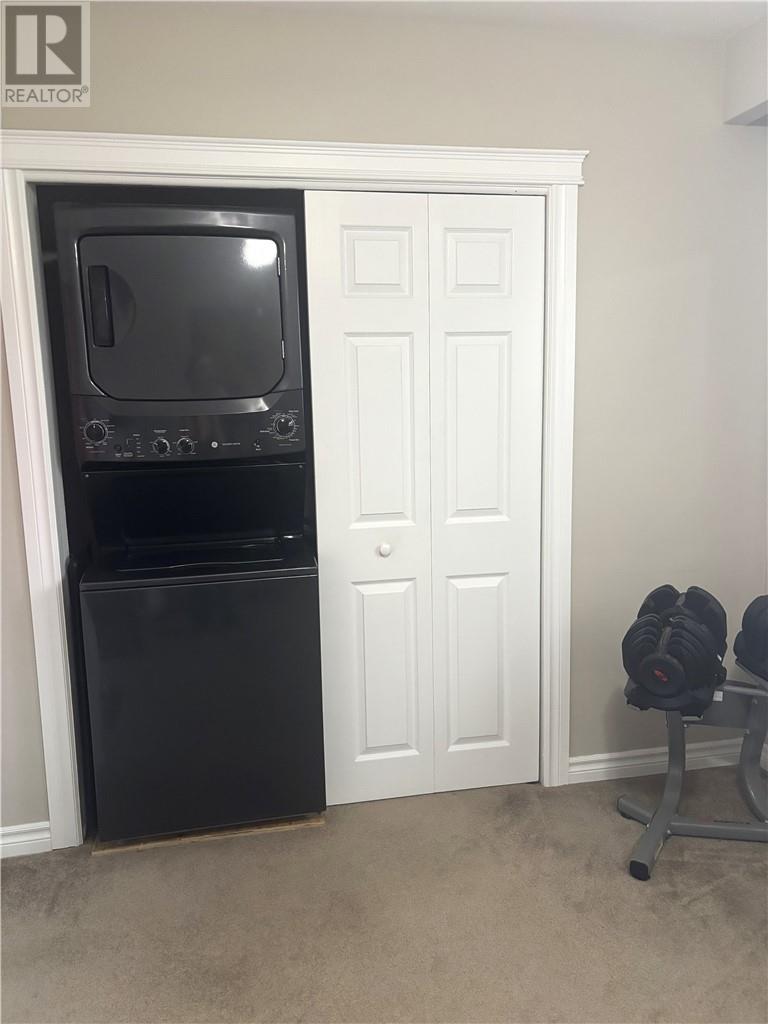
| Basement | Laundry Room | 12.10 x 12.10 | ||
| Basement | Bathroom | 7.0 x 8.3 | ||
| Basement | Bedroom | 15.2 x 19.6 | ||
| Basement | Recreational, Games Room | 15.8 x 26.4 | ||
| Basement | Kitchen | 12.4 x 15.0 | ||
| Main Level | Foyer | 6.60 x 10.10 | ||
| Main Level | Bathroom | 6.10 x 7.10 | ||
| Main Level | Bathroom | 4.10 x 11.40 | ||
| Main Level | Bedroom | 11.0 x 11.4 | ||
| Main Level | Bedroom | 8.10 x 13.5 | ||
| Main Level | Primary Bedroom | 13.4 x 22.0 | ||
| Main Level | Living Room | 13.0 x 19.0 | ||
| Main Level | Dining Room | 7.0 x 11.3 | ||
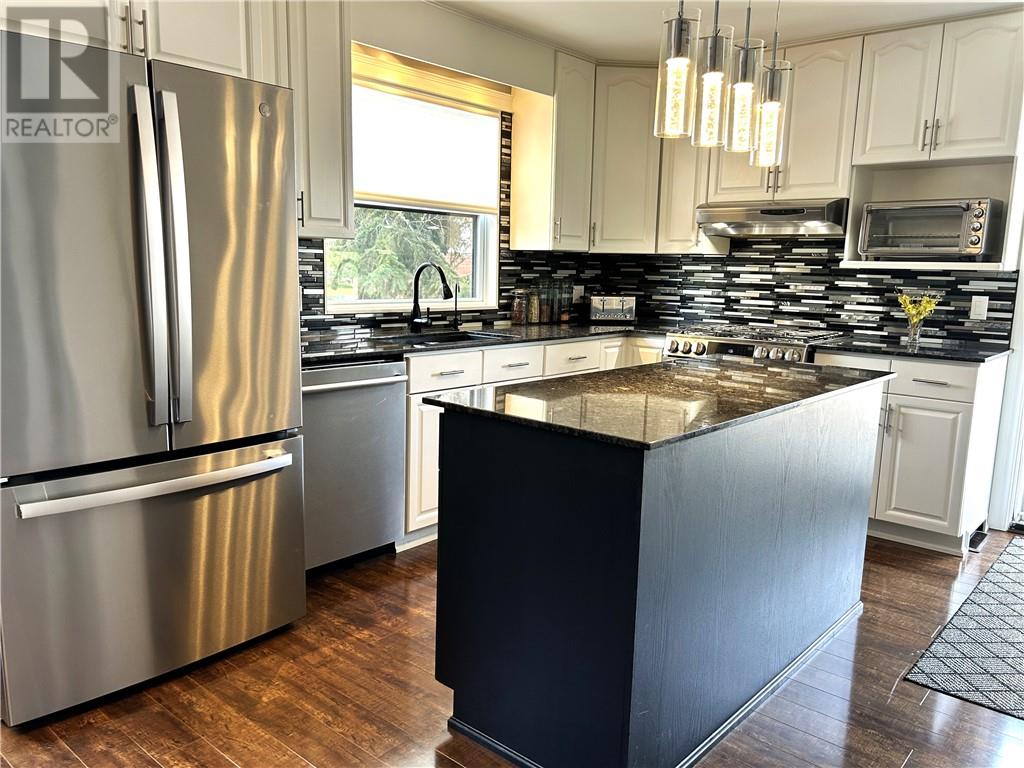
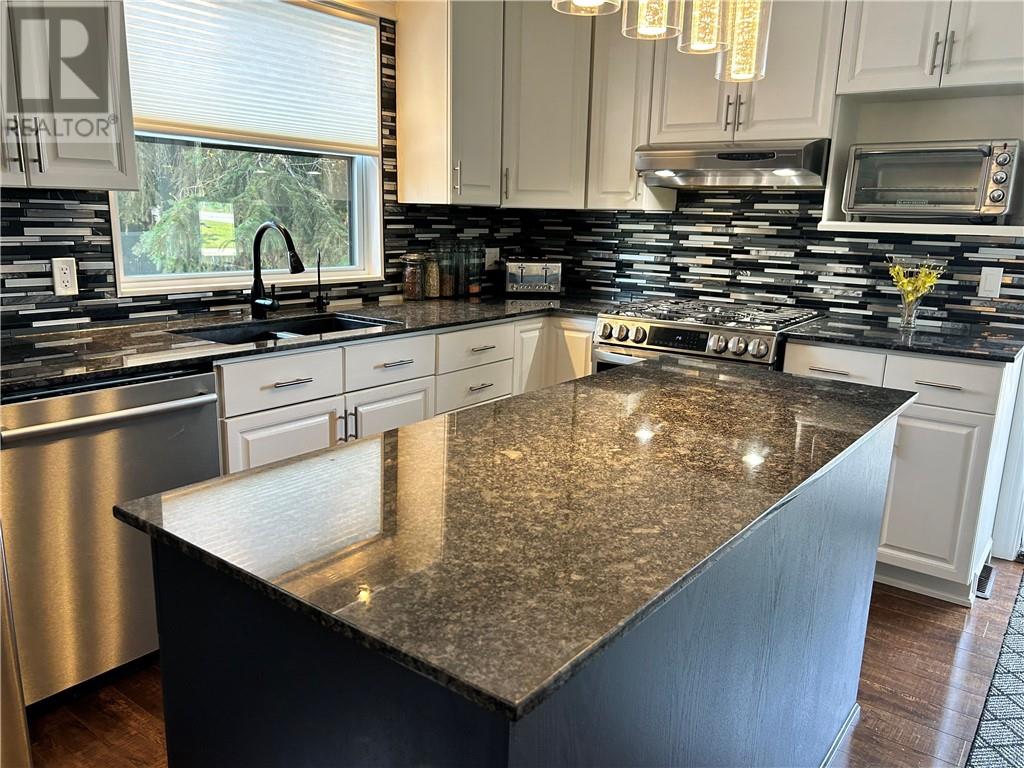
| Main Level | Kitchen | 11.3 x 12.9 |
https://www.realtor.ca/real-estate/30260350/35-cedar-street-levack
Contact us for more information
(705) 969-2218
(705) 969-3350
lanctotrealty.com/
(705) 969-2218
(705) 969-3350
lanctotrealty.com/

The trademarks REALTOR®, REALTORS®, and the REALTOR® logo are controlled by The Canadian Real Estate Association (CREA) and identify real estate professionals who are members of CREA. The trademarks MLS®, Multiple Listing Service® and the associated logos are owned by The Canadian Real Estate Association (CREA) and identify the quality of services provided by real estate professionals who are members of CREA. The trademark DDF® is owned by The Canadian Real Estate Association (CREA) and identifies CREA's Data Distribution Facility (DDF®)