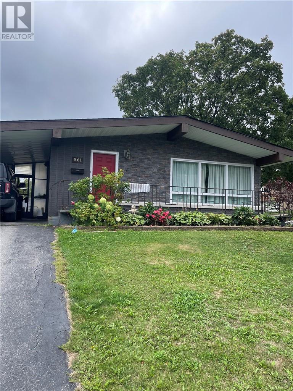
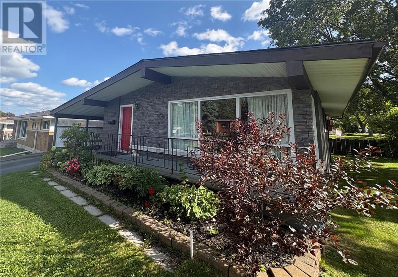
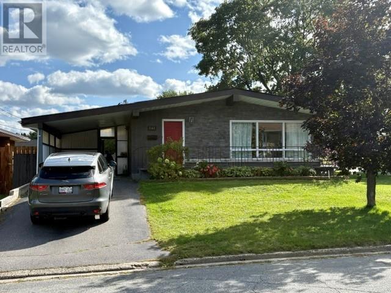
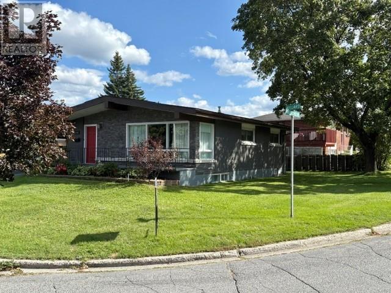
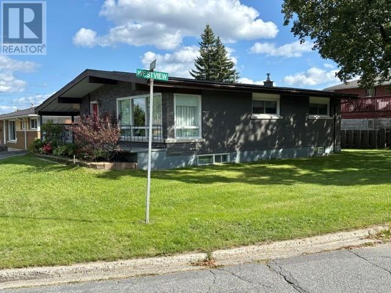
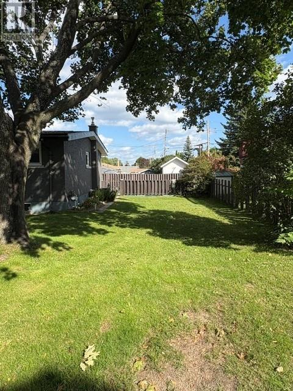
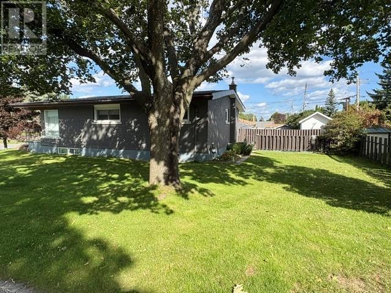
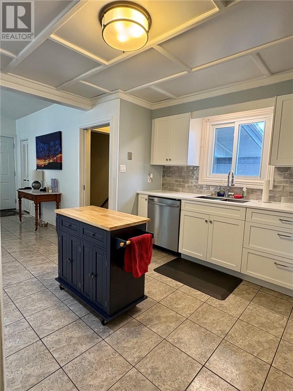
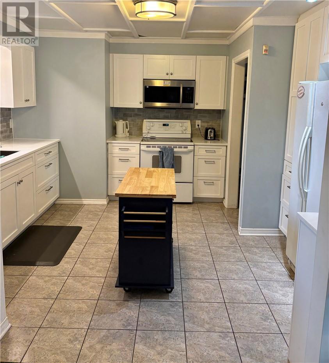
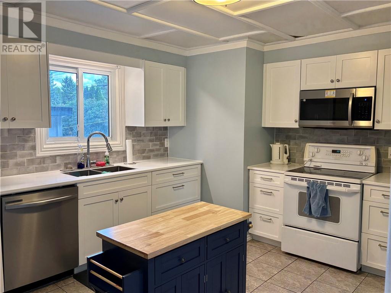
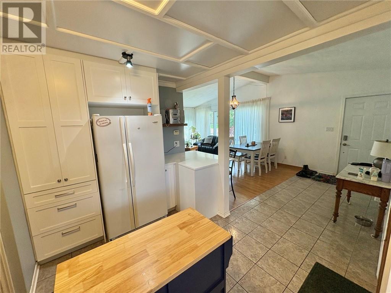
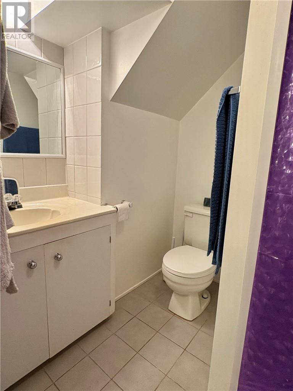
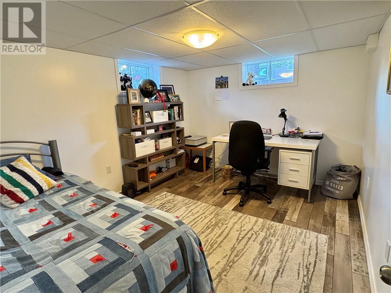
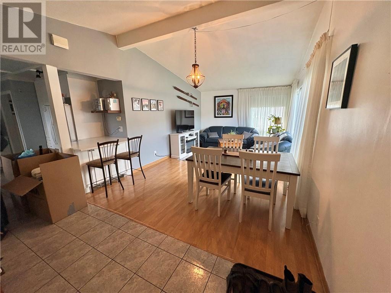
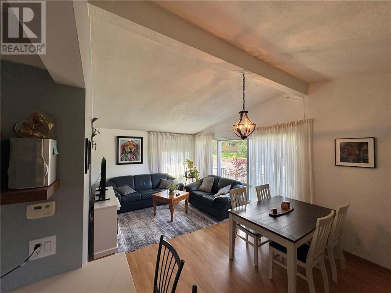
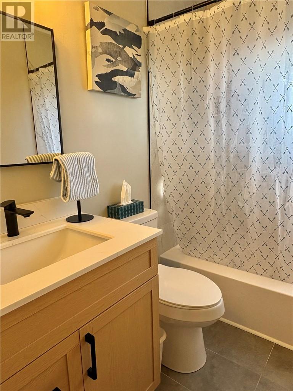
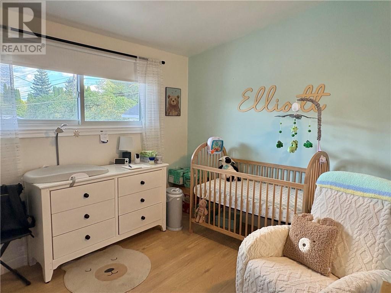
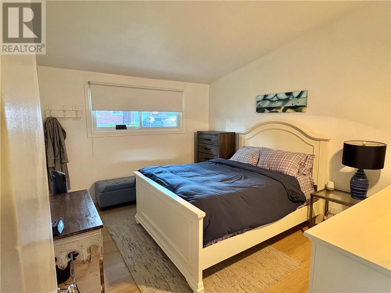
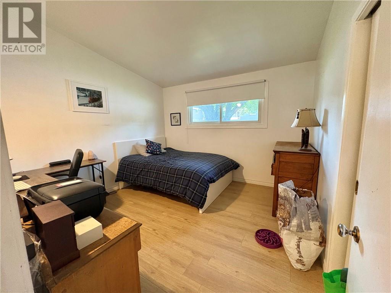
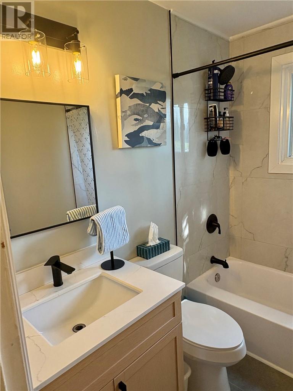
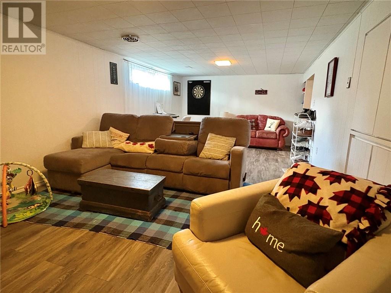
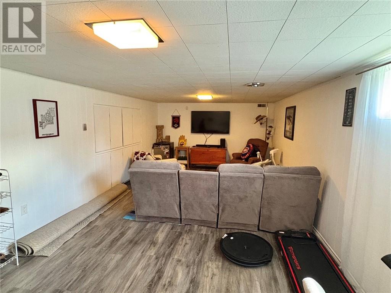
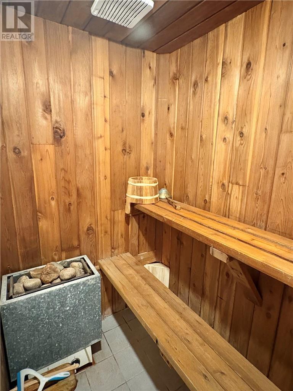
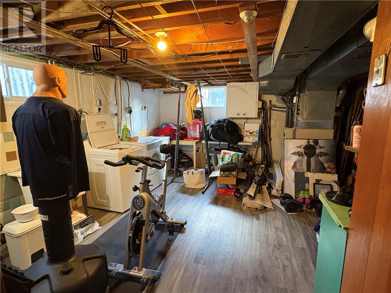
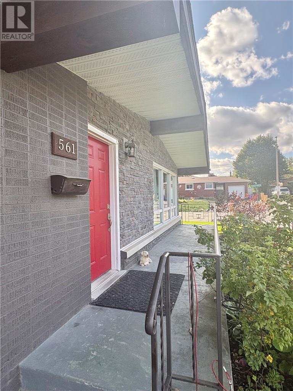
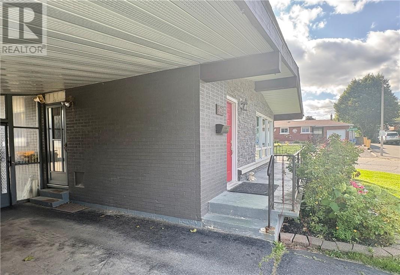
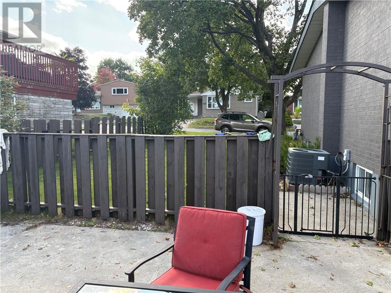
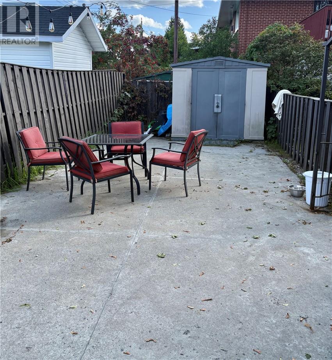
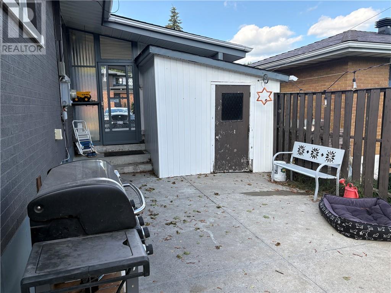
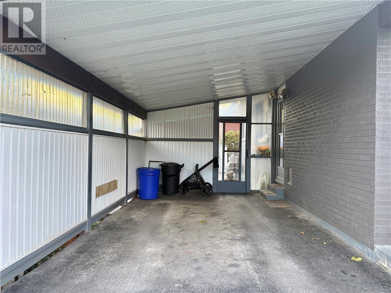
Welcome to 561 Willard Ave., a move-in-ready 3+1-bedroom, 2 full bathroom home tucked away in a quiet and friendly neighborhood in Sudbury’s West End. Step inside and you’ll immediately appreciate the warm, well-cared-for feel of this home. The updated kitchen is a standout, featuring hard-surface countertops and a fresh, modern look, while some new flooring adds to the home’s clean and updated feel. With 3 bedrooms on the main level plus an additional bedroom/dedicated office—perfect for working from home— Downstairs, there’s plenty of space for a growing family, guests or those who simply need a little extra room. Along with additional living space, your very own sauna, a great place to relax and unwind. Outside the home, you’ll love the peaceful setting. Willard Street offers the kind of quiet, established neighborhood that’s becoming harder to find, while still keeping you conveniently located close to schools, walking trails, shopping, parks and all the amenities Sudbury’s West End has to offer. With 3+1 bedrooms, 2 full bathrooms, an updated kitchen, home office, sauna and numerous updates already completed, 561 Willard Street offers comfortable, turn-key living in a welcoming neighbourhood. Simply move in and enjoy!!! (id:38174)
| MLS® Number | 2130254 |
| Property Type | Single Family |
| Equipment Type | Water Heater - Gas |
| Rental Equipment Type | Water Heater - Gas |
| Bathroom Total | 2 |
| Bedrooms Total | 4 |
| Architectural Style | Bungalow |
| Basement Type | Full |
| Exterior Finish | Brick |
| Flooring Type | Hardwood, Laminate, Parquet, Tile |
| Foundation Type | Poured Concrete |
| Heating Type | Forced Air |
| Roof Material | Asphalt Shingle |
| Roof Style | Unknown |
| Stories Total | 1 |
| Size Interior | 1,100 - 1,500 Sqft |
| Type | House |
| Utility Water | Municipal Water |
| Carport |
| Acreage | Yes |
| Sewer | Municipal Sewage System |
| Size Frontage | 37 Ft |
| Size Irregular | 78 |
| Size Total | 78.0000|under 1/2 Acre |
| Size Total Text | 78.0000|under 1/2 Acre |
| Zoning Description | R1-5 |
| Level | Type | Length | Width | Dimensions |
|---|---|---|---|---|
| Lower Level | Sauna | 4 x 6.5 | ||
| Lower Level | Bedroom | 11 x 11 | ||
| Lower Level | Recreational, Games Room | 24 x 12.6 | ||
| Main Level | Bedroom | 13.3 x 10.6 | ||
| Main Level | Bedroom | 11.2 x 9.11 | ||
| Main Level | Living Room | 17.8 x 11.10 | ||
| Main Level | Primary Bedroom | 11.2 x 11.2 | ||
| Main Level | Kitchen | 13 x 13 |
https://www.realtor.ca/real-estate/30274365/561-willard-avenue-sudbury
Contact us for more information
(705) 671-2222
(705) 671-2678
remaxsudbury.com/

The trademarks REALTOR®, REALTORS®, and the REALTOR® logo are controlled by The Canadian Real Estate Association (CREA) and identify real estate professionals who are members of CREA. The trademarks MLS®, Multiple Listing Service® and the associated logos are owned by The Canadian Real Estate Association (CREA) and identify the quality of services provided by real estate professionals who are members of CREA. The trademark DDF® is owned by The Canadian Real Estate Association (CREA) and identifies CREA's Data Distribution Facility (DDF®)