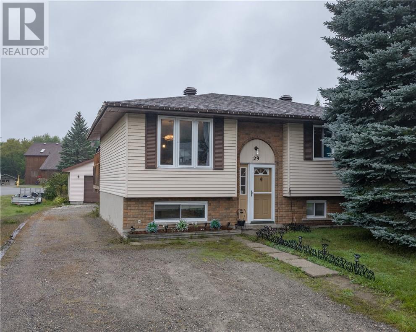
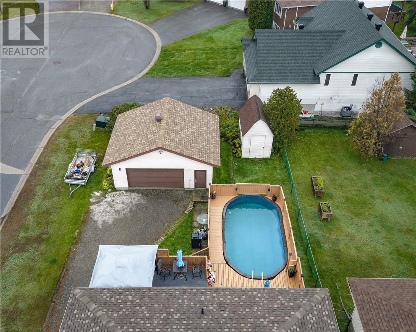
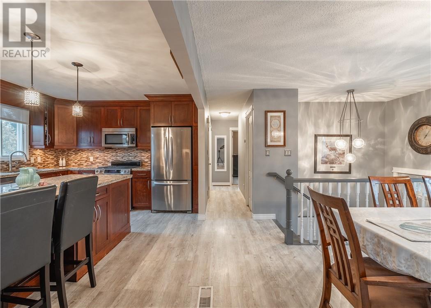
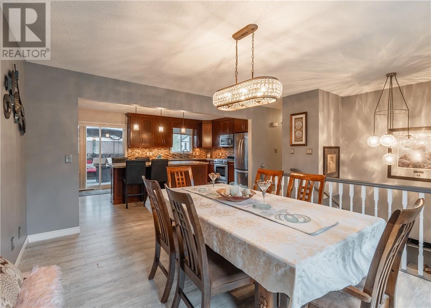
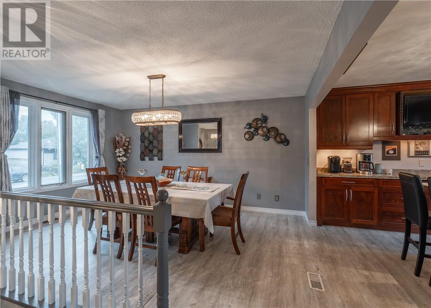
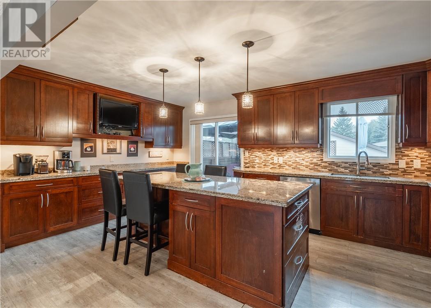
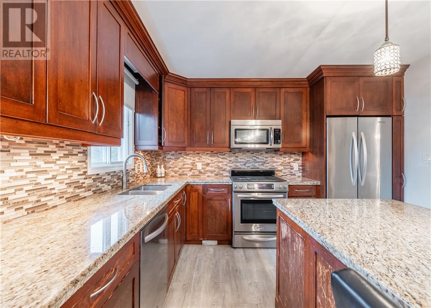
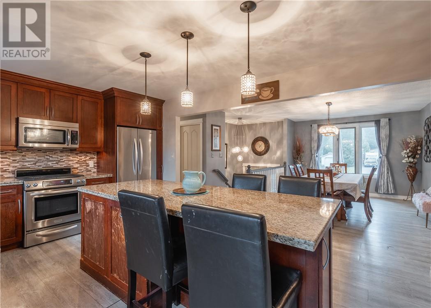
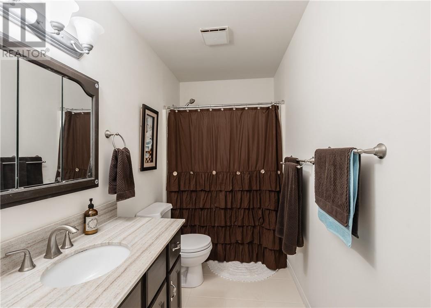
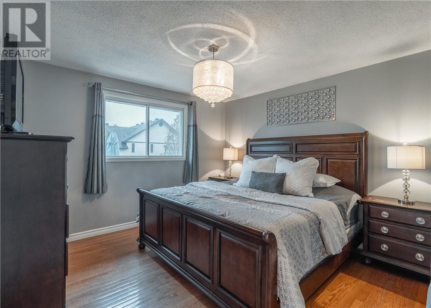
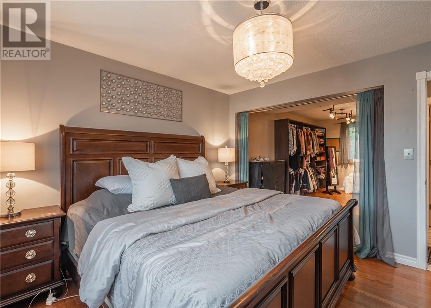
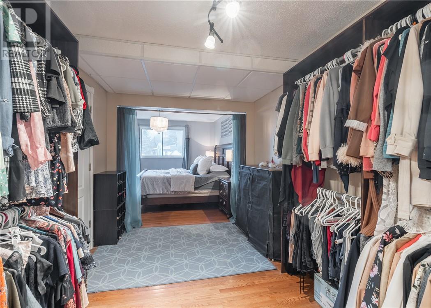
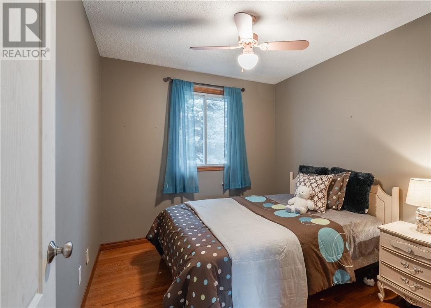
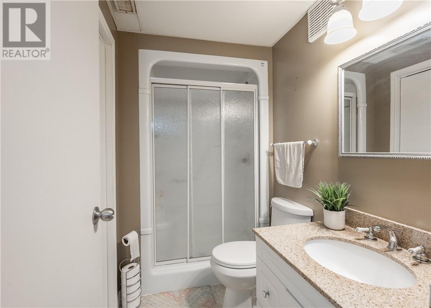
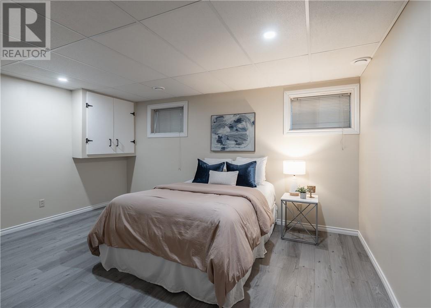
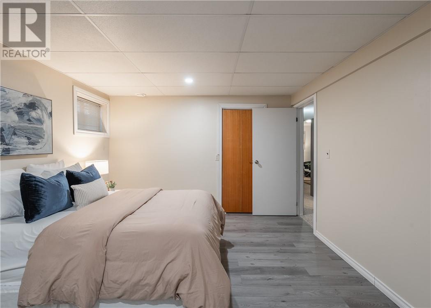
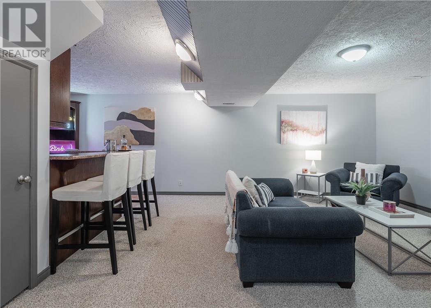
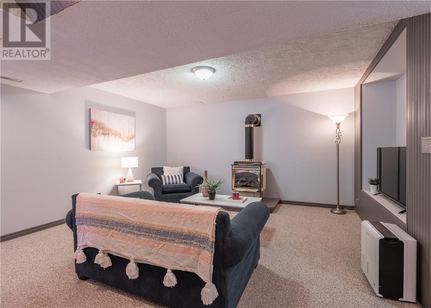
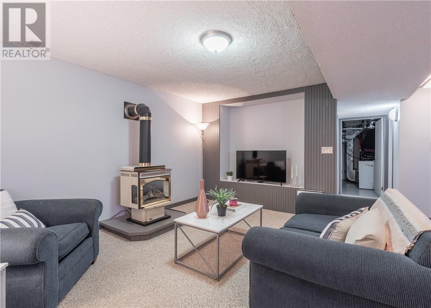
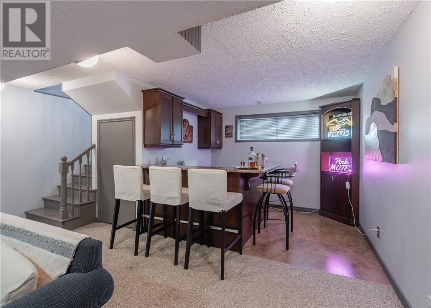
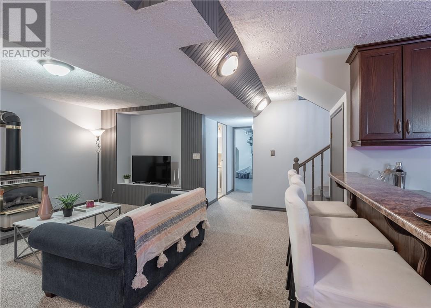
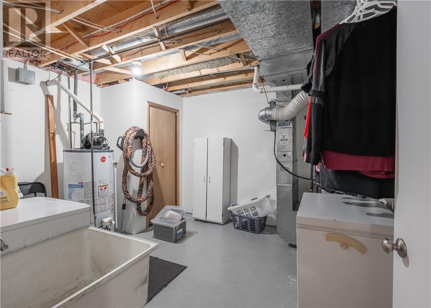
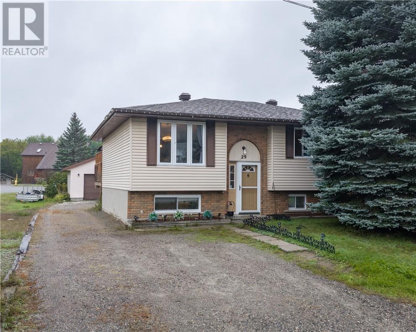
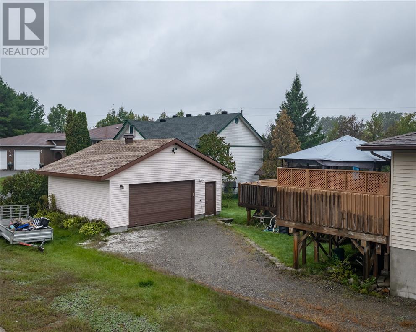
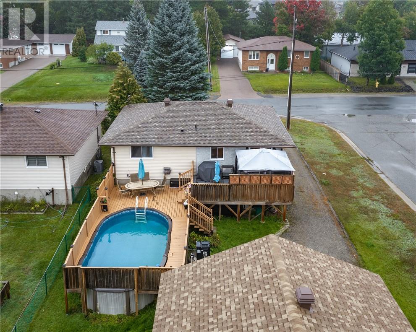
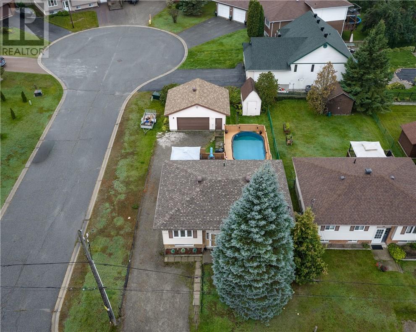
Welcome to this charming Garson bungalow, perfectly situated on a corner lot and offering the kind of space and versatility that makes a house feel like home. Featuring 2+1 bedrooms and 2 bathrooms, this inviting home has a massive kitchen with plenty of room for cooking, entertaining, and gathering with family and friends. Some updates have already been completed, giving you a great starting point while still leaving room to add your own personal touches. The current walk-in closet provides excellent storage, but with ease, it can be converted back into a third bedroom, making this home even more flexible for a growing family, guests, or a home office. Outside, enjoy your own heated pool perfect for summer days, along with a heated garage for storage, hobbies, or keeping the essentials tucked away. A cute bungalow with plenty of potential, this is a great opportunity to get into the Garson market and make it your own! (id:38174)
2:00 pm
Ends at:4:00 pm
| MLS® Number | 2130313 |
| Property Type | Single Family |
| Amenities Near By | Golf Course, Public Transit, Schools |
| Equipment Type | Air Conditioner, Furnace |
| Pool Type | Above Ground Pool, Pool |
| Rental Equipment Type | Air Conditioner, Furnace |
| Storage Type | Storage Shed |
| Bathroom Total | 2 |
| Bedrooms Total | 3 |
| Architectural Style | Bungalow |
| Basement Type | Full |
| Cooling Type | Central Air Conditioning |
| Exterior Finish | Aluminum Siding |
| Fireplace Fuel | Gas |
| Fireplace Present | Yes |
| Fireplace Total | 1 |
| Fireplace Type | Decorative |
| Flooring Type | Laminate, Carpeted |
| Foundation Type | Block |
| Heating Type | Forced Air |
| Roof Material | Asphalt Shingle |
| Roof Style | Unknown |
| Stories Total | 1 |
| Size Interior | 700 - 1,100 Sqft |
| Type | House |
| Utility Water | Municipal Water |
| Gravel |
| Acreage | Yes |
| Land Amenities | Golf Course, Public Transit, Schools |
| Sewer | Municipal Sewage System |
| Size Frontage | 50 Ft |
| Size Irregular | 120 |
| Size Total | 120.0000|under 1/2 Acre |
| Size Total Text | 120.0000|under 1/2 Acre |
| Zoning Description | R1-5 |
| Level | Type | Length | Width | Dimensions |
|---|---|---|---|---|
| Second Level | Bathroom | 8 x 4.7 | ||
| Second Level | Bedroom | 11.5 x 14.7 | ||
| Second Level | Recreational, Games Room | 16 x 24.5 | ||
| Main Level | Bedroom | 9.7 x 8.7 | ||
| Main Level | Other | 8.4 x 14.9 | ||
| Main Level | Bedroom | 11.9 x 11.6 | ||
| Main Level | Bathroom | 4.9 x 11.5 | ||
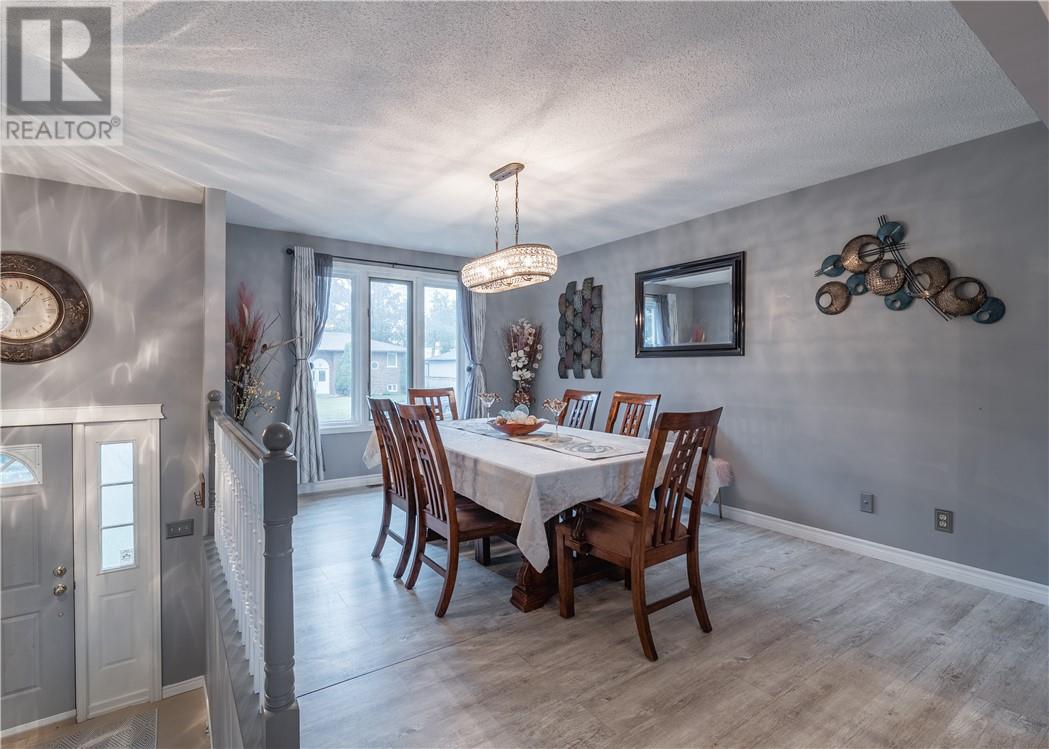
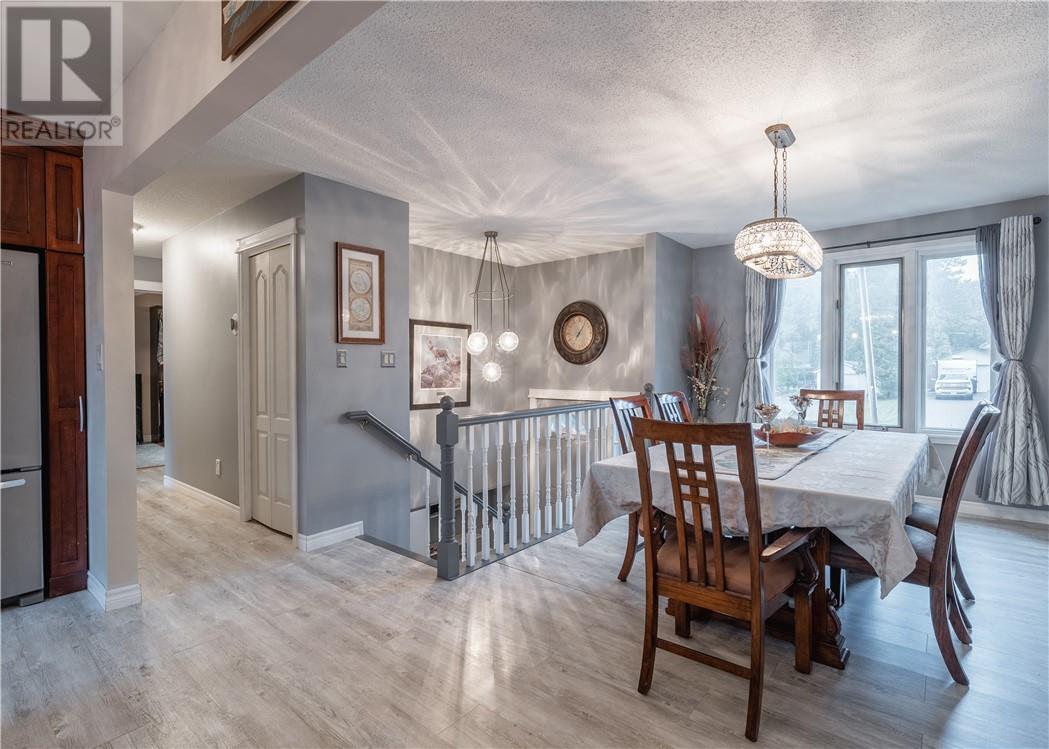
| Main Level | Dining Room | 15.3 x 10.8 | ||
| Main Level | Kitchen | 18 x 11.5 |
https://www.realtor.ca/real-estate/30291689/29-carr-avenue-garson
Contact us for more information
(705) 535-2230
www.goodmanors.ca/
(705) 535-2230
www.goodmanors.ca/

The trademarks REALTOR®, REALTORS®, and the REALTOR® logo are controlled by The Canadian Real Estate Association (CREA) and identify real estate professionals who are members of CREA. The trademarks MLS®, Multiple Listing Service® and the associated logos are owned by The Canadian Real Estate Association (CREA) and identify the quality of services provided by real estate professionals who are members of CREA. The trademark DDF® is owned by The Canadian Real Estate Association (CREA) and identifies CREA's Data Distribution Facility (DDF®)