Maintenance,
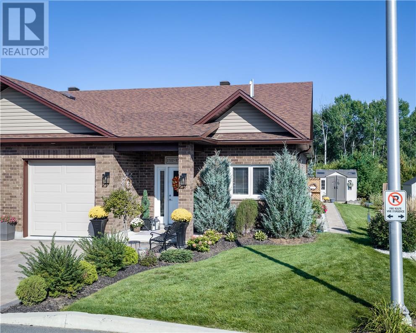
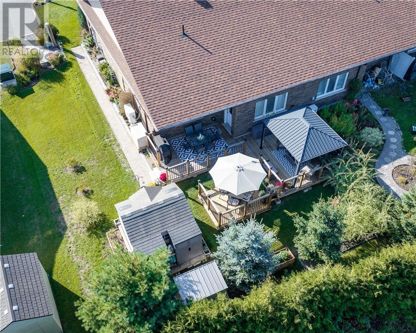
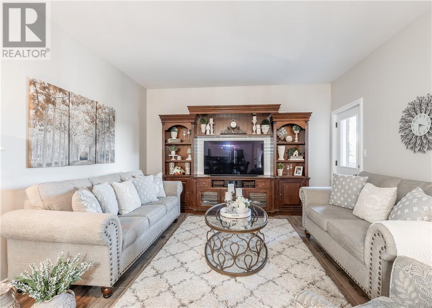
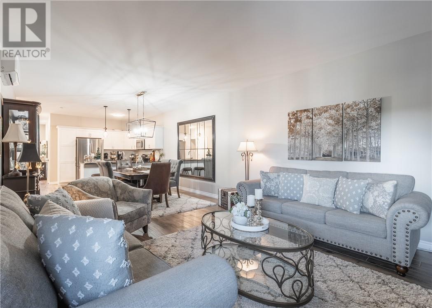
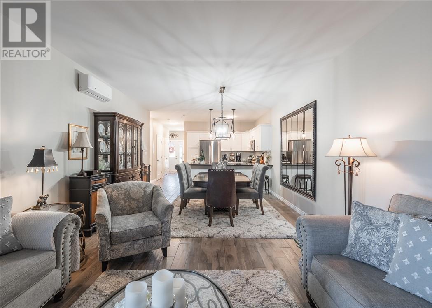
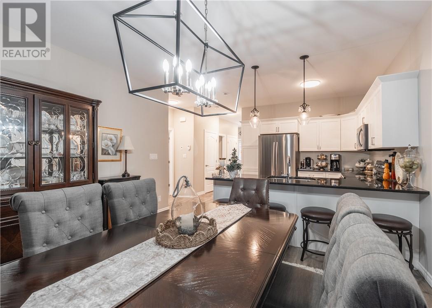
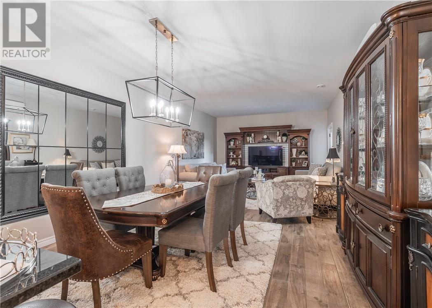
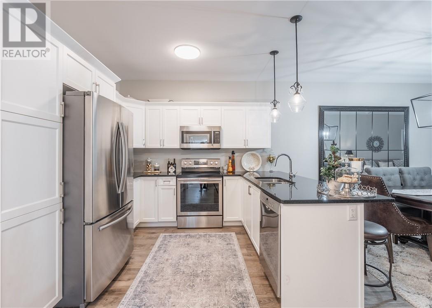
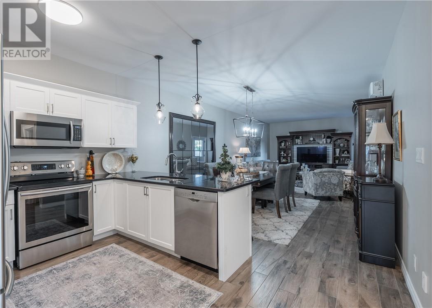
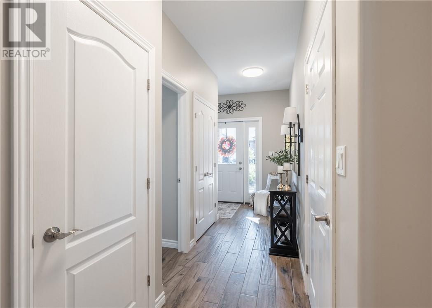
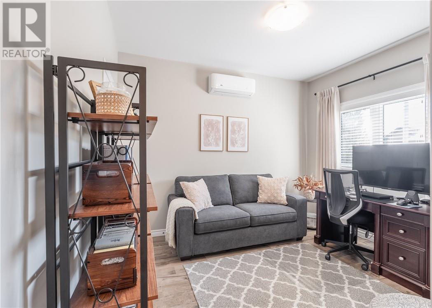
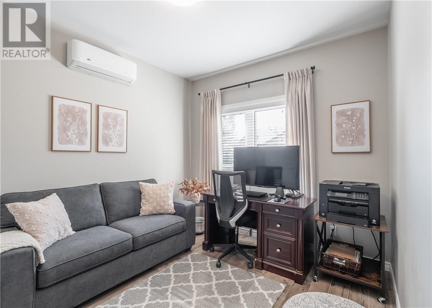
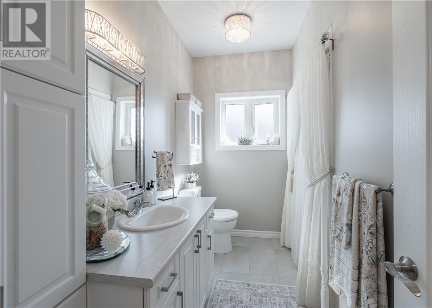
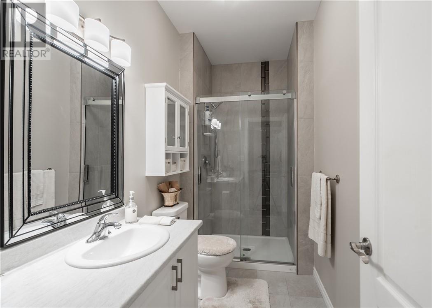
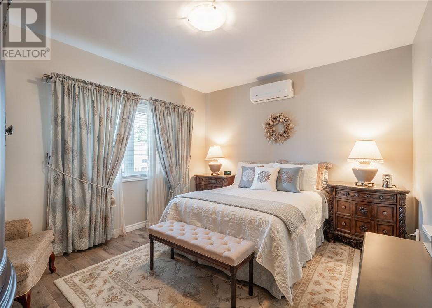
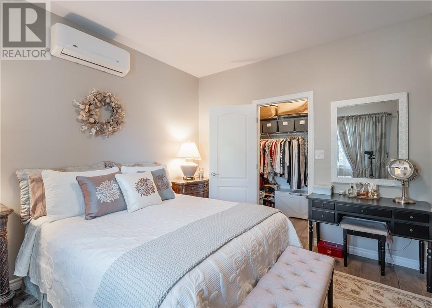
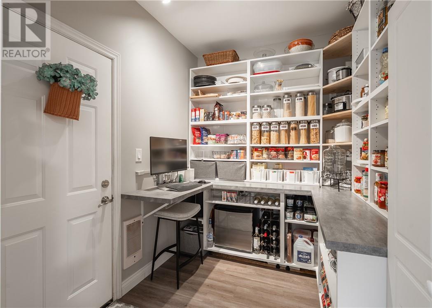
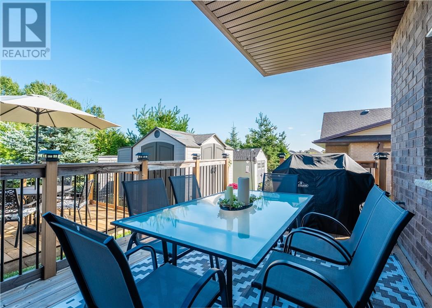
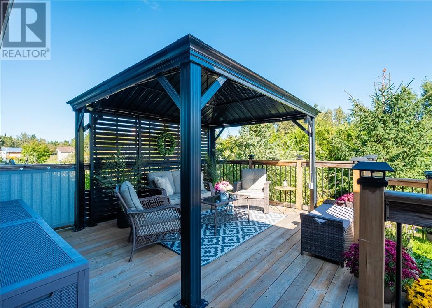
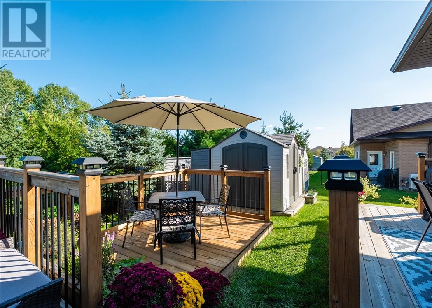
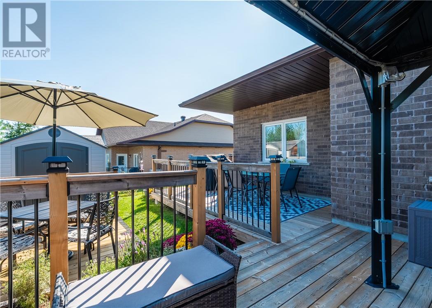
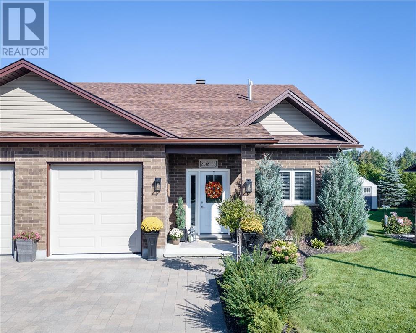
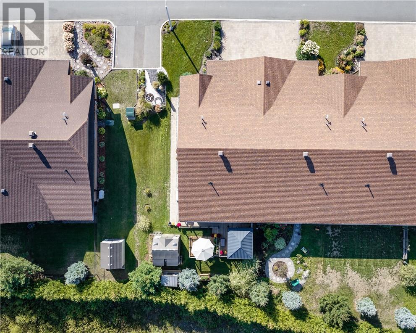
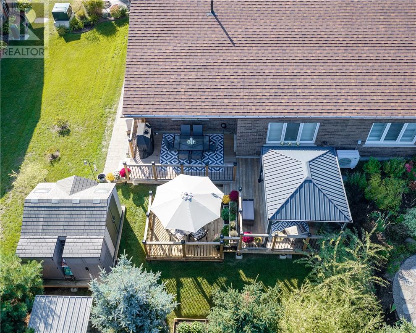
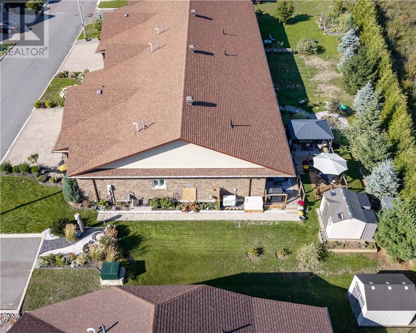
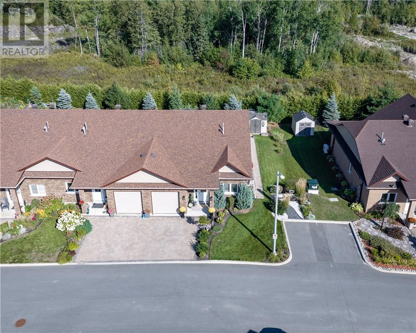
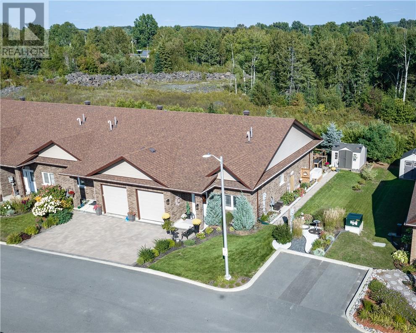
$140 MonthlyWelcome to this exceptional end-unit bungalow located in one of Azilda’s most desirable areas, offering stylish, effortless one-level living in a sought-after neighbourhood. Built in 2018 and offering approximately 1,375 sq. ft., this beautifully maintained home features 2 bedrooms and 2 full bathrooms, including a spacious primary suite complete with a private ensuite and impressive 10’ walk-in closet. The bright, open-concept layout is enhanced by 9’ ceilings, ceramic flooring, high-end lighting throughout, and in-floor heating across the entire home for year-round comfort. The stunning kitchen features crisp white shaker cabinetry, granite countertops, a generous 10’ x 7’ walk-in pantry, and all appliances included, making it as functional as it is inviting. Step outside to your own private backyard oasis, complete with multi-level decking—perfect for entertaining, relaxing, or enjoying summer evenings. As an end unit, this property also benefits from additional side yard space, providing an added sense of privacy and valuable outdoor living space. Finished with an all-brick exterior, central air conditioning, and quality finishes throughout, this turnkey home offers a rare combination of comfort, style, and convenience. Ideally situated within walking distance to Whitewater Lake and the park, this exceptional property delivers low-maintenance living in one of Azilda’s most sought-after locations (id:38174)
| MLS® Number | 2130360 |
| Property Type | Single Family |
| Amenities Near By | Park, Playground, Public Transit, Schools |
| Community Features | Quiet Area, School Bus |
| Equipment Type | Water Heater - Gas |
| Rental Equipment Type | Water Heater - Gas |
| Storage Type | Storage Shed |
| Structure | Shed |
| Bathroom Total | 2 |
| Bedrooms Total | 2 |
| Architectural Style | Bungalow |
| Basement Type | None |
| Exterior Finish | Brick |
| Flooring Type | Tile |
| Foundation Type | Concrete Slab |
| Heating Type | Hot Water, In Floor Heating |
| Roof Material | Asphalt Shingle |
| Roof Style | Unknown |
| Stories Total | 1 |
| Size Interior | 1,100 - 1,500 Sqft |
| Type | House |
| Utility Water | Municipal Water |
| Attached Garage |
| Access Type | Year-round Access |
| Acreage | No |
| Land Amenities | Park, Playground, Public Transit, Schools |
| Sewer | Municipal Sewage System |
| Size Frontage | 50 Ft |
| Size Irregular | Irr |
| Size Total Text | Irr|under 1/2 Acre |
| Zoning Description | 4,120.00 |
| Level | Type | Length | Width | Dimensions |
|---|---|---|---|---|
| Main Level | Bedroom | 12 x 12 | ||
| Main Level | Bedroom | 12 x 14 | ||
| Main Level | Living Room | 14 x 16 | ||
| Main Level | Dining Room | 14 x 9 | ||
| Main Level | Kitchen | 14 x 11 |
https://www.realtor.ca/real-estate/30285576/2512-parkview-drive-unit-b3-azilda
Contact us for more information
(705) 535-2230
www.goodmanors.ca/
(705) 535-2230
www.goodmanors.ca/

The trademarks REALTOR®, REALTORS®, and the REALTOR® logo are controlled by The Canadian Real Estate Association (CREA) and identify real estate professionals who are members of CREA. The trademarks MLS®, Multiple Listing Service® and the associated logos are owned by The Canadian Real Estate Association (CREA) and identify the quality of services provided by real estate professionals who are members of CREA. The trademark DDF® is owned by The Canadian Real Estate Association (CREA) and identifies CREA's Data Distribution Facility (DDF®)