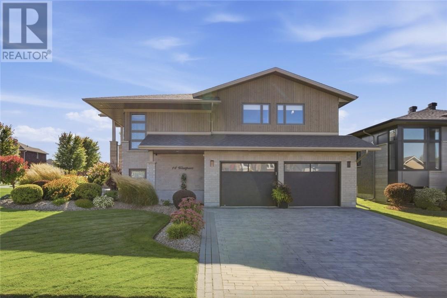
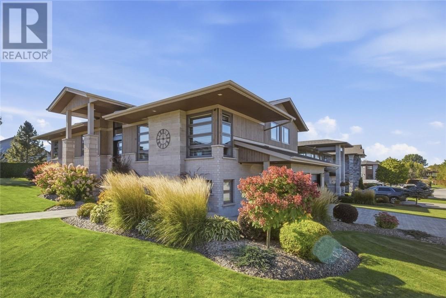
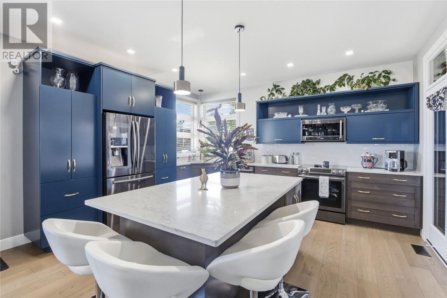
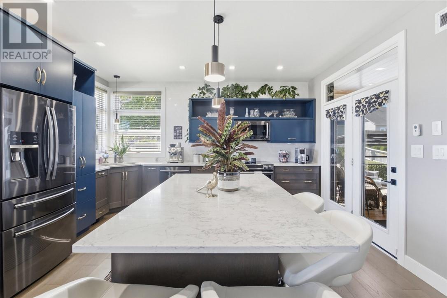
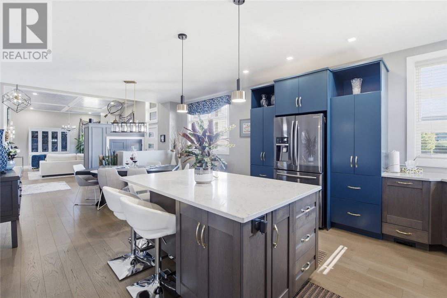
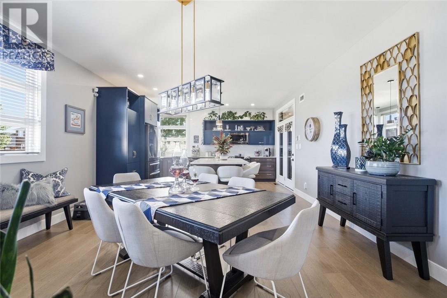
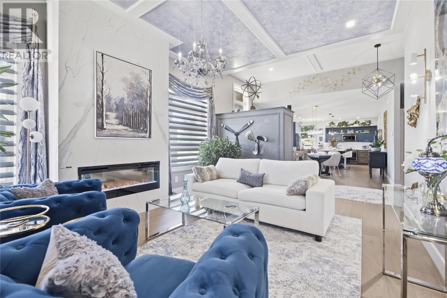
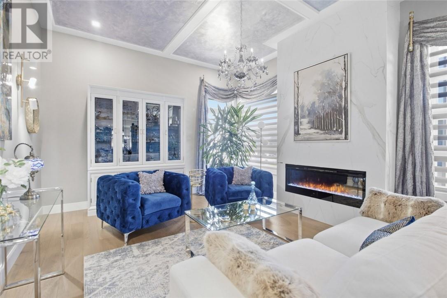
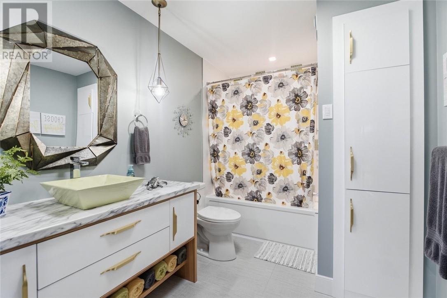
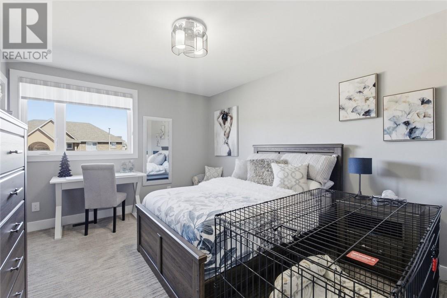
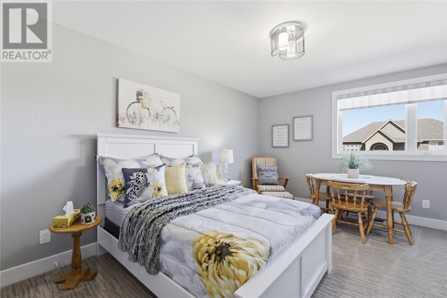
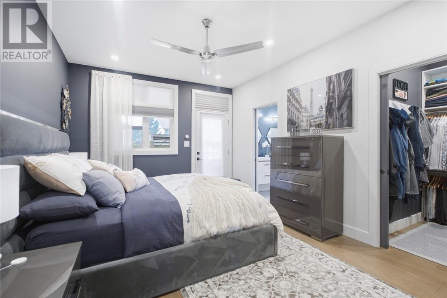
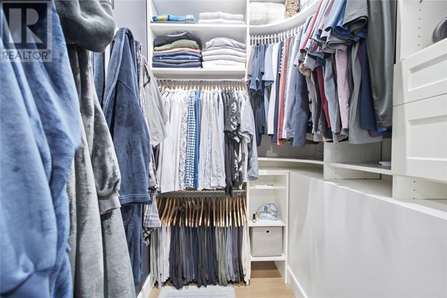
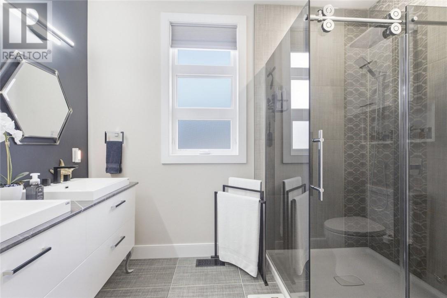
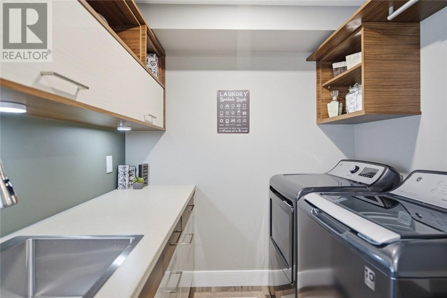
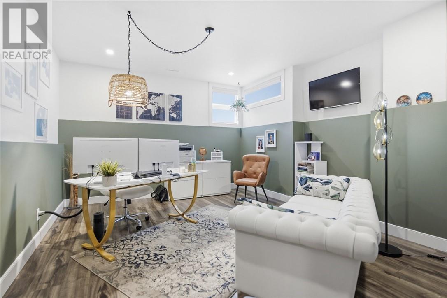
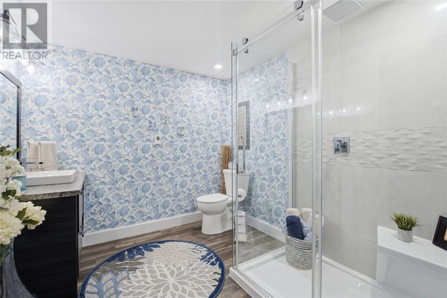
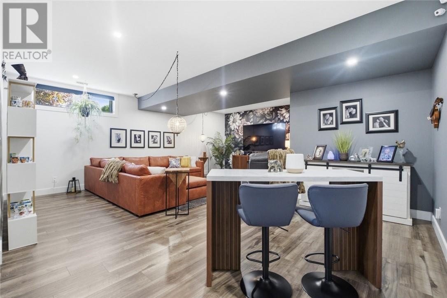
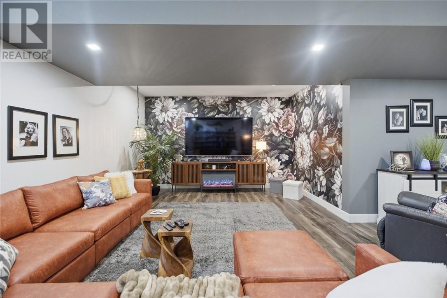
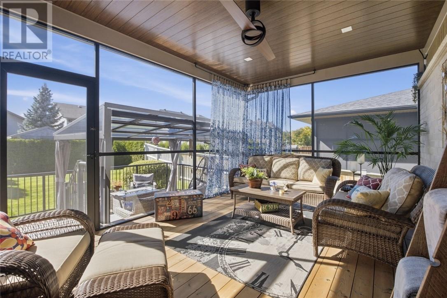
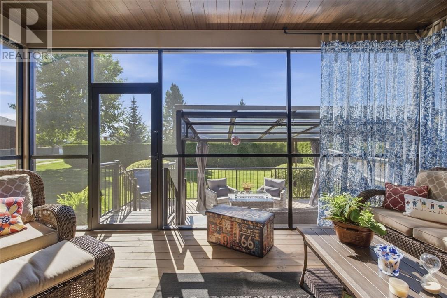
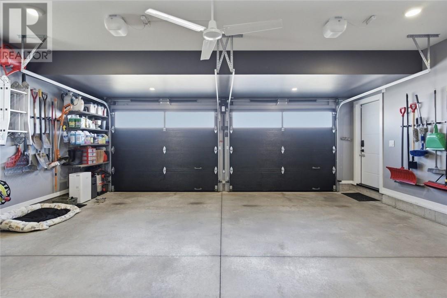
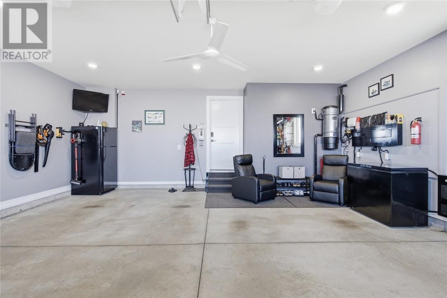
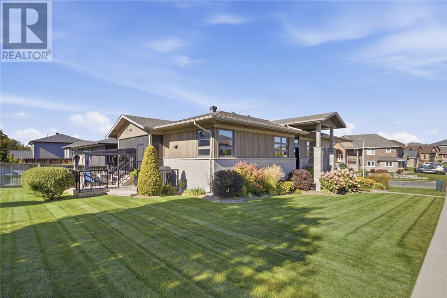
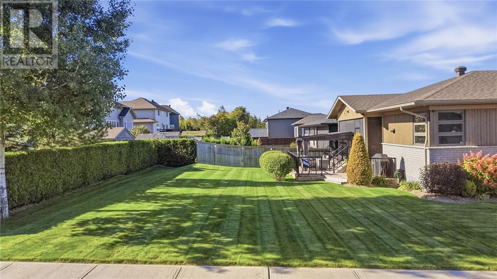
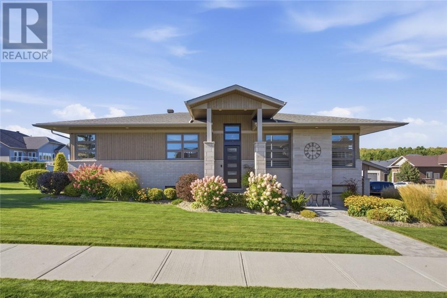
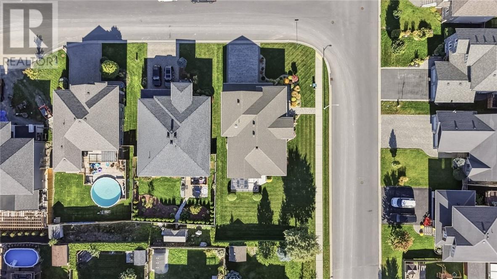
A showcase home from day one, and even more impressive today. Originally built by Zulich Homes as the 2017 Kinsmen Club of Sudbury Showcase Home, 14 Westport Street has been meticulously maintained and thoughtfully upgraded to create a property that stands out for its quality, comfort and attention to detail. Inside, you’ll find a beautifully finished home featuring engineered hardwood, laminate and ceramic tile throughout, in-floor heating in all washrooms and custom Hunter Douglas blinds and window coverings. The kitchen is equipped with high-end Samsung black stainless steel appliances, while everyday comfort is elevated by a high-efficiency Lennox gas furnace with UV HEPA filtration, HVAC and humidifier, central air conditioning and tankless hot water on demand. The exterior is equally impressive. An interlock driveway and walkways lead through masterfully landscaped gardens enhanced by an in-ground sprinkler system, while Celebright permanent lighting wraps the entire exterior for year-round curb appeal. A privacy-screened sunroom and gazebo-covered lower deck create inviting spaces for relaxing or entertaining. The heated double garage adds another level of convenience and versatility, complete with garage door openers and a wall-mounted television. The home also features central vacuum, a security system and Blink cameras throughout the interior and exterior for added peace of mind. From its beginnings as one of Sudbury’s premier showcase homes to the extensive care and upgrades completed since, 14 Westport Street offers a rare combination of craftsmanship, technology, comfort and pride of ownership. This is a home that has been exceptionally well cared for and continually improved, and it shows. (id:38174)
| MLS® Number | 2130563 |
| Property Type | Single Family |
| Equipment Type | None |
| Rental Equipment Type | None |
| Bathroom Total | 3 |
| Bedrooms Total | 4 |
| Basement Type | Full |
| Cooling Type | Central Air Conditioning |
| Fireplace Fuel | Gas |
| Fireplace Present | Yes |
| Fireplace Total | 1 |
| Fireplace Type | Conventional |
| Flooring Type | Hardwood, Laminate, Tile |
| Foundation Type | Concrete |
| Heating Type | Forced Air |
| Roof Material | Asphalt Shingle |
| Roof Style | Unknown |
| Size Interior | 1,500 - 2,000 Sqft |
| Type | House |
| Utility Water | Municipal Water |
| Attached Garage |
| Acreage | No |
| Sewer | Municipal Sewage System |
| Size Frontage | 74 Ft |
| Size Irregular | Irr |
| Size Total Text | Irr|under 1/2 Acre |
| Zoning Description | R2-2 |
| Level | Type | Length | Width | Dimensions |
|---|---|---|---|---|
| Second Level | Bedroom | 10'10 x 14'7 | ||
| Second Level | Bedroom | 10'11 x 14'7 | ||
| Basement | Recreational, Games Room | 14'4 x 23'6 | ||
| Basement | Den | 7'6 x 14'4 | ||
| Basement | Bedroom | 13 x 17'9 | ||
| Main Level | Sunroom | 11'9 x 17'11 | ||
| Main Level | Primary Bedroom | 11'5 x 16'9 | ||
| Main Level | Living Room | 13'4 x 18'4 | ||
| Main Level | Dining Room | 11'11 x 15 | ||
| Main Level | Kitchen | 12'4 x 15'1 |
https://www.realtor.ca/real-estate/30321973/14-westport-street-sudbury
Contact us for more information
(705) 560-5650
(800) 601-8601
(705) 560-9492
www.remaxcrown.ca/

The trademarks REALTOR®, REALTORS®, and the REALTOR® logo are controlled by The Canadian Real Estate Association (CREA) and identify real estate professionals who are members of CREA. The trademarks MLS®, Multiple Listing Service® and the associated logos are owned by The Canadian Real Estate Association (CREA) and identify the quality of services provided by real estate professionals who are members of CREA. The trademark DDF® is owned by The Canadian Real Estate Association (CREA) and identifies CREA's Data Distribution Facility (DDF®)