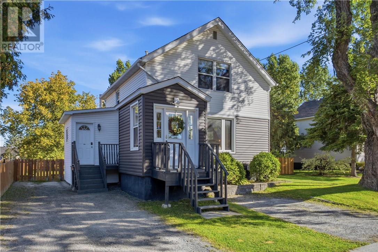
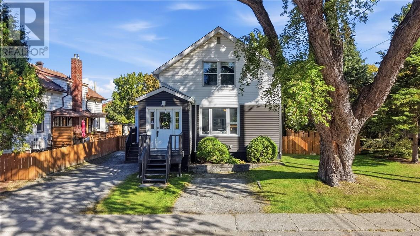
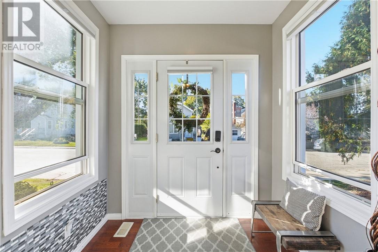
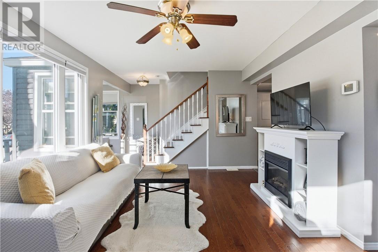
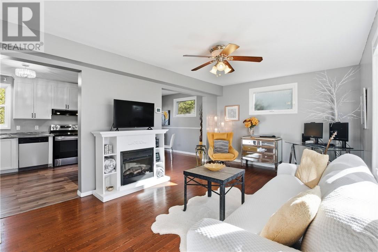
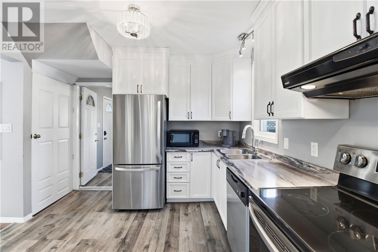
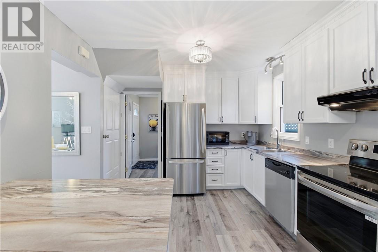
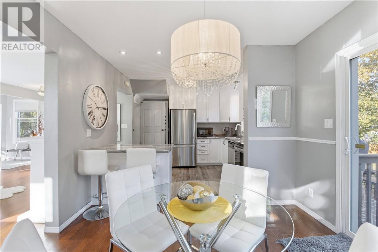
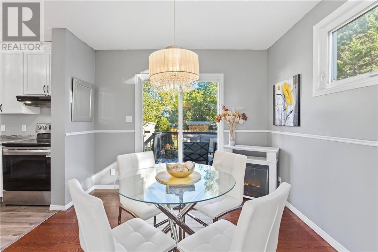
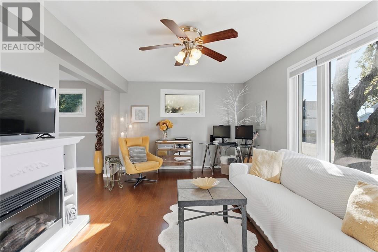
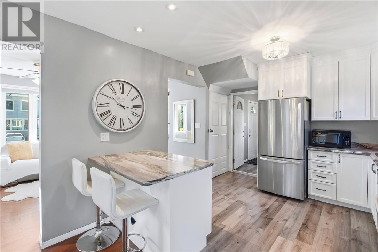
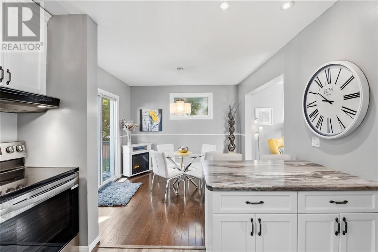
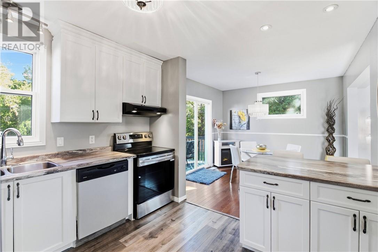
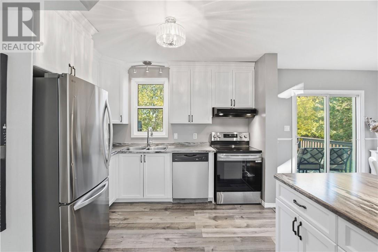
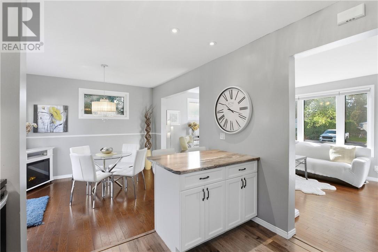
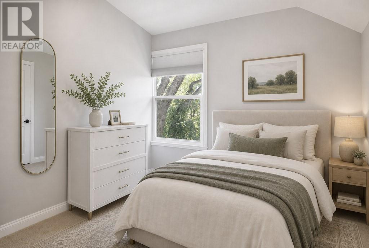
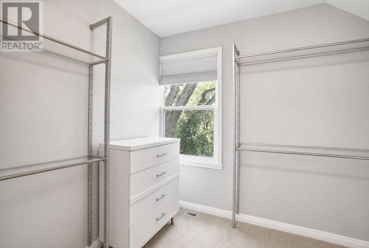
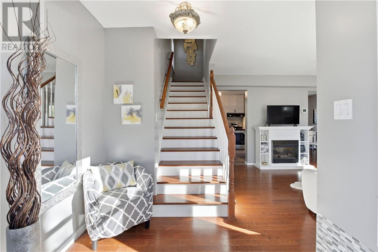
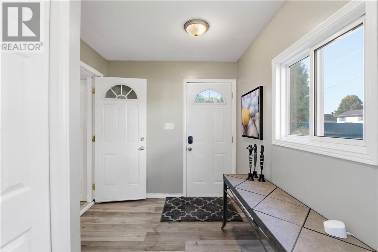
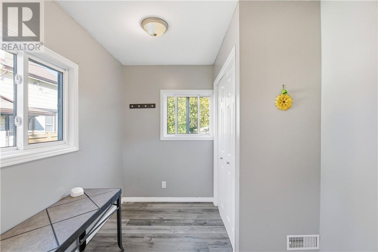
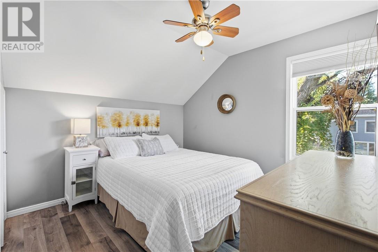
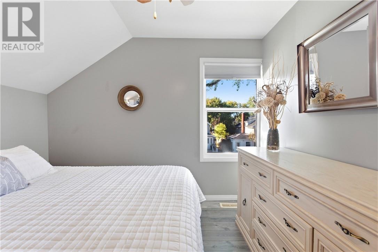
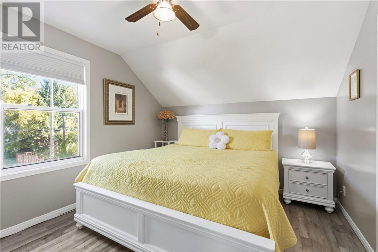
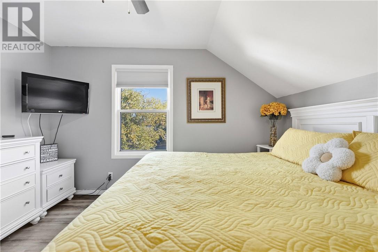
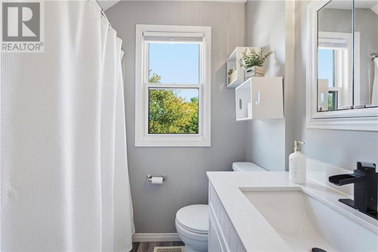
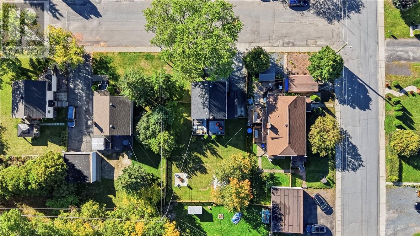
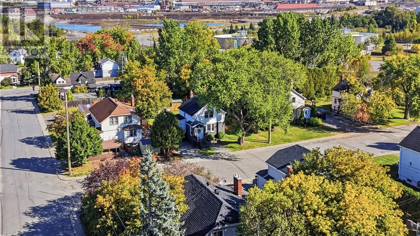
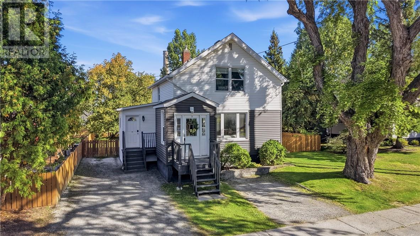
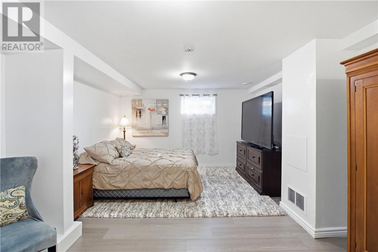
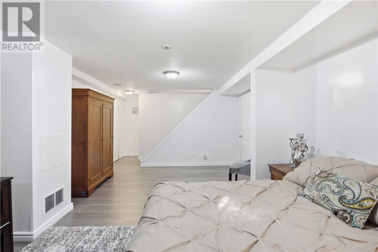
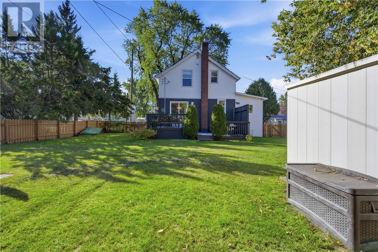
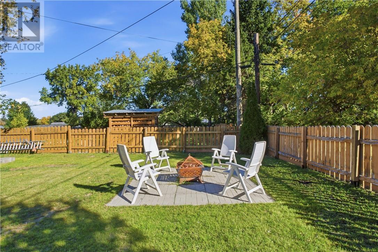
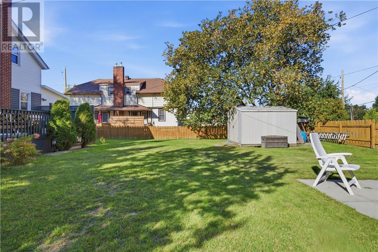
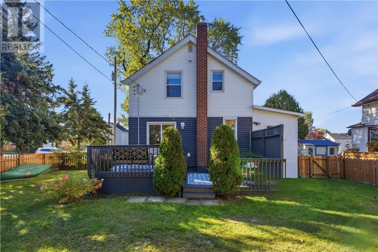
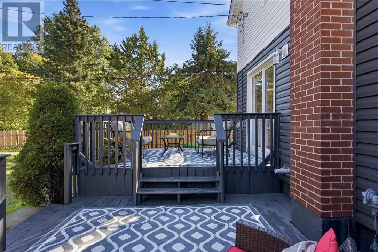
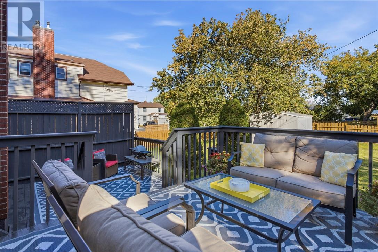
Welcome to 3 McKeen Street, a beautifully updated family home tucked away on a quiet cul-de-sac in Copper Cliff! Offering a bright, modern feel throughout, this move-in ready home features three bedrooms above grade, a spacious living room area, and an open-concept kitchen and dining space with direct access to a newly built deck, perfect for summer BBQs and entertaining. Recent updates, including new flooring, new appliances and refreshed finishes, give the home a clean and contemporary feel while maintaining plenty of warmth and character. Upstairs you’ll find three comfortable bedrooms, while the finished basement provides valuable additional living space that could easily serve as a rec room, home office, playroom or additional bedroom. Outside, the large fully fenced backyard offers plenty of room for kids, pets, gardening and outdoor gatherings. With central air, natural gas heating, municipal services and a family-friendly location close to schools, restaurants, community center and many more amenities, this is a wonderful opportunity for buyers looking for an updated home with room to grow. (id:38174)
5:00 pm
Ends at:7:00 pm
| MLS® Number | 2130637 |
| Property Type | Single Family |
| Equipment Type | Water Heater - Gas |
| Rental Equipment Type | Water Heater - Gas |
| Bathroom Total | 1 |
| Bedrooms Total | 4 |
| Basement Type | Full |
| Cooling Type | Central Air Conditioning |
| Flooring Type | Hardwood, Laminate |
| Foundation Type | Concrete |
| Heating Type | Forced Air |
| Roof Material | Asphalt Shingle |
| Roof Style | Unknown |
| Size Interior | 700 - 1,100 Sqft |
| Type | House |
| Utility Water | Municipal Water |
| Parking Space(s) |
| Acreage | Yes |
| Fence Type | Fenced Yard |
| Sewer | Municipal Sewage System |
| Size Frontage | 59 Ft |
| Size Irregular | 107 |
| Size Total | 107.0000|4,051 - 7,250 Sqft |
| Size Total Text | 107.0000|4,051 - 7,250 Sqft |
| Zoning Description | R-1 |
| Level | Type | Length | Width | Dimensions |
|---|---|---|---|---|
| Second Level | Bedroom | 10'3 x 8'2 | ||
| Second Level | Bedroom | 11 x 11'1 | ||
| Second Level | Primary Bedroom | 10'6 x 12'2 | ||
| Basement | Recreational, Games Room | 17 x 12'2 | ||
| Main Level | Foyer | 11'3 x 7'10 | ||
| Main Level | Living Room | 17'7 x 12 | ||
| Main Level | Dining Room | 10'9 x 10'6 | ||
| Main Level | Kitchen | 10 x 10'7 |
https://www.realtor.ca/real-estate/30333822/3-mckeen-street-copper-cliff
Contact us for more information
(866) 530-7737
(647) 849-3180

The trademarks REALTOR®, REALTORS®, and the REALTOR® logo are controlled by The Canadian Real Estate Association (CREA) and identify real estate professionals who are members of CREA. The trademarks MLS®, Multiple Listing Service® and the associated logos are owned by The Canadian Real Estate Association (CREA) and identify the quality of services provided by real estate professionals who are members of CREA. The trademark DDF® is owned by The Canadian Real Estate Association (CREA) and identifies CREA's Data Distribution Facility (DDF®)