Maintenance,
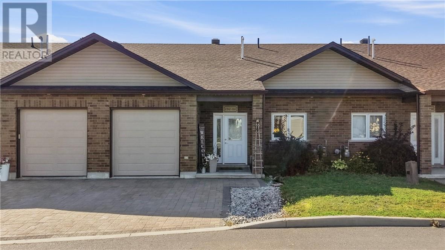
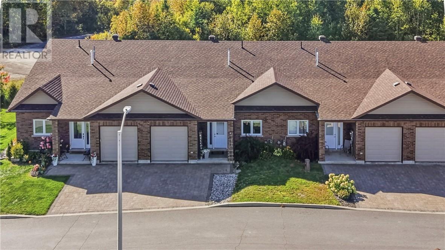
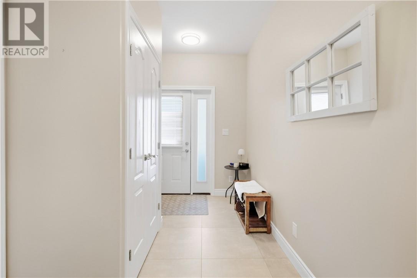
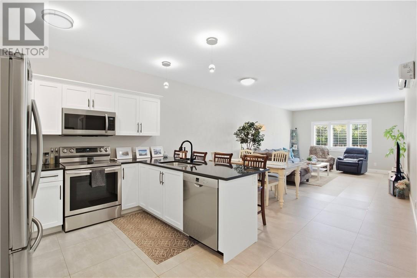
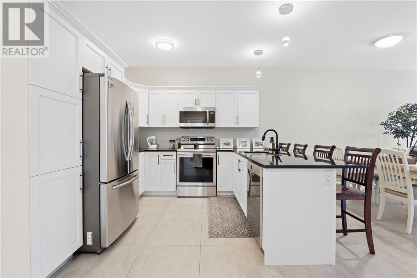
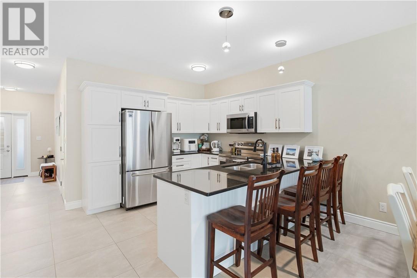
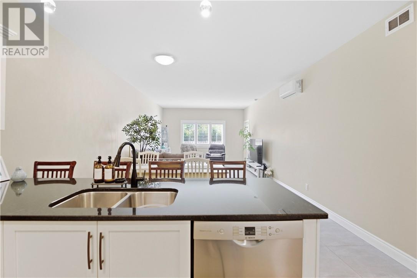
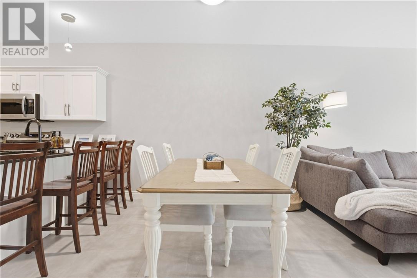
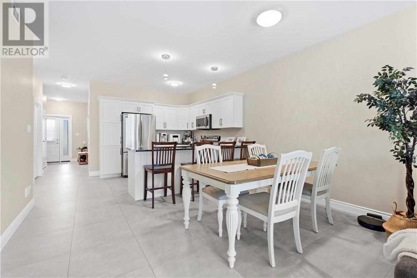
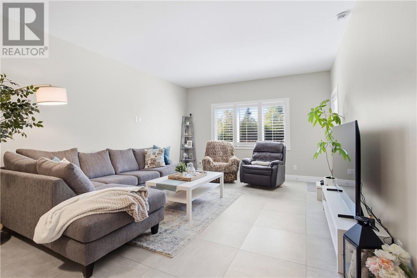
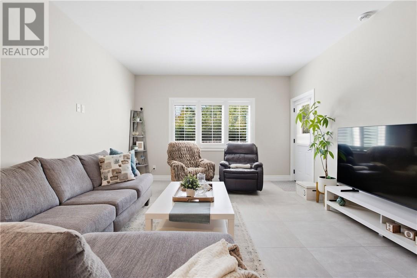
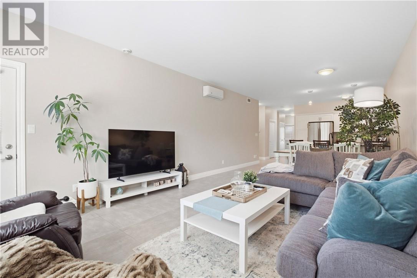
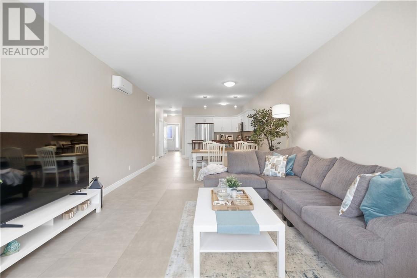
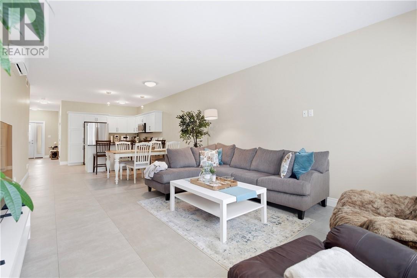
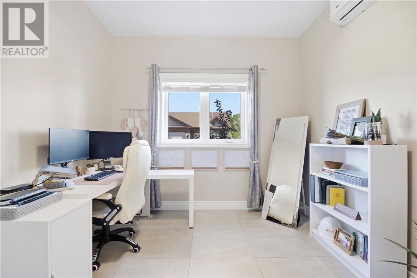
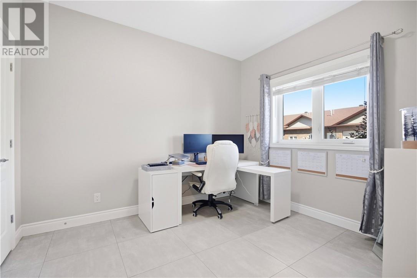
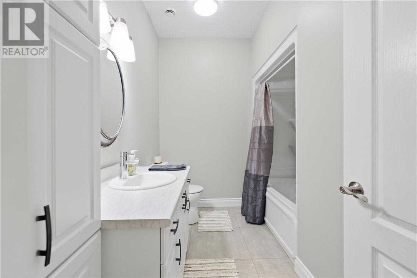
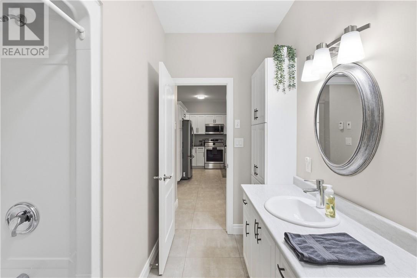
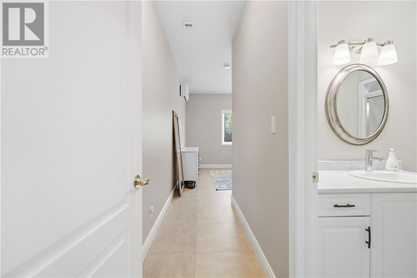
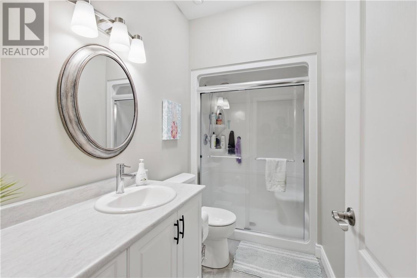
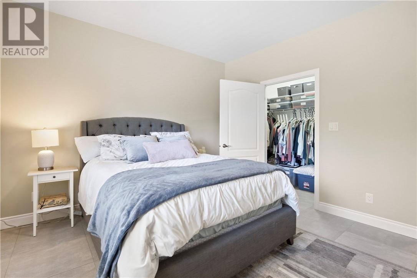
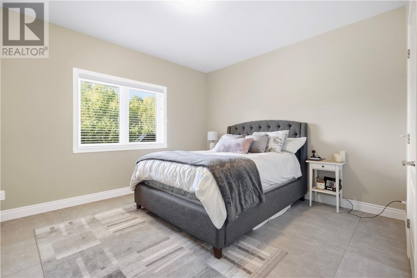
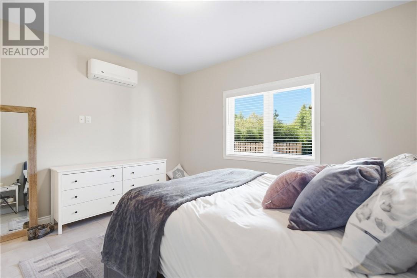
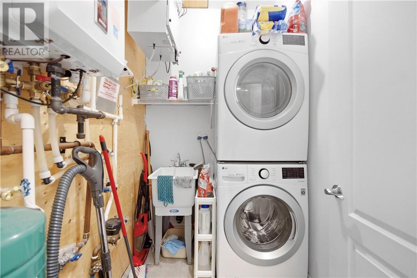
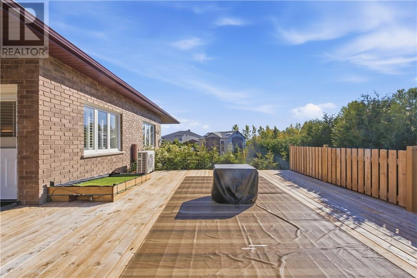
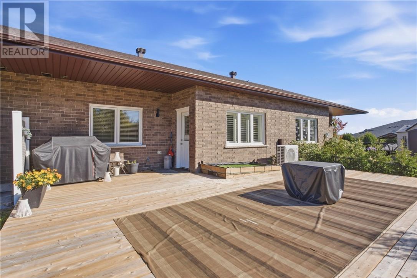
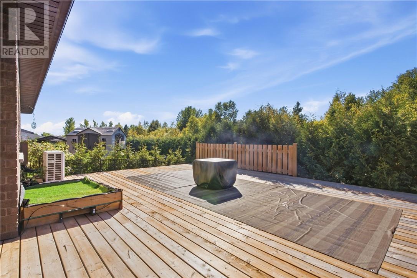
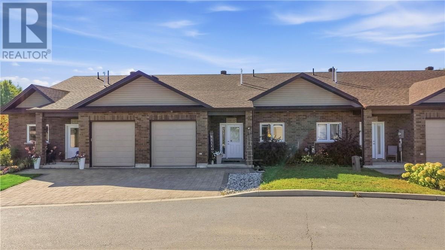
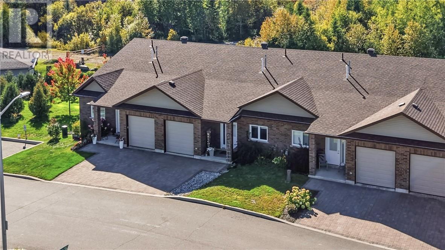
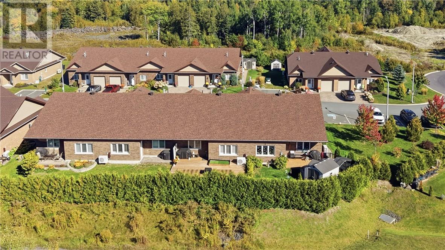
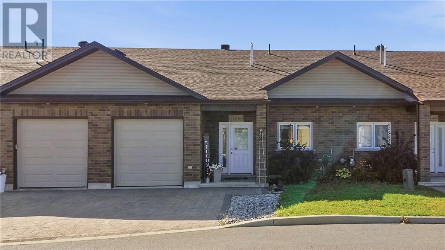
$130 MonthlyImagine a home where life feels a little easier. Where mornings begin with coffee and sunlight, evenings unfold on the deck overlooking gardens in bloom, and weekends aren’t spent worrying about stairs or endless upkeep. Welcome to this beautifully maintained condo in the sought-after Bayside community. This 2-bedroom, 2-bathroom home offers the rare combination of single-level living, in-floor heating, and just enough space to embrace your next chapter. Step inside and the home immediately feels bright, welcoming, and easy to live in. The open-concept layout flows naturally from the kitchen to the dining area and spacious living room, making everyday life connected and entertaining effortless. In-floor heating keeps things cozy, while ductless air conditioning brings comfort through the warmer months. The kitchen features granite countertops and stainless steel appliances, perfect for quiet mornings or dinners shared with friends. Step through the living room walkout onto the deck, the perfect place for morning coffee or a glass of wine at the end of the day. Backing onto a peaceful setting with added privacy, it’s an outdoor space that invites you to slow down and stay awhile. The primary suite offers a private retreat with a generous walk-in closet and ensuite. A second bedroom and full bathroom provide flexibility for guests, a home office, or whatever this next chapter of life calls for. Whitewater Lake is within walking distance, while downtown Sudbury is just minutes away. Enjoy the best of both worlds: a peaceful community setting with everyday conveniences close at hand. Whether you’re ready to simplify, looking forward to retirement, or downsizing without sacrificing comfort, this Bayside garden home offers a wonderful way to enjoy more of life and less maintenance. Some homes are simply places to live. This one is designed to make living easier, quieter, and a whole lot more enjoyable. (id:38174)
| MLS® Number | 2130610 |
| Property Type | Single Family |
| Community Features | Adult Oriented |
| Road Type | Paved Road |
| Bathroom Total | 2 |
| Bedrooms Total | 2 |
| Basement Type | None |
| Exterior Finish | Brick |
| Flooring Type | Tile |
| Heating Type | Boiler, Heat Pump, In Floor Heating |
| Roof Material | Asphalt Shingle |
| Roof Style | Unknown |
| Size Interior | 1,100 - 1,500 Sqft |
| Type | Row / Townhouse |
| Utility Water | Municipal Water |
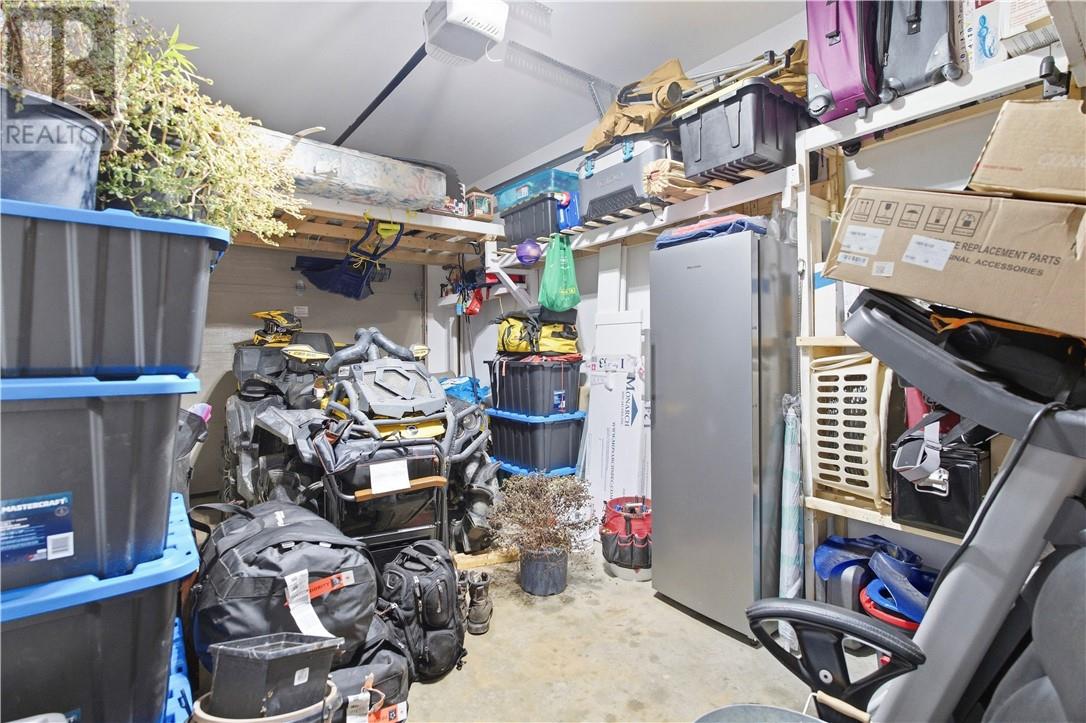
| Attached Garage |
| Acreage | Yes |
| Sewer | Municipal Sewage System |
| Size Frontage | 29 Ft |
| Size Irregular | 109.91 |
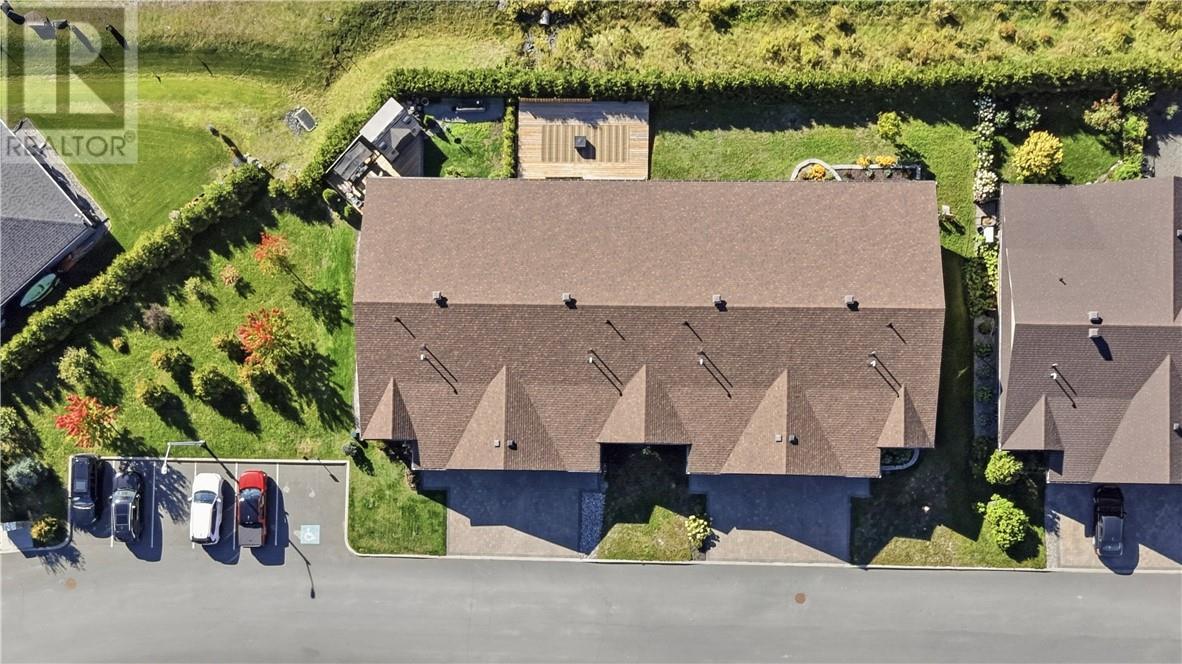
| Size Total | 109.9100|under 1/2 Acre |
| Size Total Text | 109.9100|under 1/2 Acre |
| Zoning Description | R3.d17.3(2) |
| Level | Type | Length | Width | Dimensions |
|---|---|---|---|---|
| Main Level | Bedroom | 11'5""×9'8"" | ||
| Main Level | Living Room | 24 x 13'9"" | ||
| Main Level | Primary Bedroom | 13'9"" x 12'3"" | ||
| Main Level | Kitchen | 12' x 10' |
https://www.realtor.ca/real-estate/30341456/2512-parkview-drive-unit-d11-azilda
Contact us for more information
(705) 671-2222
(705) 671-2678
remaxsudbury.com/

The trademarks REALTOR®, REALTORS®, and the REALTOR® logo are controlled by The Canadian Real Estate Association (CREA) and identify real estate professionals who are members of CREA. The trademarks MLS®, Multiple Listing Service® and the associated logos are owned by The Canadian Real Estate Association (CREA) and identify the quality of services provided by real estate professionals who are members of CREA. The trademark DDF® is owned by The Canadian Real Estate Association (CREA) and identifies CREA's Data Distribution Facility (DDF®)