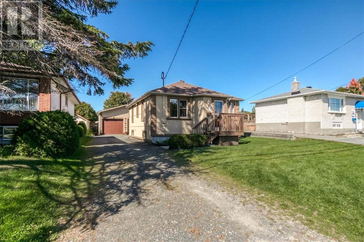
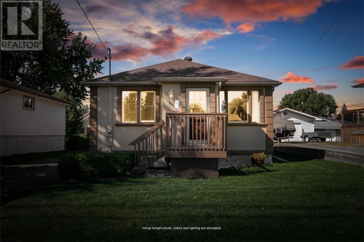
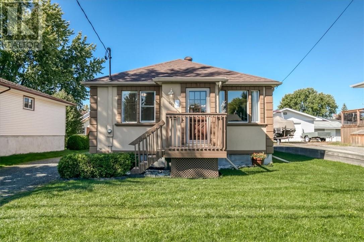
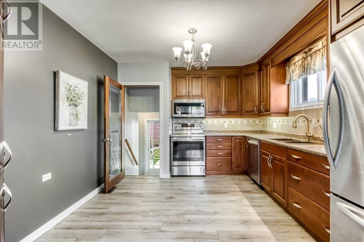
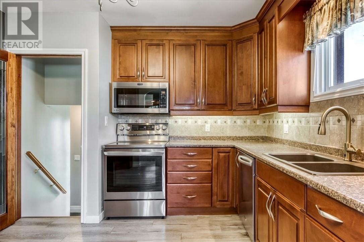
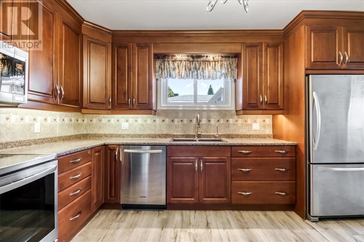
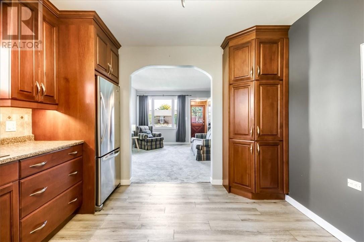
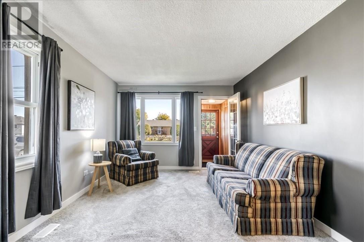
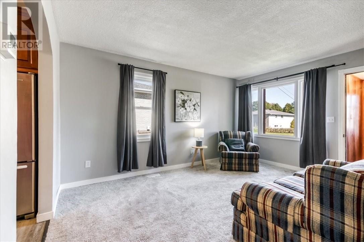
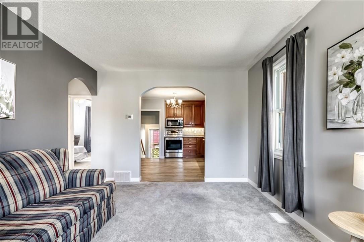
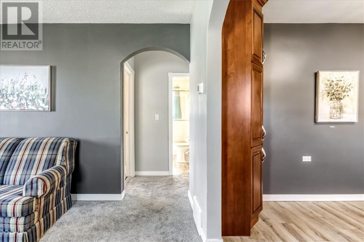
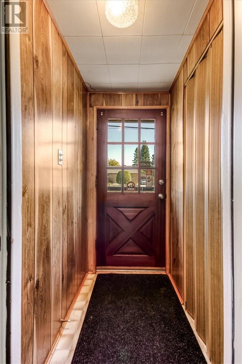
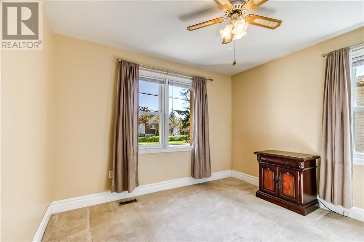
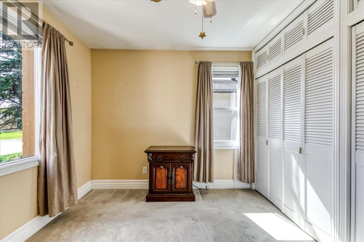
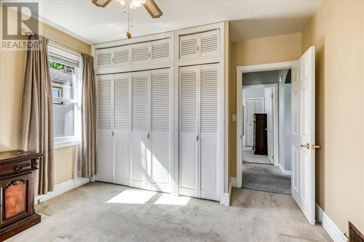
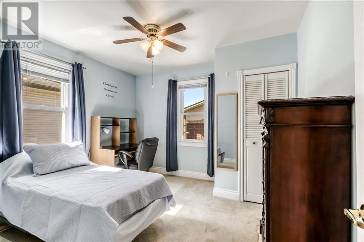
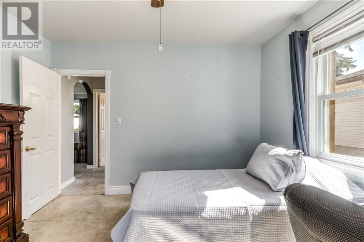
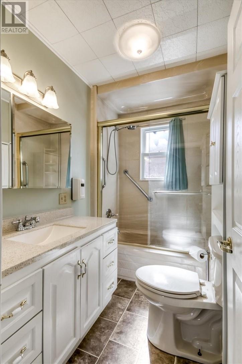
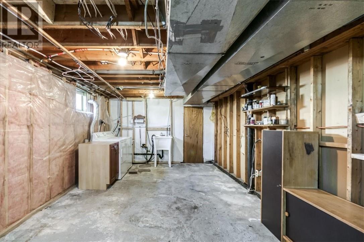
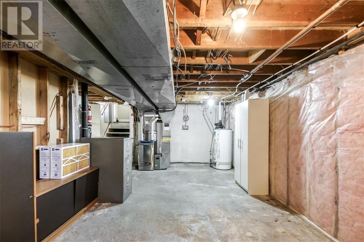
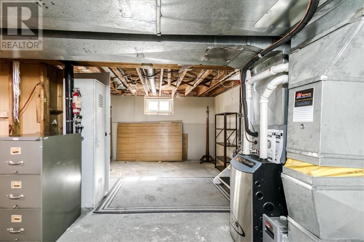
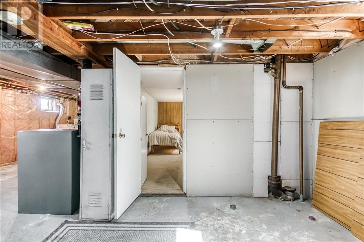
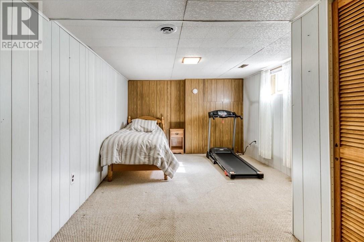
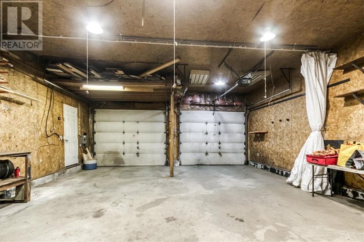
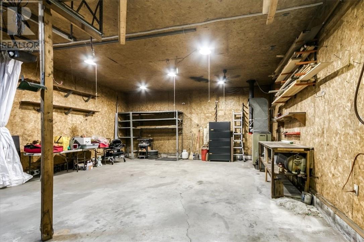
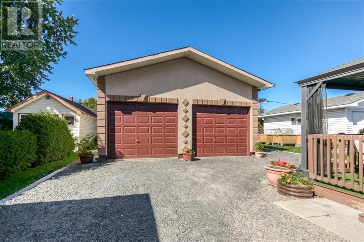
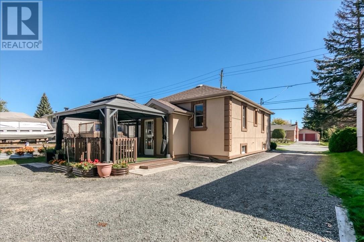
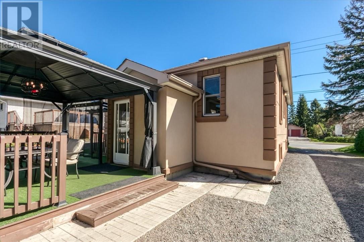
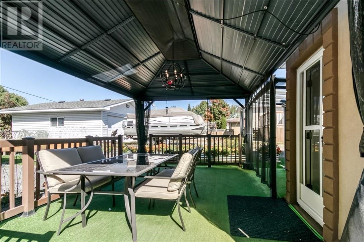
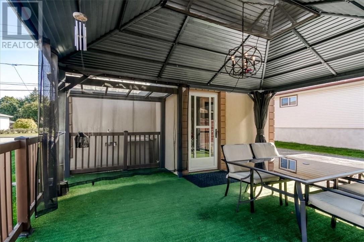
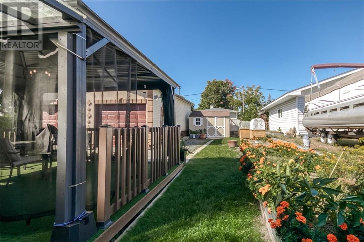
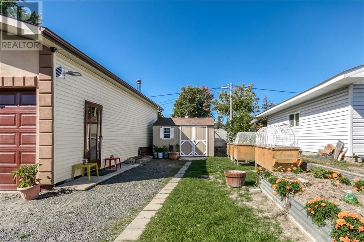
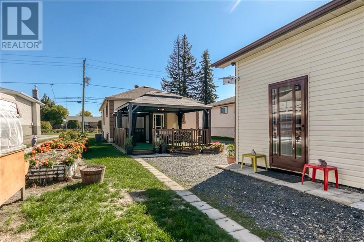
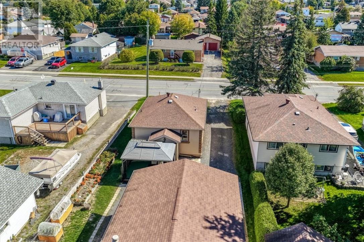
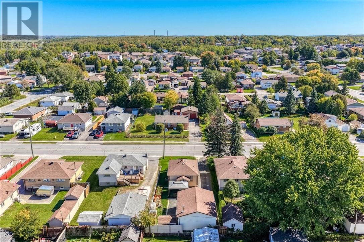
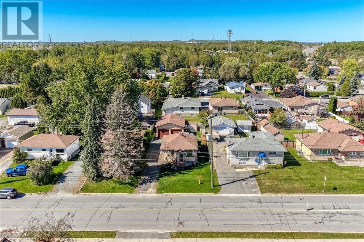
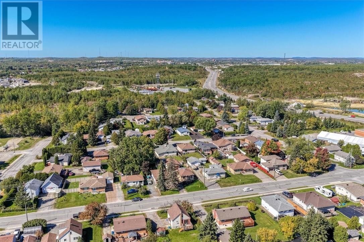
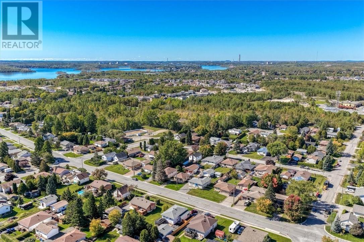
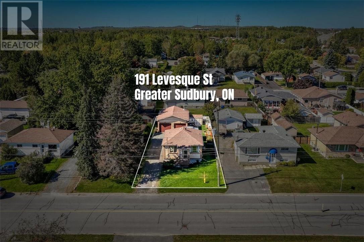
A stylish interior, beautifully maintained spaces and a double detached garage that is hard to find in this neighbourhood make this home a standout opportunity. Inside, the warm and inviting layout is highlighted by a stylish kitchen that blends modern appeal with everyday functionality. The lower level already includes an additional bedroom and offers untapped potential for a family room, home office, hobby area or added living space tailored to your needs. Outside, unwind on the backyard deck beneath the gazebo, enjoy the raised garden beds or take advantage of the storage shed. The double detached garage adds exceptional versatility for vehicles, recreational equipment, storage or a workshop. Located in a fast-developing area that still retains the established charm of Minnow Lake, this home is seconds from the Kingsway, with New Sudbury shopping, restaurants, entertainment and everyday amenities just minutes away. Beautifully cared for, conveniently located and filled with future possibilities, this is a home worth experiencing in person. Book your private showing today. (id:38174)
5:00 pm
Ends at:7:00 pm
2:00 pm
Ends at:4:00 pm
| MLS® Number | 2130514 |
| Property Type | Single Family |
| Amenities Near By | Playground, Public Transit, Schools |
| Community Features | Bus Route, Family Oriented, School Bus |
| Equipment Type | Water Heater |
| Rental Equipment Type | Water Heater |
| Road Type | Paved Road |
| Structure | Shed |
| Bathroom Total | 1 |
| Bedrooms Total | 3 |
| Architectural Style | Bungalow |
| Basement Type | Full |
| Cooling Type | Central Air Conditioning |
| Exterior Finish | Stucco |
| Fire Protection | Smoke Detectors |
| Flooring Type | Laminate, Carpeted |
| Foundation Type | Poured Concrete |
| Heating Type | Forced Air |
| Roof Material | Asphalt Shingle |
| Roof Style | Unknown |
| Stories Total | 1 |
| Size Interior | 700 - 1,100 Sqft |
| Type | House |
| Utility Water | Municipal Water |
| Detached Garage | |
| Gravel |
| Access Type | Year-round Access |
| Acreage | Yes |
| Land Amenities | Playground, Public Transit, Schools |
| Landscape Features | Vegetable Garden |
| Sewer | Municipal Sewage System |
| Size Frontage | 50 Ft |
| Size Irregular | 125 |
| Size Total | 125.0000|4,051 - 7,250 Sqft |
| Size Total Text | 125.0000|4,051 - 7,250 Sqft |
| Zoning Description | R1-5 |
| Level | Type | Length | Width | Dimensions |
|---|---|---|---|---|
| Basement | Bedroom | 10'5 x 15'8 | ||
| Main Level | Bedroom | 11'5 x 11'3 | ||
| Main Level | Bedroom | 11'5 x 9'7 | ||
| Main Level | Living Room | 15'4 x 11'3 | ||
| Main Level | Eat In Kitchen | 13'3 x 11'2 |
https://www.realtor.ca/real-estate/30343761/191-levesque-street-sudbury
Contact us for more information
(705) 566-5454
(705) 566-5450
suttonbenchmarkrealty.com/
(705) 566-5454
(705) 566-5450
suttonbenchmarkrealty.com/

The trademarks REALTOR®, REALTORS®, and the REALTOR® logo are controlled by The Canadian Real Estate Association (CREA) and identify real estate professionals who are members of CREA. The trademarks MLS®, Multiple Listing Service® and the associated logos are owned by The Canadian Real Estate Association (CREA) and identify the quality of services provided by real estate professionals who are members of CREA. The trademark DDF® is owned by The Canadian Real Estate Association (CREA) and identifies CREA's Data Distribution Facility (DDF®)