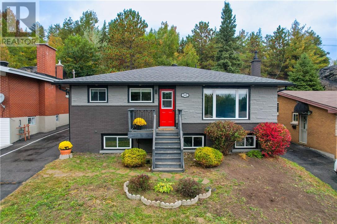
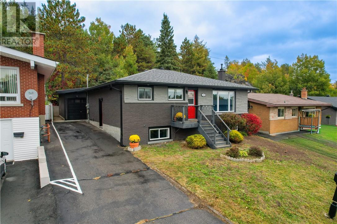
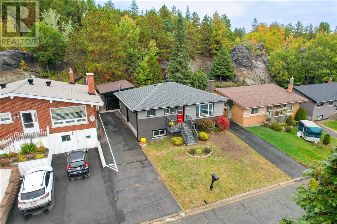
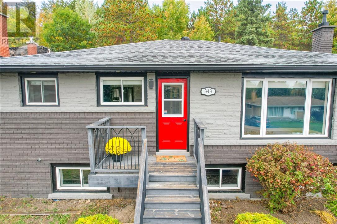
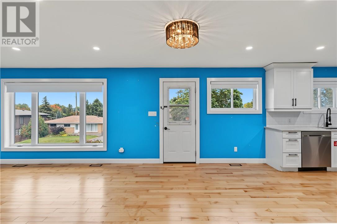
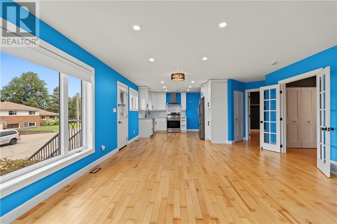
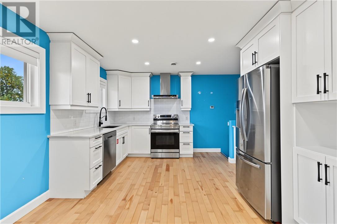
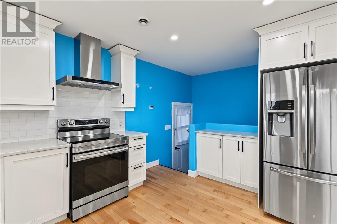
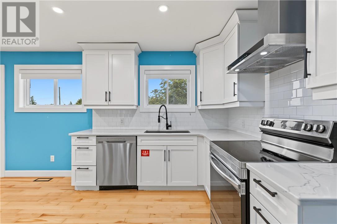
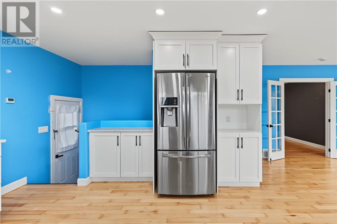
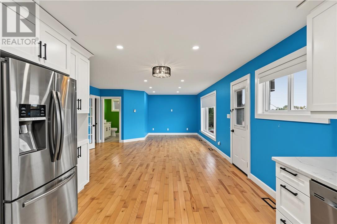
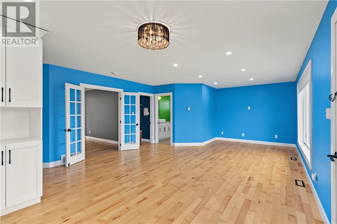
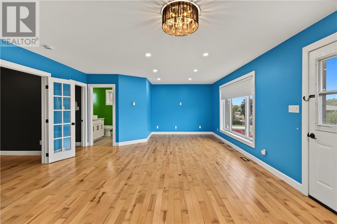
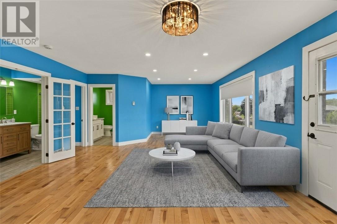
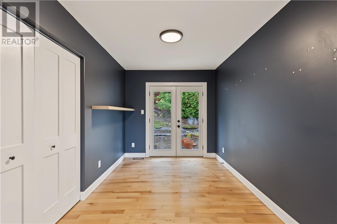
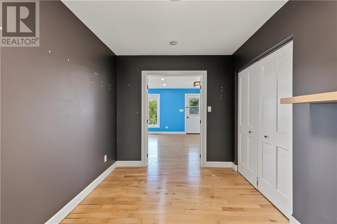
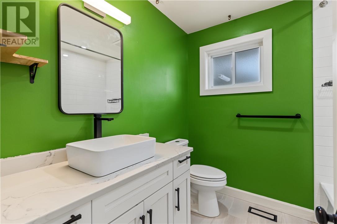
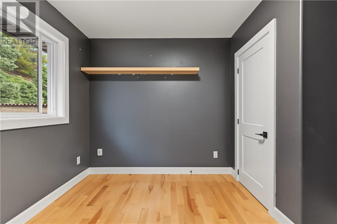
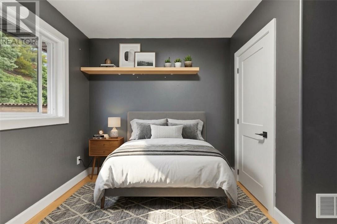
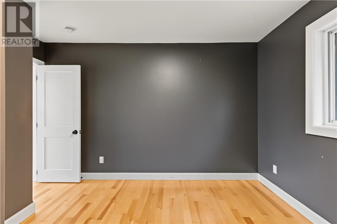
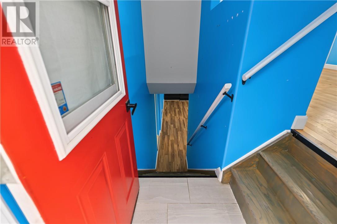
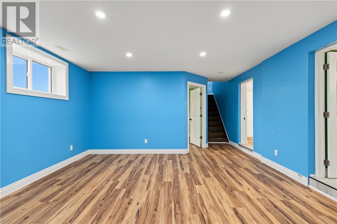
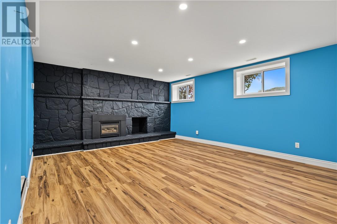
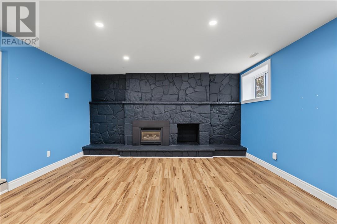
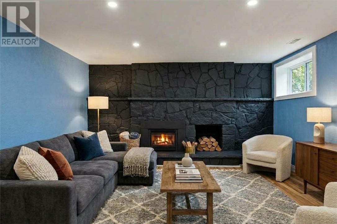
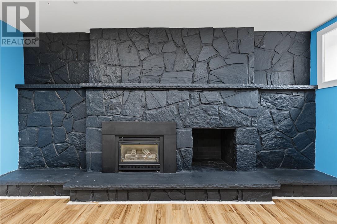
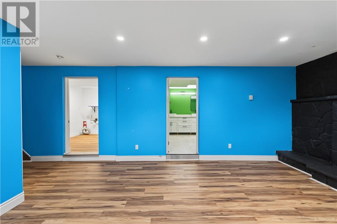
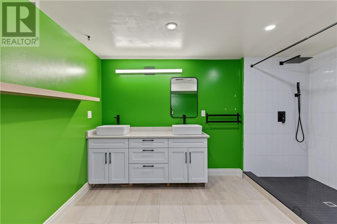
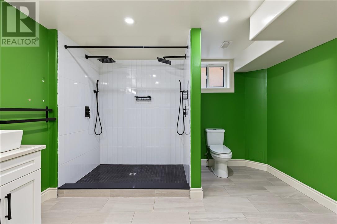
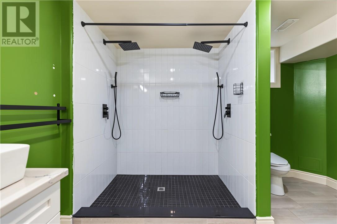
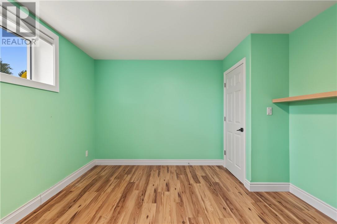
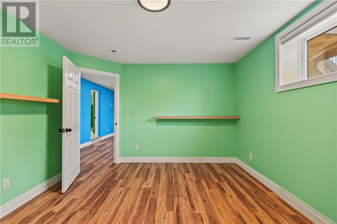
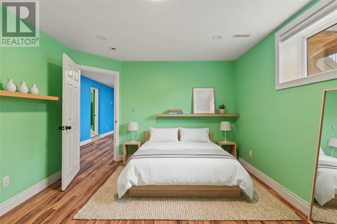
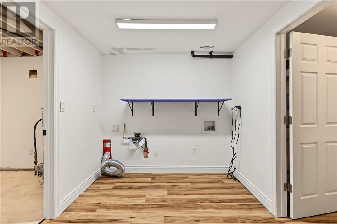
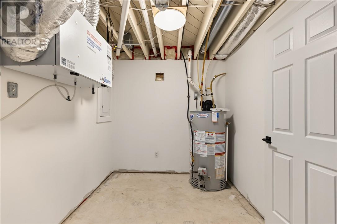
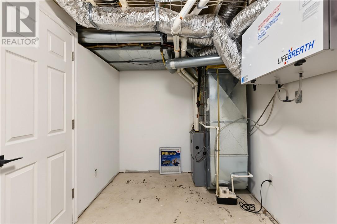
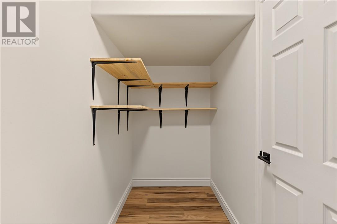
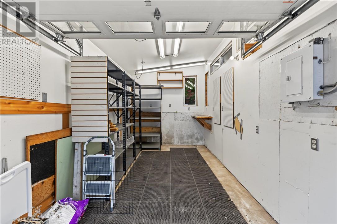
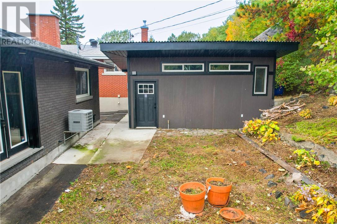
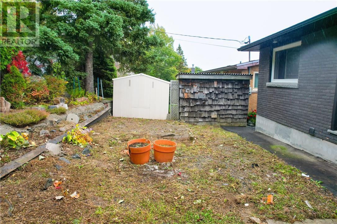
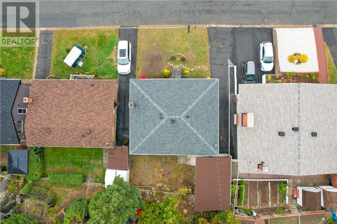
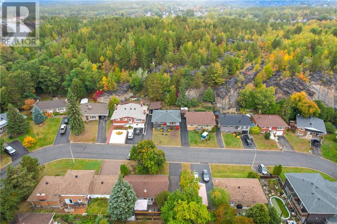
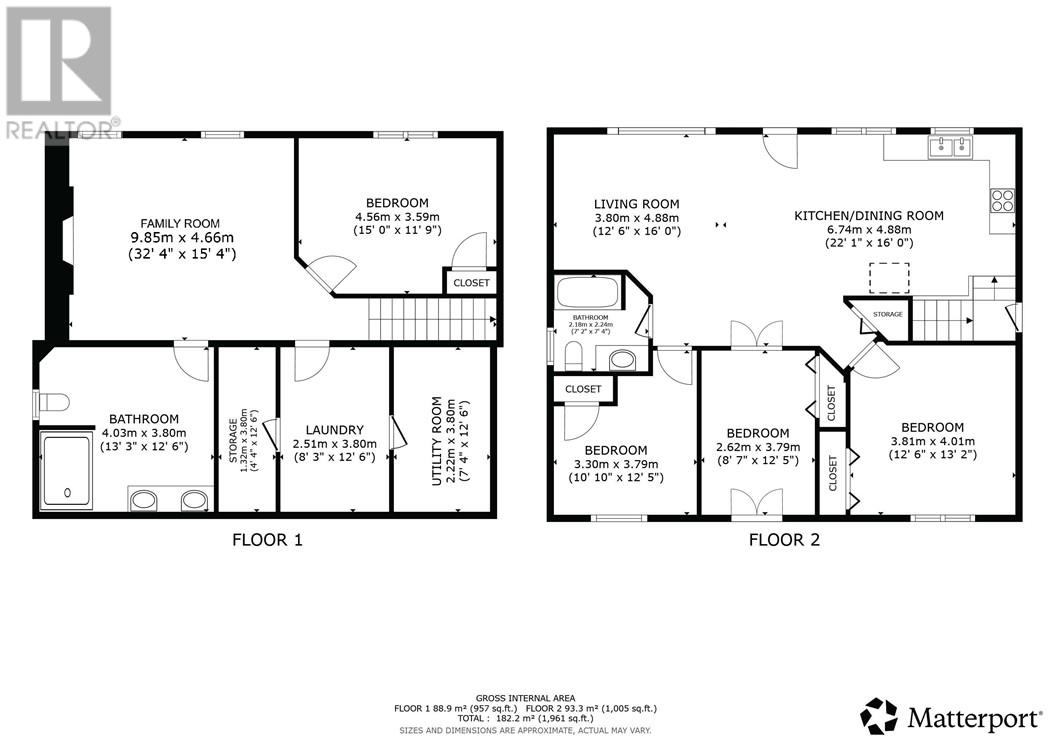
Welcome to 343 Sandra Blvd, a well-maintained all-brick bungalow in a quiet West End neighbourhood, offering four bedrooms, two full bathrooms, a detached garage/workshop and a private backyard. The bright open concept main floor features a modern kitchen with quartz countertops, three bedrooms, full bathroom, and french doors that lead directly to the backyard. The lower level offers excellent additional living space with a fourth bedroom, large spa-like bathroom, and tons of storage. The detached garage/workshop adds valuable space for hobbies and storage. With a functional layout, modern kitchen, generous storage and a private outdoor space, this home offers versatility and comfort for families, first-time buyers or those looking for additional living space. (id:38174)
| MLS® Number | 2130668 |
| Property Type | Single Family |
| Equipment Type | Water Heater - Gas |
| Rental Equipment Type | Water Heater - Gas |
| Road Type | Paved Road |
| Bathroom Total | 2 |
| Bedrooms Total | 4 |
| Architectural Style | Bungalow |
| Basement Type | Full |
| Cooling Type | Central Air Conditioning |
| Exterior Finish | Brick |
| Fireplace Fuel | Gas |
| Fireplace Present | Yes |
| Fireplace Total | 1 |
| Fireplace Type | Decorative |
| Flooring Type | Hardwood, Laminate, Tile |
| Foundation Type | Block |
| Heating Type | High-efficiency Furnace |
| Roof Material | Asphalt Shingle |
| Roof Style | Unknown |
| Stories Total | 1 |
| Size Interior | 700 - 1,100 Sqft |
| Type | House |
| Utility Water | Municipal Water |
| Detached Garage |
| Access Type | Year-round Access |
| Acreage | No |
| Sewer | Municipal Sewage System |
| Size Frontage | 50 Ft |
| Size Total Text | Under 1/2 Acre |
| Zoning Description | R1-5 |
| Level | Type | Length | Width | Dimensions |
|---|---|---|---|---|
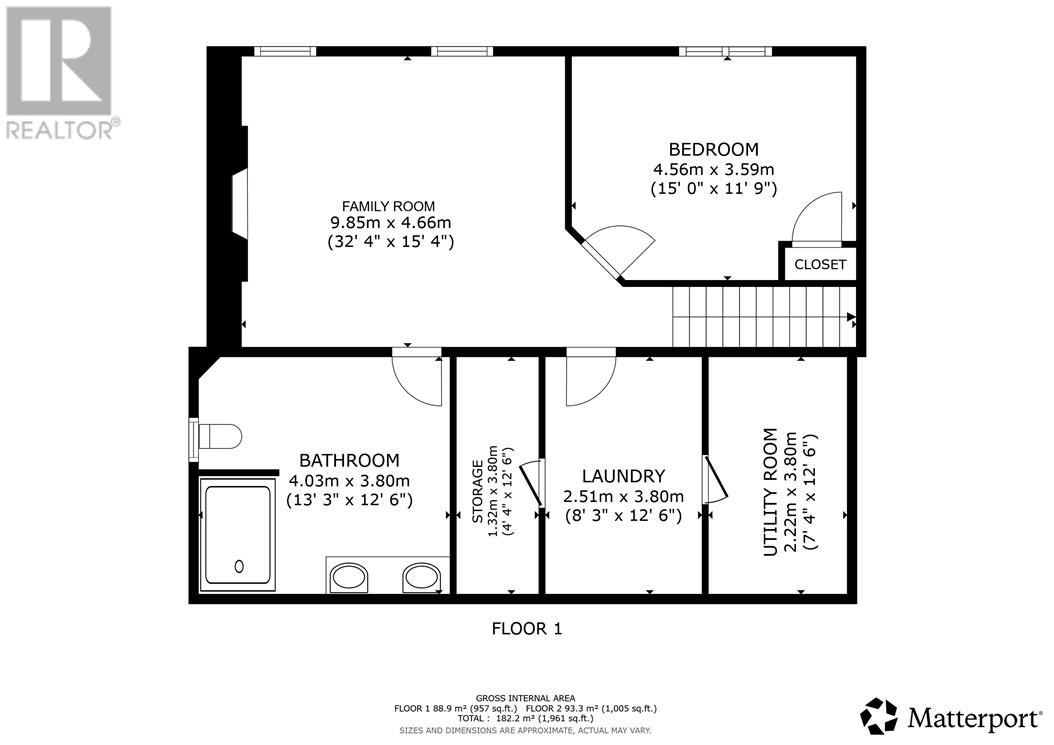
| Basement | Bathroom | 13'3"" x 12'6"" | ||
| Basement | Bedroom | 15'0"" x 11'9"" | ||
| Basement | Family Room | 32'4"" x 15'4"" | ||
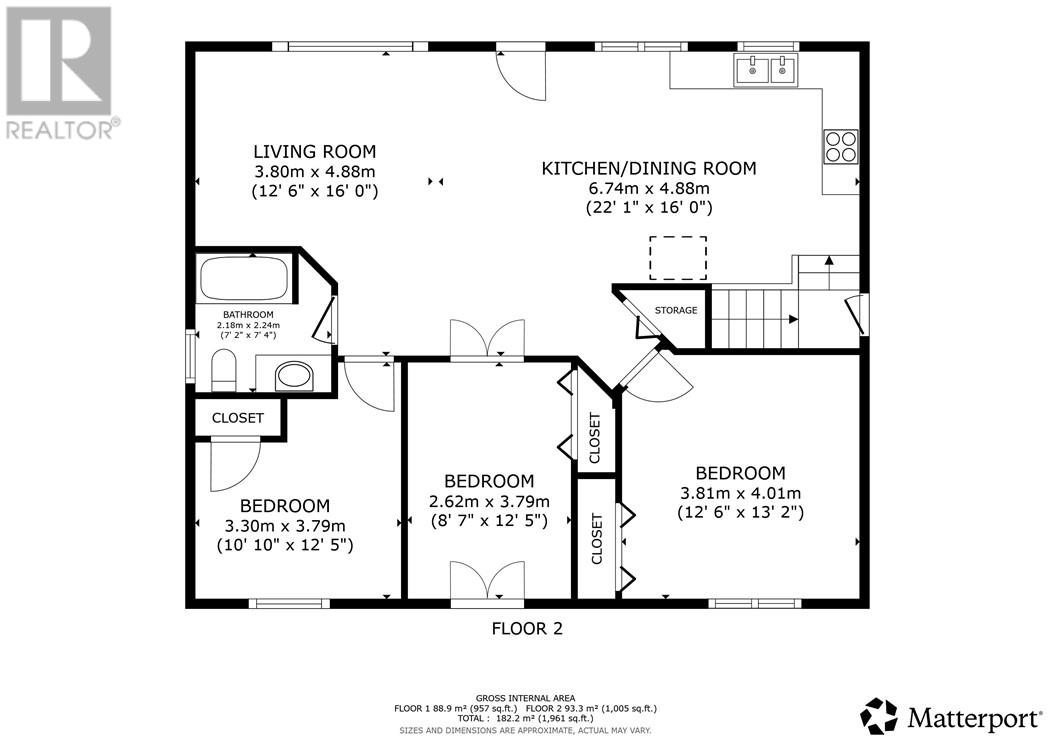
| Main Level | Bathroom | 7'2 x 7'4"" | ||
| Main Level | Bedroom | 10'10"" x 12'5"" | ||
| Main Level | Bedroom | 8'7"" x 12'5"" | ||
| Main Level | Primary Bedroom | 12'6"" x 13'2"" | ||
| Main Level | Kitchen | 22'1"" x 16'0"" | ||
| Main Level | Living Room/dining Room | 12'6"" x 16'0"" |
https://www.realtor.ca/real-estate/30358619/343-sandra-boulevard-sudbury
Contact us for more information
(705) 560-5650
(800) 601-8601
(705) 560-9492
www.remaxcrown.ca/
(705) 560-5650
(800) 601-8601
(705) 560-9492
www.remaxcrown.ca/

The trademarks REALTOR®, REALTORS®, and the REALTOR® logo are controlled by The Canadian Real Estate Association (CREA) and identify real estate professionals who are members of CREA. The trademarks MLS®, Multiple Listing Service® and the associated logos are owned by The Canadian Real Estate Association (CREA) and identify the quality of services provided by real estate professionals who are members of CREA. The trademark DDF® is owned by The Canadian Real Estate Association (CREA) and identifies CREA's Data Distribution Facility (DDF®)